
 See all 23 photos
Property history

This listing has ended. It is no longer available.
Property not available for sale or for rent.
Ask about this home
A HOMEH agent will answer your questions about this home.Ask HOMEH
About this home
7349 Roger Stevens Drive, Montague
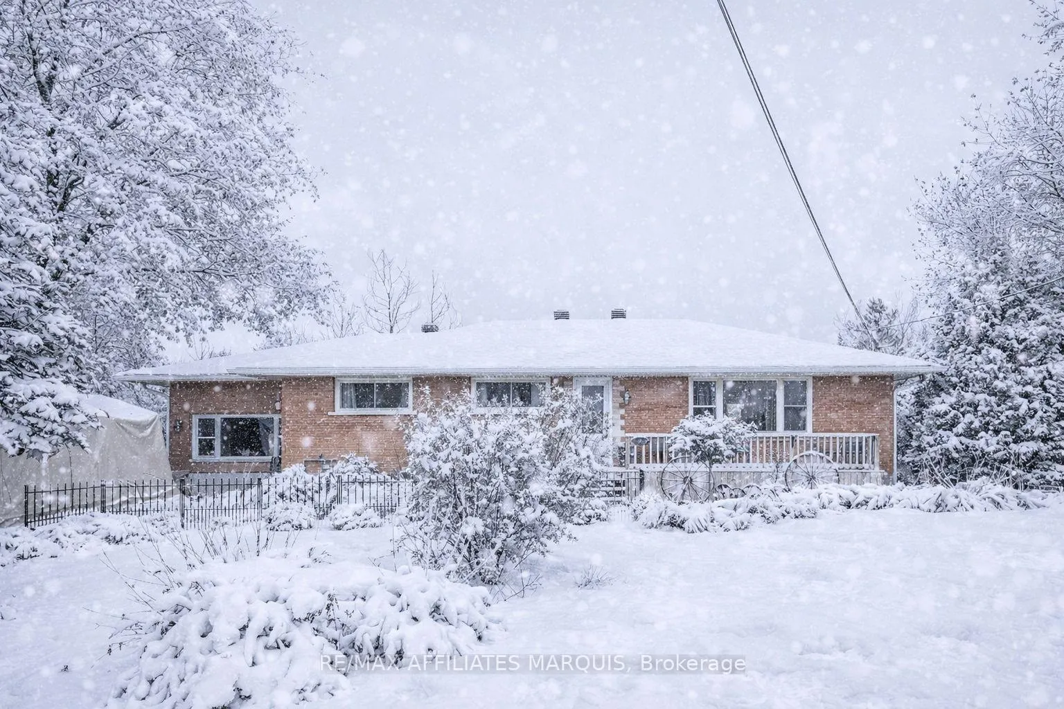
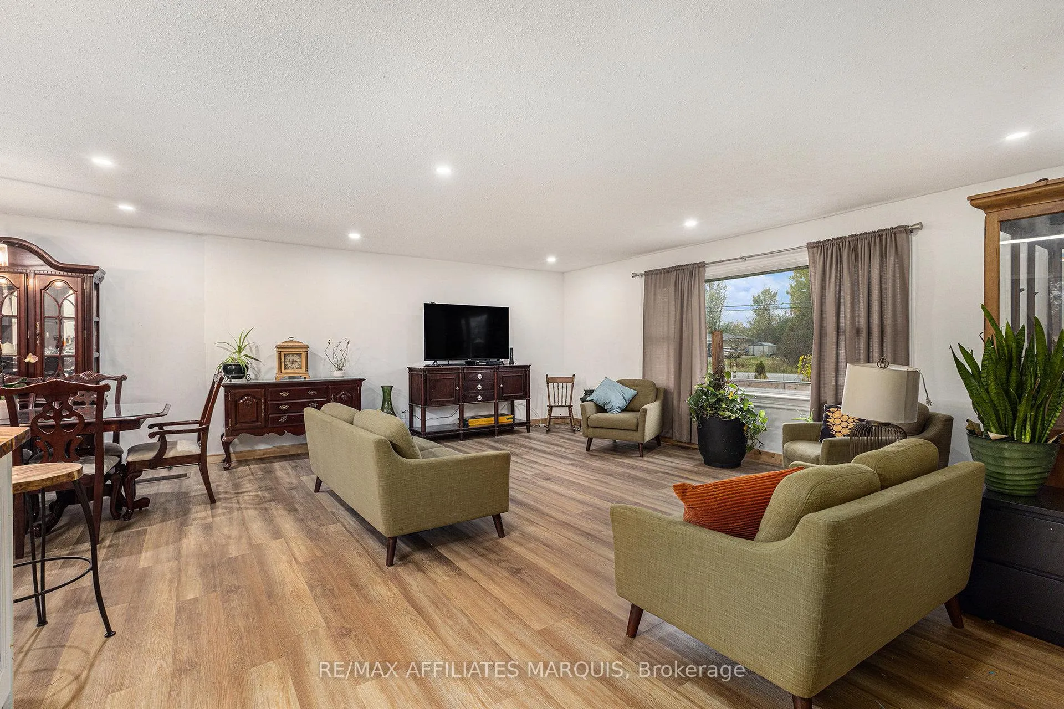
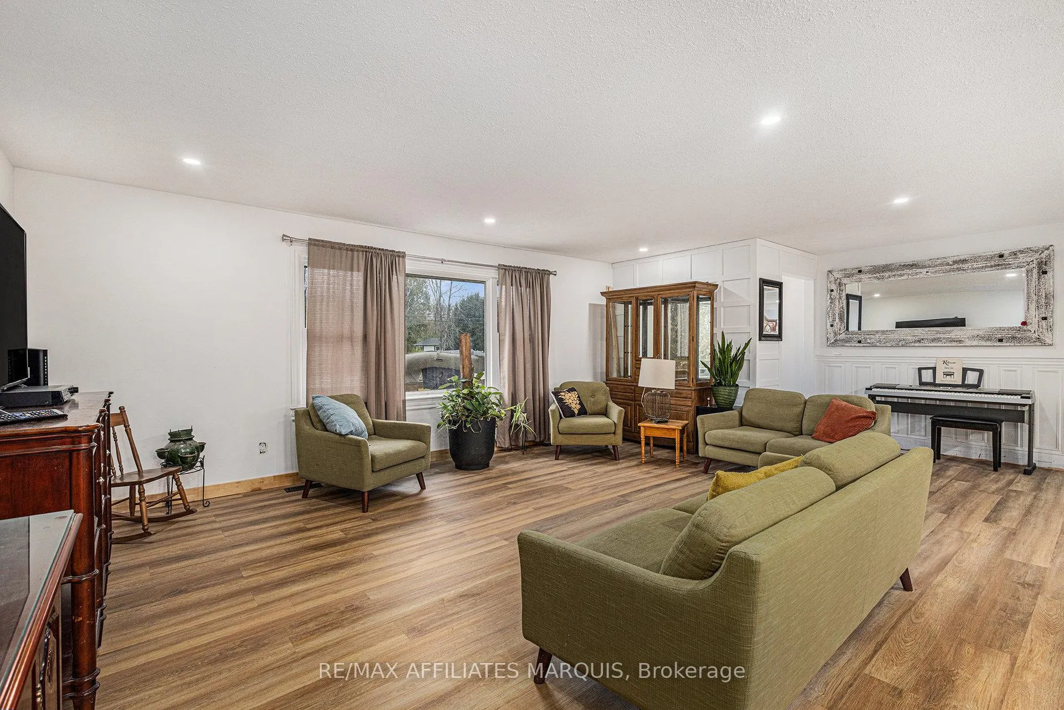
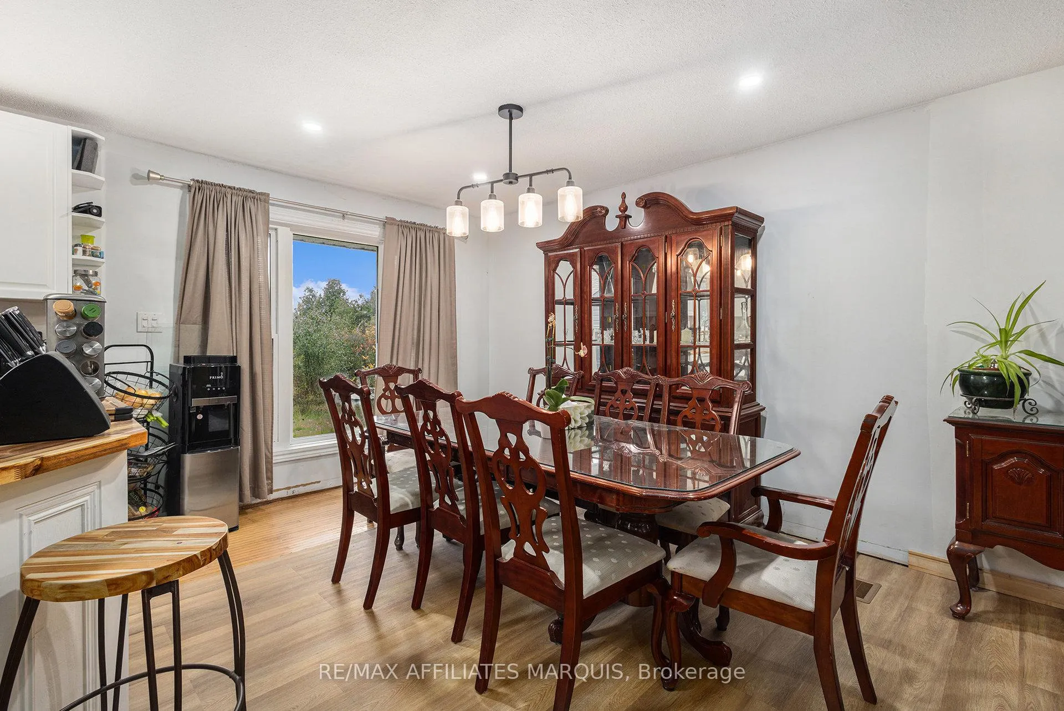
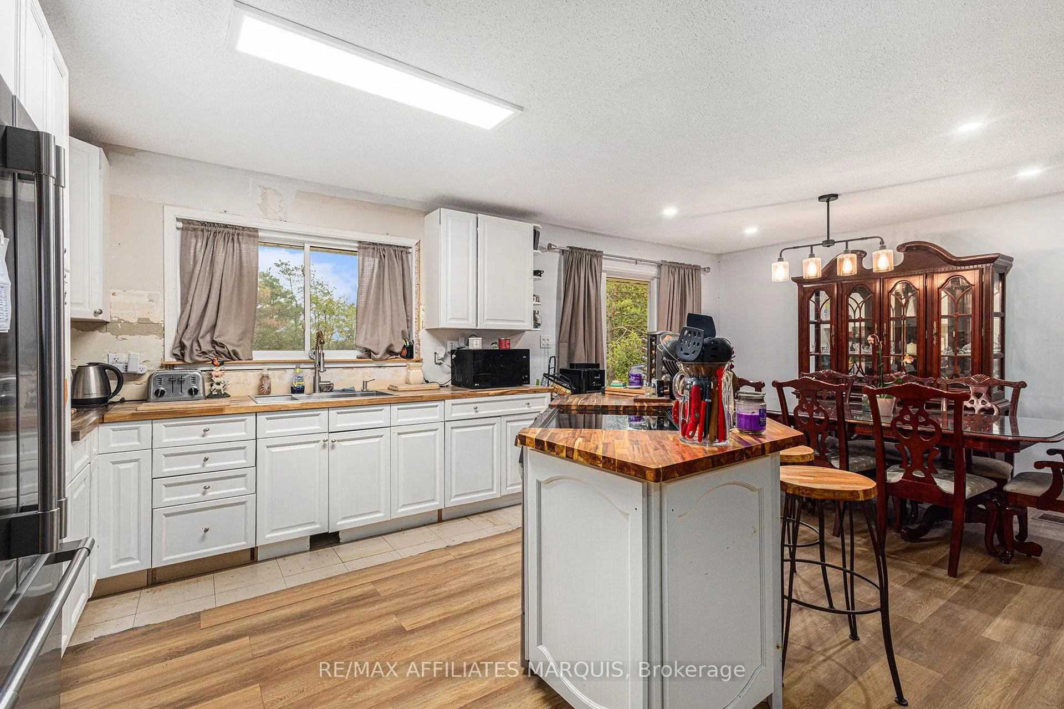
Solid Brick Bungalow with Major Updates and Minutes to Smiths Falls! This brick bungalow sits on a great lot just outside of Smiths Falls offering privacy, space, and endless potential for the next owner to bring their vision to life. With 200 feet of frontage, mature trees, and some recent landscaping (new shrubs, trees and stone), the property offers a peaceful country feel just minutes from town. Major updates are already complete such as new roof shingles, plywood, fascia, and eaves, new sump pump with battery backup, new windows and doors, attic re-insulated, and even a new furnace and central air unit. Inside, there's new flooring on both levels, an updated bathroom, refreshed laundry room, and a redesigned kitchen ready for your finishing touches. The attached single-car garage is in the midst of being transformed into a spacious bonus room; a great start to an impressive new space once complete. The lower level is ready to be finished to your liking; think family room, home office, hobby space, or guest bedroom. There's still work to finish, but the groundwork is solid and the upgrades are extensive. It's the ideal property for someone ready to complete the vision and make it their own. Located just minutes from Smiths Falls amenities, schools, and recreation, and within an easy commute to Carleton Place or Ottawa this home combines convenience, value, and opportunity in one package. As per signed 244 all offers must include a 24-hour irrevocable.
Facts & features
Ask about this home
A HOMEH agent will answer your questions about this home.
Rooms
14 rooms · 1 bathroom
- Living room24′4″ × 13′7″330 sq.ft.
- Kitchen11′5″ × 11′11″136 sq.ft.
- Dining room9′8″ × 4′8″45 sq.ft.
- Bathroom4′9″ × 8′6″41 sq.ft.
- Den10′1″ × 18′1″182 sq.ft.
- Primary bedroom12′3″ × 13′3″163 sq.ft.
- Bedroom 212′2″ × 8′5″102 sq.ft.
- Bedroom 38′2″ × 13′3″108 sq.ft.
- Family room15′9″ × 23′2″364 sq.ft.
- Laundry17′2″ × 12′206 sq.ft.
- Utility room6′4″ × 4′7″29 sq.ft.
- Other11′3″ × 13′2″148 sq.ft.
- Other10′7″ × 13′1″139 sq.ft.
- Office9′1″ × 10′5″95 sq.ft.
Around this home
Schools nearby
School rating, out of 10.
Listing details
Helpful tools
Your HOMEH agent
"I would see it this week."
Ask HOMEH about this home
Price, neighbourhood, monthly cost. Ask anything.
HOMEH Intelligent Agent is an AI, not a licensed representative. Check anything important with your agent.