
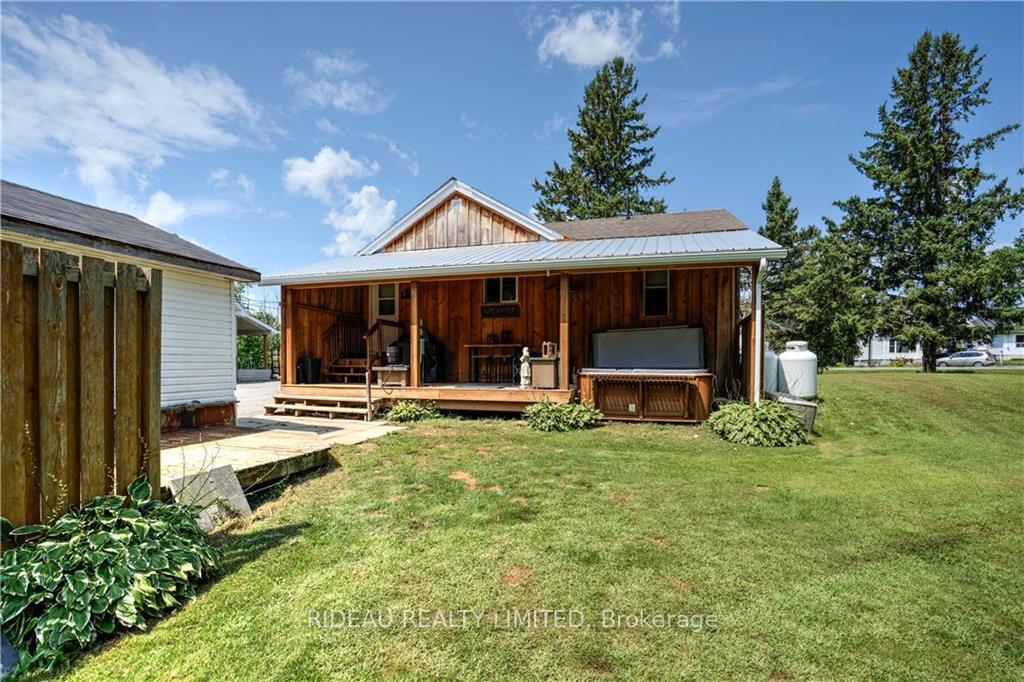
 See all 16 photos
Property history

This listing has ended. It is no longer available.
Property not available for sale or for rent.
Ask about this home
A HOMEH agent will answer your questions about this home.Ask HOMEH
About this home
7395 Roger Stevens Drive, Montague
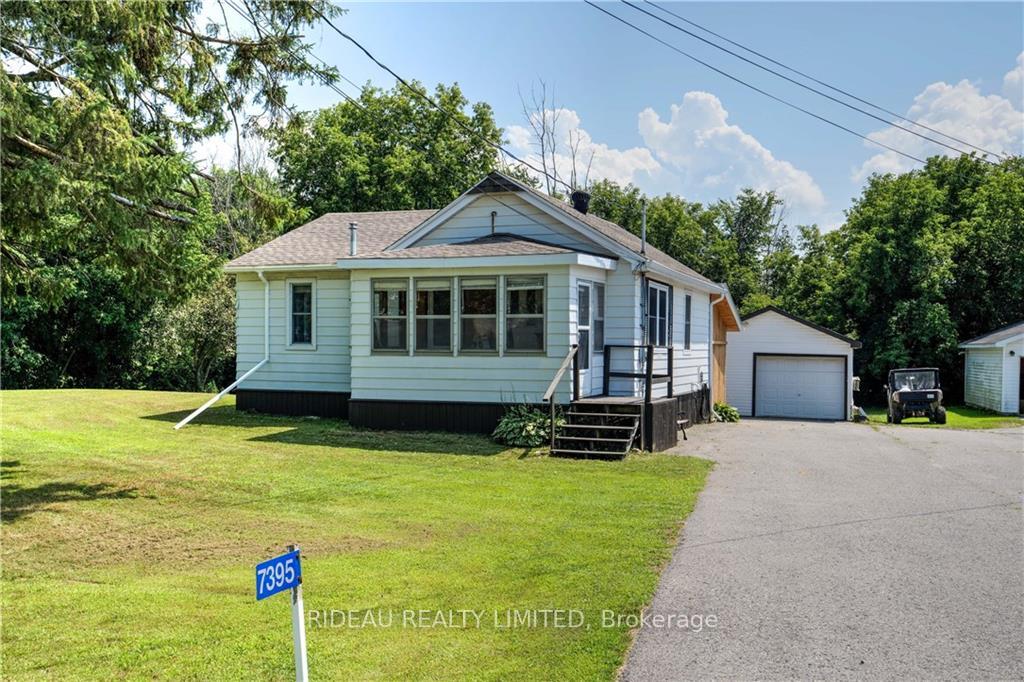
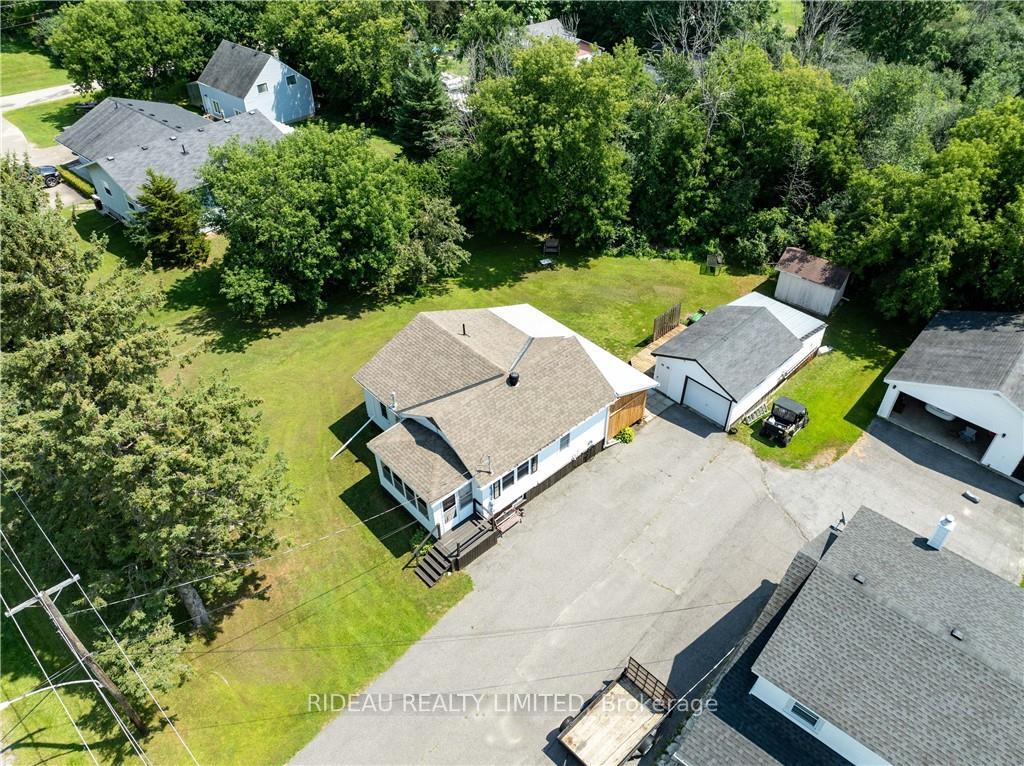
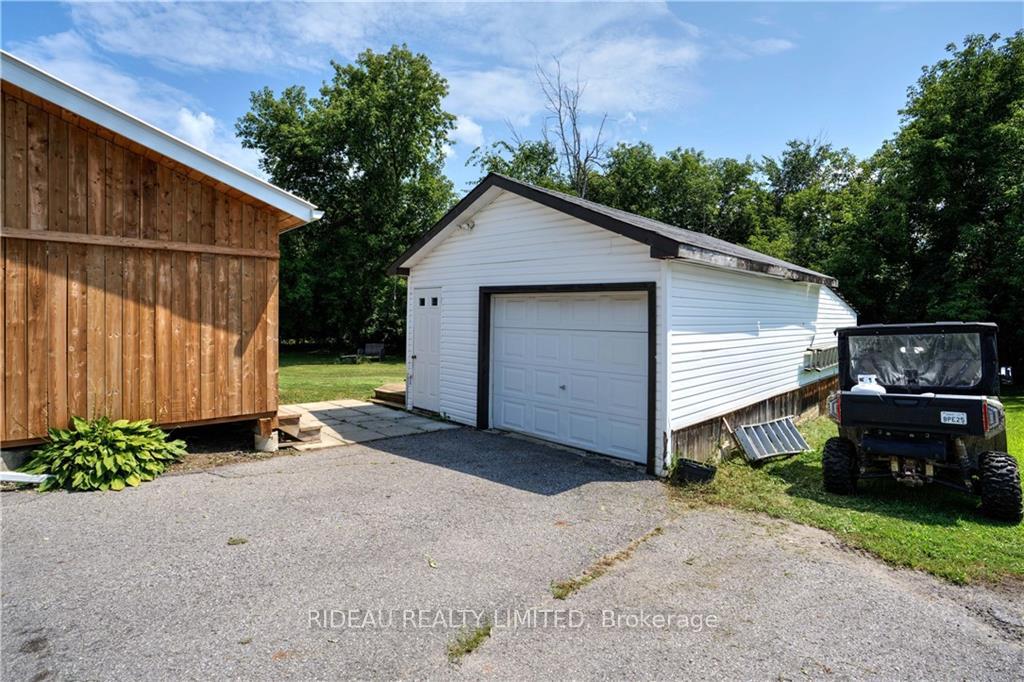
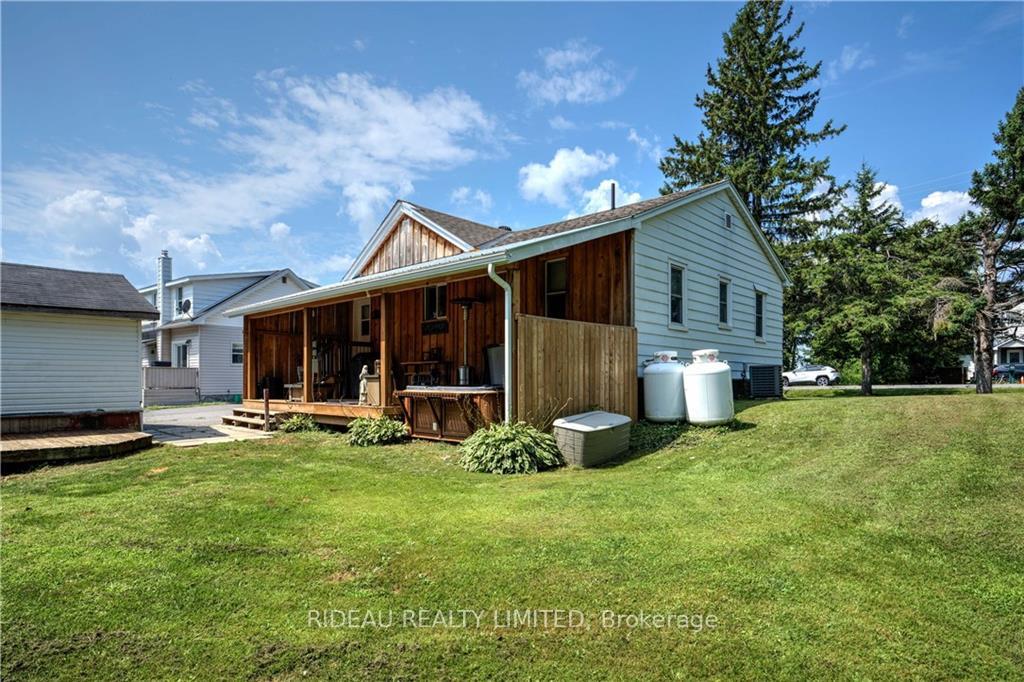
Flooring: Hardwood, Introducing 7395 Roger Stevens Dr, a charming 2 bed 1 bath home located just outside the beautiful town of Smith Falls. This property comes equipped with a detached garage with electrical. The highlight of this home has to be the gorgeous, covered back deck perfect for entertaining, which also comes equipped with a 6 person hot tub. Recent updates within the last few years include, laminate flooring in the bedrooms/kitchen, tile flooring in bathroom, updated kitchen (2017), roof (2018), pellet stove (2018), Furnace (2019), deck (2019), well pump & foot valve (2023). Whether you're a first-time buyer eager to step into the housing market or someone seeking to downsize, this home has much to offer! Don't miss the chance to make this home your own, call today!, Flooring: Laminate
Facts & features
Ask about this home
A HOMEH agent will answer your questions about this home.
Rooms
45 rooms · 1 bathroom
- Kitchen14′9″ × 8′1″119 sq.ft.
- Dining room14′9″ × 9′2″135 sq.ft.
- Living room10′1″ × 17′3″173 sq.ft.
- Primary bedroom10′5″ × 11′10″123 sq.ft.
- Bedroom8′11″ × 11′10″105 sq.ft.
- Bathroom5′ × 7′5″37 sq.ft.
- Kitchen14′9″ × 8′1″119 sq.ft.
- Dining room14′9″ × 9′2″135 sq.ft.
- Living room10′1″ × 17′3″173 sq.ft.
- Primary bedroom10′5″ × 11′10″123 sq.ft.
- Bedroom8′11″ × 11′10″105 sq.ft.
- Bathroom5′ × 7′5″37 sq.ft.
- Kitchen14′9″ × 8′1″119 sq.ft.
- Dining room14′9″ × 9′2″135 sq.ft.
- Living room10′1″ × 17′3″173 sq.ft.
- Primary bedroom10′5″ × 11′10″123 sq.ft.
- Bedroom8′11″ × 11′10″105 sq.ft.
- Bathroom5′ × 7′5″37 sq.ft.
- Kitchen14′9″ × 8′1″119 sq.ft.
- Dining room14′9″ × 9′2″135 sq.ft.
- Living room10′1″ × 17′3″173 sq.ft.
- Primary bedroom10′5″ × 11′10″123 sq.ft.
- Bedroom8′11″ × 11′10″105 sq.ft.
- Bathroom5′ × 7′5″37 sq.ft.
- Kitchen14′9″ × 8′1″119 sq.ft.
- Dining room14′9″ × 9′2″135 sq.ft.
- Living room10′1″ × 17′3″173 sq.ft.
- Primary bedroom10′5″ × 11′10″123 sq.ft.
- Bedroom8′11″ × 11′10″105 sq.ft.
- Bathroom5′ × 7′5″37 sq.ft.
- Utility room24′10″ × 16′11″419 sq.ft.
- Other14′5″ × 11′4″163 sq.ft.
- Other9′11″ × 11′4″112 sq.ft.
- Utility room24′10″ × 16′11″419 sq.ft.
- Other14′5″ × 11′4″163 sq.ft.
- Other9′11″ × 11′4″112 sq.ft.
- Utility room24′10″ × 16′11″419 sq.ft.
- Other14′5″ × 11′4″163 sq.ft.
- Other9′11″ × 11′4″112 sq.ft.
- Utility room24′10″ × 16′11″419 sq.ft.
- Other14′5″ × 11′4″163 sq.ft.
- Other9′11″ × 11′4″112 sq.ft.
- Utility room24′10″ × 16′11″419 sq.ft.
- Other14′5″ × 11′4″163 sq.ft.
- Other9′11″ × 11′4″112 sq.ft.
Around this home
Schools nearby
School rating, out of 10.
Listing details
Helpful tools
Your HOMEH agent
"I would see it this week."
Ask HOMEH about this home
Price, neighbourhood, monthly cost. Ask anything.
HOMEH Intelligent Agent is an AI, not a licensed representative. Check anything important with your agent.