
 See all 13 photos
Property history

This listing has ended. It is no longer available.
Property not available for sale or for rent.
Ask about this home
A HOMEH agent will answer your questions about this home.Ask HOMEH
About this home
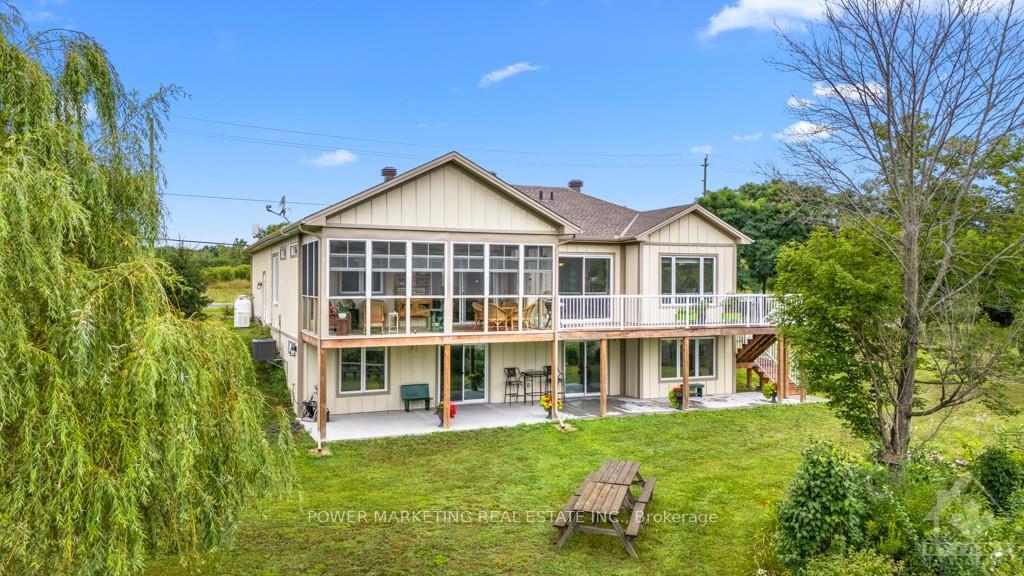
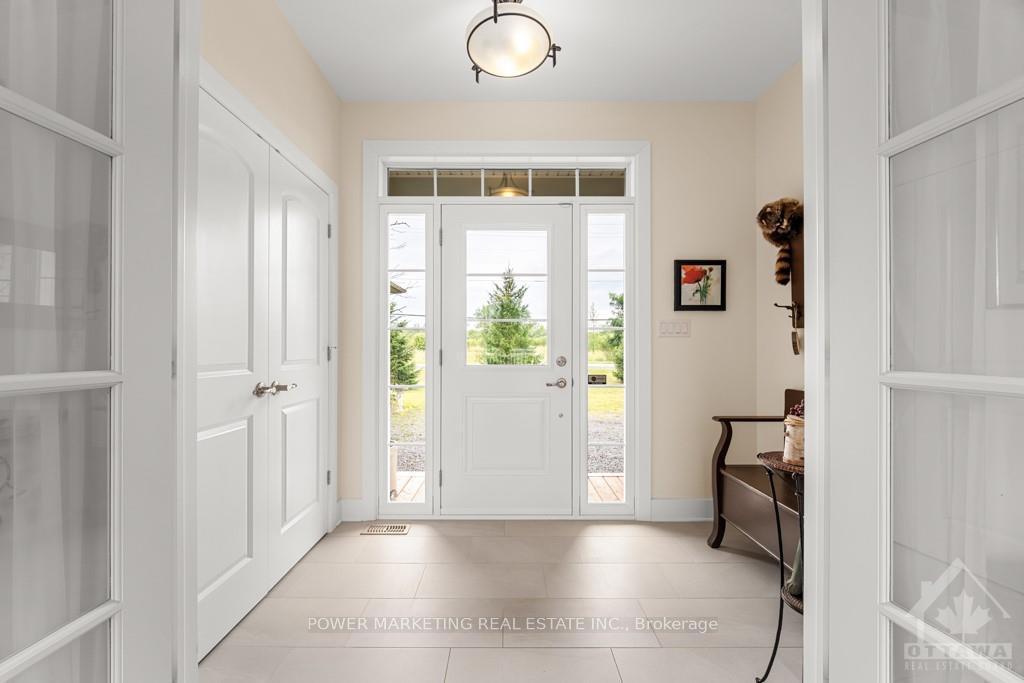
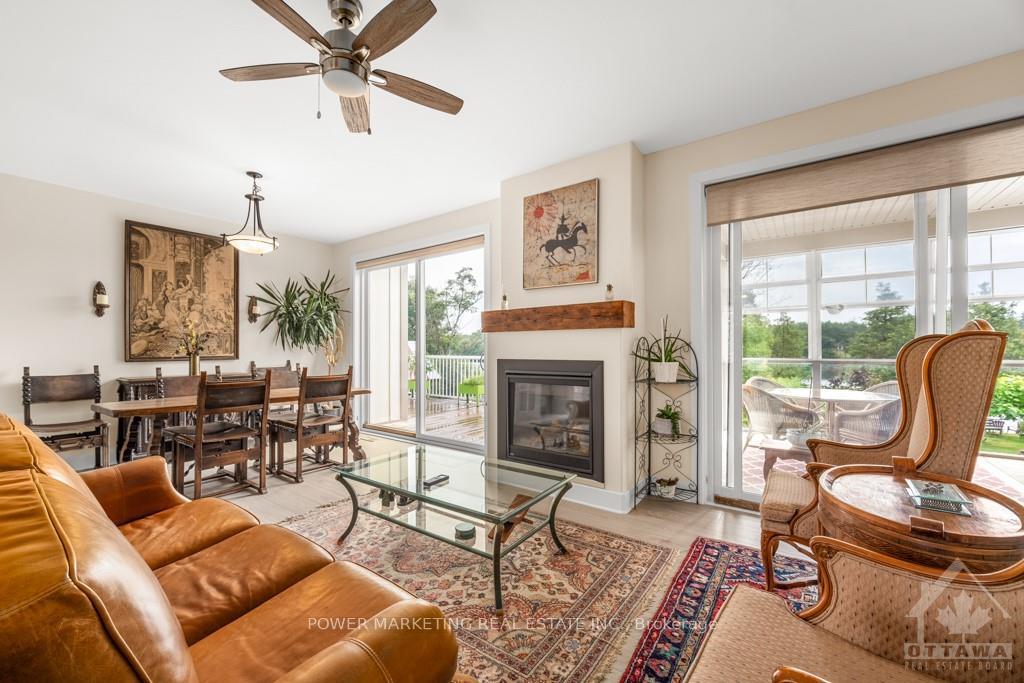
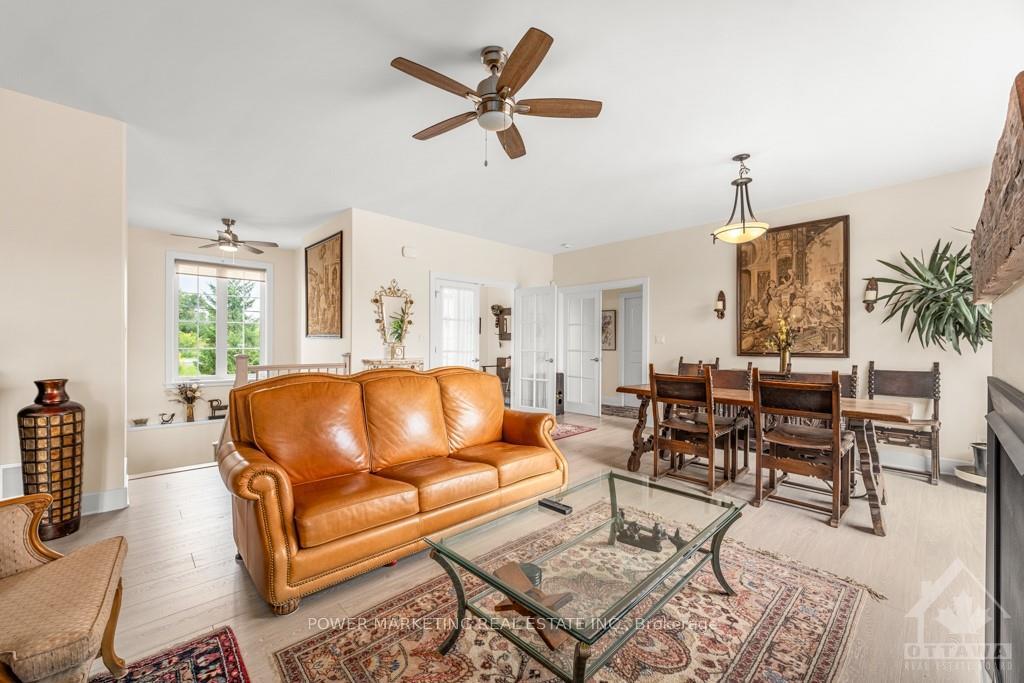
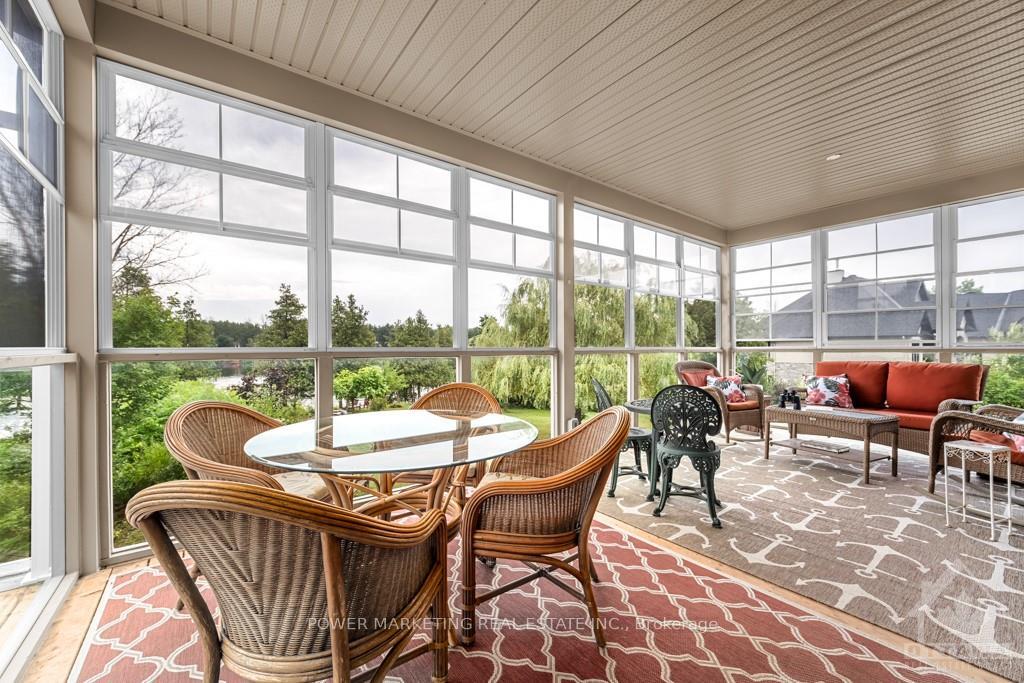
Simply The Best! Magnificent River Front, Custom Built, New Home (2021) with 5 Bedrooms, 3 Bathrooms, quality workmanship and materials, In-Law Potentials, 1.3 Acre Lot, gourmet granite kitchen w/loads of solid wood cupboards, extra pantry and S/S appliances open to great living room with gas fireplace, large dining room open to huge sunroom and deck. Good size main bedroom with walk-in closet and 5-piece en-suite bathroom, main floor mudroom & laundry room & large walk-in closet off the garage, 9 FT ceilings, Walkout lower level is great for your In-law suit has a great family room w/fireplace, 3 good size bedrooms,2 with walk-in closets, large 1.3 acre landscaped lot backed onto the river (263 Ft on water) w/expansive patio & upper deck, gazebo, Generac generator, Large Dock, large barn and more! Welcome to paradise! Watch all kind of birds like loons & blue herons! Great community with great neighbors! Quick access to Ottawa! Call today!, Flooring: Ceramic, Flooring: Laminate
Facts & features
Ask about this home
A HOMEH agent will answer your questions about this home.
Rooms
100 rooms · 3 bathrooms
- Foyer8′11″ × 5′3″47 sq.ft.
- Kitchen12′2″ × 15′182 sq.ft.
- Living room14′9″ × 11′9″173 sq.ft.
- Dining room14′9″ × 9′2″135 sq.ft.
- Bedroom9′4″ × 8′11″83 sq.ft.
- Primary bedroom14′ × 12′167 sq.ft.
- Bathroom12′ × 10′119 sq.ft.
- Laundry8′6″ × 7′11″67 sq.ft.
- Bathroom5′9″ × 4′10″28 sq.ft.
- Other21′7″ × 10′10″233 sq.ft.
- Other7′6″ × 7′4″55 sq.ft.
- Foyer8′11″ × 5′3″47 sq.ft.
- Kitchen12′2″ × 15′182 sq.ft.
- Living room14′9″ × 11′9″173 sq.ft.
- Dining room14′9″ × 9′2″135 sq.ft.
- Bedroom9′4″ × 8′11″83 sq.ft.
- Primary bedroom14′ × 12′167 sq.ft.
- Bathroom12′ × 10′119 sq.ft.
- Laundry8′6″ × 7′11″67 sq.ft.
- Bathroom5′9″ × 4′10″28 sq.ft.
- Other21′7″ × 10′10″233 sq.ft.
- Bathroom11′4″ × 5′11″67 sq.ft.
- Family room25′4″ × 16′4″413 sq.ft.
- Bedroom14′11″ × 10′11″162 sq.ft.
- Bedroom10′6″ × 11′6″121 sq.ft.
- Den11′7″ × 10′10″125 sq.ft.
- Other4′5″ × 6′5″28 sq.ft.
- Bathroom11′4″ × 5′11″67 sq.ft.
- Family room25′4″ × 16′4″413 sq.ft.
- Bedroom14′11″ × 10′11″162 sq.ft.
- Bedroom10′6″ × 11′6″121 sq.ft.
- Den11′7″ × 10′10″125 sq.ft.
- Other4′5″ × 6′5″28 sq.ft.
- Bathroom11′4″ × 5′11″67 sq.ft.
- Family room25′4″ × 16′4″413 sq.ft.
- Bedroom14′11″ × 10′11″162 sq.ft.
- Bedroom10′6″ × 11′6″121 sq.ft.
- Den11′7″ × 10′10″125 sq.ft.
- Other4′5″ × 6′5″28 sq.ft.
- Bathroom11′4″ × 5′11″67 sq.ft.
- Family room25′4″ × 16′4″413 sq.ft.
- Bedroom14′11″ × 10′11″162 sq.ft.
- Bedroom10′6″ × 11′6″121 sq.ft.
- Den11′7″ × 10′10″125 sq.ft.
- Other4′5″ × 6′5″28 sq.ft.
- Bathroom11′4″ × 5′11″67 sq.ft.
- Family room25′4″ × 16′4″413 sq.ft.
- Bedroom14′11″ × 10′11″162 sq.ft.
- Bedroom10′6″ × 11′6″121 sq.ft.
- Den11′7″ × 10′10″125 sq.ft.
- Other4′5″ × 6′5″28 sq.ft.
- Bathroom11′4″ × 5′11″67 sq.ft.
- Family room25′4″ × 16′4″413 sq.ft.
- Bedroom14′11″ × 10′11″162 sq.ft.
- Bedroom10′6″ × 11′6″121 sq.ft.
- Den11′7″ × 10′10″125 sq.ft.
Around this home
Schools nearby
School rating, out of 10.
Listing details
Helpful tools
Your HOMEH agent
"I would see it this week."
Ask HOMEH about this home
Price, neighbourhood, monthly cost. Ask anything.
HOMEH Intelligent Agent is an AI, not a licensed representative. Check anything important with your agent.