
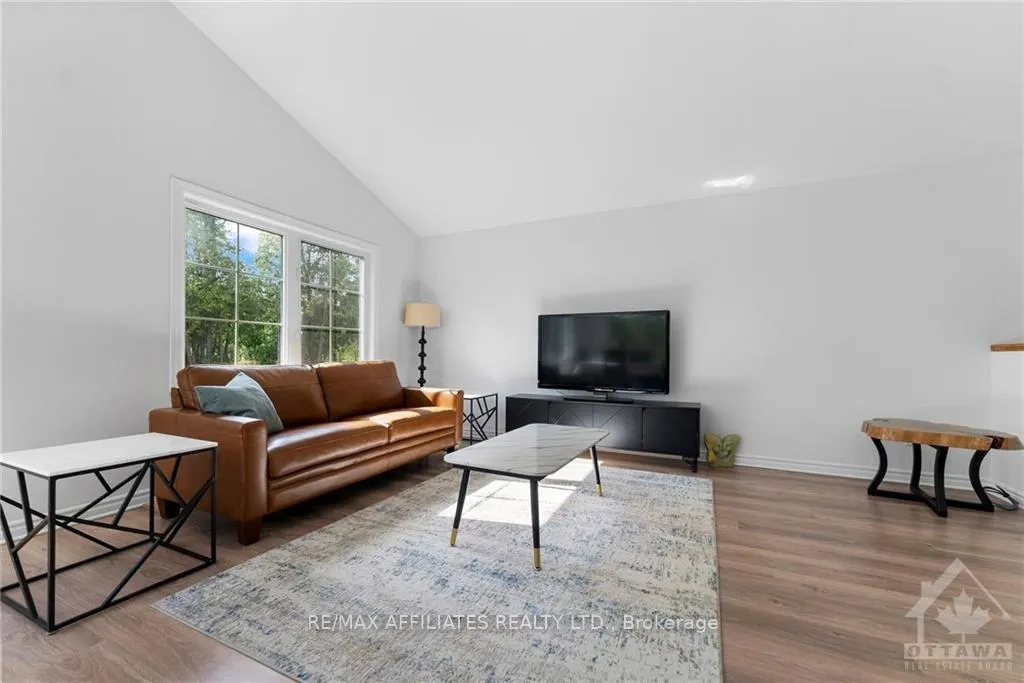
 See all 16 photos
Property history

This listing has ended. It is no longer available.
Property not available for sale or for rent.
Ask about this home
A HOMEH agent will answer your questions about this home.Ask HOMEH
About this home
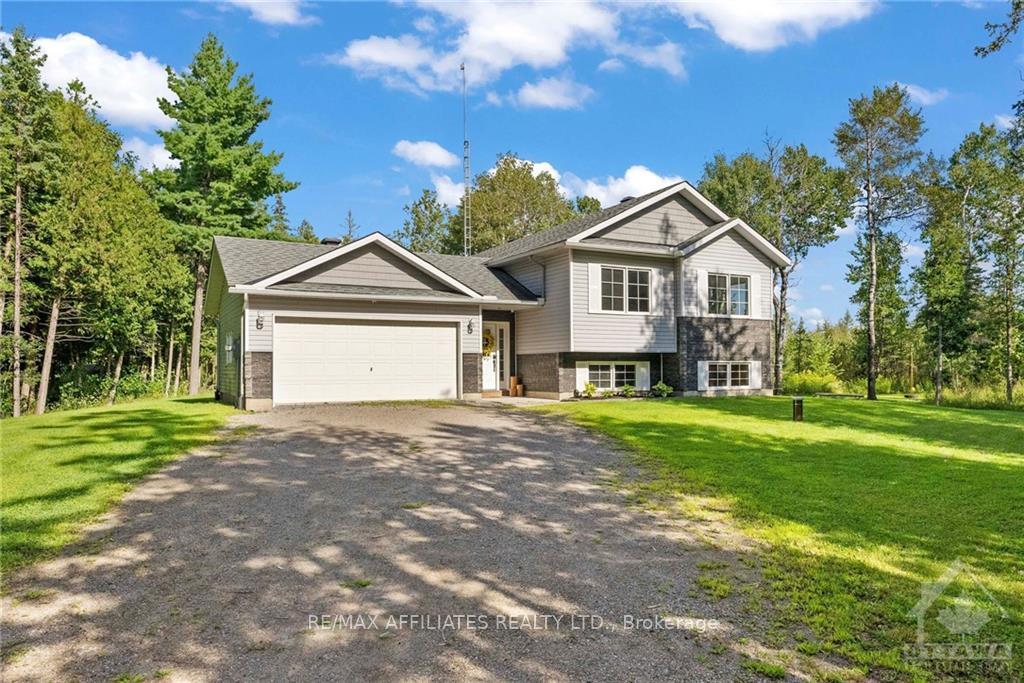
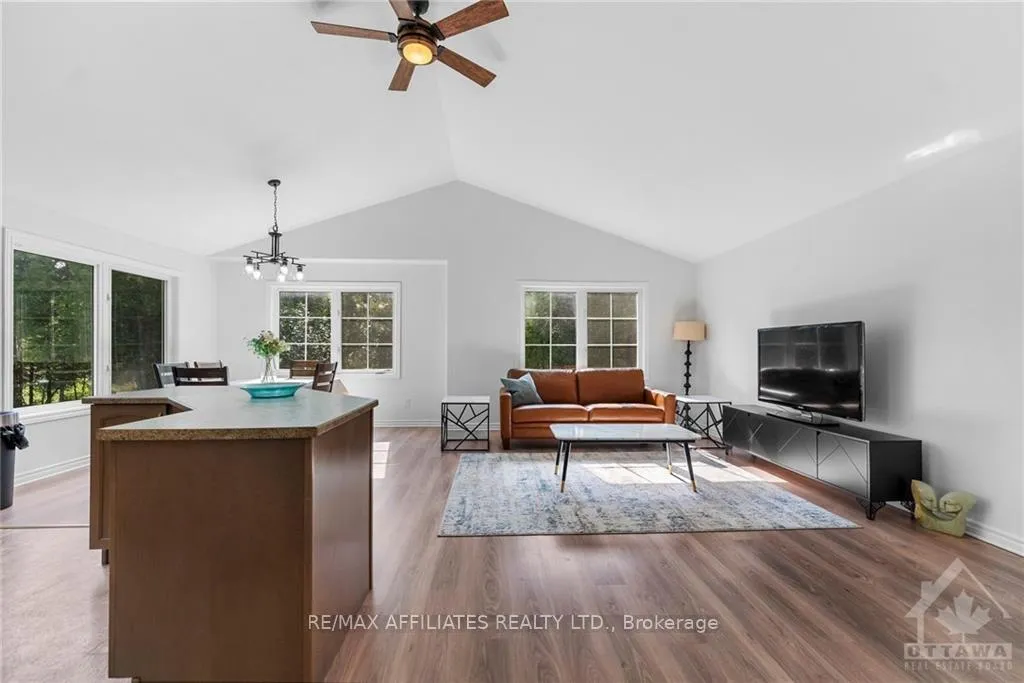
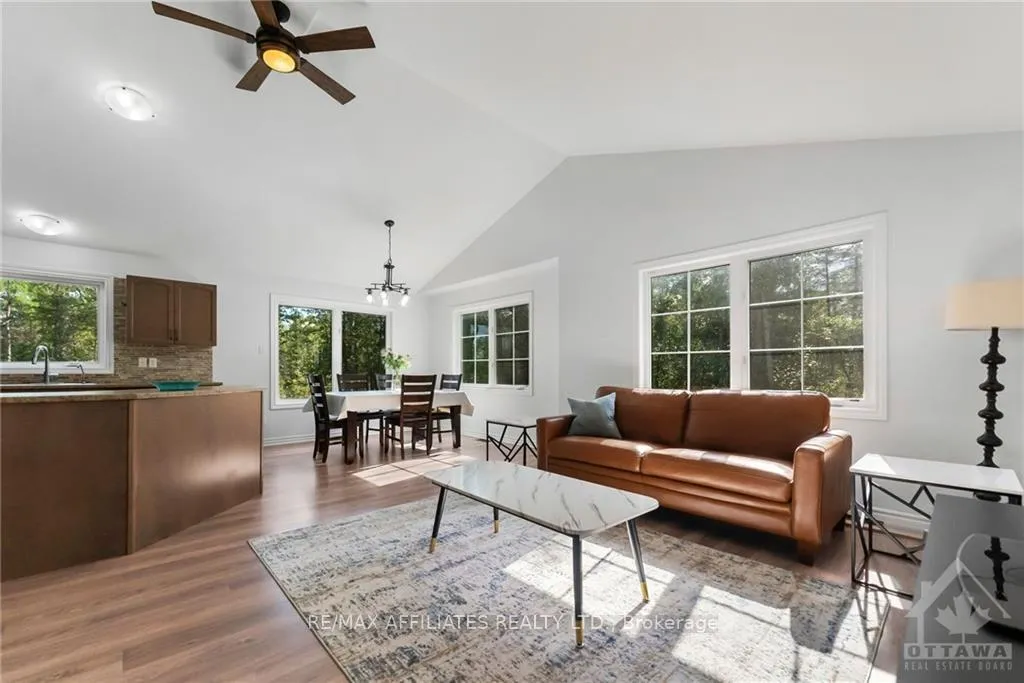
Welcome to Nature's Paradise, where the great outdoors meet luxurious livingtruly an outdoorsmans dream! This extraordinary 192-acre estate, with its vast forests, sprawling fields, and winding trails, is a one-of-a-kind haven for those who cherish the beauty of nature. As you step through the front door, you're greeted by expansive open spaces bathed in natural sunlight, offering a warm and inviting atmosphere. Designed with entertainment in mind, this open-concept home provides exceptional living spaces for gatherings and relaxation. But that's not allimagine cozy evenings spent in the spacious basement, where a charming fireplace beckons you to unwind after a day of adventure. Whether its snowmobiling, four-wheeling, hunting, enjoying the vibrant fall colours, or simply walking the trails, this remarkable property offers something special for every season. 24 Hour Irrevocable on all offers,
Facts & features
Ask about this home
A HOMEH agent will answer your questions about this home.
Rooms
100 rooms · 2 bathrooms
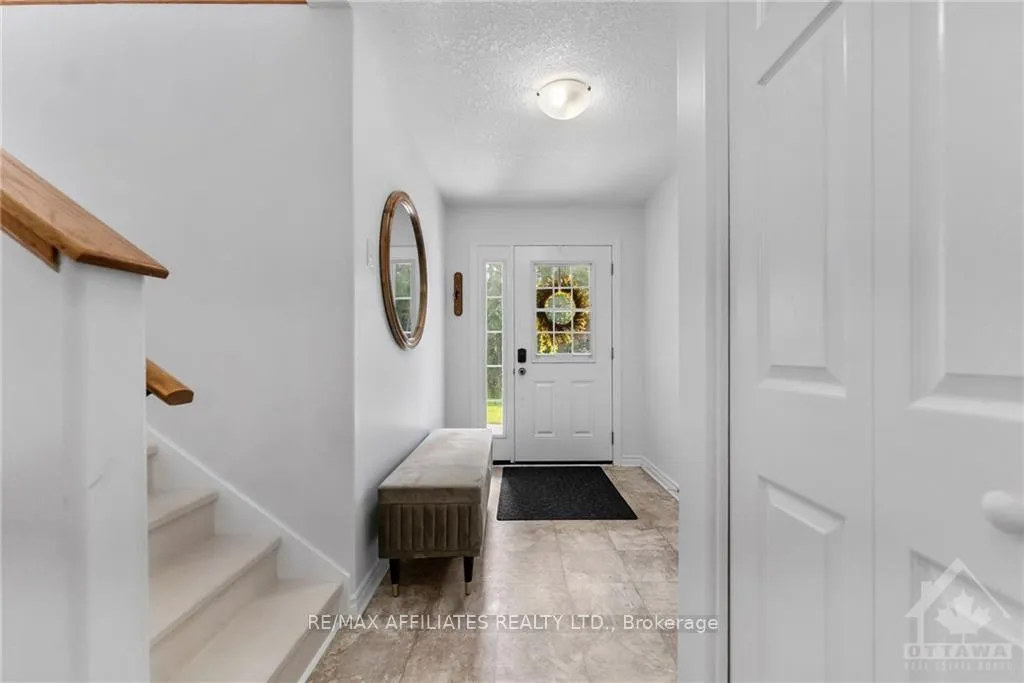
- Foyer15′ × 6′90 sq.ft.
- Living room20′6″ × 12′2″249 sq.ft.
- Dining room11′ × 10′9″118 sq.ft.
- Kitchen11′ × 10′8″117 sq.ft.
- Bathroom10′7″ × 8′6″90 sq.ft.
- Primary bedroom13′ × 11′6″149 sq.ft.
- Bedroom10′11″ × 8′11″97 sq.ft.
- Bedroom10′ × 8′11″89 sq.ft.
- Foyer15′ × 6′90 sq.ft.
- Living room20′6″ × 12′2″249 sq.ft.
- Dining room11′ × 10′9″118 sq.ft.
- Kitchen11′ × 10′8″117 sq.ft.
- Bathroom10′7″ × 8′6″90 sq.ft.
- Primary bedroom13′ × 11′6″149 sq.ft.
- Bedroom10′11″ × 8′11″97 sq.ft.
- Bedroom10′ × 8′11″89 sq.ft.
- Foyer15′ × 6′90 sq.ft.
- Living room20′6″ × 12′2″249 sq.ft.
- Dining room11′ × 10′9″118 sq.ft.
- Kitchen11′ × 10′8″117 sq.ft.
- Bathroom10′7″ × 8′6″90 sq.ft.
- Primary bedroom13′ × 11′6″149 sq.ft.
- Bedroom10′11″ × 8′11″97 sq.ft.
- Bedroom10′ × 8′11″89 sq.ft.
- Foyer15′ × 6′90 sq.ft.
- Living room20′6″ × 12′2″249 sq.ft.
- Dining room11′ × 10′9″118 sq.ft.
- Kitchen11′ × 10′8″117 sq.ft.
- Bathroom10′7″ × 8′6″90 sq.ft.
- Primary bedroom13′ × 11′6″149 sq.ft.
- Bedroom10′11″ × 8′11″97 sq.ft.
- Bedroom10′ × 8′11″89 sq.ft.
- Foyer15′ × 6′90 sq.ft.
- Living room20′6″ × 12′2″249 sq.ft.
- Dining room11′ × 10′9″118 sq.ft.
- Kitchen11′ × 10′8″117 sq.ft.
- Bathroom10′7″ × 8′6″90 sq.ft.
- Primary bedroom13′ × 11′6″149 sq.ft.
- Bedroom10′11″ × 8′11″97 sq.ft.
- Bedroom10′ × 8′11″89 sq.ft.
- Foyer15′ × 6′90 sq.ft.
- Living room20′6″ × 12′2″249 sq.ft.
- Dining room11′ × 10′9″118 sq.ft.
- Kitchen11′ × 10′8″117 sq.ft.
- Bathroom10′7″ × 8′6″90 sq.ft.
- Primary bedroom13′ × 11′6″149 sq.ft.
- Bedroom10′11″ × 8′11″97 sq.ft.
- Bedroom10′ × 8′11″89 sq.ft.
- Foyer15′ × 6′90 sq.ft.
- Living room20′6″ × 12′2″249 sq.ft.
- Dining room11′ × 10′9″118 sq.ft.
- Kitchen11′ × 10′8″117 sq.ft.
- Bathroom10′7″ × 8′6″90 sq.ft.
- Primary bedroom13′ × 11′6″149 sq.ft.
- Bedroom10′11″ × 8′11″97 sq.ft.
- Bedroom10′ × 8′11″89 sq.ft.
- Foyer15′ × 6′90 sq.ft.
- Living room20′6″ × 12′2″249 sq.ft.
- Dining room11′ × 10′9″118 sq.ft.
- Kitchen11′ × 10′8″117 sq.ft.
- Bathroom10′7″ × 8′6″90 sq.ft.
- Primary bedroom13′ × 11′6″149 sq.ft.
- Bedroom10′11″ × 8′11″97 sq.ft.
- Bedroom10′ × 8′11″89 sq.ft.
- Foyer15′ × 6′90 sq.ft.
- Living room20′6″ × 12′2″249 sq.ft.
- Dining room11′ × 10′9″118 sq.ft.
- Kitchen11′ × 10′8″117 sq.ft.
- Family room25′7″ × 23′2″592 sq.ft.
- Bathroom8′1″ × 7′7″61 sq.ft.
- Laundry20′ × 10′6″210 sq.ft.
- Bedroom11′4″ × 10′4″117 sq.ft.
- Family room25′7″ × 23′2″592 sq.ft.
- Bathroom8′1″ × 7′7″61 sq.ft.
- Laundry20′ × 10′6″210 sq.ft.
- Bedroom11′4″ × 10′4″117 sq.ft.
- Family room25′7″ × 23′2″592 sq.ft.
- Bathroom8′1″ × 7′7″61 sq.ft.
- Laundry20′ × 10′6″210 sq.ft.
- Bedroom11′4″ × 10′4″117 sq.ft.
- Family room25′7″ × 23′2″592 sq.ft.
- Bathroom8′1″ × 7′7″61 sq.ft.
- Laundry20′ × 10′6″210 sq.ft.
- Bedroom11′4″ × 10′4″117 sq.ft.
- Family room25′7″ × 23′2″592 sq.ft.
- Bathroom8′1″ × 7′7″61 sq.ft.
- Laundry20′ × 10′6″210 sq.ft.
- Bedroom11′4″ × 10′4″117 sq.ft.
- Family room25′7″ × 23′2″592 sq.ft.
- Bathroom8′1″ × 7′7″61 sq.ft.
- Laundry20′ × 10′6″210 sq.ft.
- Bedroom11′4″ × 10′4″117 sq.ft.
- Family room25′7″ × 23′2″592 sq.ft.
- Bathroom8′1″ × 7′7″61 sq.ft.
- Laundry20′ × 10′6″210 sq.ft.
- Bedroom11′4″ × 10′4″117 sq.ft.
- Family room25′7″ × 23′2″592 sq.ft.
- Bathroom8′1″ × 7′7″61 sq.ft.
- Laundry20′ × 10′6″210 sq.ft.
- Bedroom11′4″ × 10′4″117 sq.ft.
Around this home
Listing details
Helpful tools
Your HOMEH agent
"I would see it this week."
Ask HOMEH about this home
Price, neighbourhood, monthly cost. Ask anything.
HOMEH Intelligent Agent is an AI, not a licensed representative. Check anything important with your agent.