
 See all 35 photos
Property history

This listing has ended. It is no longer available.
Property not available for sale or for rent.
Ask about this home
A HOMEH agent will answer your questions about this home.Ask HOMEH
About this home
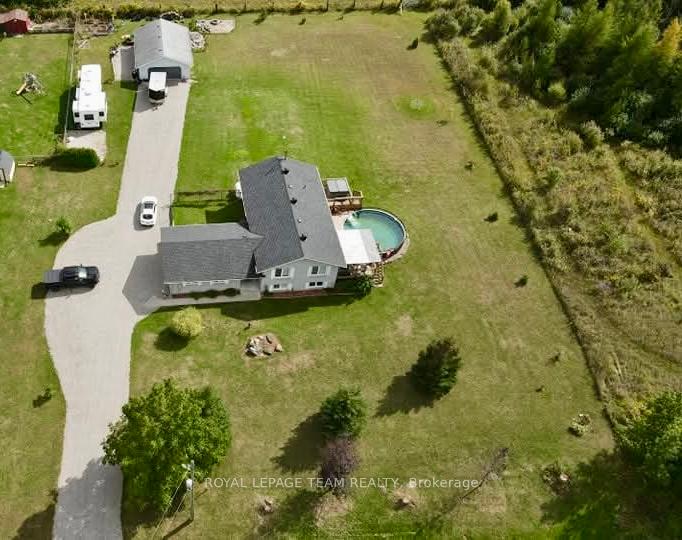
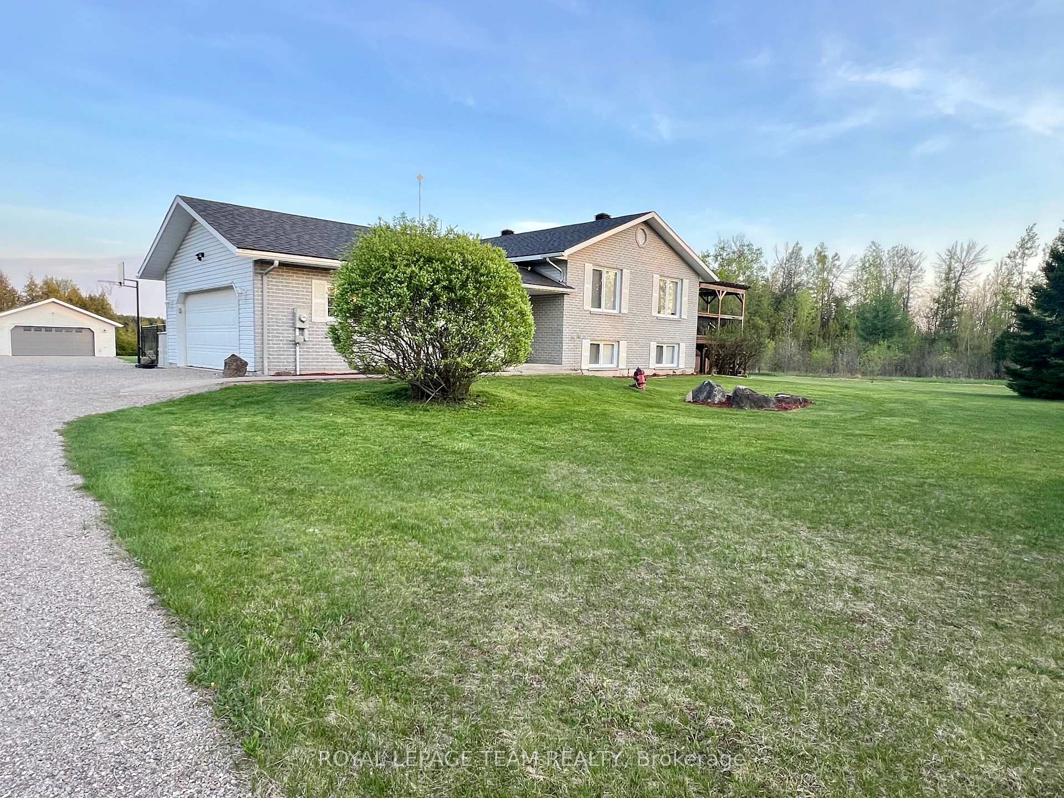
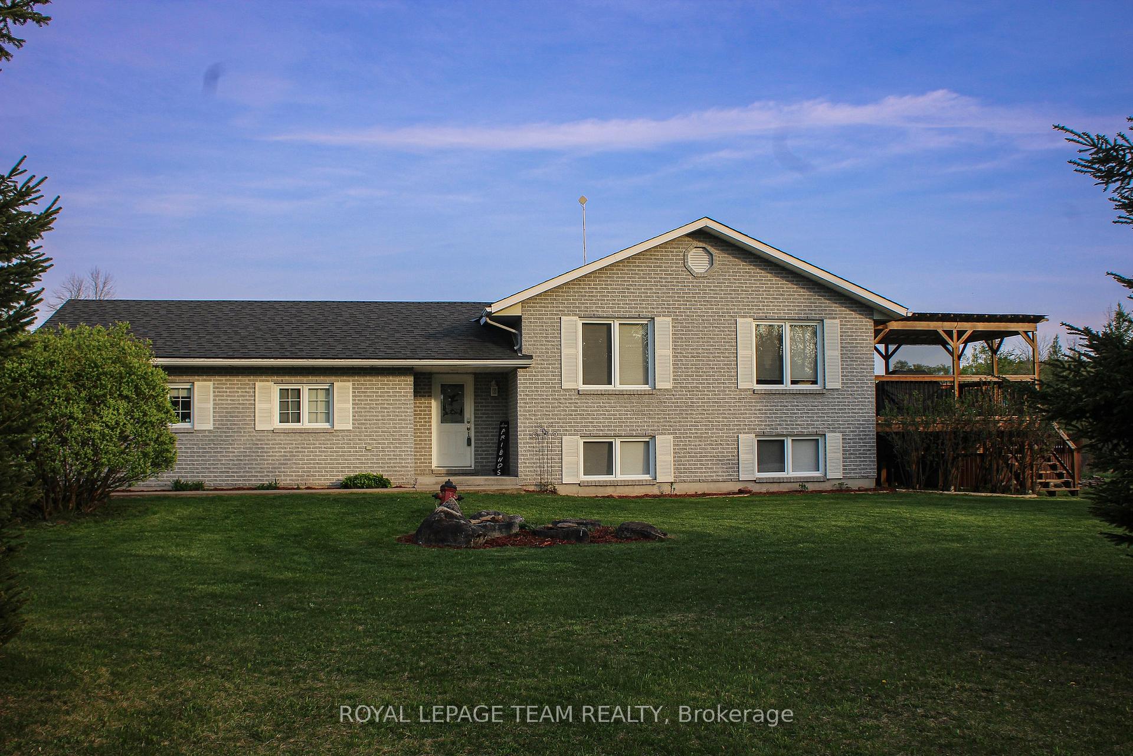
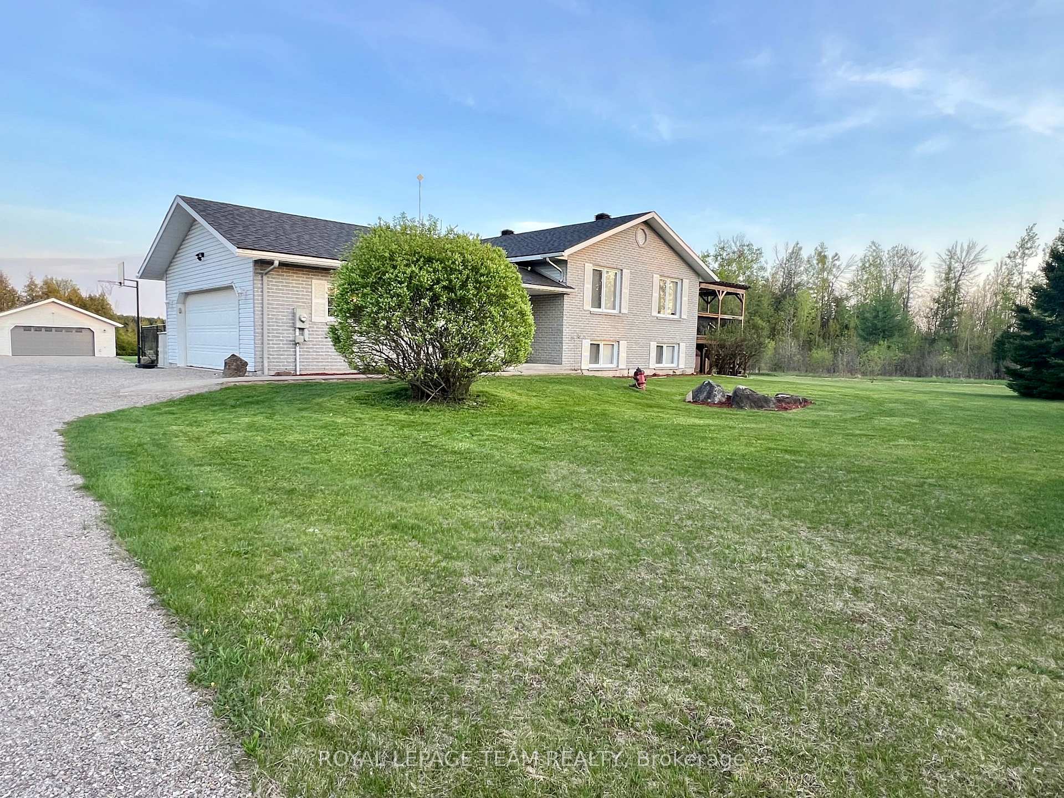
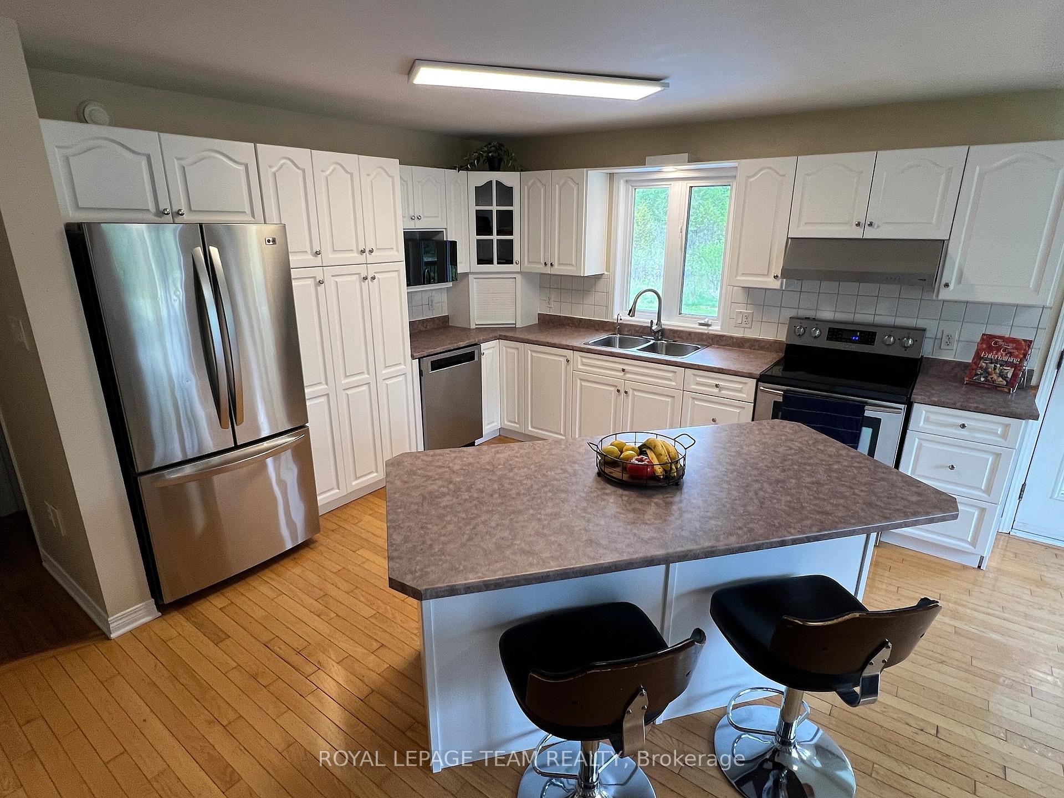
Exceptional 4 bedroom home.1.76 acres. Fenced in area for pets and kids. Inside access to the home from garage. Could accommodate in-law suite with spacious family room, and two large bedrooms. 3 baths 2 up one 4 piece down. Need to work from home no problem spacious office in lower level. Mixed flooring hardwood and Laminate.Beautiful kitchen with island,ample cupboards and counter space. One deck off kitchen so convenient to your BBQ. Great space for your dining table. Open concept main level. Primary bedroom is extremely large, with walk in closet, 4 pc bath and your private deck, patio doors to the hot tub.2nd bedroom on main level very spacious. Take note main floor laundry and powder room share the same space. With the benefit of the large windows in the lower level it feels like an extension of the first level. Two more large bedrooms a full bath in the lower level. Large family room with full bath on this level. Country living yet not isolated. Large work shop 32 ft. x 24 ft. with 8 ft. ceilings, garage door 16 x 7 it has Polished concrete floor also its own hydro service. Close to Carlton Place and Smiths Falls and Kanata. Once you walk in you will know why this should be your home. Country living yet not isolated. You will be impressed with all the space in this home as well as double car attached garage. Shingles and vents on house, 2016 shingles on garage 2006, propane furnace 2018, pool liner replaced 2018, Generac generator installed 2020 Plenty of parking available as well as space to park you RV The pool is a good size. **EXTRAS** Included Fridge, stove, dishwasher, washer, dryer, generator, central vacuum, above ground pool, hot tub.
Facts & features
Ask about this home
A HOMEH agent will answer your questions about this home.
Rooms
9 rooms · 3 bathrooms
- Kitchen12′1″ × 11′9″143 sq.ft.
- Dining room12′1″ × 11′133 sq.ft.
- Family room15′7″ × 10′4″162 sq.ft.
- Primary bedroom25′ × 12′299 sq.ft.
- Bedroom 212′6″ × 9′1″114 sq.ft.
- Bedroom 314′1″ × 13′7″191 sq.ft.
- Bedroom 412′6″ × 11′6″144 sq.ft.
- Family room21′9″ × 10′4″226 sq.ft.
- Exercise room11′6″ × 10′10″124 sq.ft.
Around this home
Listing details
Helpful tools
Your HOMEH agent
"I would see it this week."
Ask HOMEH about this home
Price, neighbourhood, monthly cost. Ask anything.
HOMEH Intelligent Agent is an AI, not a licensed representative. Check anything important with your agent.