
 See all 15 photos
Property history

This listing has ended. It is no longer available.
Property not available for sale or for rent.
Ask about this home
A HOMEH agent will answer your questions about this home.Ask HOMEH
About this home
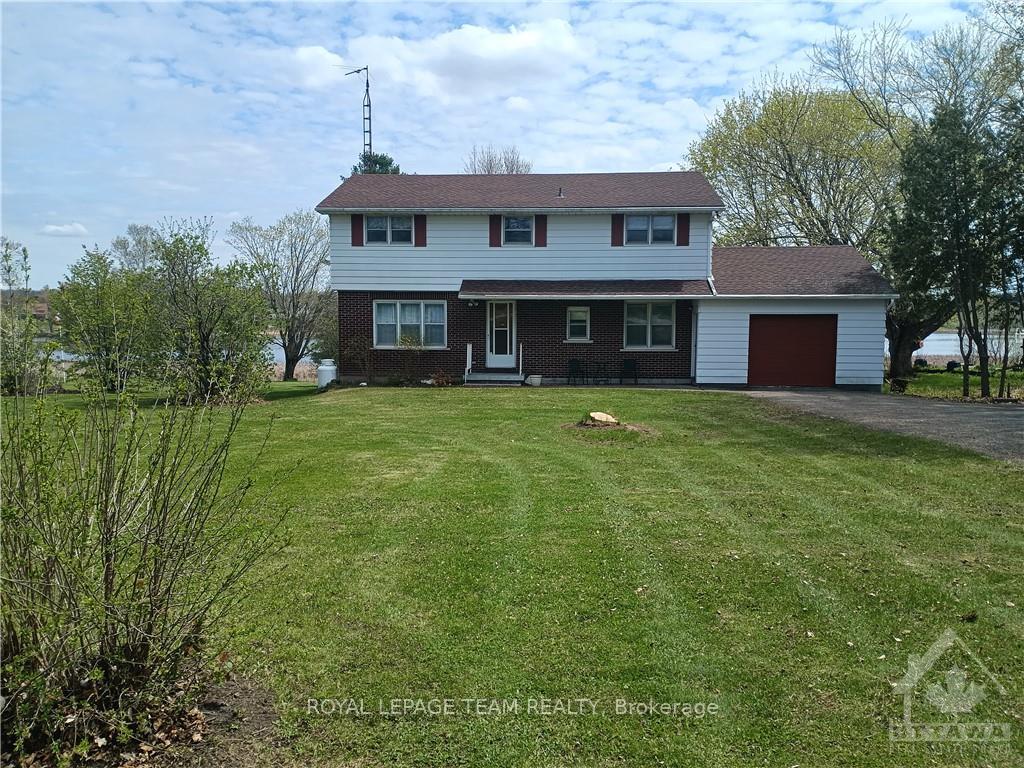
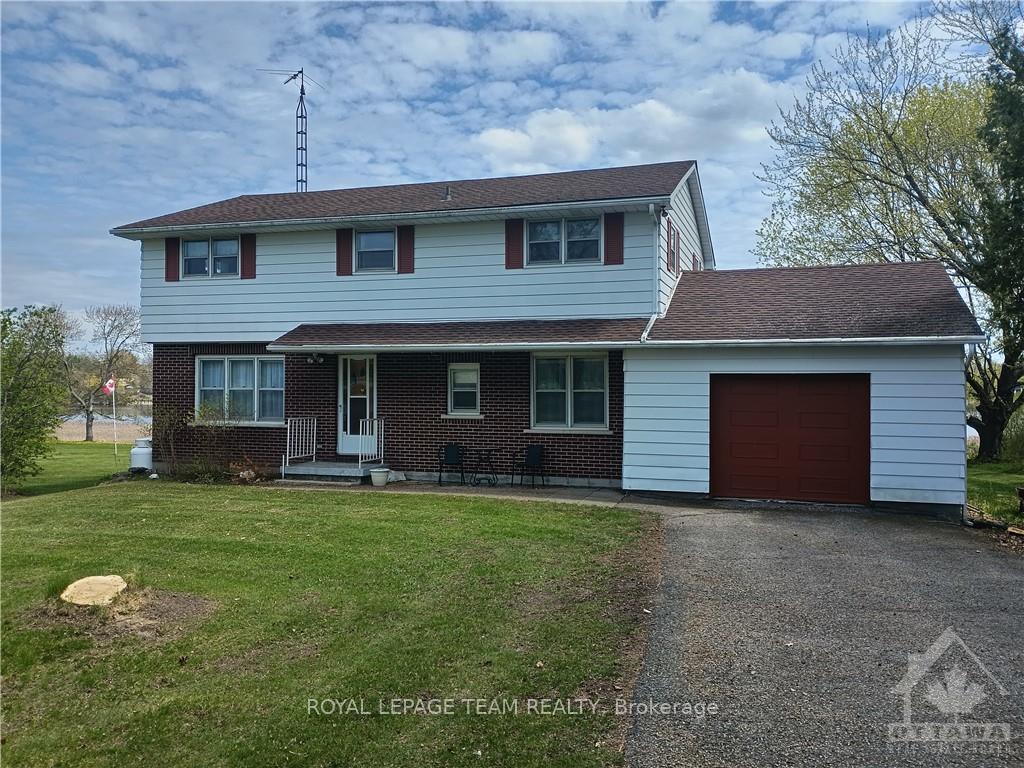
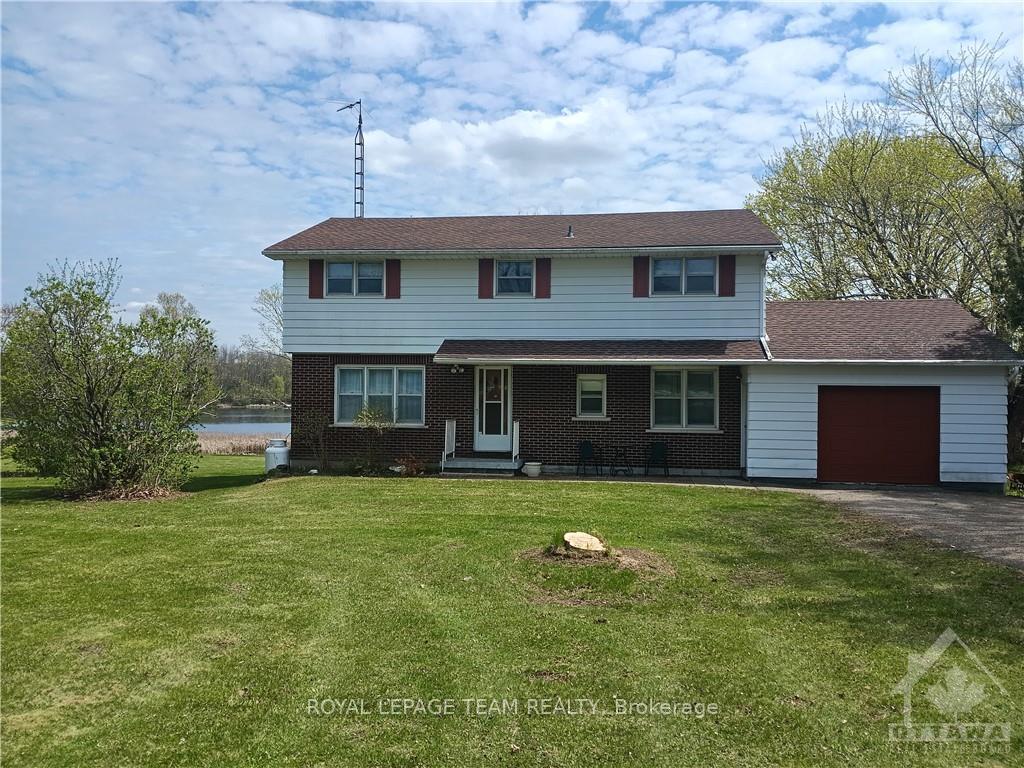
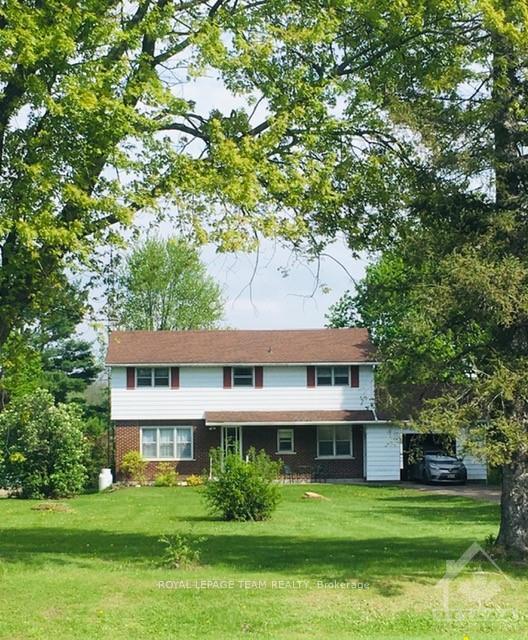
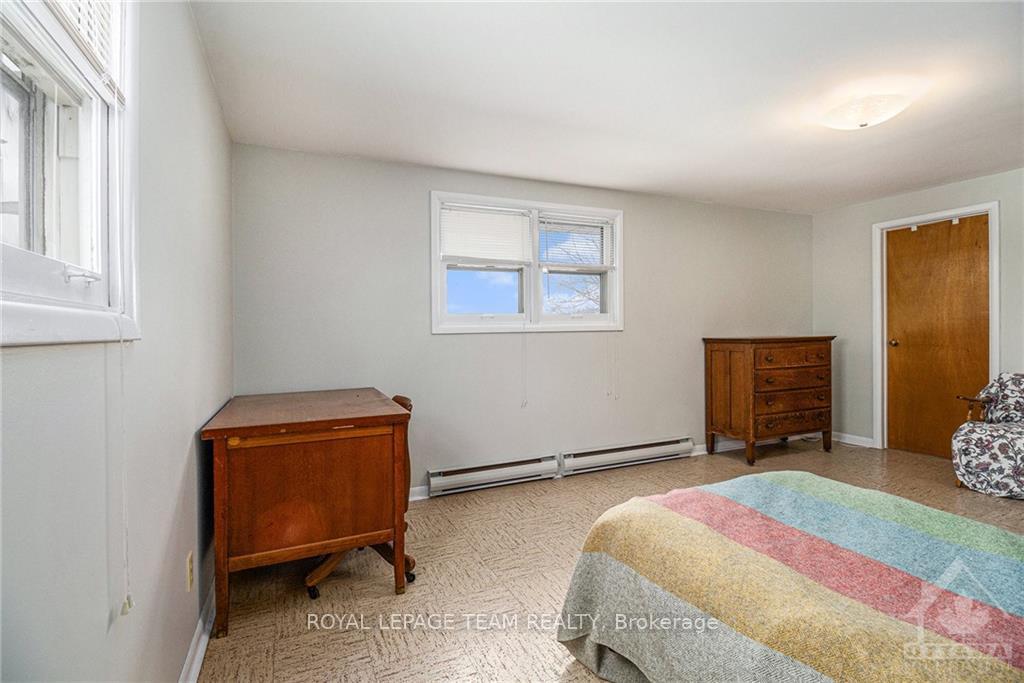
Waterfront property with direct access to the Rideau River! This spacious 4-bedroom, 3-bathroom home with single car attached garage is situated on an acre of land just outside the lovely village of Merrickville. Main level features large living room, cozy gas fireplace, and a spacious dining area all with gleaming hardwood floors. Bright kitchen offers views of the water. Retreat to the large 3-season screened-in-porch, to relax and enjoy the impressive waterview. Main floor also includes a den/office and 2-piece bathroom. The upper level boasts 4 bedrooms and 2 bathrooms. Large primary bedroom also offers wonderful view of the river. The 2 piece en-suite bathroom has the space to add a shower. Full size basement allows room to grow! Easy access to the river to enjoy a paddle on your canoe or kayak. This lovely location is a must see!, Flooring: Hardwood, Flooring: Linoleum
Facts & features
Ask about this home
A HOMEH agent will answer your questions about this home.
Rooms
100 rooms · 3 bathrooms
- Living room13′5″ × 12′11″173 sq.ft.
- Dining room12′11″ × 10′11″140 sq.ft.
- Kitchen12′2″ × 10′1″122 sq.ft.
- Foyer8′3″ × 5′7″46 sq.ft.
- Office12′10″ × 8′8″111 sq.ft.
- Bathroom4′3″ × 4′17 sq.ft.
- Sunroom22′2″ × 7′6″166 sq.ft.
- Living room13′5″ × 12′11″173 sq.ft.
- Dining room12′11″ × 10′11″140 sq.ft.
- Kitchen12′2″ × 10′1″122 sq.ft.
- Foyer8′3″ × 5′7″46 sq.ft.
- Office12′10″ × 8′8″111 sq.ft.
- Bathroom4′3″ × 4′17 sq.ft.
- Sunroom22′2″ × 7′6″166 sq.ft.
- Living room13′5″ × 12′11″173 sq.ft.
- Dining room12′11″ × 10′11″140 sq.ft.
- Kitchen12′2″ × 10′1″122 sq.ft.
- Foyer8′3″ × 5′7″46 sq.ft.
- Office12′10″ × 8′8″111 sq.ft.
- Bathroom4′3″ × 4′17 sq.ft.
- Sunroom22′2″ × 7′6″166 sq.ft.
- Living room13′5″ × 12′11″173 sq.ft.
- Dining room12′11″ × 10′11″140 sq.ft.
- Kitchen12′2″ × 10′1″122 sq.ft.
- Foyer8′3″ × 5′7″46 sq.ft.
- Office12′10″ × 8′8″111 sq.ft.
- Bathroom4′3″ × 4′17 sq.ft.
- Sunroom22′2″ × 7′6″166 sq.ft.
- Living room13′5″ × 12′11″173 sq.ft.
- Dining room12′11″ × 10′11″140 sq.ft.
- Kitchen12′2″ × 10′1″122 sq.ft.
- Foyer8′3″ × 5′7″46 sq.ft.
- Office12′10″ × 8′8″111 sq.ft.
- Bathroom4′3″ × 4′17 sq.ft.
- Sunroom22′2″ × 7′6″166 sq.ft.
- Living room13′5″ × 12′11″173 sq.ft.
- Dining room12′11″ × 10′11″140 sq.ft.
- Kitchen12′2″ × 10′1″122 sq.ft.
- Foyer8′3″ × 5′7″46 sq.ft.
- Office12′10″ × 8′8″111 sq.ft.
- Bathroom4′3″ × 4′17 sq.ft.
- Sunroom22′2″ × 7′6″166 sq.ft.
- Living room13′5″ × 12′11″173 sq.ft.
- Dining room12′11″ × 10′11″140 sq.ft.
- Kitchen12′2″ × 10′1″122 sq.ft.
- Foyer8′3″ × 5′7″46 sq.ft.
- Office12′10″ × 8′8″111 sq.ft.
- Bathroom4′3″ × 4′17 sq.ft.
- Primary bedroom16′10″ × 12′4″207 sq.ft.
- Bathroom6′ × 4′10″29 sq.ft.
- Bedroom12′6″ × 10′2″127 sq.ft.
- Bedroom13′1″ × 12′4″161 sq.ft.
- Bedroom12′5″ × 9′3″114 sq.ft.
- Bathroom8′11″ × 5′8″50 sq.ft.
- Primary bedroom16′10″ × 12′4″207 sq.ft.
- Bathroom6′ × 4′10″29 sq.ft.
- Bedroom12′6″ × 10′2″127 sq.ft.
- Bedroom13′1″ × 12′4″161 sq.ft.
- Bedroom12′5″ × 9′3″114 sq.ft.
- Bathroom8′11″ × 5′8″50 sq.ft.
- Primary bedroom16′10″ × 12′4″207 sq.ft.
- Bathroom6′ × 4′10″29 sq.ft.
- Bedroom12′6″ × 10′2″127 sq.ft.
- Bedroom13′1″ × 12′4″161 sq.ft.
- Bedroom12′5″ × 9′3″114 sq.ft.
- Bathroom8′11″ × 5′8″50 sq.ft.
- Primary bedroom16′10″ × 12′4″207 sq.ft.
- Bathroom6′ × 4′10″29 sq.ft.
- Bedroom12′6″ × 10′2″127 sq.ft.
- Bedroom13′1″ × 12′4″161 sq.ft.
- Bedroom12′5″ × 9′3″114 sq.ft.
- Bathroom8′11″ × 5′8″50 sq.ft.
- Primary bedroom16′10″ × 12′4″207 sq.ft.
- Bathroom6′ × 4′10″29 sq.ft.
- Bedroom12′6″ × 10′2″127 sq.ft.
- Bedroom13′1″ × 12′4″161 sq.ft.
- Bedroom12′5″ × 9′3″114 sq.ft.
- Bathroom8′11″ × 5′8″50 sq.ft.
- Primary bedroom16′10″ × 12′4″207 sq.ft.
- Bathroom6′ × 4′10″29 sq.ft.
- Bedroom12′6″ × 10′2″127 sq.ft.
- Bedroom13′1″ × 12′4″161 sq.ft.
- Bedroom12′5″ × 9′3″114 sq.ft.
- Bathroom8′11″ × 5′8″50 sq.ft.
- Primary bedroom16′10″ × 12′4″207 sq.ft.
- Bathroom6′ × 4′10″29 sq.ft.
- Bedroom12′6″ × 10′2″127 sq.ft.
- Bedroom13′1″ × 12′4″161 sq.ft.
- Other34′9″ × 23′3″807 sq.ft.
- Other10′10″ × 7′2″77 sq.ft.
- Other34′9″ × 23′3″807 sq.ft.
- Other10′10″ × 7′2″77 sq.ft.
- Other34′9″ × 23′3″807 sq.ft.
- Other10′10″ × 7′2″77 sq.ft.
- Other34′9″ × 23′3″807 sq.ft.
- Other10′10″ × 7′2″77 sq.ft.
- Other34′9″ × 23′3″807 sq.ft.
- Other10′10″ × 7′2″77 sq.ft.
- Other34′9″ × 23′3″807 sq.ft.
- Other10′10″ × 7′2″77 sq.ft.
Around this home
Listing details
Helpful tools
Your HOMEH agent
"I would see it this week."
Ask HOMEH about this home
Price, neighbourhood, monthly cost. Ask anything.
HOMEH Intelligent Agent is an AI, not a licensed representative. Check anything important with your agent.