
 See all 4 photos
Property history

This home has sold. It is no longer available.
Property not available for sale or for rent.
Ask about this home
A HOMEH agent will answer your questions about this home.Ask HOMEH
About this home
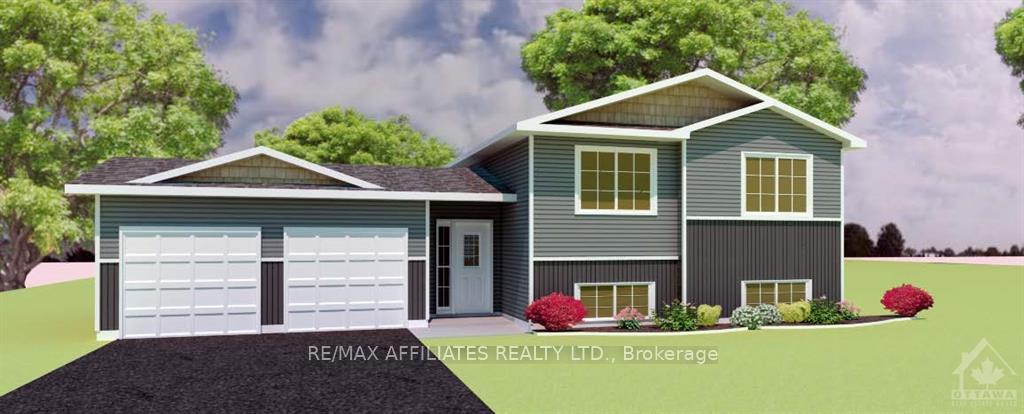
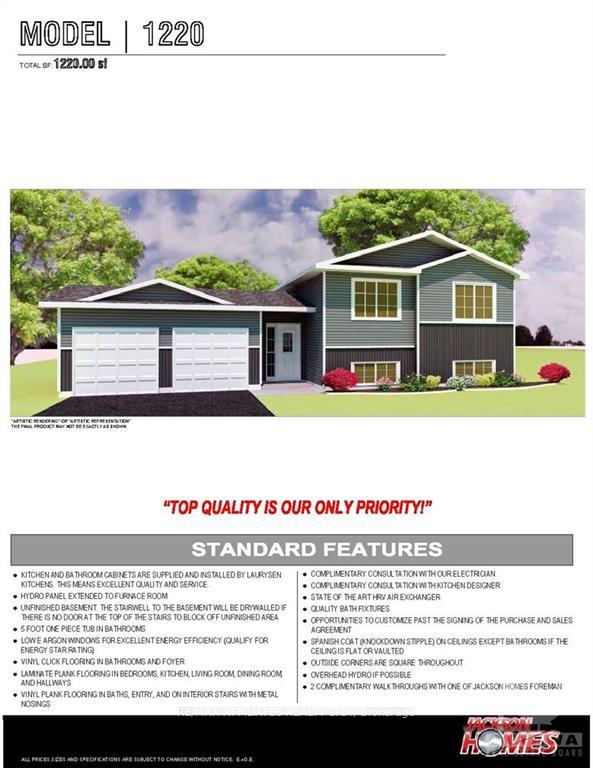
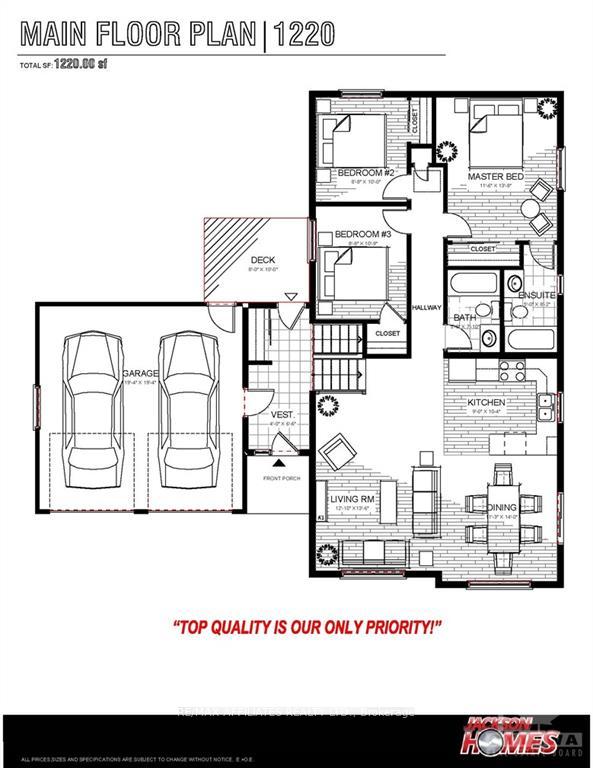
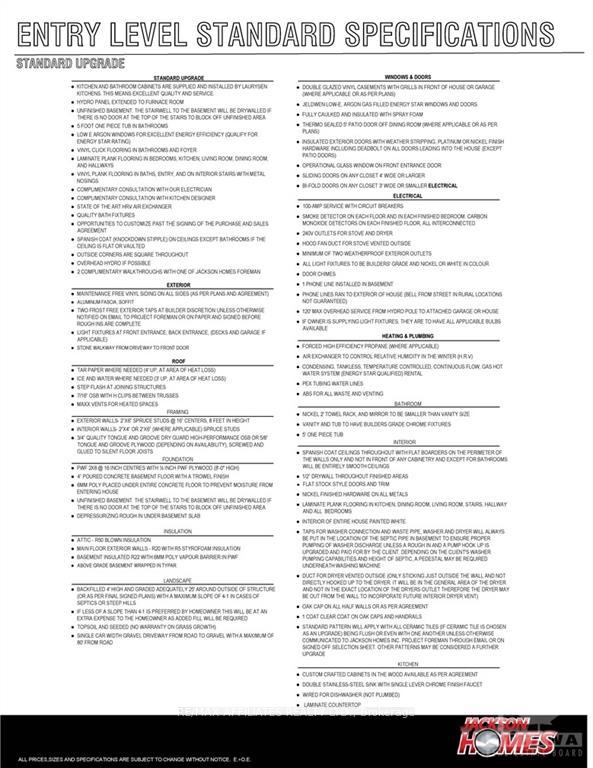
Flooring: Vinyl, *This house/building is not built or is under construction. Images of a similar model are provided* Jackson Homes model with 3 bedrooms, 2 baths split entryway with vinyl exterior to be built on stunning 9.28 acre, treed lot just minutes from Smiths Falls, and an easy commute to the city. Enjoy the open concept design in living area /dining /kitchen area with custom cabinetry from Laurysen Kitchens. Generous bedrooms, with the Master Ensuite. LVT flooring in baths, kitchen and entry. Split level Entry/Foyer, and door off Foyer leading to backyard/deck. Attached 20x20 garage. The lower level awaits your own personal design ideas for future living space. The Buyer can choose all their own custom finishing with our own design team. All on a full PWF foundation! Call today!, Flooring: Laminate
Facts & features
Ask about this home
A HOMEH agent will answer your questions about this home.
Rooms
72 rooms · 2 bathrooms
- Kitchen10′11″ × 9′98 sq.ft.
- Dining room10′11″ × 12′1″132 sq.ft.
- Living room11′8″ × 16′7″193 sq.ft.
- Foyer6′ × 14′11″89 sq.ft.
- Primary bedroom11′6″ × 13′2″151 sq.ft.
- Bathroom5′1″ × 10′8″54 sq.ft.
- Bathroom5′ × 8′3″41 sq.ft.
- Bedroom8′8″ × 10′10″94 sq.ft.
- Bedroom8′8″ × 9′11″86 sq.ft.
- Kitchen10′11″ × 9′98 sq.ft.
- Dining room10′11″ × 12′1″132 sq.ft.
- Living room11′8″ × 16′7″193 sq.ft.
- Foyer6′ × 14′11″89 sq.ft.
- Primary bedroom11′6″ × 13′2″151 sq.ft.
- Bathroom5′1″ × 10′8″54 sq.ft.
- Bathroom5′ × 8′3″41 sq.ft.
- Bedroom8′8″ × 10′10″94 sq.ft.
- Bedroom8′8″ × 9′11″86 sq.ft.
- Kitchen10′11″ × 9′98 sq.ft.
- Dining room10′11″ × 12′1″132 sq.ft.
- Living room11′8″ × 16′7″193 sq.ft.
- Foyer6′ × 14′11″89 sq.ft.
- Primary bedroom11′6″ × 13′2″151 sq.ft.
- Bathroom5′1″ × 10′8″54 sq.ft.
- Bathroom5′ × 8′3″41 sq.ft.
- Bedroom8′8″ × 10′10″94 sq.ft.
- Bedroom8′8″ × 9′11″86 sq.ft.
- Kitchen10′11″ × 9′98 sq.ft.
- Dining room10′11″ × 12′1″132 sq.ft.
- Living room11′8″ × 16′7″193 sq.ft.
- Foyer6′ × 14′11″89 sq.ft.
- Primary bedroom11′6″ × 13′2″151 sq.ft.
- Bathroom5′1″ × 10′8″54 sq.ft.
- Bathroom5′ × 8′3″41 sq.ft.
- Bedroom8′8″ × 10′10″94 sq.ft.
- Bedroom8′8″ × 9′11″86 sq.ft.
- Kitchen10′11″ × 9′98 sq.ft.
- Dining room10′11″ × 12′1″132 sq.ft.
- Living room11′8″ × 16′7″193 sq.ft.
- Foyer6′ × 14′11″89 sq.ft.
- Primary bedroom11′6″ × 13′2″151 sq.ft.
- Bathroom5′1″ × 10′8″54 sq.ft.
- Bathroom5′ × 8′3″41 sq.ft.
- Bedroom8′8″ × 10′10″94 sq.ft.
- Bedroom8′8″ × 9′11″86 sq.ft.
- Kitchen10′11″ × 9′98 sq.ft.
- Dining room10′11″ × 12′1″132 sq.ft.
- Living room11′8″ × 16′7″193 sq.ft.
- Foyer6′ × 14′11″89 sq.ft.
- Primary bedroom11′6″ × 13′2″151 sq.ft.
- Bathroom5′1″ × 10′8″54 sq.ft.
- Bathroom5′ × 8′3″41 sq.ft.
- Bedroom8′8″ × 10′10″94 sq.ft.
- Bedroom8′8″ × 9′11″86 sq.ft.
- Kitchen10′11″ × 9′98 sq.ft.
- Dining room10′11″ × 12′1″132 sq.ft.
- Living room11′8″ × 16′7″193 sq.ft.
- Foyer6′ × 14′11″89 sq.ft.
- Primary bedroom11′6″ × 13′2″151 sq.ft.
- Bathroom5′1″ × 10′8″54 sq.ft.
- Bathroom5′ × 8′3″41 sq.ft.
- Bedroom8′8″ × 10′10″94 sq.ft.
- Bedroom8′8″ × 9′11″86 sq.ft.
- Kitchen10′11″ × 9′98 sq.ft.
- Dining room10′11″ × 12′1″132 sq.ft.
- Living room11′8″ × 16′7″193 sq.ft.
- Foyer6′ × 14′11″89 sq.ft.
- Primary bedroom11′6″ × 13′2″151 sq.ft.
- Bathroom5′1″ × 10′8″54 sq.ft.
- Bathroom5′ × 8′3″41 sq.ft.
- Bedroom8′8″ × 10′10″94 sq.ft.
- Bedroom8′8″ × 9′11″86 sq.ft.
Around this home
Listing details
Helpful tools
Your HOMEH agent
"I would see it this week."
Ask HOMEH about this home
Price, neighbourhood, monthly cost. Ask anything.
HOMEH Intelligent Agent is an AI, not a licensed representative. Check anything important with your agent.