
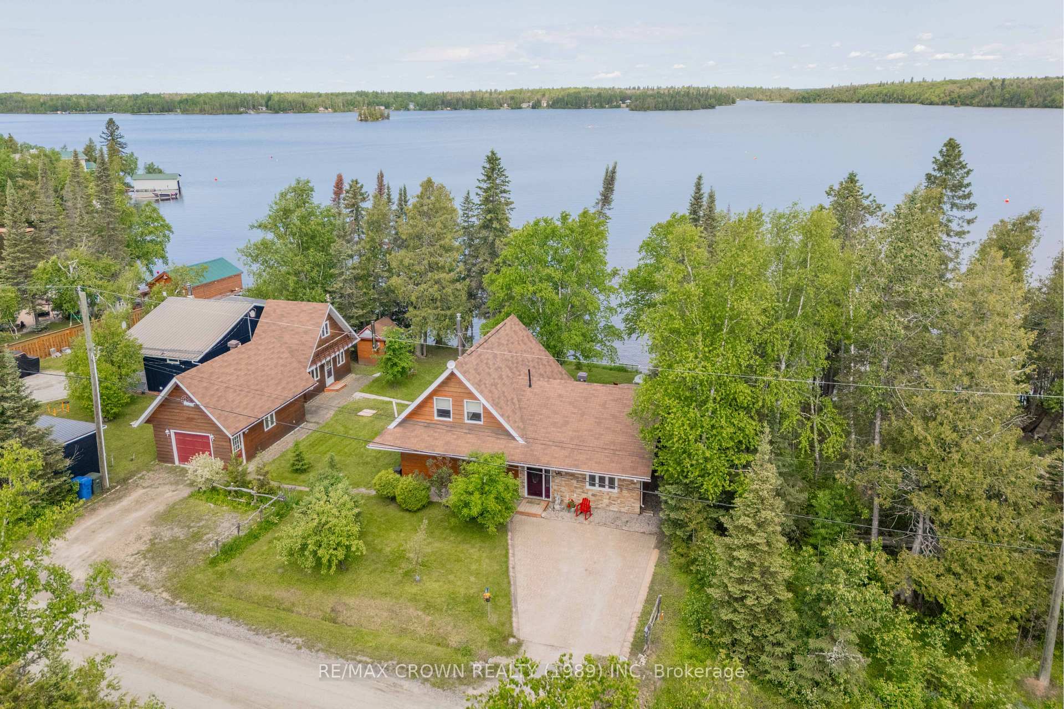
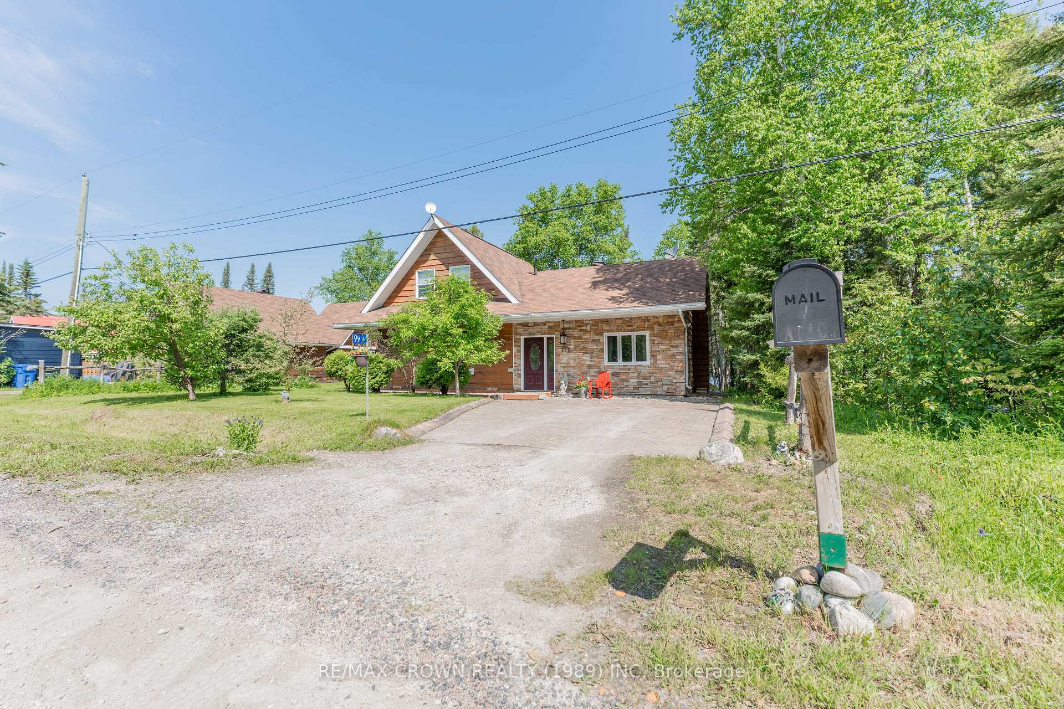
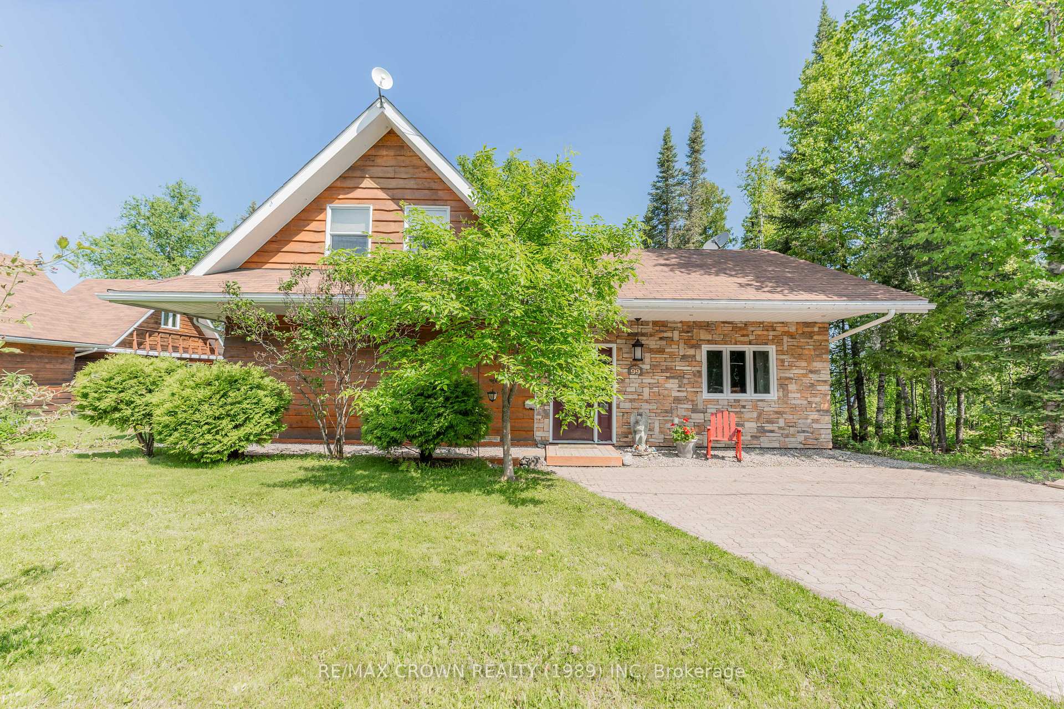
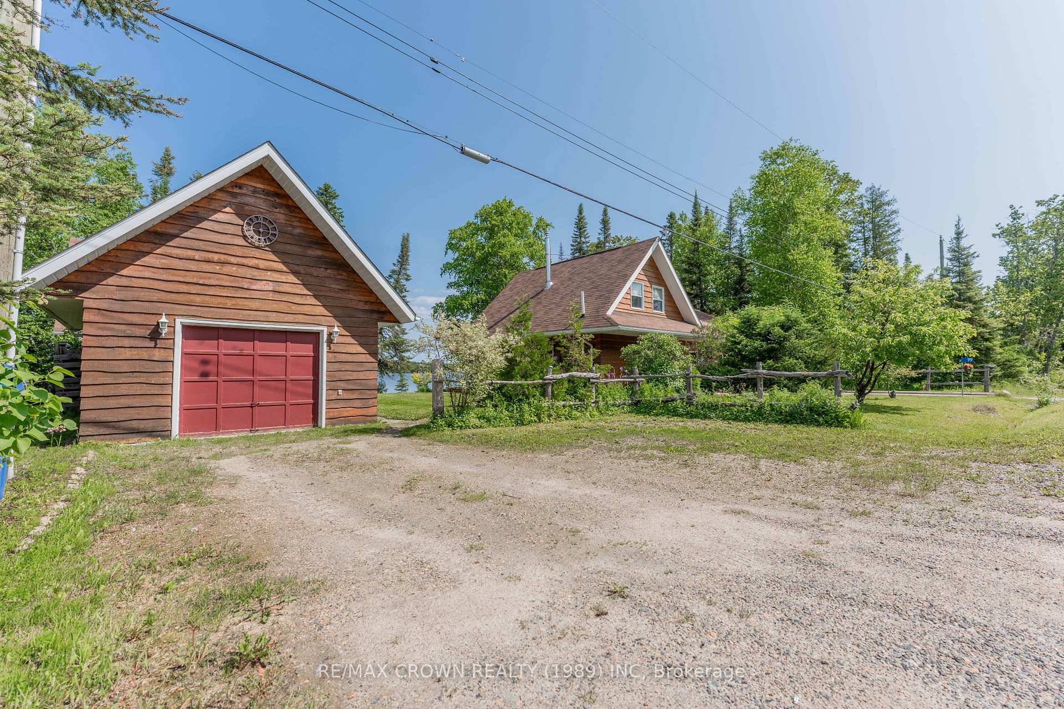
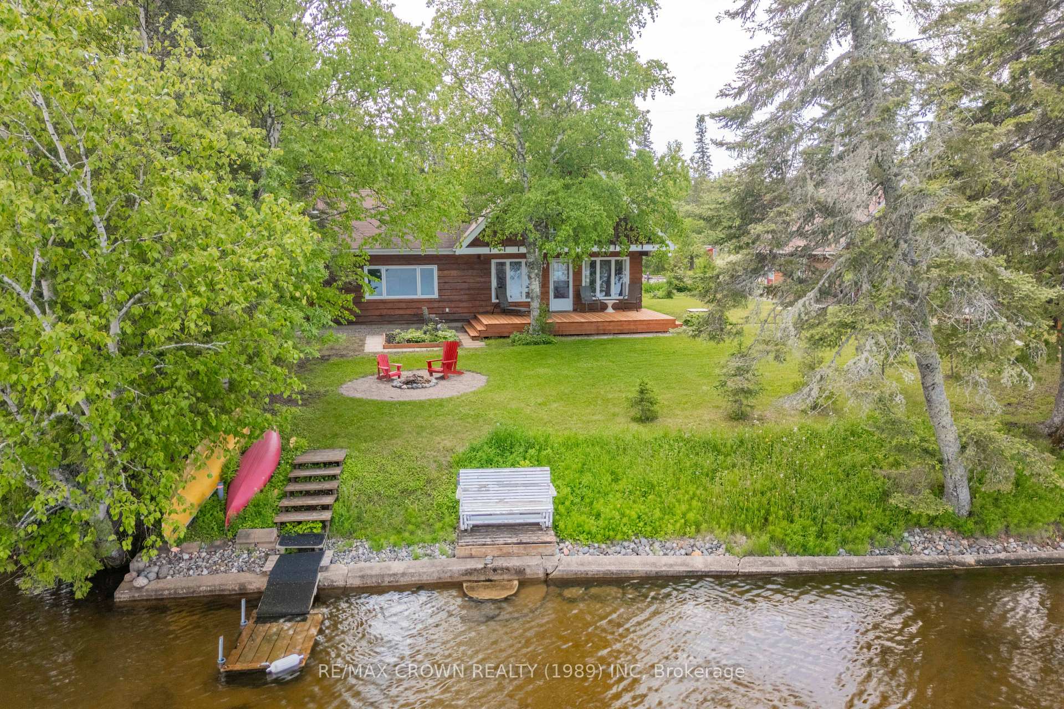
Front of 99 Lefebvre Peninsula Road
99 Lefebvre Peninsula RoadMoonbeam
Expired
1/50
Ontario Real Estate › Moonbeam
Front of 99 Lefebvre Peninsula Road
99 Lefebvre Peninsula RoadMoonbeam
Expired
See all 50 photos
DetachedMLS T11931401
Last asked:Expired Jul 20, 2025
$599,000
4 Bedrooms
1 Bathroom
1 Garage
1.5K~2K Sq.Ft.
99.23 x — ft Lot
$3,653 Tax/yr

Property history

$599,000first asked
$574,000last asked
▼ 4%since January
JanAugFebSep
ExpiredSep 4, 2026
$574,000MLS® T12842942
Listed for saleMar 4, 2026
$574,000MLS® T12842942
ExpiredJan 22, 2026
$574,000MLS® T12299508
Listed for saleJul 22, 2025
$574,000MLS® T12299508
ExpiredJul 20, 2025
$599,000MLS® T11931401
Listed for saleJan 20, 2025
$599,000MLS® T11931401

This listing has ended. It is no longer available.

Property not available for sale or for rent.

See similar homes for saleFree Home EvaluationHow Much Is My Home Worth?Sell with HOMEHHOMEH One: full-service selling for a 1% listing fee. The buyer's agent commission is separate.

Contact agent

Leave your name and number. A HOMEH agent calls you back.

Ask about this home

A HOMEH agent will answer your questions about this home.
Ask a question

Ask HOMEH

Ask about this home

About this home

99 Lefebvre Peninsula Road, Moonbeam

Escape to the ultimate waterfront retreat! This stunning property combines serene lake views, ample space, and cottage life comforts to create the perfect year-round getaway. With approximately one acre split between the main waterfront lot and a second nature lovers paradise across the road, this property is a dream come true. Start your mornings with a coffee on the patio deck or balcony while soaking in the breathtaking lake views. Step into the welcoming foyer and into the showstopping great room, where a cathedral ceiling and a stone-finish wood-burning fireplace create a cozy ambiance for winter evenings. Have a good night sleep in the adjacent bedroom with crown molding. French pocket doors lead to the kitchen, which features oak cabinets and plenty of space to prepare your favorite meals. The main floor also boasts a 4-piece bathroom with a jetted tub, and a laundry/utility room. The second level includes three additional bedrooms, with the north bedroom having a private balcony and a stunning view of the lake. This exterior is just as impressive with all buildings having cedar wood siding, complemented by interlocking brick for the double-wide driveway. The insulated 16x20 garage, has electric heat and an overhead door at the front and back of the garage. For guests, theres a bunkie cottage, insulated with electric heat, but has only been utilised seasonally. Retreat to the lakeside sauna for a tranquil experience. Across the road, the second lot is a nature enthusiasts haven. Surrounded by lush mature trees, it features trails, a gazebo, and a tempo tarp shed. Whether youre into gardening, exploring, or simply enjoying the tranquility of the outdoors, this lot offers endless possibilities. Enjoy swimming and boating during the summer, or ice fishing and snowmobiling in the winter. Dont miss your chance to own this waterfront sanctuary, where every element has been designed for relaxation, convenience, and unparalleled enjoyment!

Built-In OvenWater HeaterWater SoftenerForestLakeWater

Facts & features

TypeDetached
Style1 1/2 storey
Built31-50
Size1.5K~2K Sq.Ft.
Lot99.23 x — ft
Tax$3,653 (2024)
HeatingBaseboard, electric
Parking3 drive
WaterWell
FireplaceYes, wood, propane

Ask about this home

A HOMEH agent will answer your questions about this home.

Ask a question

Rooms

9 rooms · 1 bathroom
Main floor6 rooms
  • Primary bedroom10′11″ × 11′3″123 sq.ft.
  • Foyer5′8″ × 11′7″65 sq.ft.
  • Great room13′5″ × 19′5″261 sq.ft.
  • Kitchen13′10″ × 13′3″184 sq.ft.
  • Dining room21′3″ × 11′7″246 sq.ft.
  • Utility room7′7″ × 4′4″33 sq.ft.
Second floor3 rooms
  • Bedroom 221′1″ × 10′8″224 sq.ft.
  • Bedroom 39′8″ × 10′4″100 sq.ft.
  • Bedroom 49′7″ × 10′4″99 sq.ft.
Bathrooms1
4-pcMain
Thinking of selling your home?See what your home is worth today.

Around this home

From Ouellette Bay Road turn on Lefebvre Peninsula

Listing details

MLS® numberT11931401
Listed onJan 20, 2025
Days on market181
UpdatedJul 20, 2025
Listing brokerageRE/MAX CROWN REALTY (1989) INC
Possession2025-06-09 / June 9, 2025

Helpful tools

Mortgage calculator
Closing costs
Land transfer tax
Buyer guide

Your HOMEH agent

NimaHOMEH agent · Moonbeam

"I would see it this week."

Ask Nima

Ask HOMEH about this home

Price, neighbourhood, monthly cost. Ask anything.

HOMEH Intelligent Agent is an AI, not a licensed representative. Check anything important with your agent.

© 2026 HOMEH Inc., Brokerage · RECO Registration #6000380 · 505 Highway 7 East, Units 308 & 309, Thornhill, ON L3T 7T1 · Listing data courtesy of the MLS® System of the listing brokerage, deemed reliable but not guaranteed.

Disclaimers and terms

HOMEH is operated by HOMEH Inc., a licensed Ontario real estate brokerage regulated by the Real Estate Council of Ontario (RECO) under the Trust in Real Estate Services Act, 2002 (TRESA). Under TRESA, consumers are entitled to the RECO Information Guide before entering into a representation agreement. Broker of Record Licence #5034208. Toronto Regional Real Estate Board Member #20004000.

Cashback Rebate. Paid by HOMEH Inc., Brokerage from the commission it receives, on closing, to eligible buyers who came to HOMEH as HOMEH leads. Subject to the buyer representation agreement, lender approval and legal limits; amounts vary with price, commission received and transaction type. Not a government incentive, tax credit or refund. Full terms and conditions apply.

Mortgage. Payment figures are estimates for illustration only, not an offer to lend; all financing is on approved credit (OAC). HOMEH Inc., Brokerage is not a mortgage broker, agent or lender; mortgage products and advice come from independent professionals licensed by the Financial Services Regulatory Authority of Ontario (FSRA).

HOMEH Estimate. Worked out with automated tools from recent nearby sales of similar homes. For information only, not an appraisal.

Accuracy. Listings, market data, photos, school, transit and neighbourhood information come from sources believed reliable, including the MLS® System and the Toronto Regional Real Estate Board (TRREB), but are not warranted accurate, current or complete. MLS® listing data is copyright TRREB. It must only be used by consumers with a bona fide interest in the purchase, sale or lease of real estate, and not for any commercial purpose.

Programs. Programs, incentives and benefits on this website are privately administered, may change or end without notice, and imply no government authority, endorsement or affiliation.

Not intended to solicit clients currently under contract with another brokerage.

The trademarks REALTOR®, REALTORS® and the REALTOR® logo are controlled by The Canadian Real Estate Association (CREA) and identify real estate professionals who are members of CREA. The trademarks MLS®, Multiple Listing Service® and the associated logos are owned by CREA and identify the quality of services provided by real estate professionals who are members of CREA. Used under licence.
