
41342 Walton Road
Morris Turnberry (Morris)41342 Walton Road
Morris Turnberry (Morris)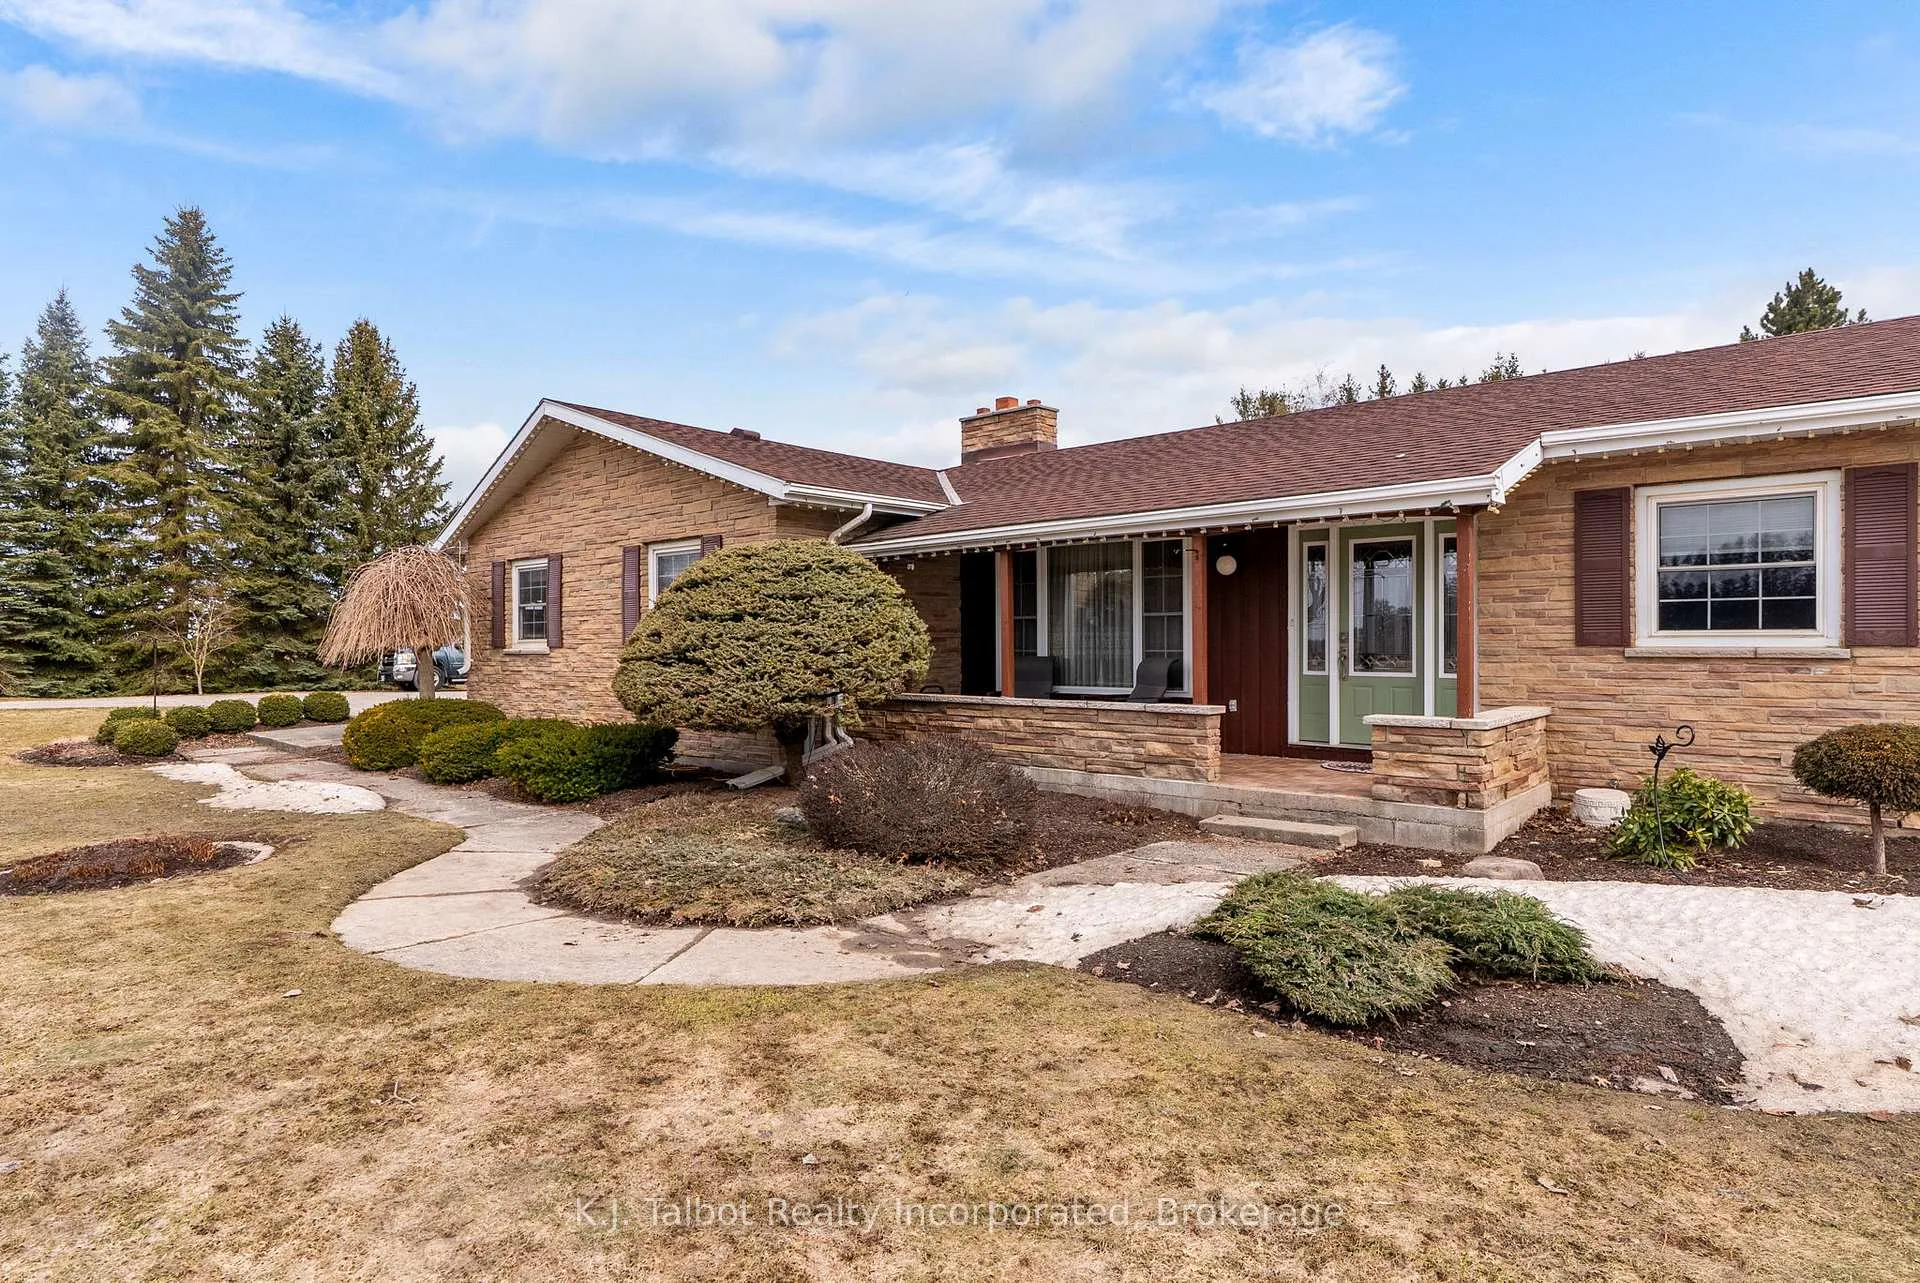
 See all 50 photos
Property history

This listing has ended. It is no longer available.
Property not available for sale or for rent.
Ask about this home
A HOMEH agent will answer your questions about this home.Ask HOMEH
About this home
41342 Walton Road, Morris Turnberry
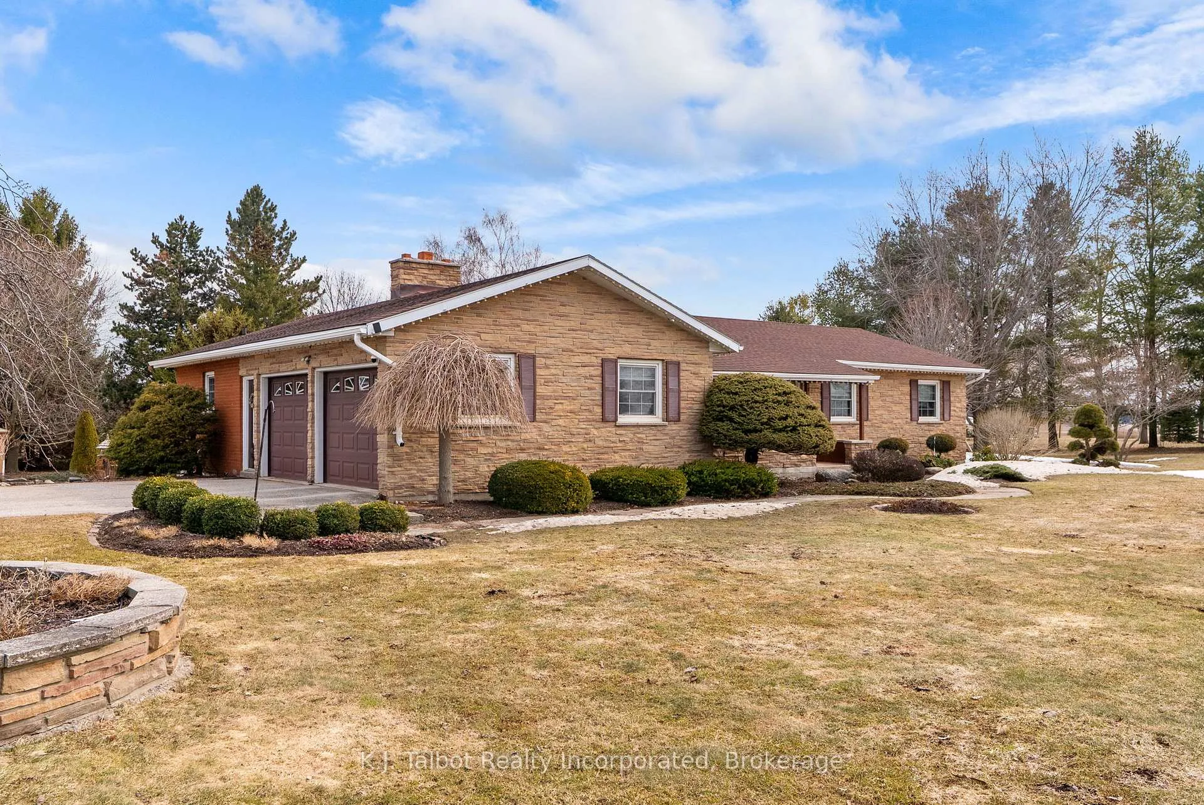
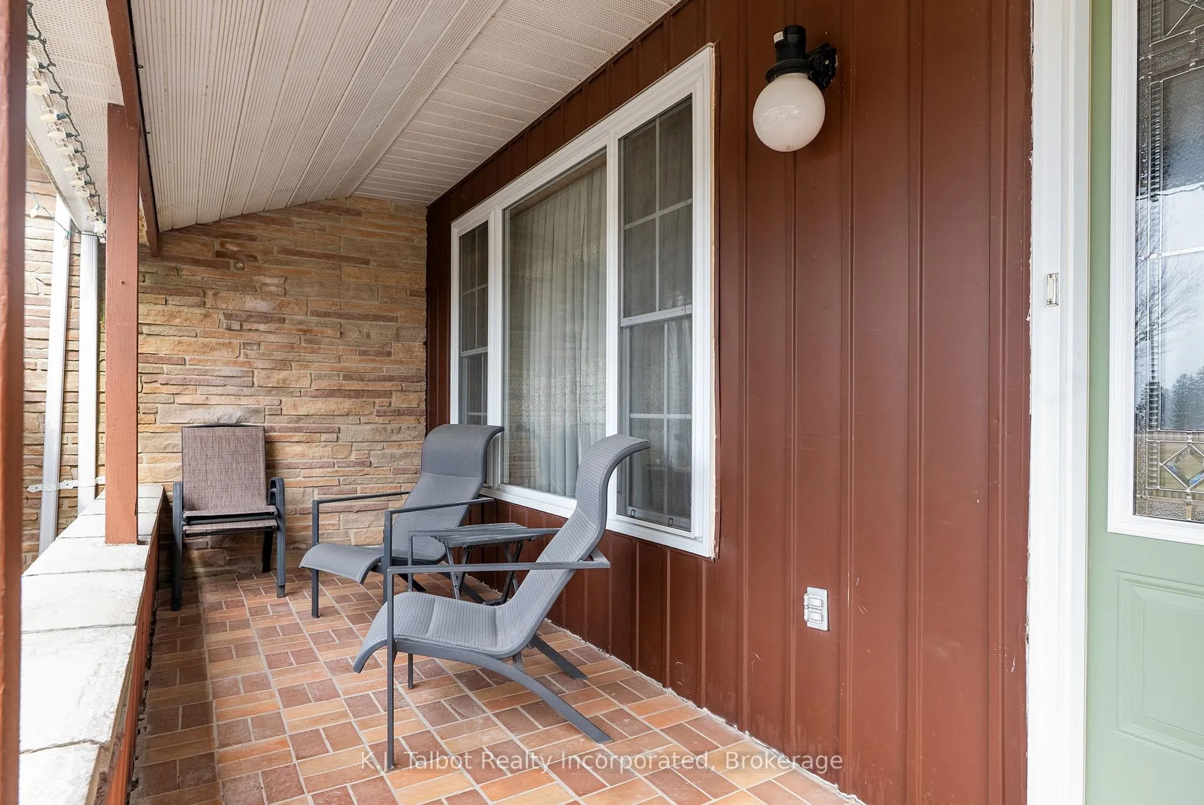
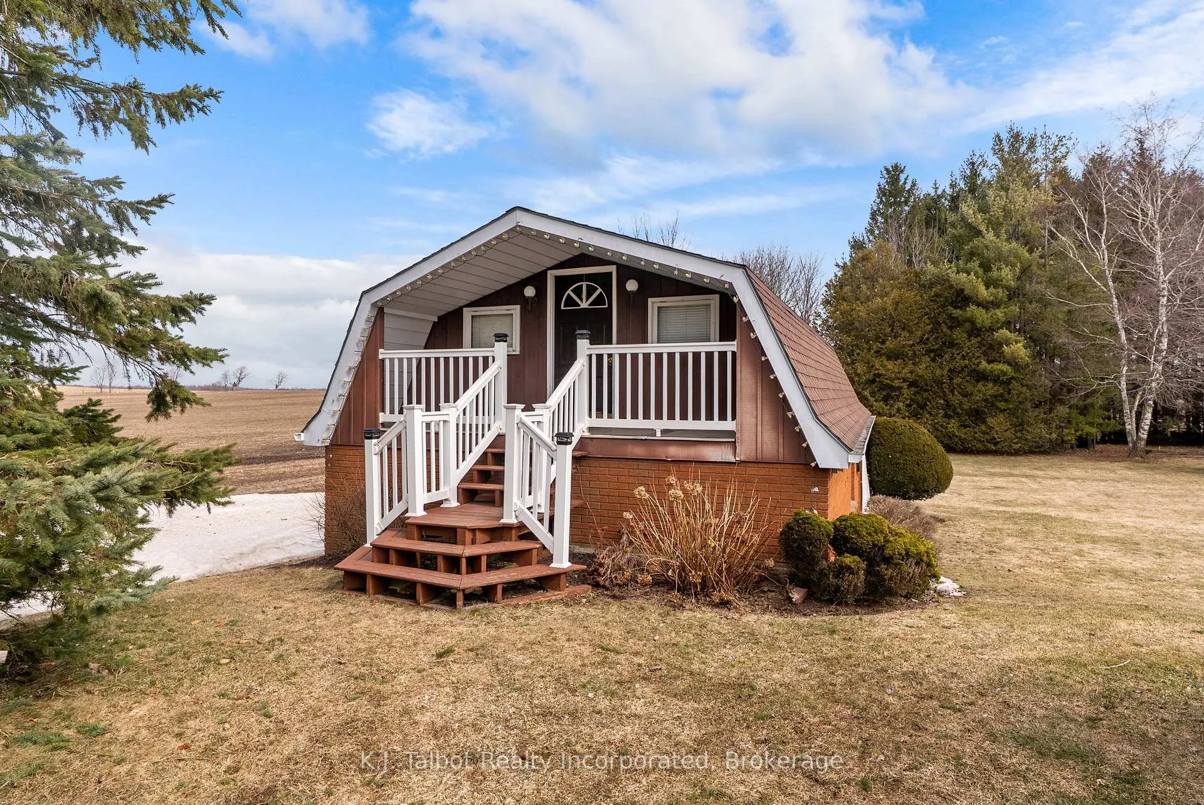
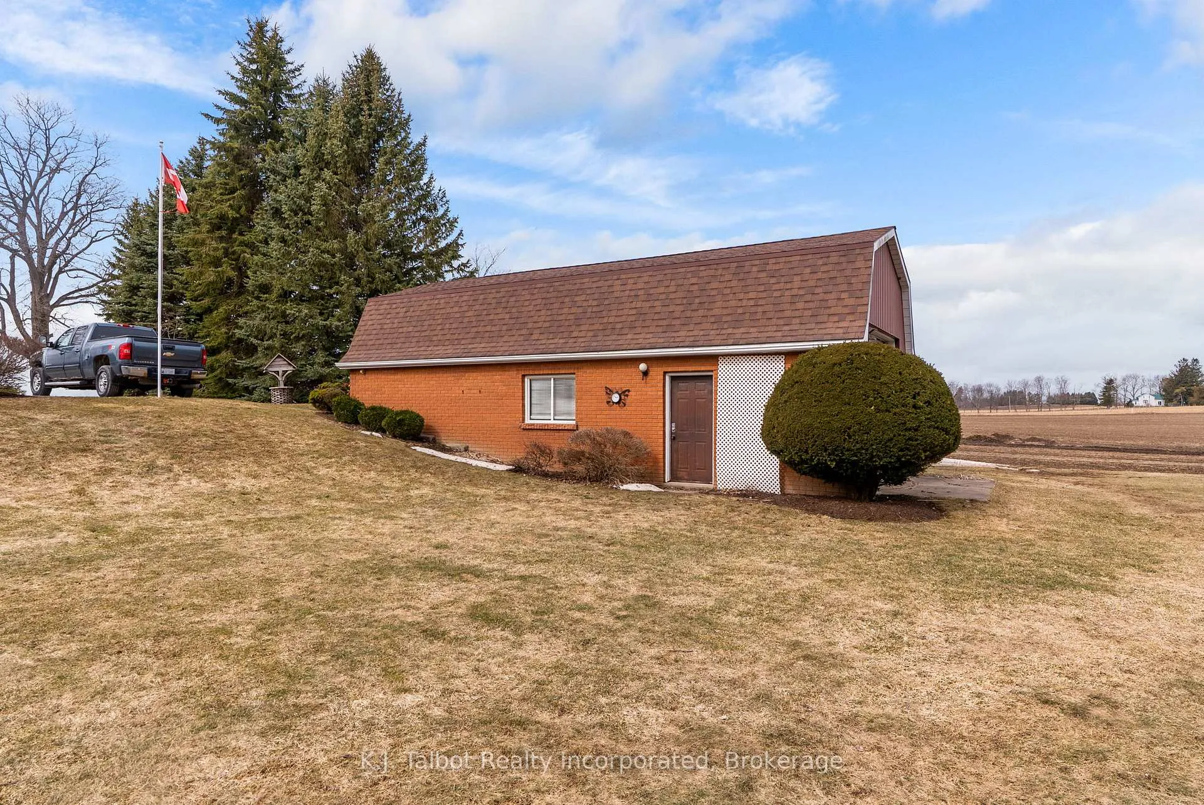
Picturesque country setting on just over 2 acres, surrounded by mature trees and open fields. This 1700 sq ft custom-built 1-storey home (1978) features a brick and anglestone exterior and offers an ideal layout for family living, with 3+1 bedrooms and 1.5 baths. The main floor includes a formal sunken living room, main floor family room with hardwood floors c/w a wood-burning fireplace and walkout access to the rear deck & parklike backyard setting. The galley-style kitchen offers oak cabinetry, stainless steel appliances, built-in dishwasher and microwave, and connects to the formal dining room with patio doors leading to a bright 3-season sunroom overlooking the backyard offering electric fireplace for extended use in the colder seasons. Additional main-floor features include bamboo and ceramic flooring, main-floor laundry, and a spacious primary bedroom with 5-pc ensuite-effect bath. The basement provides a large rec room, 4th bedroom, storage rooms, and a generous sized lower level workshop. Home is wired for generator backup and equipped with F/A propane heat and central air. Exterior highlights include an attached 2-car garage w/ garage door openers, plus a detached 21x40 garage/outbuilding with storage loft and 10' x 12' overhead door. Enjoy the peaceful countryside setting with a custom built gazebo, flagstone patio &firepit area, manicured gardens, and stunning water feature. A beautifully maintained property with endless possibilities.
Facts & features
Ask about this home
A HOMEH agent will answer your questions about this home.
Rooms
17 rooms · 2 bathrooms
- Foyer6′5″ × 13′2″85 sq.ft.
- Bedroom10′1″ × 32′2″324 sq.ft.
- Bedroom 210′8″ × 13′2″141 sq.ft.
- Primary bedroom14′ × 12′10″180 sq.ft.
- Living room13′1″ × 17′10″233 sq.ft.
- Dining room10′3″ × 13′2″135 sq.ft.
- Kitchen11′3″ × 8′2″92 sq.ft.
- Family room16′1″ × 15′242 sq.ft.
- Laundry6′2″ × 10′8″66 sq.ft.
- Mud room6′6″ × 3′7″23 sq.ft.
- Sunroom19′3″ × 9′10″190 sq.ft.
- Recreation13′4″ × 23′8″316 sq.ft.
- Utility room11′6″ × 13′2″152 sq.ft.
- Other18′2″ × 13′2″239 sq.ft.
- Other10′ × 12′10″128 sq.ft.
- Bedroom 413′7″ × 12′10″174 sq.ft.
- Workshop22′7″ × 14′4″324 sq.ft.
Around this home
Listing details
Helpful tools
Your HOMEH agent
"Priced 18% over our estimate. I would see it this week."
Ask HOMEH about this home
Price, neighbourhood, monthly cost. Ask anything.
HOMEH Intelligent Agent is an AI, not a licensed representative. Check anything important with your agent.