
49 Corbett Drive
Morris Turnberry (Belgrave)49 Corbett Drive
Morris Turnberry (Belgrave)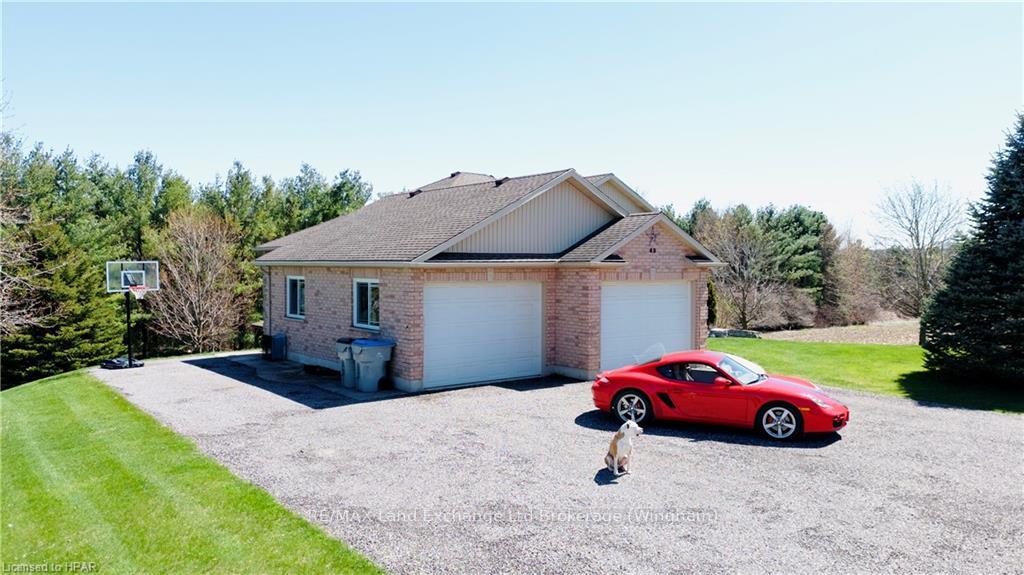
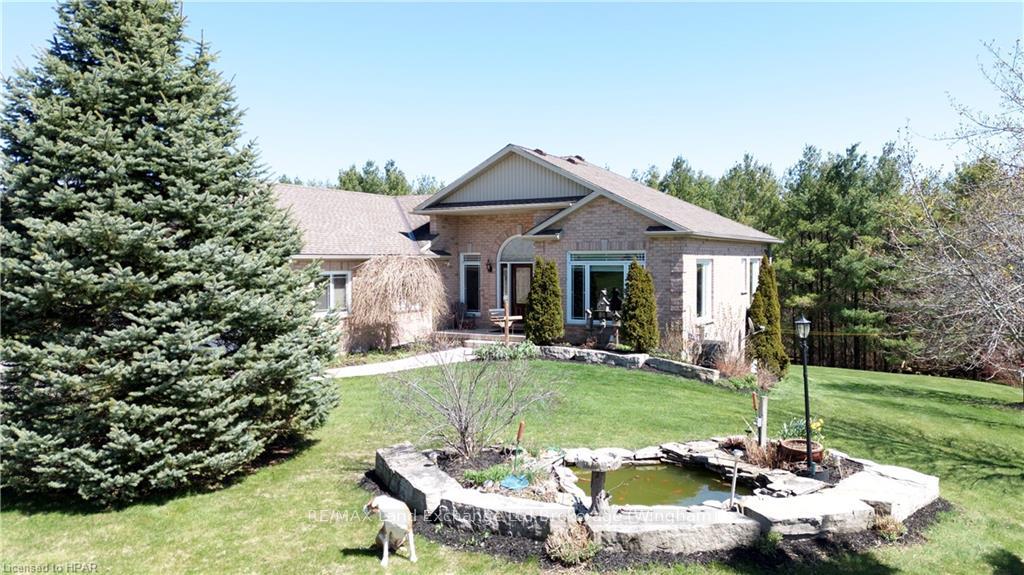 See all 42 photos
Property history

This listing has ended. It is no longer available.
Property not available for sale or for rent.
About this home
49 Corbett Drive, Morris Turnberry
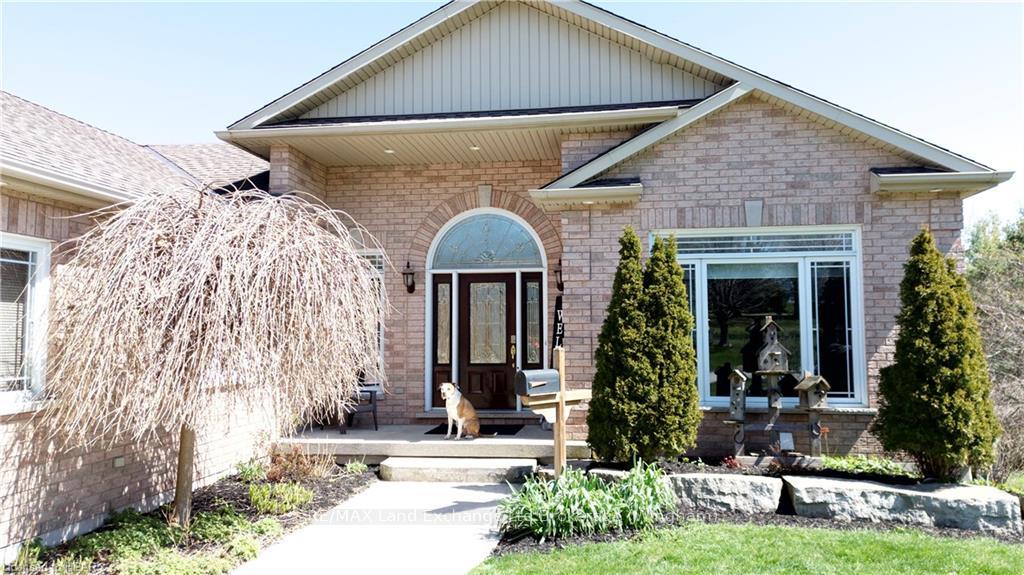
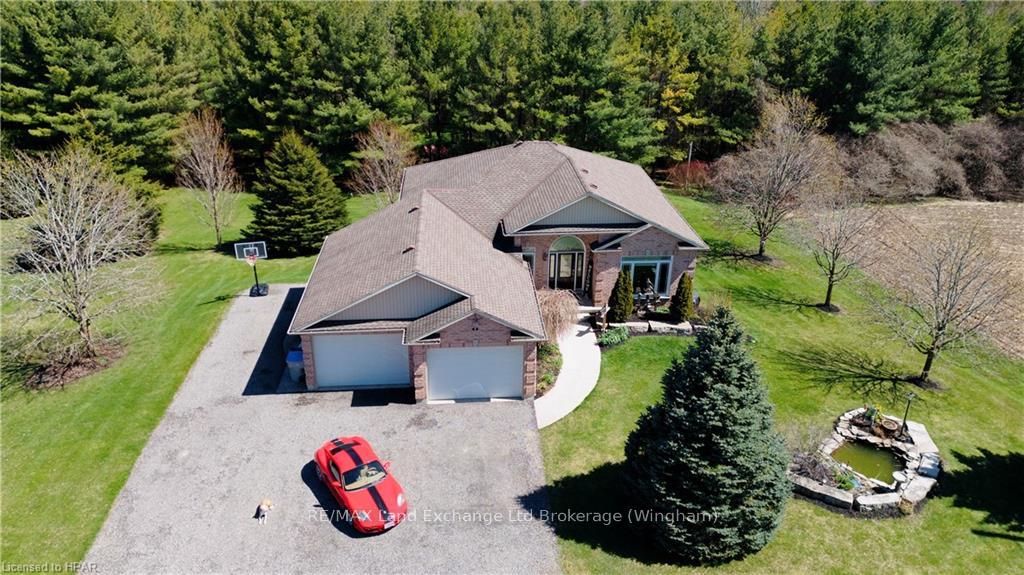
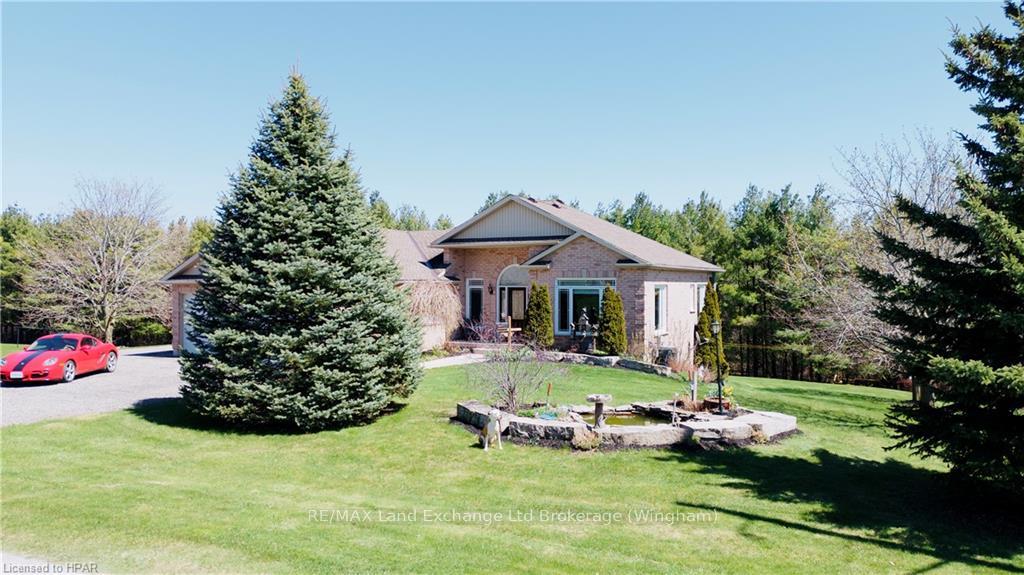
Introducing a stunning custom-built home that checks all the boxes for a perfect family-friendly living experience. This beautiful property offers a spacious layout with 4 bedrooms and 3 bathrooms, providing ample space for everyone in the family to enjoy. One of the standout features of this home is the huge heated two-car garage, providing plenty of room for parking and storage. Situated on over an acre lot, this property also boasts a portion of the forest out back, which is owned and set up as a campfire escape. Imagine spending evenings under the stars, enjoying the warmth and coziness of a campfire right in your own backyard. Inside, the home features a well-designed layout that caters to the needs of a growing family. The basement includes in floor heat, a wet bar, and a ginormous rec room perfect for entertaining guests or enjoying a movie night with friends. The walk-out basement adds convenience and accessibility to the outdoor space, allowing for seamless indoor-outdoor living and easy access to the massive 10 person hot tub. The kitchen is a true highlight of this home, with stunning quartz countertops that add a touch of elegance. Whether you're preparing meals for the family or hosting a dinner party, this kitchen is sure to impress. Located on a quiet street, this property offers a peaceful and serene environment, away from the hustle and bustle of the city. With gas heat, you can enjoy efficient and cost-effective heating throughout the year. Don't miss out on the opportunity to own this remarkable custom-built home. Contact your REALTOR® today for more information and to schedule a viewing. Experience the perfect blend of luxury, comfort, and convenience in this exceptional property.
Facts & features
Ask about this home
A HOMEH agent will answer your questions about this home.
Rooms
45 rooms · 2 bathrooms
- Living room13′3″ × 11′11″158 sq.ft.
- Kitchen12′8″ × 12′2″154 sq.ft.
- Dining room7′9″ × 10′4″80 sq.ft.
- Den13′3″ × 13′1″174 sq.ft.
- Primary bedroom16′10″ × 10′10″182 sq.ft.
- Other8′10″ × 6′1″54 sq.ft.
- Bedroom9′10″ × 10′10″107 sq.ft.
- Bedroom11′7″ × 9′11″115 sq.ft.
- Bathroom8′11″ × 7′6″67 sq.ft.
- Foyer19′9″ × 9′178 sq.ft.
- Recreation33′1″ × 25′9″852 sq.ft.
- Laundry12′5″ × 6′4″79 sq.ft.
- Bathroom7′2″ × 8′1″58 sq.ft.
- Utility room14′4″ × 10′6″151 sq.ft.
- Bedroom7′10″ × 11′7″91 sq.ft.
- Recreation33′1″ × 25′9″852 sq.ft.
- Laundry12′5″ × 6′4″79 sq.ft.
- Bathroom7′2″ × 8′1″58 sq.ft.
- Utility room14′4″ × 10′6″151 sq.ft.
- Bedroom7′10″ × 11′7″91 sq.ft.
- Recreation33′1″ × 25′9″852 sq.ft.
- Laundry12′5″ × 6′4″79 sq.ft.
- Bathroom7′2″ × 8′1″58 sq.ft.
- Utility room14′4″ × 10′6″151 sq.ft.
- Bedroom7′10″ × 11′7″91 sq.ft.
Around this home
Listing details
Helpful tools
Your HOMEH agent
"I would see it this week."
Ask HOMEH about this home
Price, neighbourhood, monthly cost. Ask anything.
HOMEH Intelligent Agent is an AI, not a licensed representative. Check anything important with your agent.