
 See all 47 photos
Property history

This listing has ended. It is no longer available.
Property not available for sale or for rent.
Book a viewing
Ask HOMEH
About this home
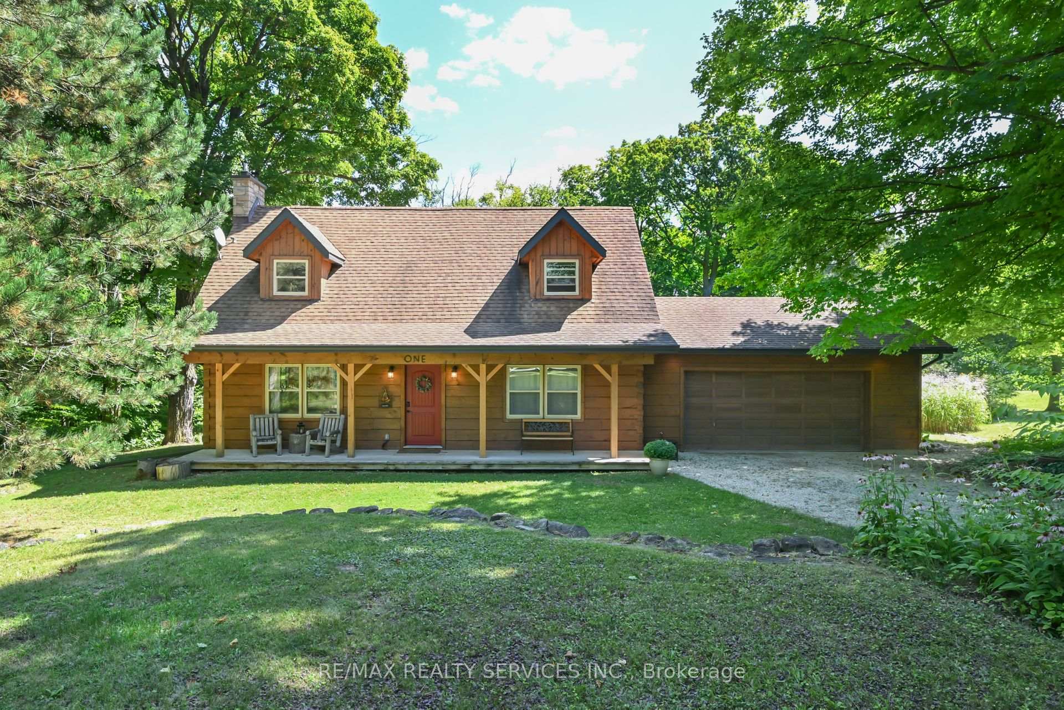
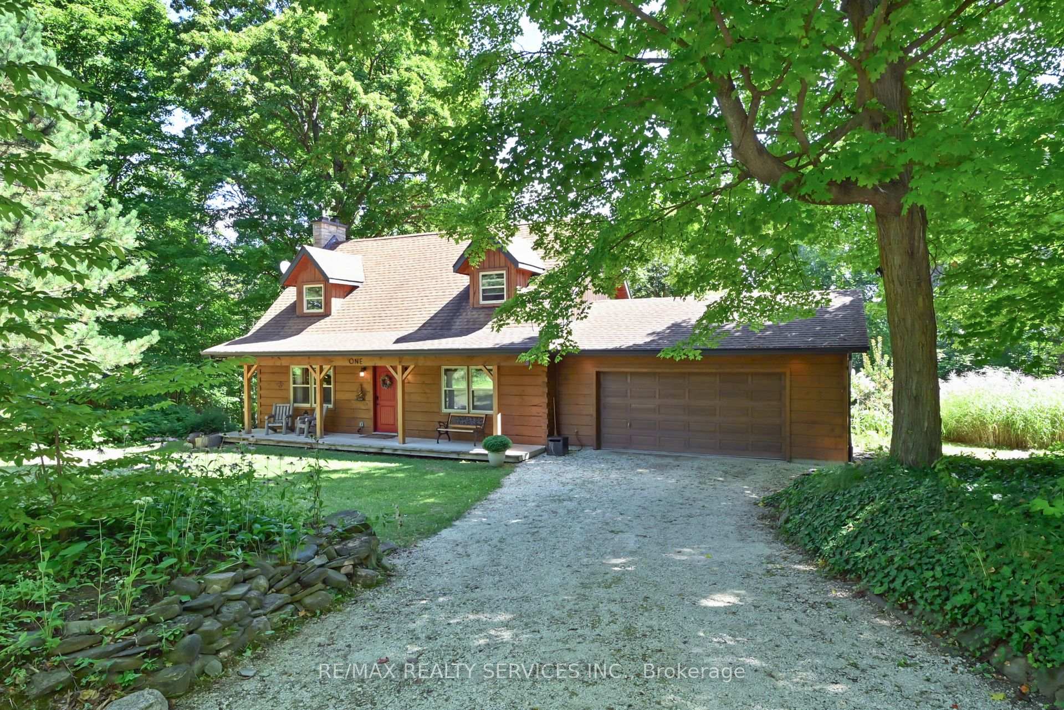
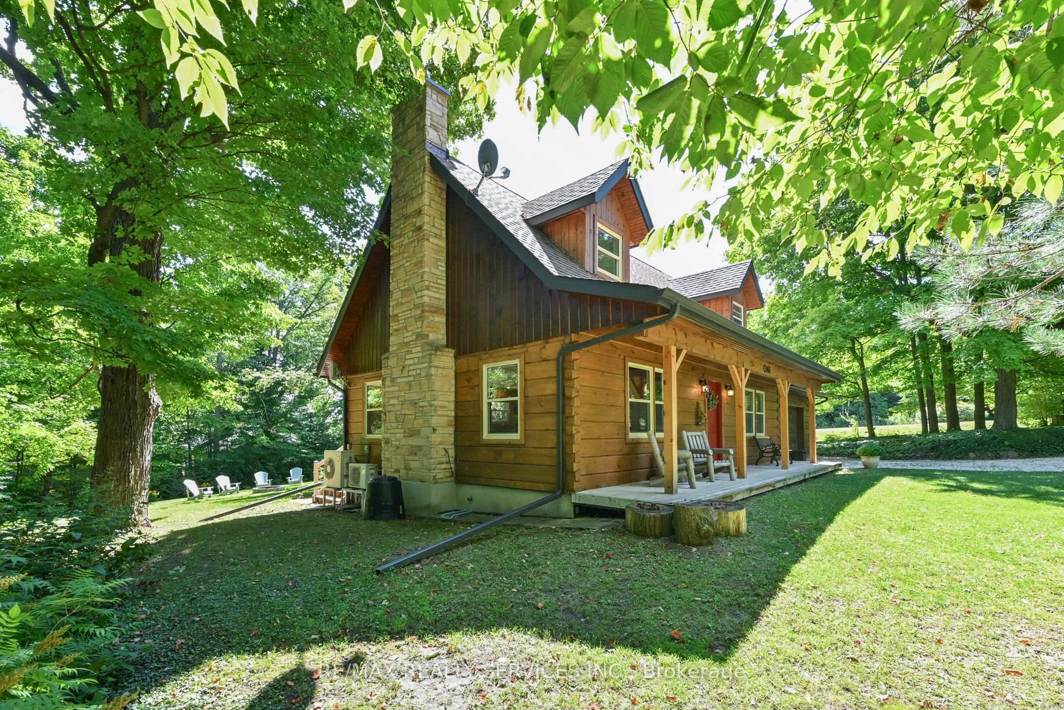
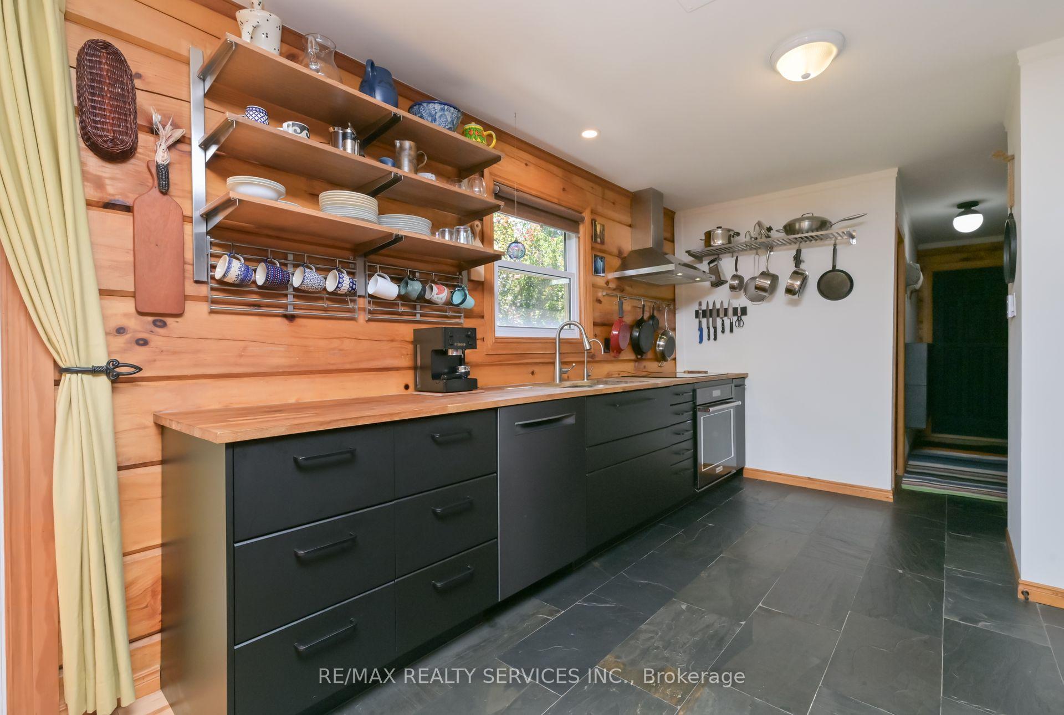
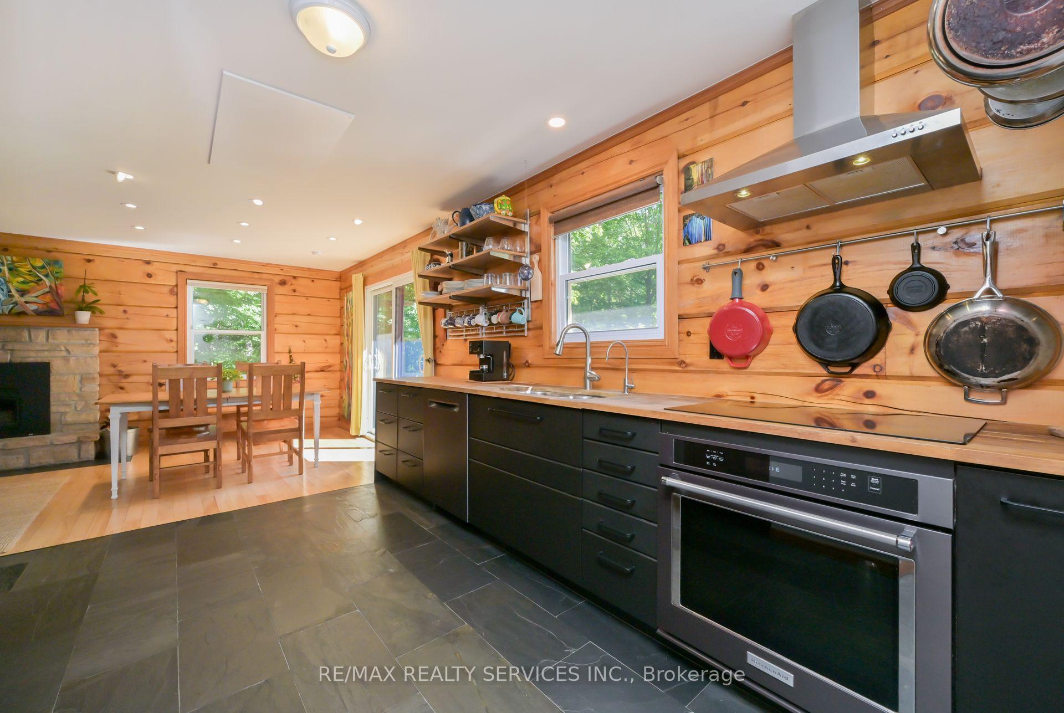
A stunning Confederation Log home in the heart of the picturesque Mulmur countryside, offers perfect blend of luxury & comfort. Set on a sprawling lot, enjoy this personal and environmentally-conscious sanctuary with over $100K of upgrades. Heated and cooled with the latest heat pump technology (no propane or natural gas),and featuring an open-concept layoutwith natural light flooding in the large windows and vaulted ceilinga. Enjoy the high-and kitchen with built-in S/S appliances and an infra-red heating panel in the ceiling, opening into a magazine worthy living room with cathedral ceiling and equipped w/Lopi wide glass door fireplace insert. A convenient main-floor primary suite with hydronic baseboard heating, and 4 pc washroom is nearby.The 2nd floor features 2 generous sized bedrooms, a 4 pc bathroom &large loft and dormer window overlooking the main floor below. Ethernet ports on every floor reduce wifi exposure. Pro-Finished basement boasts a large family room, utility room & lots of storage. Custom finishes from hardwood flooring to designer light fixtures, every detail has been carefully curated to exude sophistication and style. Over an acre of grounds w/ massive, well-manicured backyard & professionally designed gardens, and a newly installed stone patio and glass railed wooden deck, perfect for family gatherings or simply unwinding in a peaceful, natural setting. Site features two driveways and 2 more outbuildings, a 28' x 12 shed/workshop and another 10' x 10' insulated bunkie/kennel, both electrically powered. Located in one of Ontario's most desirable rural communities, yet only a short drive to Toronto. The property is situated within walking distance & direct access.to hiking, skiing (Mansfield SkiClub 1 minute away), mountain biking, and nature walks. Families will appreciate the top-rated schools (school bus service)and the welcoming close-knit community. Your Dream Home Awaits.
Facts & features
Book a viewing
Rooms
8 rooms · 2 bathrooms
- Kitchen12′ × 11′132 sq.ft.
- Dining room11′ × 11′121 sq.ft.
- Living room16′ × 11′176 sq.ft.
- Primary bedroom13′ × 11′143 sq.ft.
- Bedroom 212′ × 11′132 sq.ft.
- Bedroom 313′ × 8′104 sq.ft.
- Loft12′ × 11′132 sq.ft.
- Family room21′ × 24′7″517 sq.ft.
Around this home
Listing details
Helpful tools
Your HOMEH agent
"I would see it this week."
Ask HOMEH about this home
Price, neighbourhood, monthly cost. Ask anything.
HOMEH Intelligent Agent is an AI, not a licensed representative. Check anything important with your agent.