
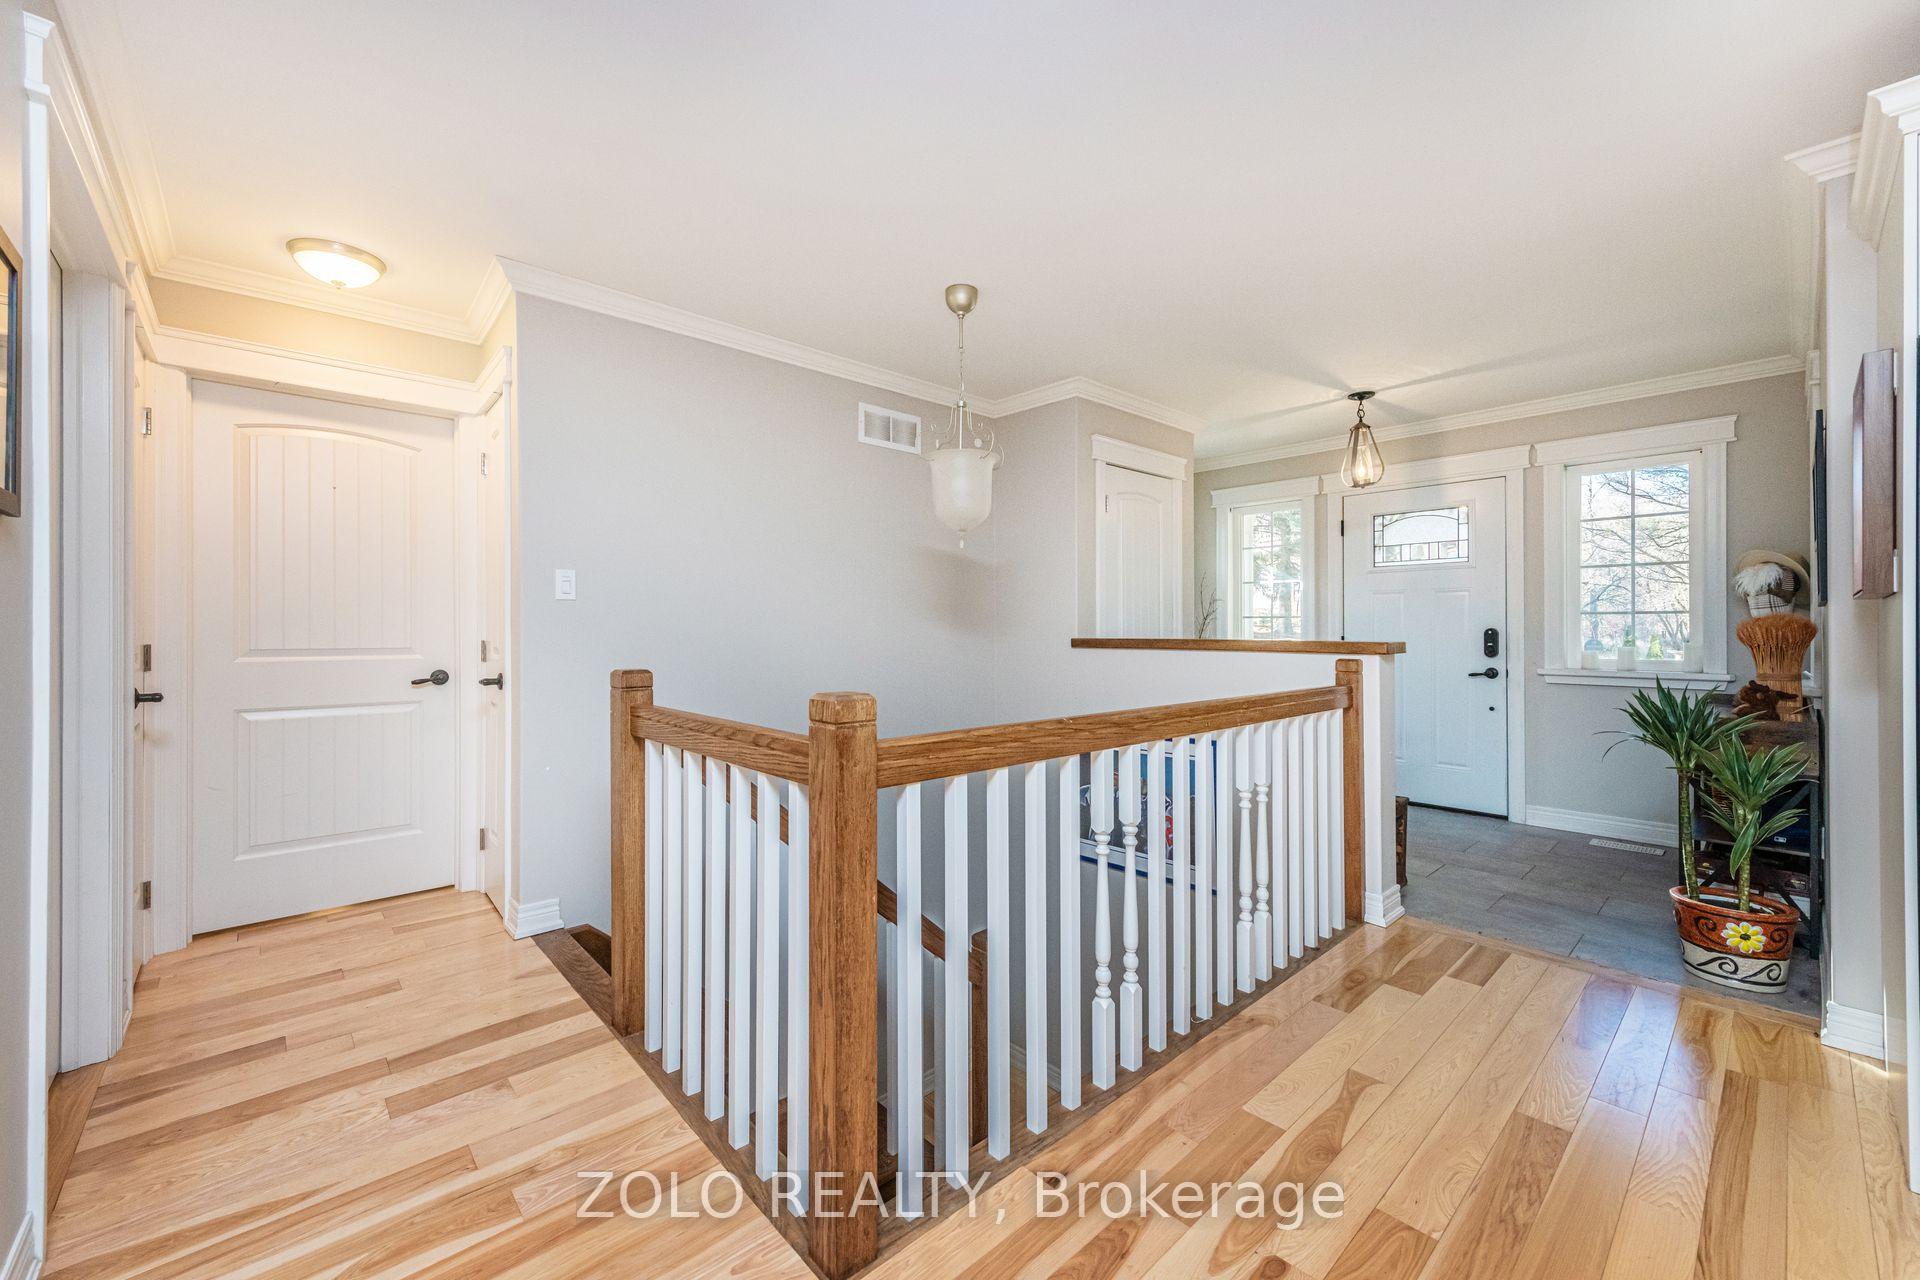
 See all 32 photos
Property history

This listing has ended. It is no longer available.
Property not available for sale or for rent.
Ask about this home
A HOMEH agent will answer your questions about this home.Ask HOMEH
About this home
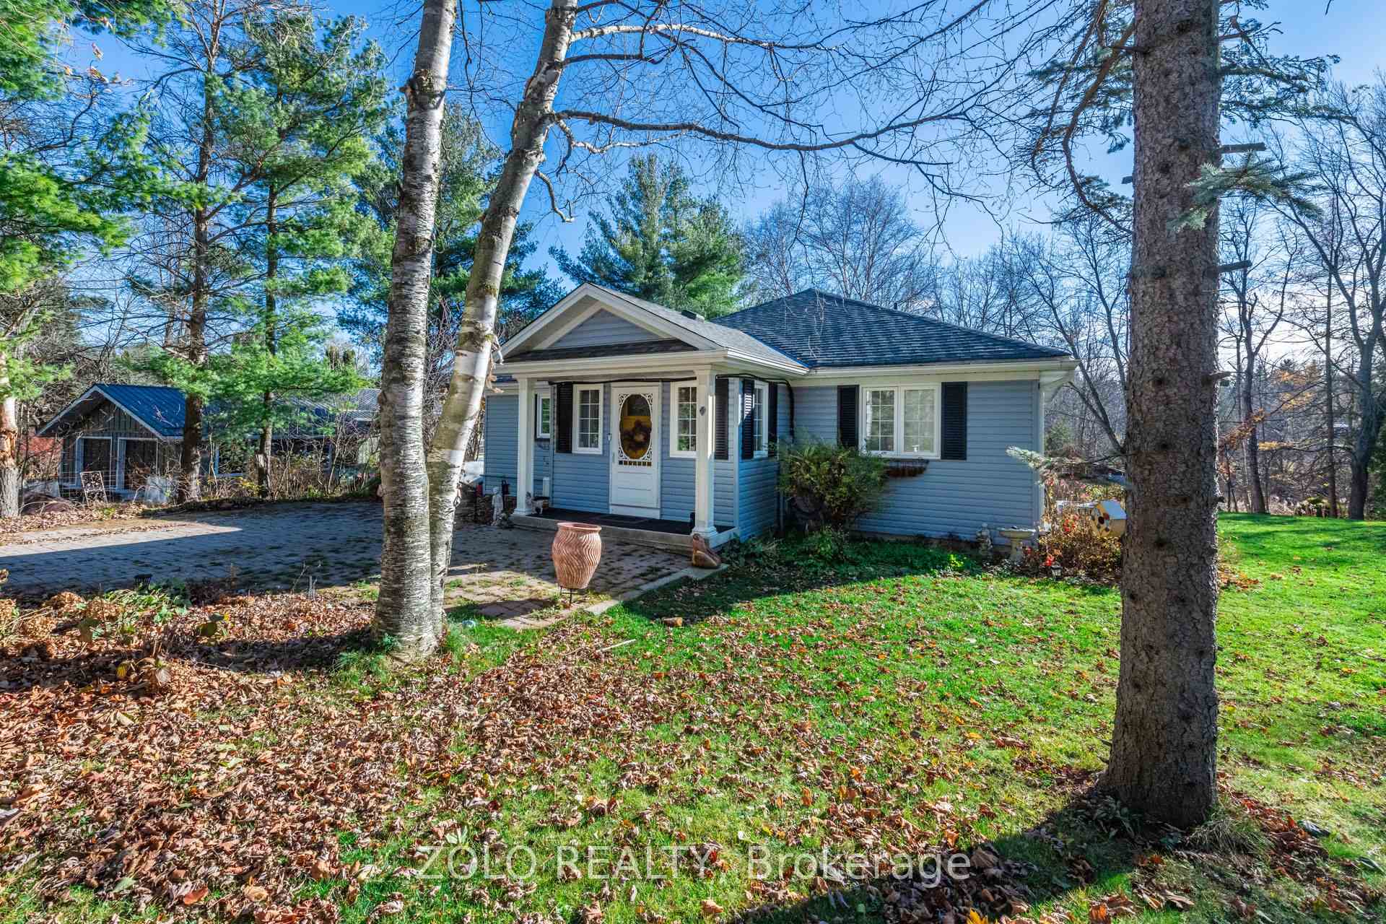
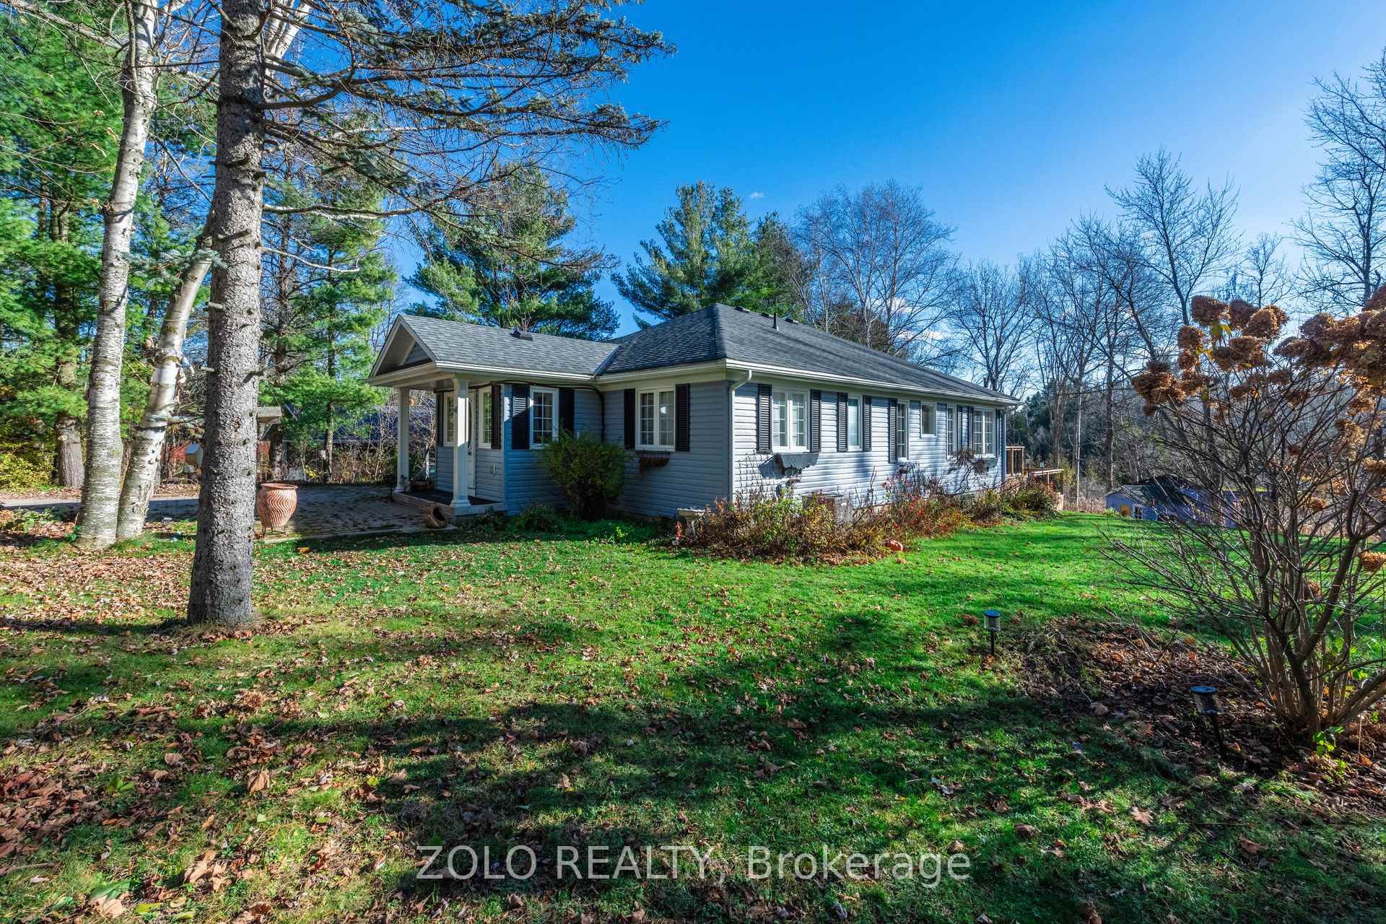
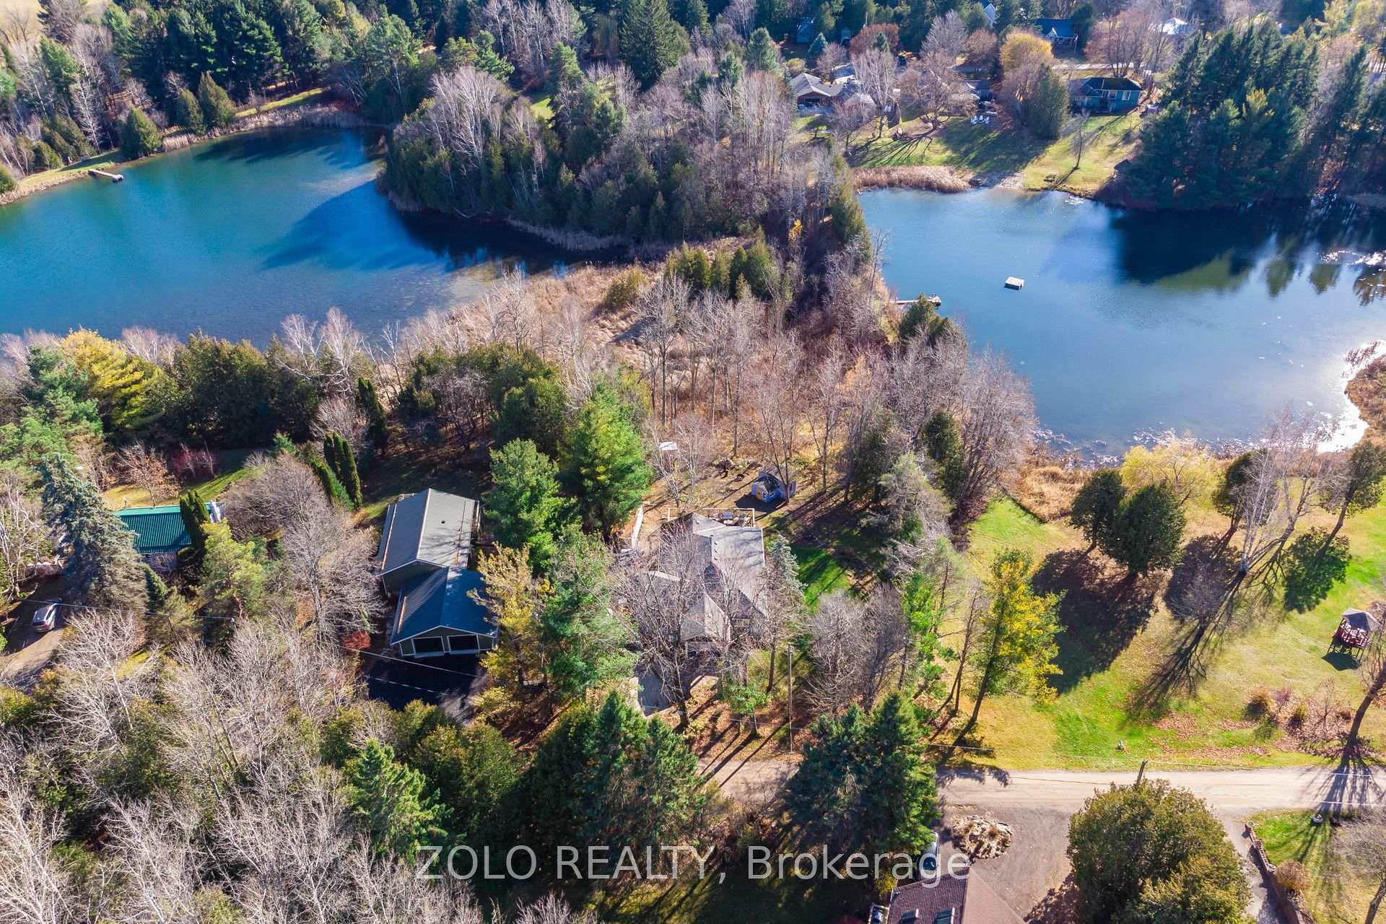
Experience country living at its finest in this stunning bungalow, built by Dave Metz in 2014, with a picturesque view of a shared, spring-fed pond in Mulmur. This beautifully crafted home features gleaming hardwood floors and an open, light-filled floor plan designed for comfortable living with high-end finishes throughout.The sunroom offers a walk-out to a beautiful spacious new deck, perfect for entertaining and soaking in the scenic views. The dining area and cozy gas fireplace create an inviting atmosphere for entertaining or relaxing.The primary bedroom includes a walk-in closet and ensuite bathroom for a private retreat. The fully finished basement includes a separate in-law suite with its own kitchen, laundry, a large bedroom, and a second gas fireplace as well as a workshop. It's a perfect setup for extended family or guests.The mature yard is adorned with hardwood trees, providing tranquility and shade, with a view of the pond that will make you feel like you're waking up at the cottage every day. Enjoy relaxing in the new outdoor sauna and a backup Generex generator, as well as a brand new Kinetico Water Treatment System ensures peace of mind. There's also a charming playhouse or garden shed in the backyard. Conveniently located near Mansfield Ski Club, Creemore, and Shelburne, and just 40 minutes from Collingwood and Blue Mountain, this home offers easy access to endless outdoor activities. Embrace the serene lifestyle and natural beauty this area has to offer. **EXTRAS** On.34 Acres with Access to Two Shared Ponds and Walking Trails And Very Close to The Bruce Trail. Part of The Springwater Lakes Neighbourhood Association With a Cost of Approx. $500/year For Road Maintenance and Snow Clearing
Facts & features
Ask about this home
A HOMEH agent will answer your questions about this home.
Rooms
11 rooms · 3 bathrooms
- Kitchen12′6″ × 11′6″143 sq.ft.
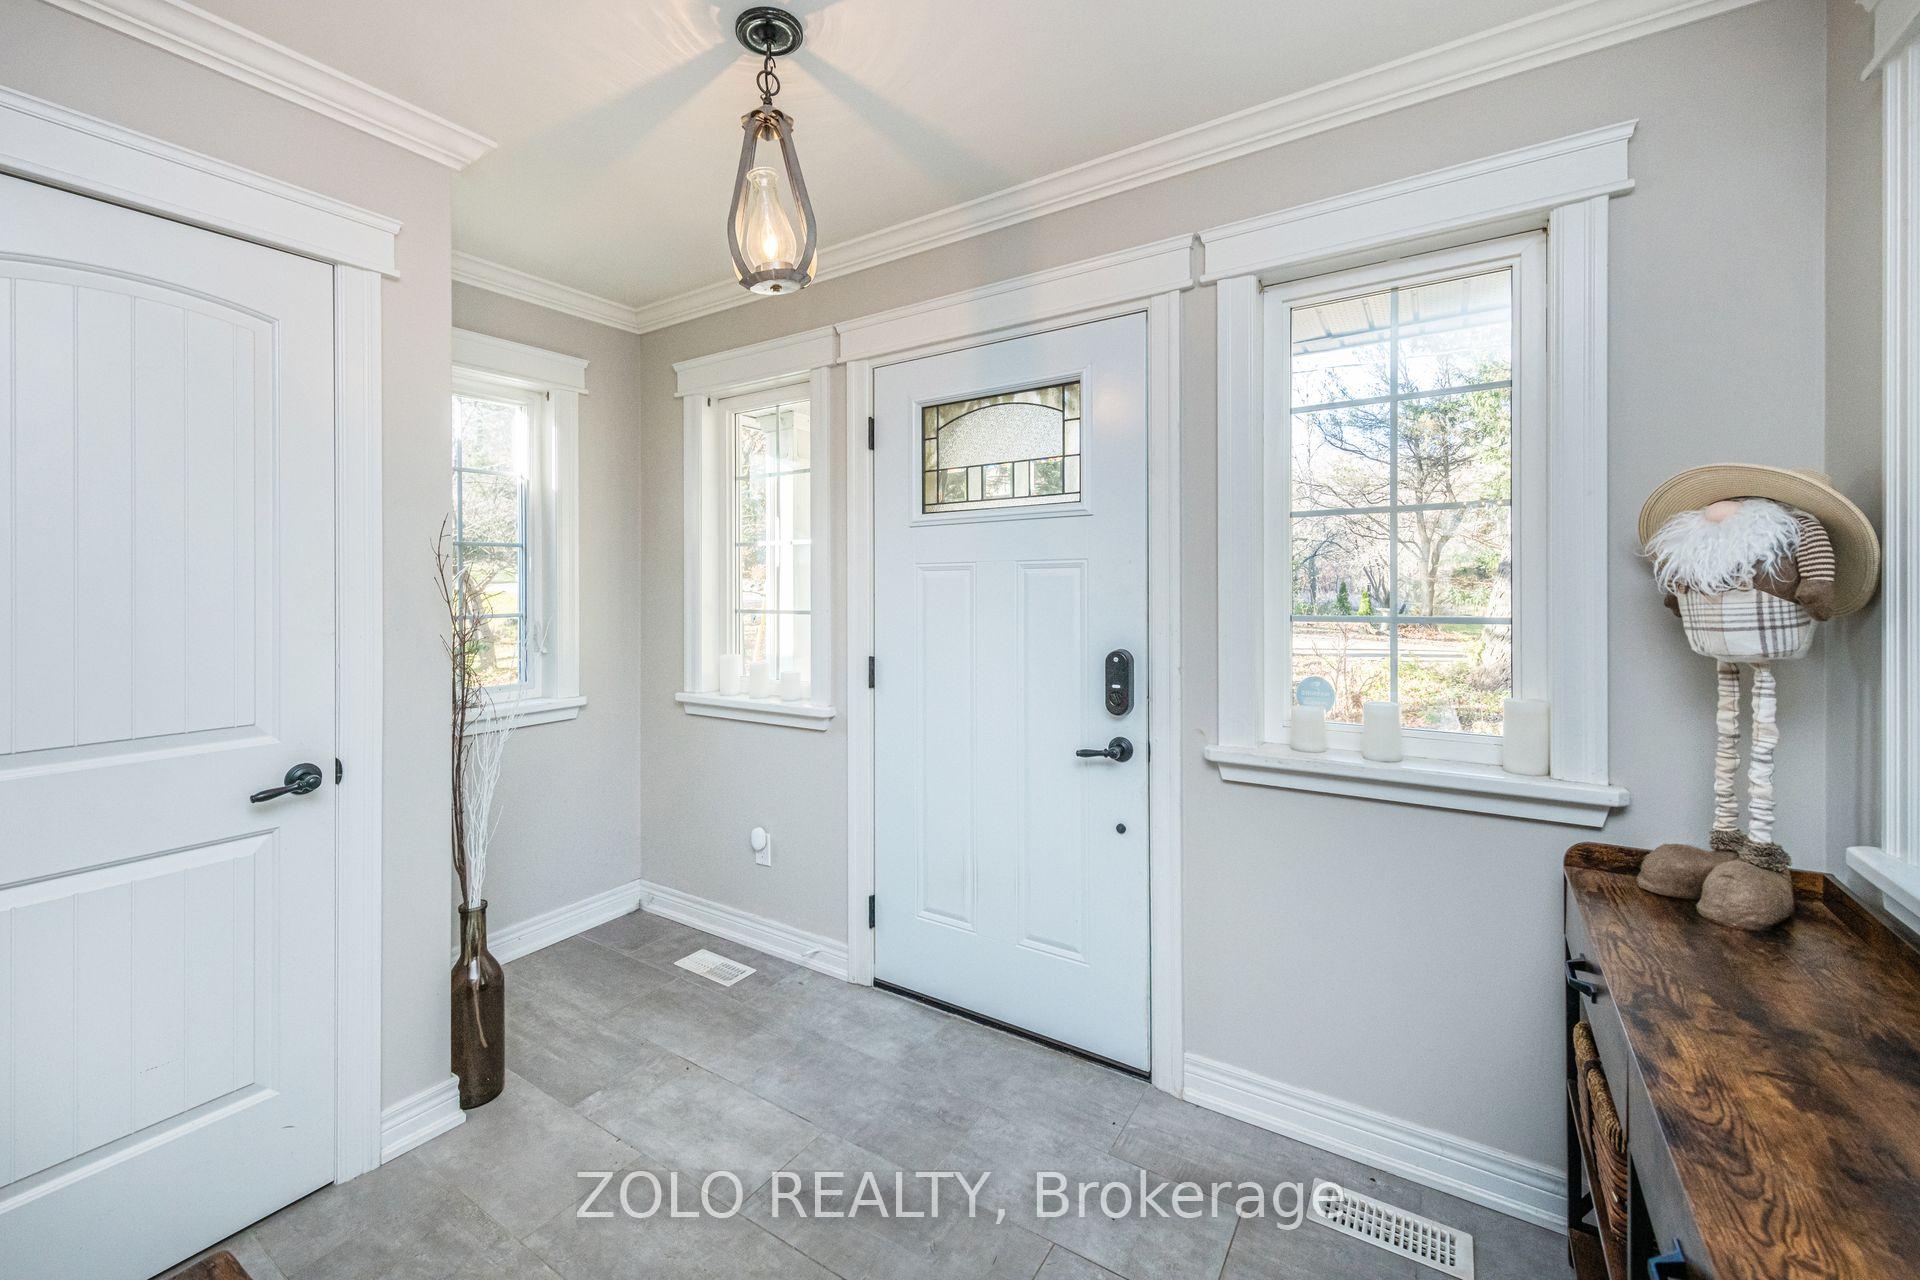
- Foyer10′8″ × 6′9″72 sq.ft.
- Dining room14′9″ × 12′4″182 sq.ft.
- Living room17′11″ × 17′5″311 sq.ft.
- Primary bedroom14′3″ × 12′6″178 sq.ft.
- Sunroom12′6″ × 10′125 sq.ft.
- Bedroom 211′2″ × 9′10″110 sq.ft.
- Kitchen13′1″ × 7′7″99 sq.ft.
- Bedroom 314′3″ × 12′2″173 sq.ft.
- Recreation23′ × 12′10″294 sq.ft.
- Workshop10′ × 8′80 sq.ft.
Around this home
Listing details
Helpful tools
Your HOMEH agent
"I would see it this week."
Ask HOMEH about this home
Price, neighbourhood, monthly cost. Ask anything.
HOMEH Intelligent Agent is an AI, not a licensed representative. Check anything important with your agent.