
 See all 49 photos
Property history

This home has sold. It is no longer available.
Property not available for sale or for rent.
Ask about this home
A HOMEH agent will answer your questions about this home.Ask HOMEH
About this home
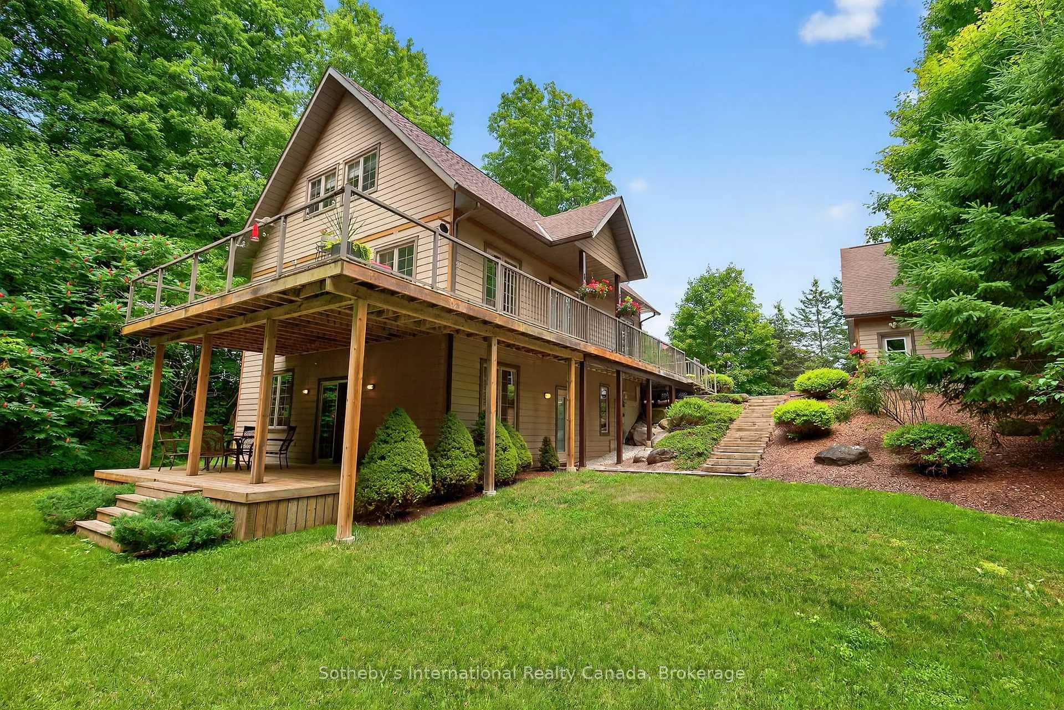
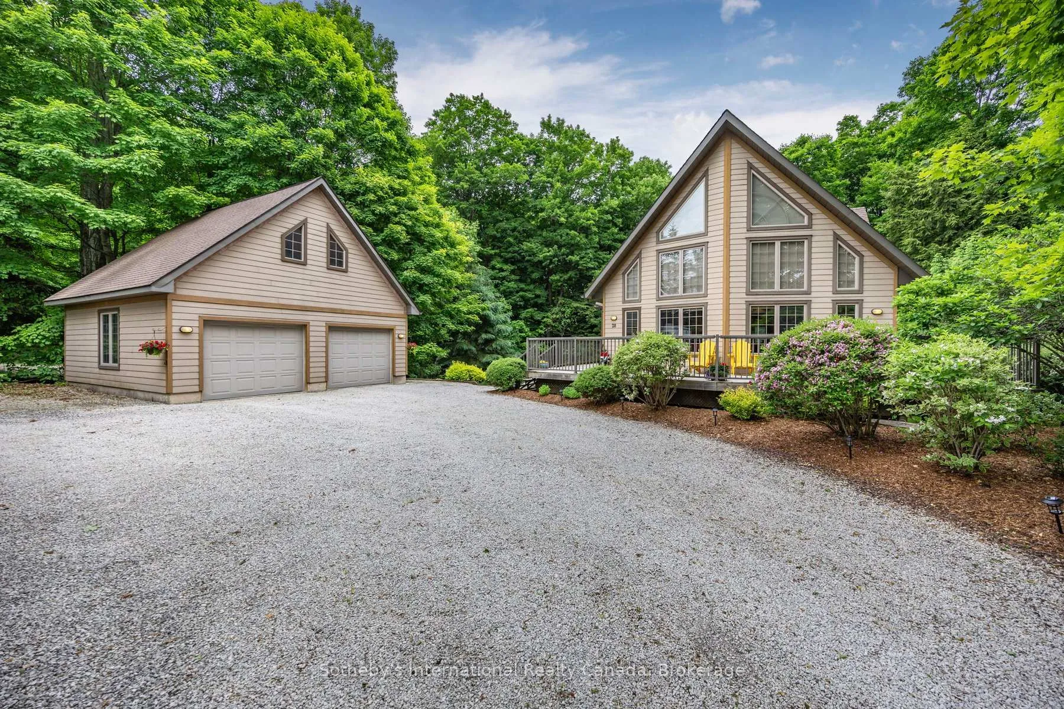
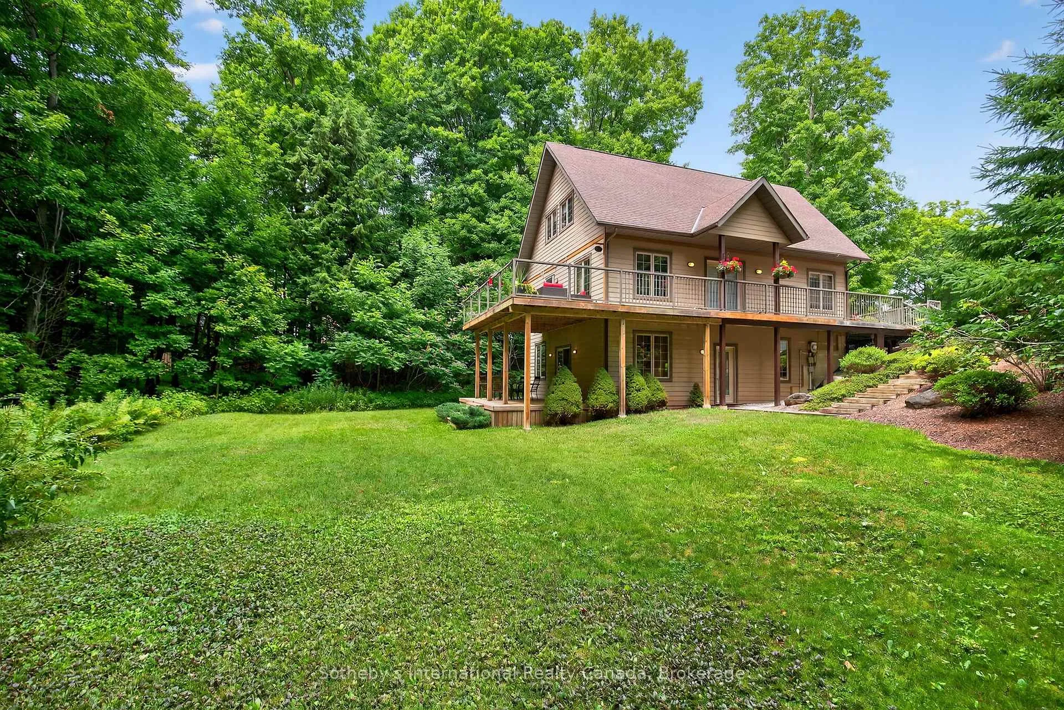
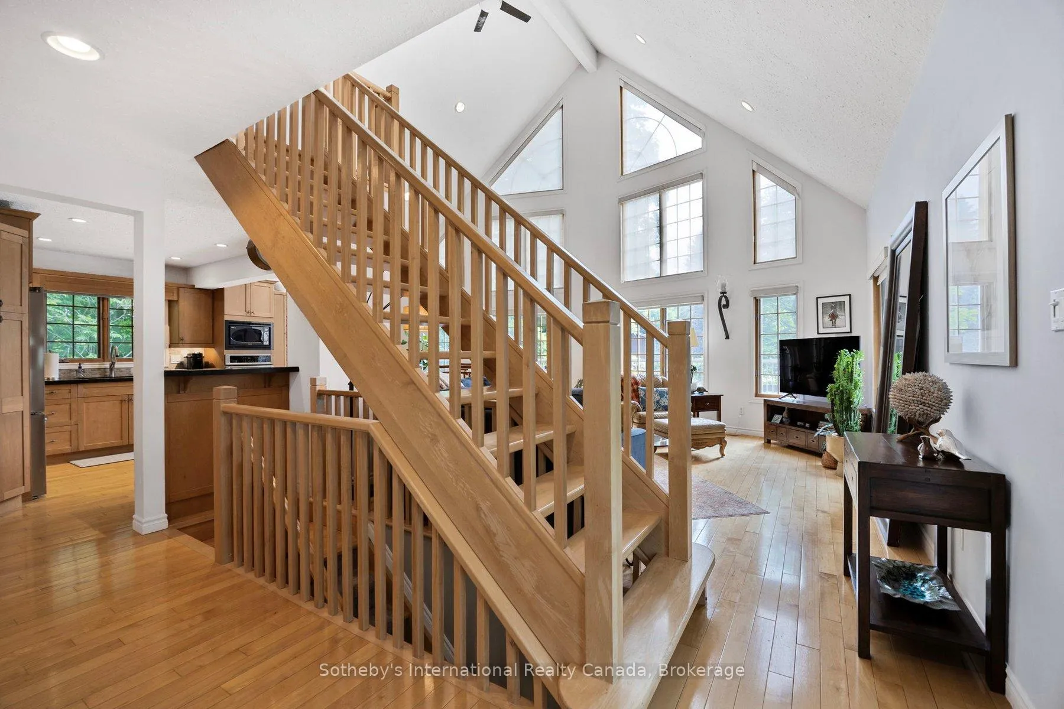
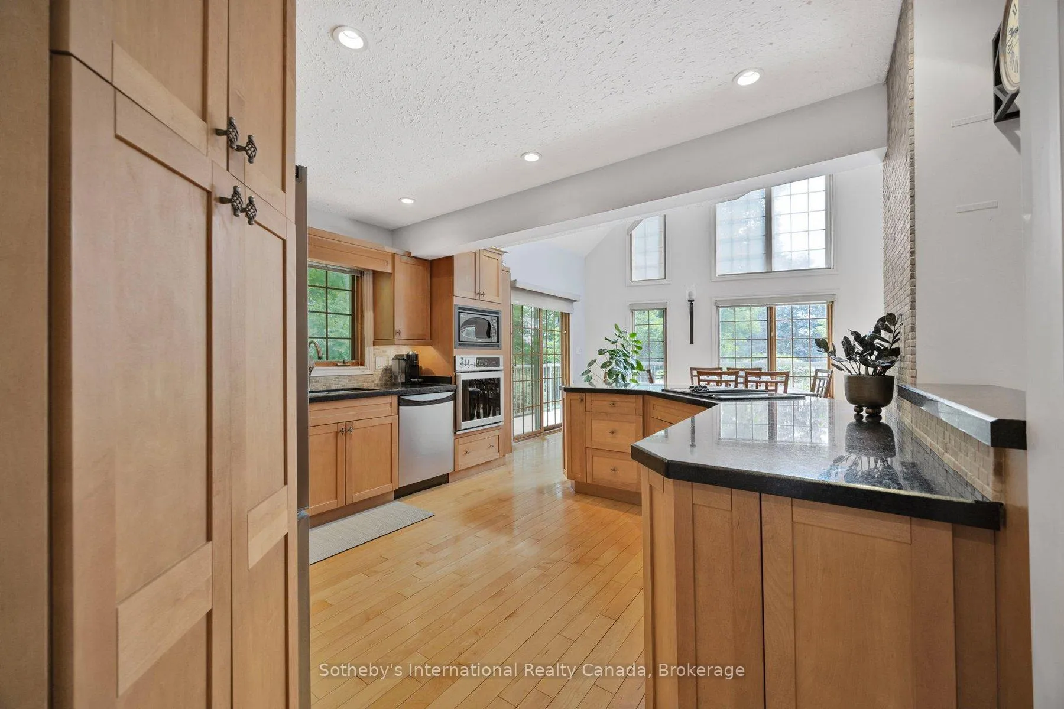
Welcome to 28 Big Tree Circle, an architecturally designed home on a private 1-acre forested lot, offering over 2,500 sq. ft. of finished living space with 4 bedrooms and 3 bathrooms. Surrounded by mature trees, this home provides privacy, beauty, and comfort year-round. Just minutes from Mansfield Ski Club, Mansfield Outdoor Centre, and a short walk to the Boyne River, enjoy skiing, snowshoeing, hiking, and biking, with the charm of Creemore and easy access to Collingwood nearby. Inside, maple floors, a granite and maple kitchen, and an open-concept living, dining, and kitchen area with a dramatic wall of east-facing windows create a bright, welcoming space with serene forest views. The second-floor primary suite offers a 3-piece ensuite, sitting area overlooking the main living space, and a private treetop deck. The main floor also includes a bedroom or office with an adjacent 3-piece bath-ideal for guests or remote work. The fully finished walk-out lower level features two additional bedrooms, a 3-piece bath, a large games room, TV area, and a covered porch-perfect for relaxing in nature. A detached double-car garage with loft provides space for vehicles, hobbies, or storage. Whether for full-time living or a weekend escape, 28 Big Tree Circle combines architectural design, natural beauty, and four-season living just one hour from Toronto Pearson Airport and the GTA.
Facts & features
Ask about this home
A HOMEH agent will answer your questions about this home.
Rooms
14 rooms · 3 bathrooms
- Kitchen12′9″ × 13′4″170 sq.ft.
- Dining room10′7″ × 13′3″140 sq.ft.
- Living room18′1″ × 13′3″240 sq.ft.
- Bedroom10′10″ × 11′4″123 sq.ft.
- Bathroom5′6″ × 7′4″40 sq.ft.
- Laundry7′10″ × 11′9″92 sq.ft.
- Primary bedroom16′9″ × 20′3″338 sq.ft.
- Sitting6′7″ × 9′11″65 sq.ft.
- Bathroom8′ × 8′10″71 sq.ft.
- Game room20′2″ × 11′4″228 sq.ft.
- Family room13′9″ × 15′3″209 sq.ft.
- Bedroom 311′9″ × 13′153 sq.ft.
- Bedroom 414′2″ × 13′3″187 sq.ft.
- Bathroom6′1″ × 8′49 sq.ft.
Around this home
Listing details
Helpful tools
Your HOMEH agent
"I would see it this week."
Ask HOMEH about this home
Price, neighbourhood, monthly cost. Ask anything.
HOMEH Intelligent Agent is an AI, not a licensed representative. Check anything important with your agent.