
627379 15 Side Road
Mulmur (Rural Mulmur)627379 15 Side Road
Mulmur (Rural Mulmur)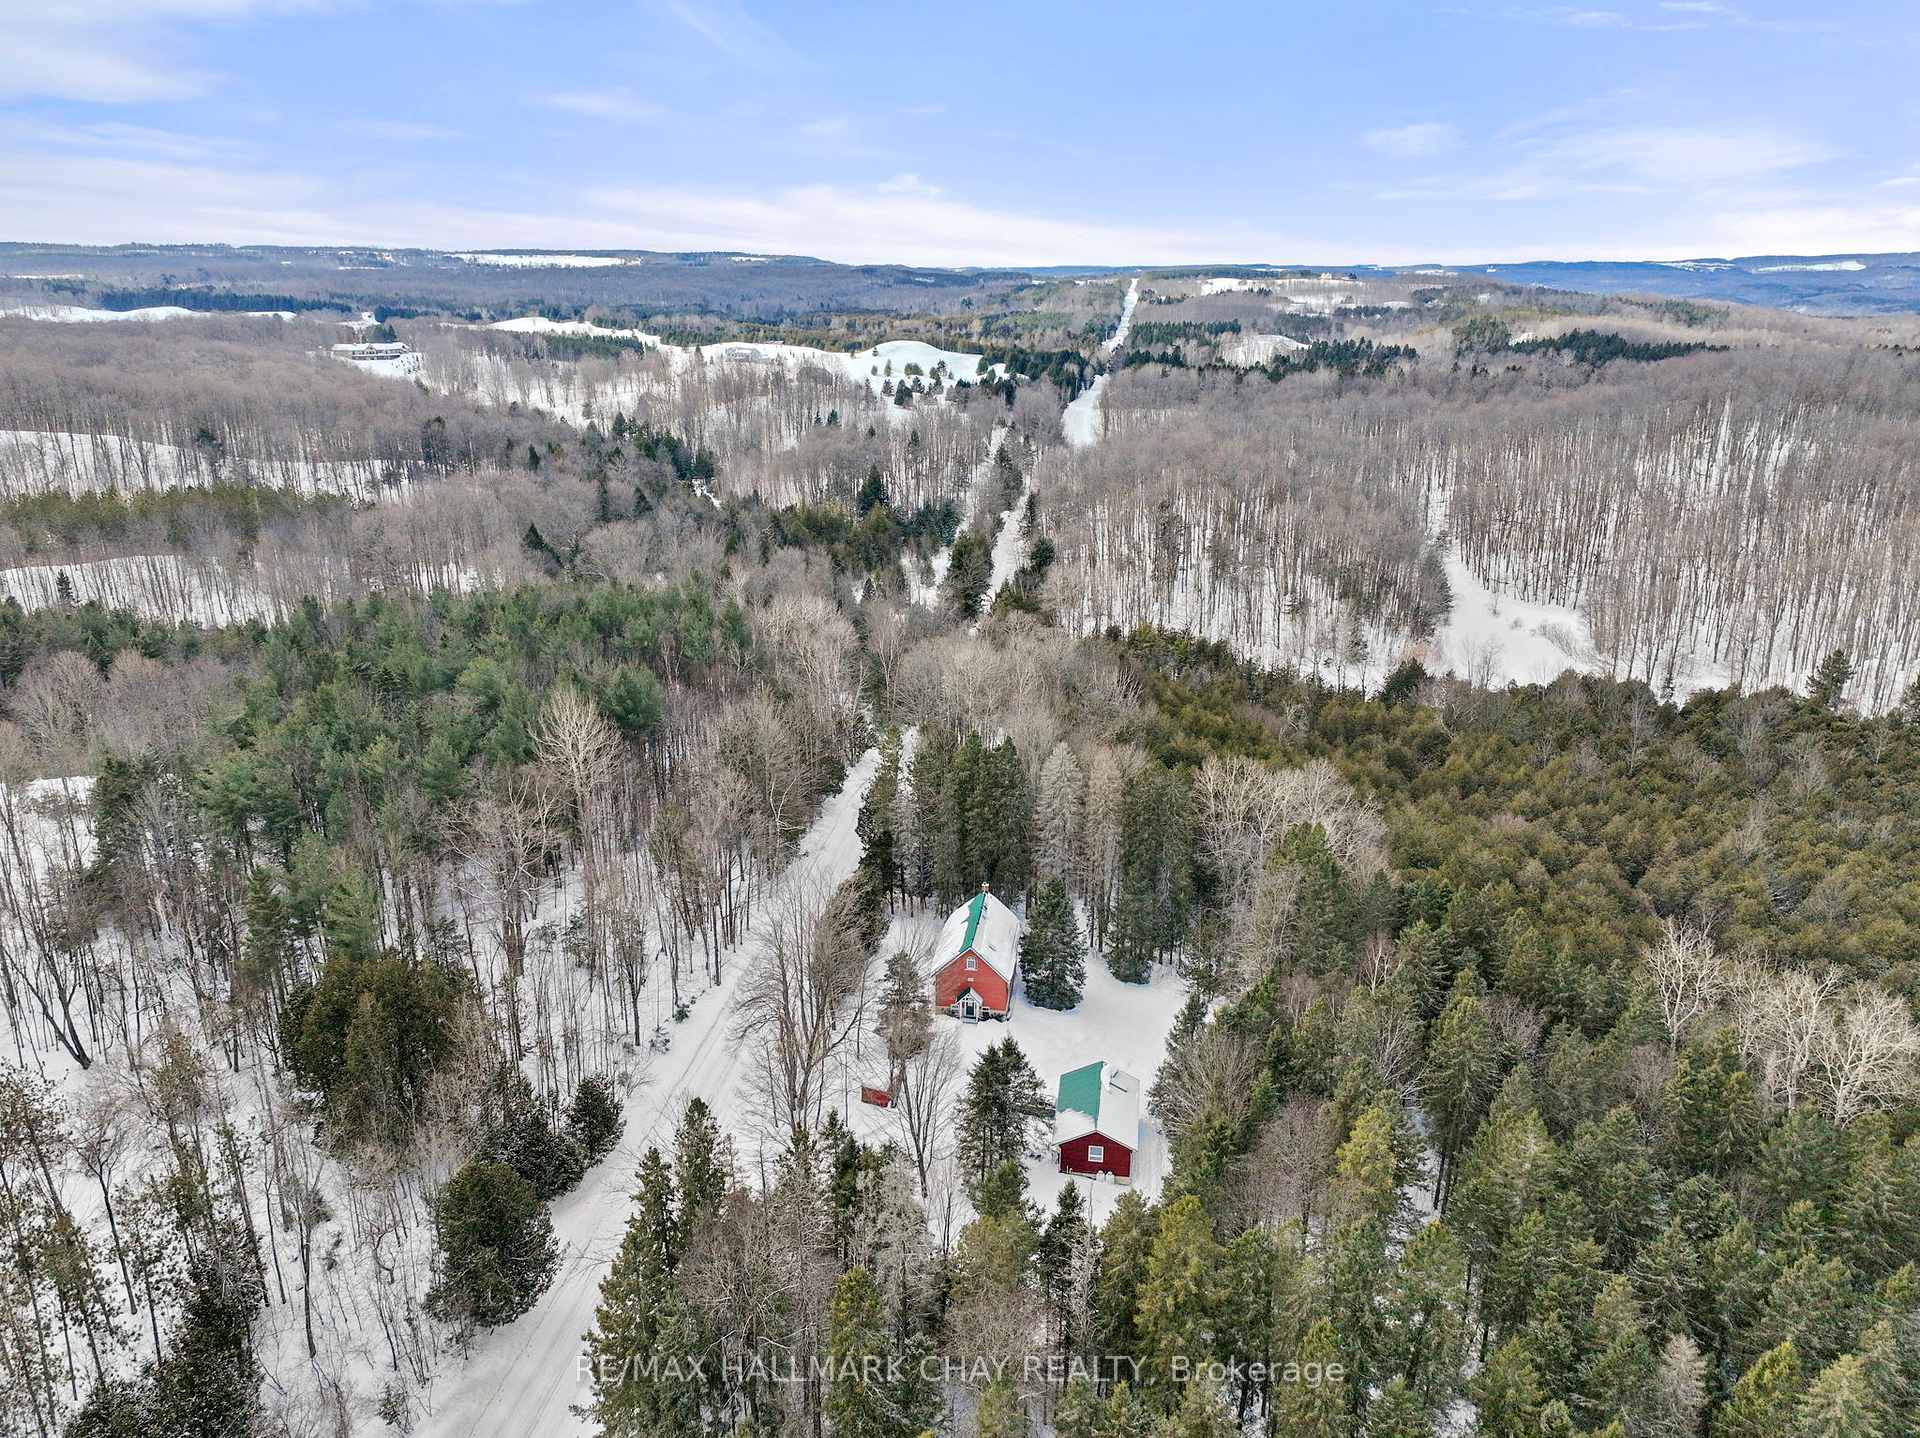
 See all 40 photos
Property history

This listing has ended. It is no longer available.
Property not available for sale or for rent.
Ask about this home
A HOMEH agent will answer your questions about this home.Ask HOMEH
About this home
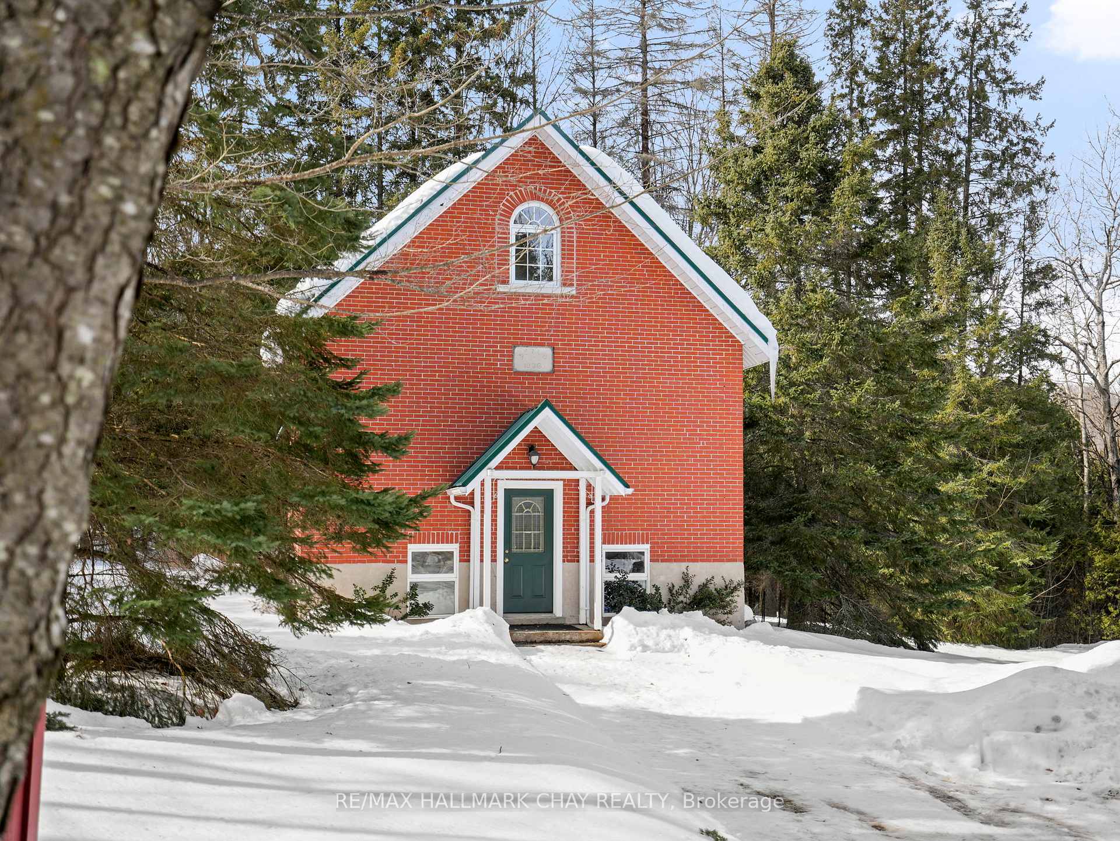
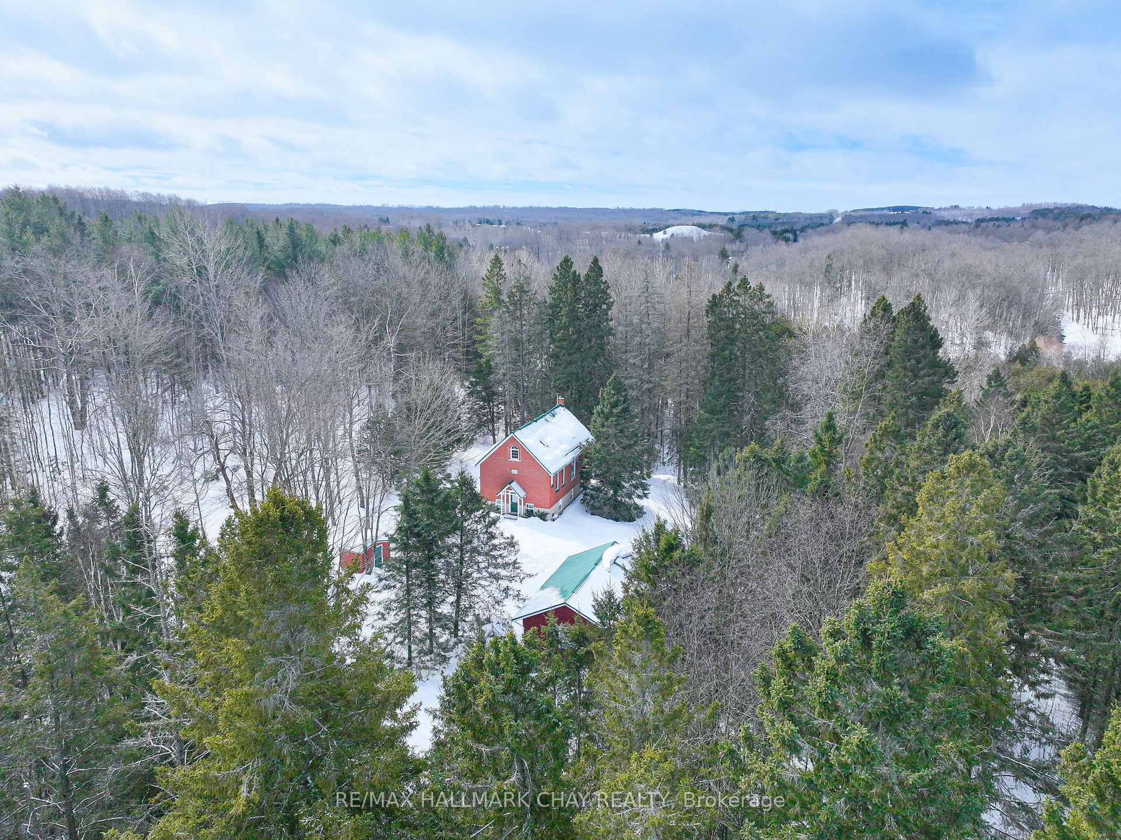
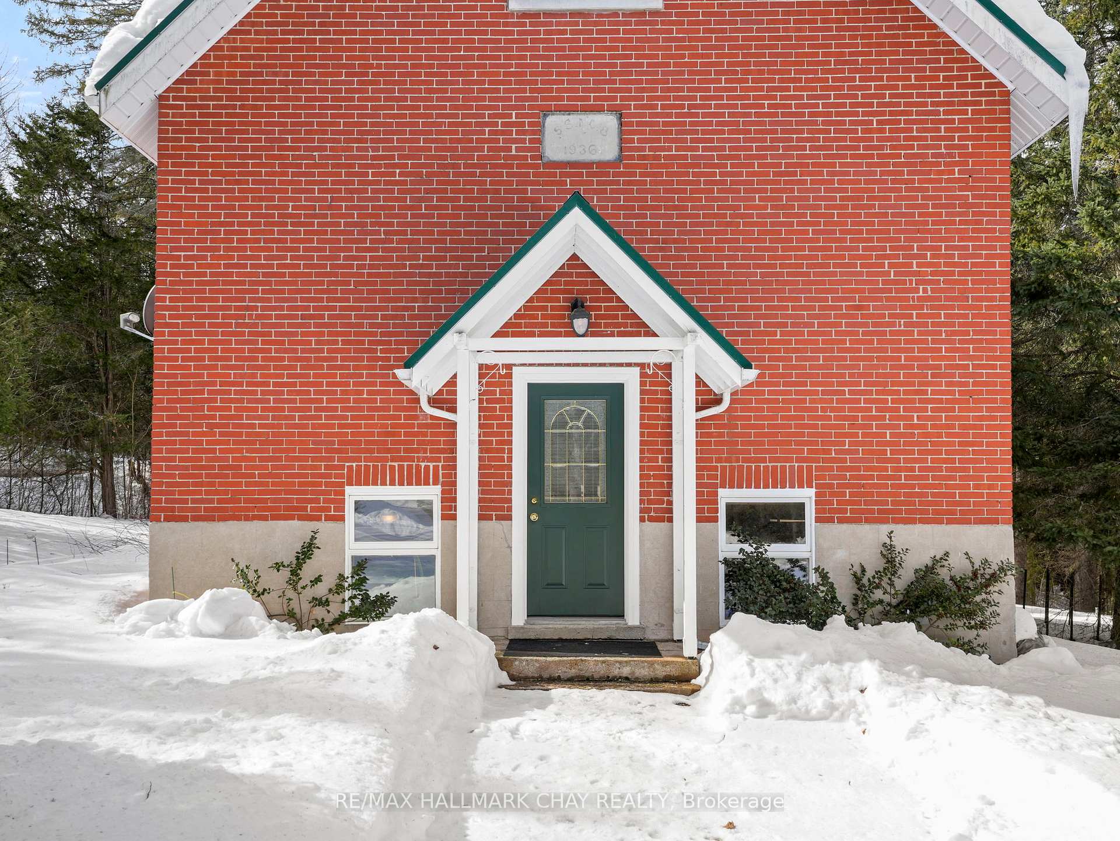
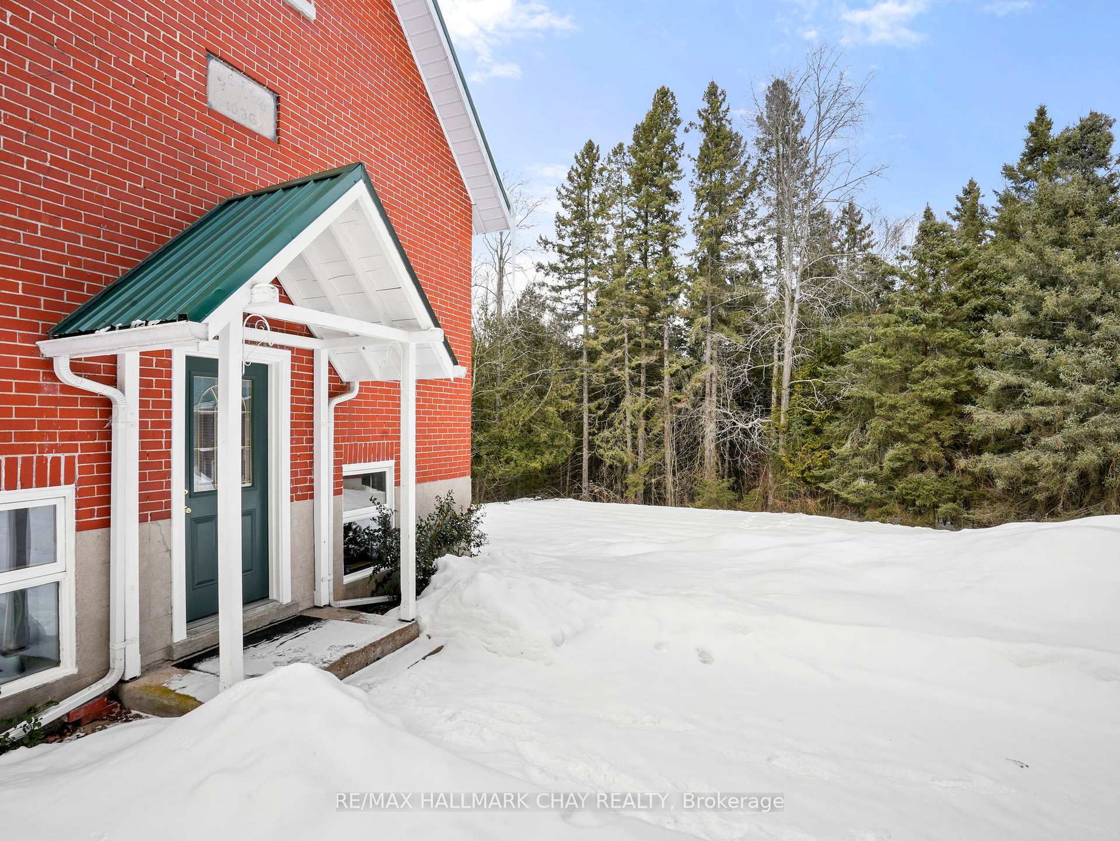
Step into a piece of Mulmur's history with this beautifully renovated schoolhouse, exuding charm and character. Nestled on a private, enchanting lot, this unique property offers the perfect blend of historic allure and modern comfort. Also on the property is a detached studio which offers loads of versatility and is a great addition to this offering. From the moment you enter the home, you cannot help but fall in love. It has been lovingly cared for and updated, featuring large windows, open concept living and a lovely primary bedroom situated in the loft. Also in the loft is a large storage space, which could potentially be converted into an ensuite bathroom. The home also has a full basement, with large windows, which could be easily finished to add additional living space. The detached studio, complete with a bathroom and a basement, offers the opportunity for a tranquil retreat, an artistic space, or the possibility of an inlaw suite or AirBNB rental, here you have the chance to use this space as it suits you and make it your own. Situated on a very quiet road, amongst beautiful estates and minutes to the Mansfield Ski Club and all of Mulmur's outdoor activities, the location is truly amazing! Don't miss out on the chance to own a piece of Mulmur's past, with all the benefits of the present. Features: School House Renovated & Very Solid, Well Kept Home, Detached Studio, Full Basement in School House with Large Windows, Potential to Add Ensuite to Primary Bedroom in Loft, Metal Roofs, Studio has Full Basement. Fully Serviced Road.
Facts & features
Ask about this home
A HOMEH agent will answer your questions about this home.
Rooms
12 rooms · 2 bathrooms
- Bedroom14′5″ × 7′10″114 sq.ft.
- Bathroom6′11″ × 7′7″52 sq.ft.
- Powder room4′7″ × 6′3″29 sq.ft.
- Kitchen11′10″ × 8′2″97 sq.ft.
- Dining room13′1″ × 10′6″138 sq.ft.
- Living room9′10″ × 11′6″113 sq.ft.
- Other11′10″ × 7′7″89 sq.ft.
- Bathroom5′3″ × 6′7″34 sq.ft.
- Loft26′1″ × 13′1″342 sq.ft.
- Mud room7′7″ × 9′2″69 sq.ft.
- Other21′8″ × 32′10″710 sq.ft.
- Other29′10″ × 14′1″421 sq.ft.
Around this home
Listing details
Helpful tools
Your HOMEH agent
"I would see it this week."
Ask HOMEH about this home
Price, neighbourhood, monthly cost. Ask anything.
HOMEH Intelligent Agent is an AI, not a licensed representative. Check anything important with your agent.