
 See all 2 photos
Property history

This listing has ended. It is no longer available.
Property not available for sale or for rent.
Ask about this home
A HOMEH agent will answer your questions about this home.Ask HOMEH
About this home
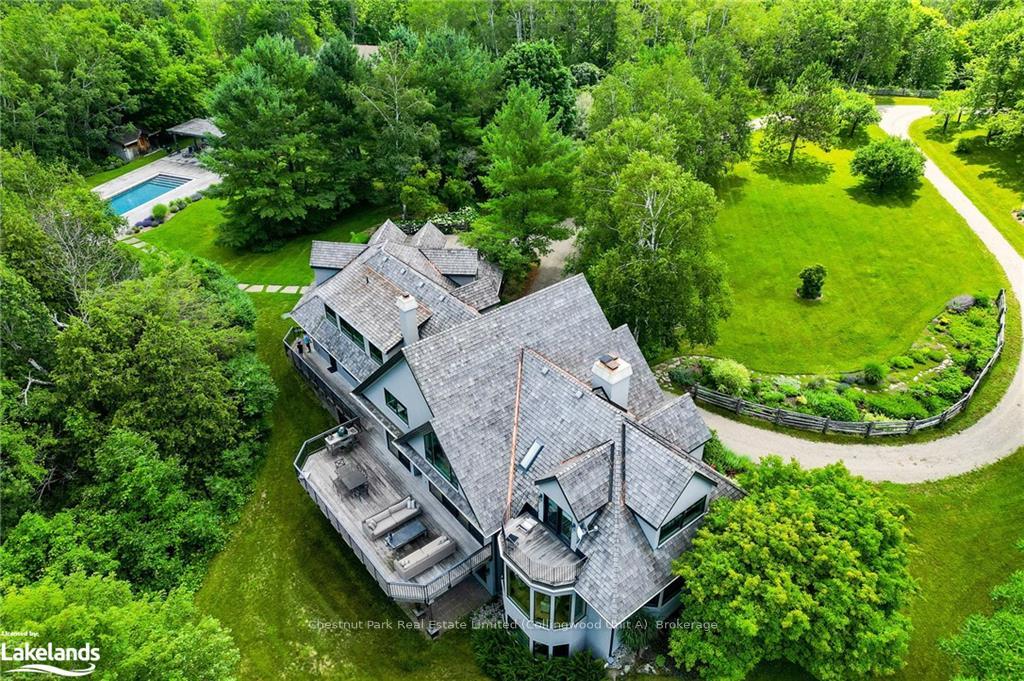
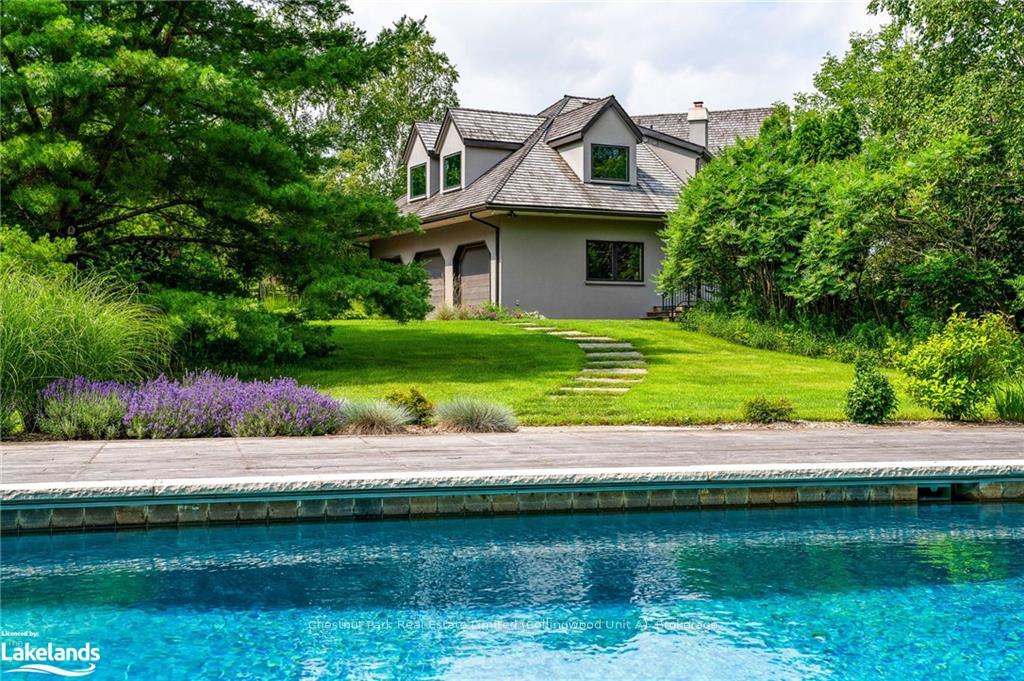
Welcome to a breathtaking sanctuary nestled in the heart of the Niagara Escarpment. This exceptional country estate is a true gem, situated on a secluded, ultra rare 159-acre property in Mulmur, the 'Hamptons of the North,' just a short, picturesque, 90 min drive from downtown Toronto. Tucked away at the end of a gravel road and accessed through a gated, winding drive, this country manor offers stunning views of maple woods, rolling fields, and pockets of pine forest. Experience incredible sunsets over the valley and vibrant fall foliage showcasing Aspen and birch colors. Wildlife abounds in the protected valley, creating a serene natural environment. Re-imagined by Stephanie Redmond Design and executed by John Gordon, this 7,600+ total square foot home exudes timeless sophistication. Meticulously renovated, it features European white oak and flagstone flooring, floor-to-ceiling windows, and three wood-burning fireplaces. Indulge in exquisite finishes throughout, including marble counters, natural stone tiling, and custom millwork. Outdoor amenities include a large rectangular pool positioned to take in valley views and sunsets, a commanding stone fireplace, pizza oven, a short walk away, lit tennis and basketball courts, and miles of cut paths through the estate's grasslands, old woods, and streams. Experience the epitome of luxury living integrated with nature. Enjoy tranquil bird songs, captivating sky colours, and the soothing stream teeming with salmon and steelhead. In winter, marvel at the snow-covered cathedral forests. Wildlife encounters, including visits from deer and fawns, add to the estate's charm. Don't miss this rare opportunity to own a prestigious property offering a magnificent home and an unparalleled connection with nature. Schedule a viewing today and be captivated by the beauty and tranquility of this remarkable estate.
Facts & features
Ask about this home
A HOMEH agent will answer your questions about this home.
Rooms
80 rooms · 7 bathrooms
- Breakfast15′6″ × 13′201 sq.ft.
- Dining room18′1″ × 10′4″187 sq.ft.
- Family room20′10″ × 30′9″640 sq.ft.
- Bathroom3′10″ × 8′8″33 sq.ft.
- Laundry10′5″ × 9′1″95 sq.ft.
- Foyer21′9″ × 13′3″288 sq.ft.
- Living room18′1″ × 23′1″418 sq.ft.
- Kitchen15′6″ × 17′263 sq.ft.
- Breakfast15′6″ × 13′201 sq.ft.
- Dining room18′1″ × 10′4″187 sq.ft.
- Family room20′10″ × 30′9″640 sq.ft.
- Bathroom3′10″ × 8′8″33 sq.ft.
- Laundry10′5″ × 9′1″95 sq.ft.
- Foyer21′9″ × 13′3″288 sq.ft.
- Living room18′1″ × 23′1″418 sq.ft.
- Kitchen15′6″ × 17′263 sq.ft.
- Kitchen15′6″ × 17′263 sq.ft.
- Breakfast15′6″ × 13′201 sq.ft.
- Dining room18′1″ × 10′4″187 sq.ft.
- Family room20′10″ × 30′9″640 sq.ft.
- Bathroom3′10″ × 8′8″33 sq.ft.
- Laundry10′5″ × 9′1″95 sq.ft.
- Foyer21′9″ × 13′3″288 sq.ft.
- Living room18′1″ × 23′1″418 sq.ft.
- Kitchen15′6″ × 17′263 sq.ft.
- Breakfast15′6″ × 13′201 sq.ft.
- Dining room18′1″ × 10′4″187 sq.ft.
- Family room20′10″ × 30′9″640 sq.ft.
- Bathroom3′10″ × 8′8″33 sq.ft.
- Laundry10′5″ × 9′1″95 sq.ft.
- Foyer21′9″ × 13′3″288 sq.ft.
- Living room18′1″ × 23′1″418 sq.ft.
- Bathroom11′7″ × 8′93 sq.ft.
- Bedroom12′6″ × 13′3″166 sq.ft.
- Bathroom10′3″ × 9′2″94 sq.ft.
- Bedroom13′9″ × 13′11″191 sq.ft.
- Other16′4″ × 12′4″202 sq.ft.
- Primary bedroom15′2″ × 23′8″359 sq.ft.
- Bathroom11′7″ × 8′93 sq.ft.
- Bedroom12′6″ × 13′3″166 sq.ft.
- Bathroom10′3″ × 9′2″94 sq.ft.
- Bedroom13′9″ × 13′11″191 sq.ft.
- Other16′4″ × 12′4″202 sq.ft.
- Primary bedroom15′2″ × 23′8″359 sq.ft.
- Bathroom11′7″ × 8′93 sq.ft.
- Bedroom12′6″ × 13′3″166 sq.ft.
- Bathroom10′3″ × 9′2″94 sq.ft.
- Bedroom13′9″ × 13′11″191 sq.ft.
- Other16′4″ × 12′4″202 sq.ft.
- Primary bedroom15′2″ × 23′8″359 sq.ft.
- Bathroom11′7″ × 8′93 sq.ft.
- Bedroom12′6″ × 13′3″166 sq.ft.
- Bathroom10′3″ × 9′2″94 sq.ft.
- Bedroom13′9″ × 13′11″191 sq.ft.
- Other16′4″ × 12′4″202 sq.ft.
- Primary bedroom15′2″ × 23′8″359 sq.ft.
- Bedroom17′7″ × 8′2″144 sq.ft.
- Bedroom15′6″ × 12′7″195 sq.ft.
- Bathroom5′11″ × 8′47 sq.ft.
- Bathroom3′3″ × 6′3″20 sq.ft.
- Bedroom16′9″ × 30′9″515 sq.ft.
- Bathroom7′8″ × 12′3″94 sq.ft.
- Bedroom17′7″ × 8′2″144 sq.ft.
- Bedroom15′6″ × 12′7″195 sq.ft.
- Bathroom5′11″ × 8′47 sq.ft.
- Bathroom3′3″ × 6′3″20 sq.ft.
- Bedroom16′9″ × 30′9″515 sq.ft.
- Bathroom7′8″ × 12′3″94 sq.ft.
- Bedroom17′7″ × 8′2″144 sq.ft.
- Bedroom15′6″ × 12′7″195 sq.ft.
- Bathroom5′11″ × 8′47 sq.ft.
- Bathroom3′3″ × 6′3″20 sq.ft.
- Bedroom16′9″ × 30′9″515 sq.ft.
- Bathroom7′8″ × 12′3″94 sq.ft.
- Bedroom17′7″ × 8′2″144 sq.ft.
- Bedroom15′6″ × 12′7″195 sq.ft.
- Bathroom5′11″ × 8′47 sq.ft.
- Bathroom3′3″ × 6′3″20 sq.ft.
- Bedroom16′9″ × 30′9″515 sq.ft.
- Bathroom7′8″ × 12′3″94 sq.ft.
Around this home
Listing details
Helpful tools
Your HOMEH agent
"I would see it this week."
Ask HOMEH about this home
Price, neighbourhood, monthly cost. Ask anything.
HOMEH Intelligent Agent is an AI, not a licensed representative. Check anything important with your agent.