
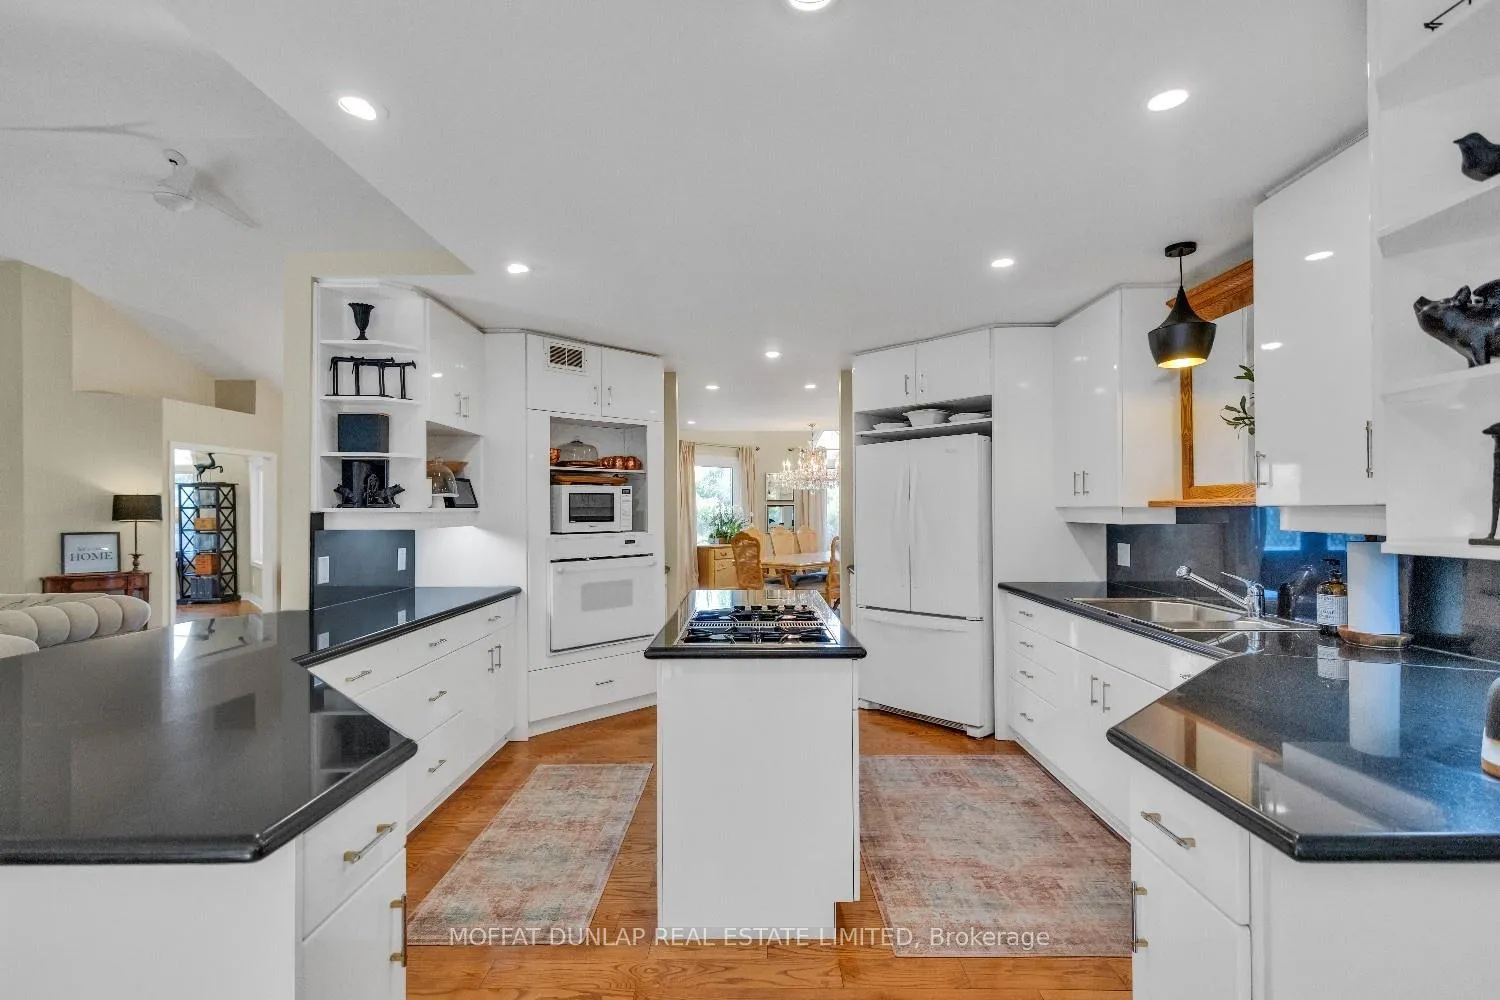
 See all 25 photos
Property history

This listing has ended. It is no longer available.
Property not available for sale or for rent.
Ask about this home
A HOMEH agent will answer your questions about this home.Ask HOMEH
About this home
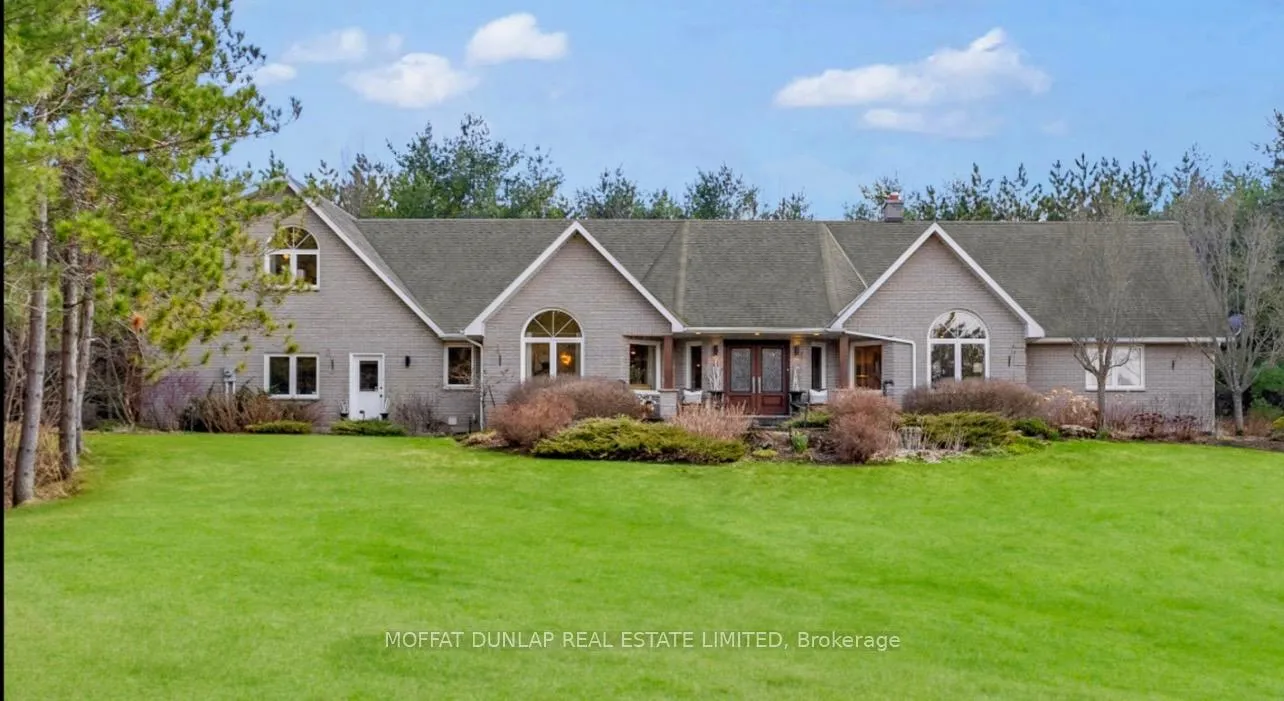
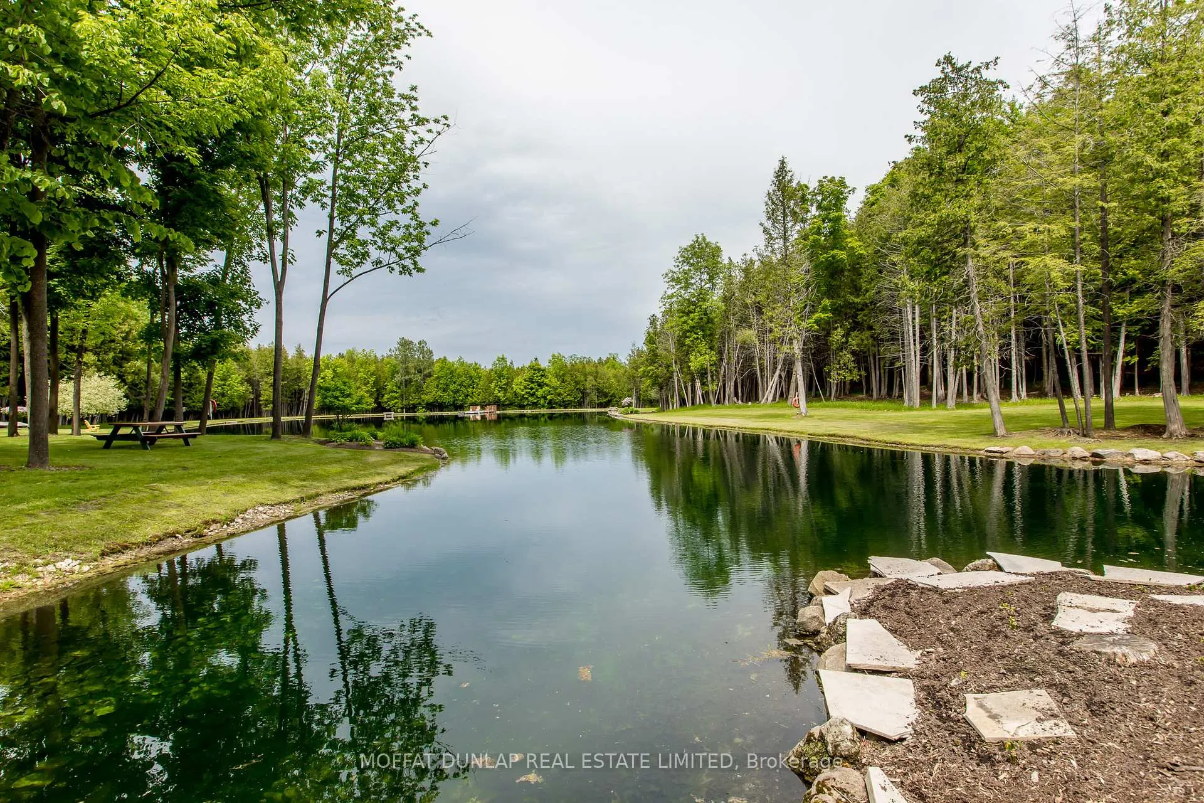
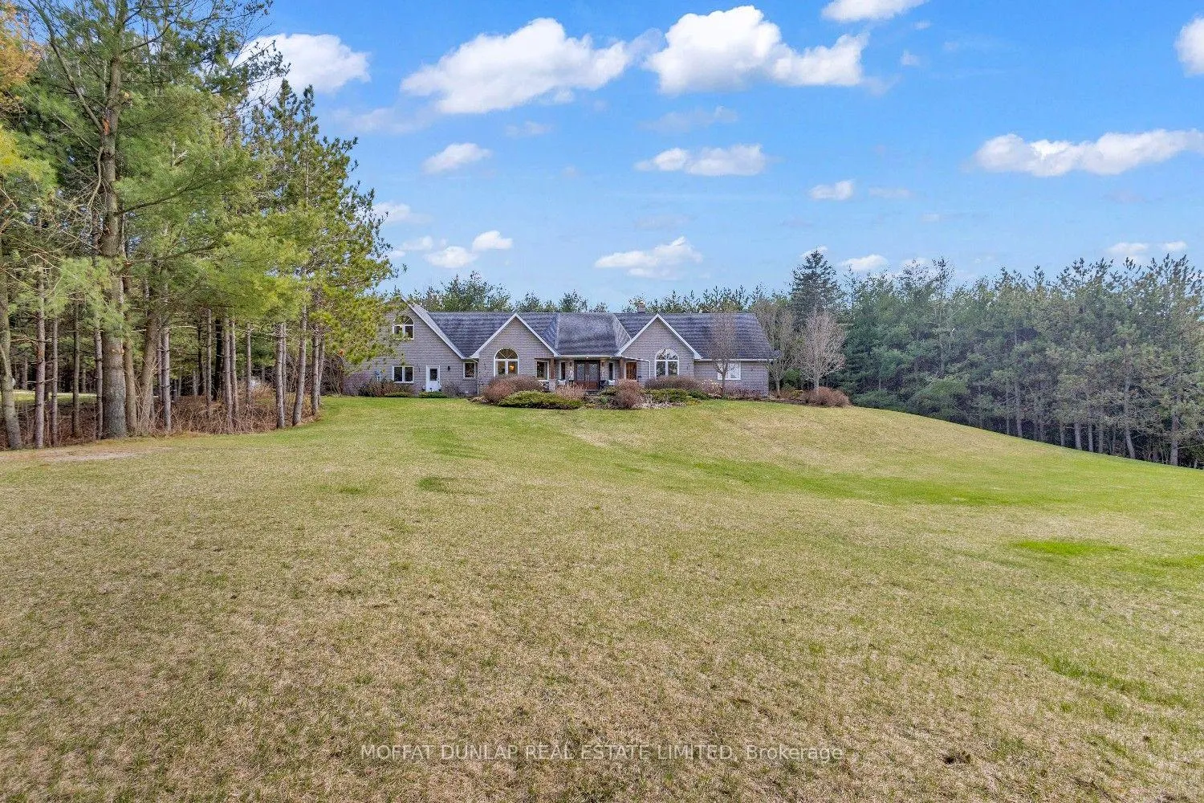
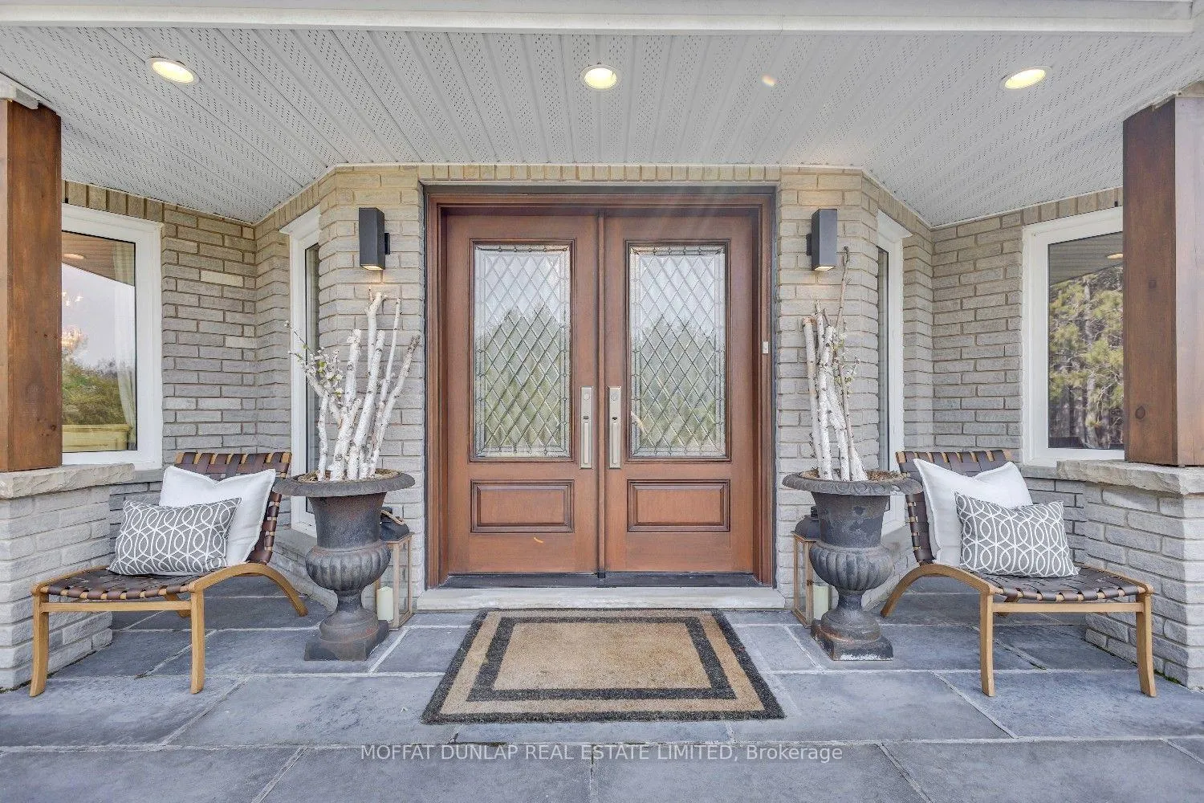
Nestled in the hills of Mulmur are 24 acres of park-like grounds with a raised bungalow set amidst a pine tree hamlet. Surrounded by nature is a solidly built three-bedroom house with two bedrooms on the main floor sharing an expansive four-piece bathroom and walk-through dressing area on the west wing. The primary bedroom suite is conveniently located to the east end of the house. A tucked away, exclusive staircase leading to an expansive apartment-like area with a large walk-through dressing loft, storage rooms on either side, leading to a large bedroom and further to a large 400 sq. foot, 5-piece bathroom with additional walk-in closets on either side. This house is an entertainer's delight with an open concept kitchen featuring a granite breakfast bar, an informal dining area surrounded by windows and an additional formal dining area. The large, slate covered gas burning fireplace is the focal point of the living room with a library/office just off the main foyer to the house. Oak flooring compliments the sophisticated charm of the residence. The lower level walk-out is expansive with a family room complimented by a wood-burning fireplace. There is additional 800 sq. feet of storage nearby. The geothermal heating/cooling system and a separate gas furnace back-up compliments the super efficient build of this house. A conveniently easy escape from the city, located 1 hour from Toronto,. Miles of hiking trails, spring-fed pond for swimming/skating. Minutes to Mansfield Ski Club. The Hamlets is your next slice of country paradise.
Facts & features
Ask about this home
A HOMEH agent will answer your questions about this home.
Rooms
12 rooms · 4 bathrooms
- Kitchen17′11″ × 15′7″279 sq.ft.
- Breakfast16′10″ × 10′2″171 sq.ft.
- Dining room16′5″ × 17′2″281 sq.ft.
- Living room23′2″ × 30′8″712 sq.ft.
- Library15′7″ × 10′10″169 sq.ft.
- Mud room12′11″ × 18′1″233 sq.ft.
- Bedroom 214′6″ × 12′4″179 sq.ft.
- Bedroom 313′ × 15′9″205 sq.ft.
- Primary bedroom21′5″ × 12′3″262 sq.ft.
- Bathroom19′3″ × 13′250 sq.ft.
- Family room35′9″ × 43′2″1543 sq.ft.
- Workshop28′1″ × 28′5″798 sq.ft.
Around this home
Listing details
Helpful tools
Your HOMEH agent
"I would see it this week."
Ask HOMEH about this home
Price, neighbourhood, monthly cost. Ask anything.
HOMEH Intelligent Agent is an AI, not a licensed representative. Check anything important with your agent.