
828350 32 Side Road Glencairn
Mulmur (Rural Mulmur)828350 32 Side Road Glencairn
Mulmur (Rural Mulmur)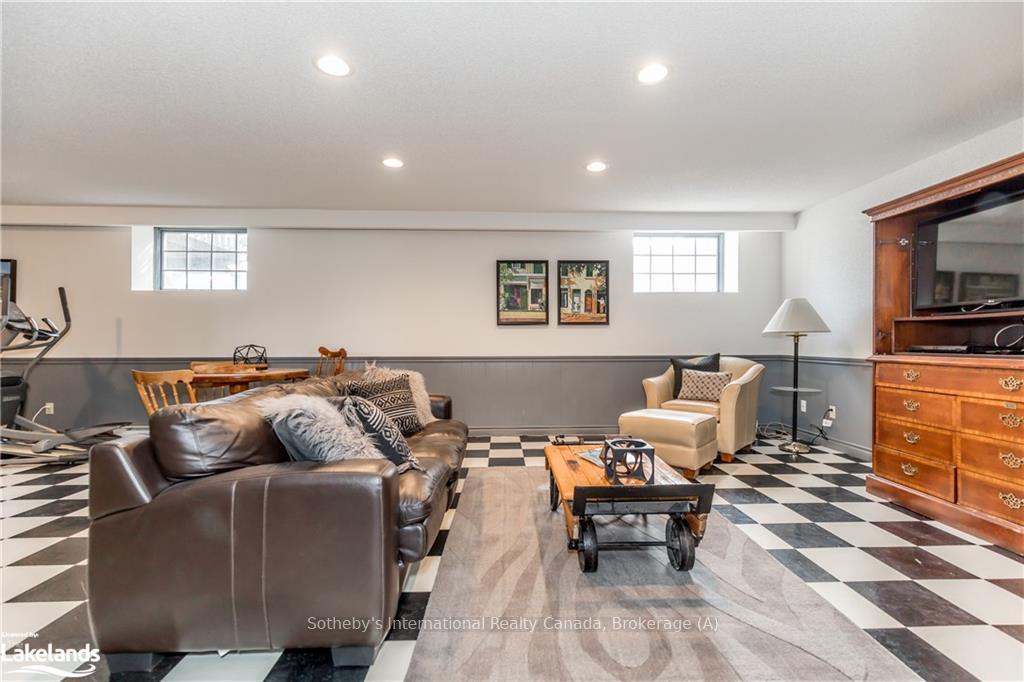

 See all 10 photos
Property history

This listing has ended. It is no longer available.
Property not available for sale or for rent.
Ask about this home
A HOMEH agent will answer your questions about this home.Ask HOMEH
About this home
828350 32 Side Road Glencairn, Mulmur
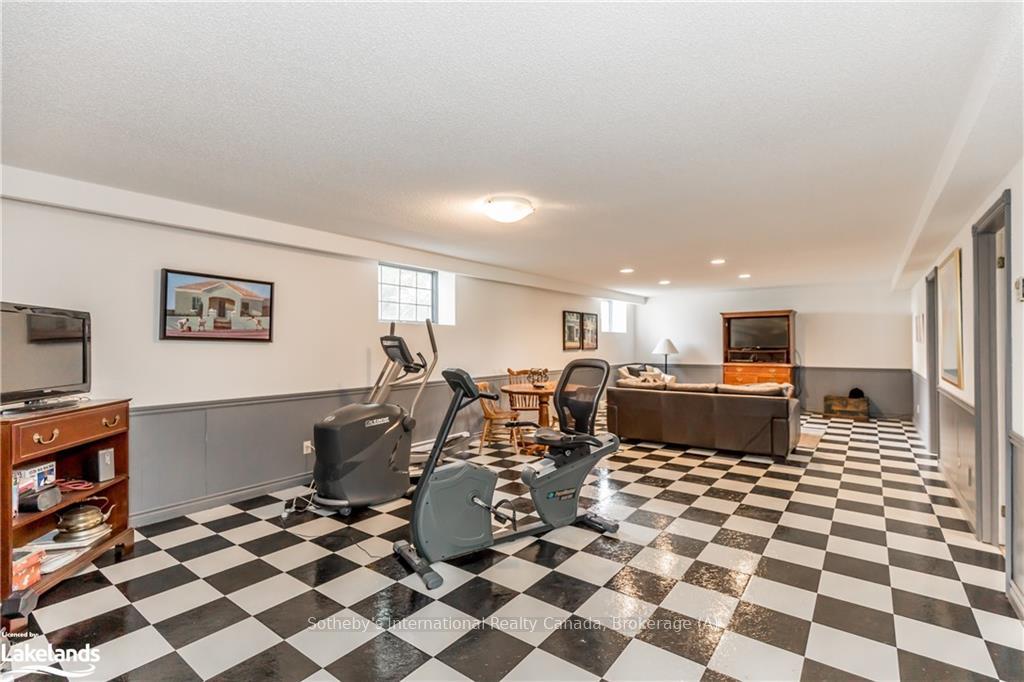
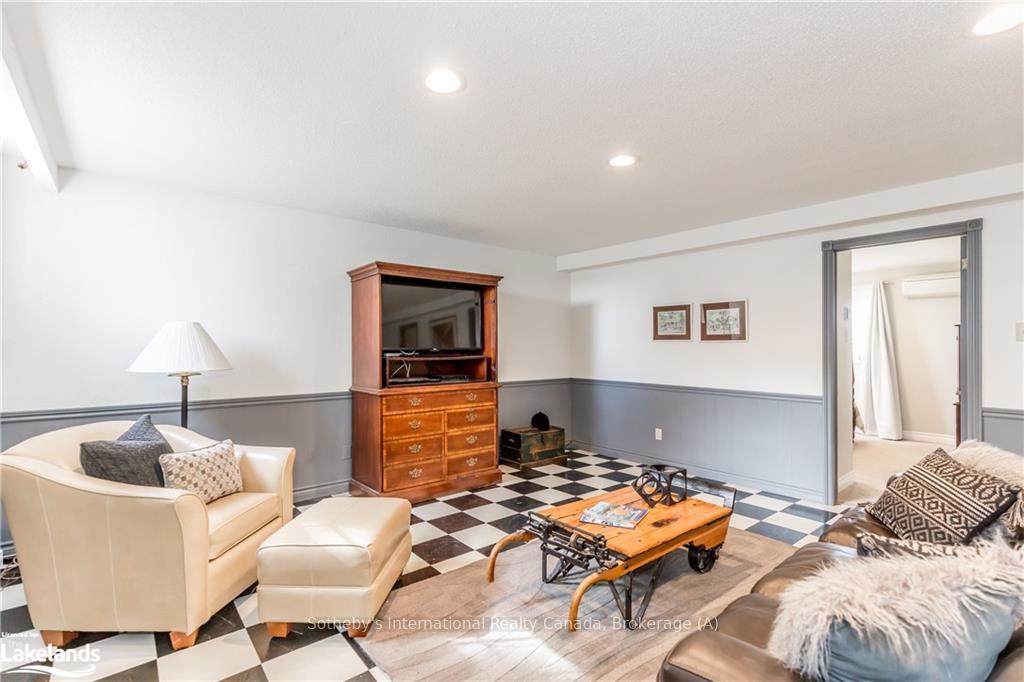
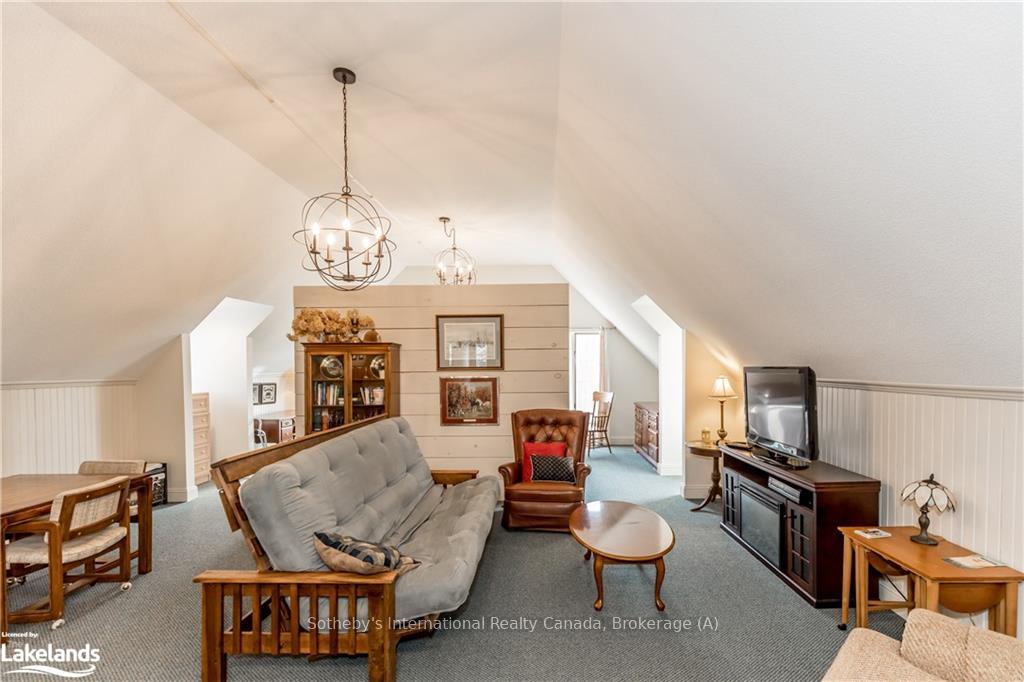
Mountain Ash Farm - Gracious country estate with magnificent escarpment views. Minutes to Creemore. Easy commuting distance to Barrie, Collingwood, Alliston. Has been operated as spa / B&B. Perfect for multi-generational family. 2 bed owners suite with upgraded kitchen (Sub Zero fridge, Wolf Ovens), screened in porch overlooking pool & tennis court. South wing with 3 +2 bedrooms, Spa bath with adjacent sauna, 2nd kitchen, great room with games area and pool table and wood burning fireplace. Separate coach house with 1 bedroom suite. Bank barn, Drive Shed / workshop and 87 workable acres. Potential for lot severance.
Facts & features
Ask about this home
A HOMEH agent will answer your questions about this home.
Rooms
48 rooms · 4 bathrooms
- Kitchen17′ × 13′221 sq.ft.
- Sunroom21′ × 14′294 sq.ft.
- Dining room17′ × 14′238 sq.ft.
- Living room17′ × 17′289 sq.ft.
- Bedroom10′ × 9′90 sq.ft.
- Bedroom11′ × 10′110 sq.ft.
- Bathroom—
- Kitchen17′ × 13′221 sq.ft.
- Sunroom21′ × 14′294 sq.ft.
- Dining room17′ × 14′238 sq.ft.
- Living room17′ × 17′289 sq.ft.
- Bedroom10′ × 9′90 sq.ft.
- Bedroom11′ × 10′110 sq.ft.
- Bathroom—
- Sunroom21′ × 14′294 sq.ft.
- Dining room17′ × 14′238 sq.ft.
- Living room17′ × 17′289 sq.ft.
- Bedroom10′ × 9′90 sq.ft.
- Bedroom11′ × 10′110 sq.ft.
- Bathroom—
- Kitchen17′ × 13′221 sq.ft.
- Primary bedroom18′ × 15′270 sq.ft.
- Bedroom15′ × 10′150 sq.ft.
- Bathroom—
- Great room52′ × 27′1404 sq.ft.
- Primary bedroom18′ × 15′270 sq.ft.
- Bedroom15′ × 10′150 sq.ft.
- Bathroom—
- Great room52′ × 27′1404 sq.ft.
- Primary bedroom18′ × 15′270 sq.ft.
- Bedroom15′ × 10′150 sq.ft.
- Bathroom—
- Great room52′ × 27′1404 sq.ft.
- Bedroom12′ × 11′132 sq.ft.
- Bedroom12′ × 10′120 sq.ft.
- Bedroom11′ × 10′110 sq.ft.
- Bathroom—
- Bathroom—
- Bedroom12′ × 11′132 sq.ft.
- Bedroom12′ × 10′120 sq.ft.
- Bedroom11′ × 10′110 sq.ft.
- Bathroom—
- Bathroom—
- Bedroom12′ × 11′132 sq.ft.
- Bedroom12′ × 10′120 sq.ft.
- Bedroom11′ × 10′110 sq.ft.
- Bathroom—
- Bathroom—
Around this home
Listing details
Helpful tools
Your HOMEH agent
"I would see it this week."
Ask HOMEH about this home
Price, neighbourhood, monthly cost. Ask anything.
HOMEH Intelligent Agent is an AI, not a licensed representative. Check anything important with your agent.