
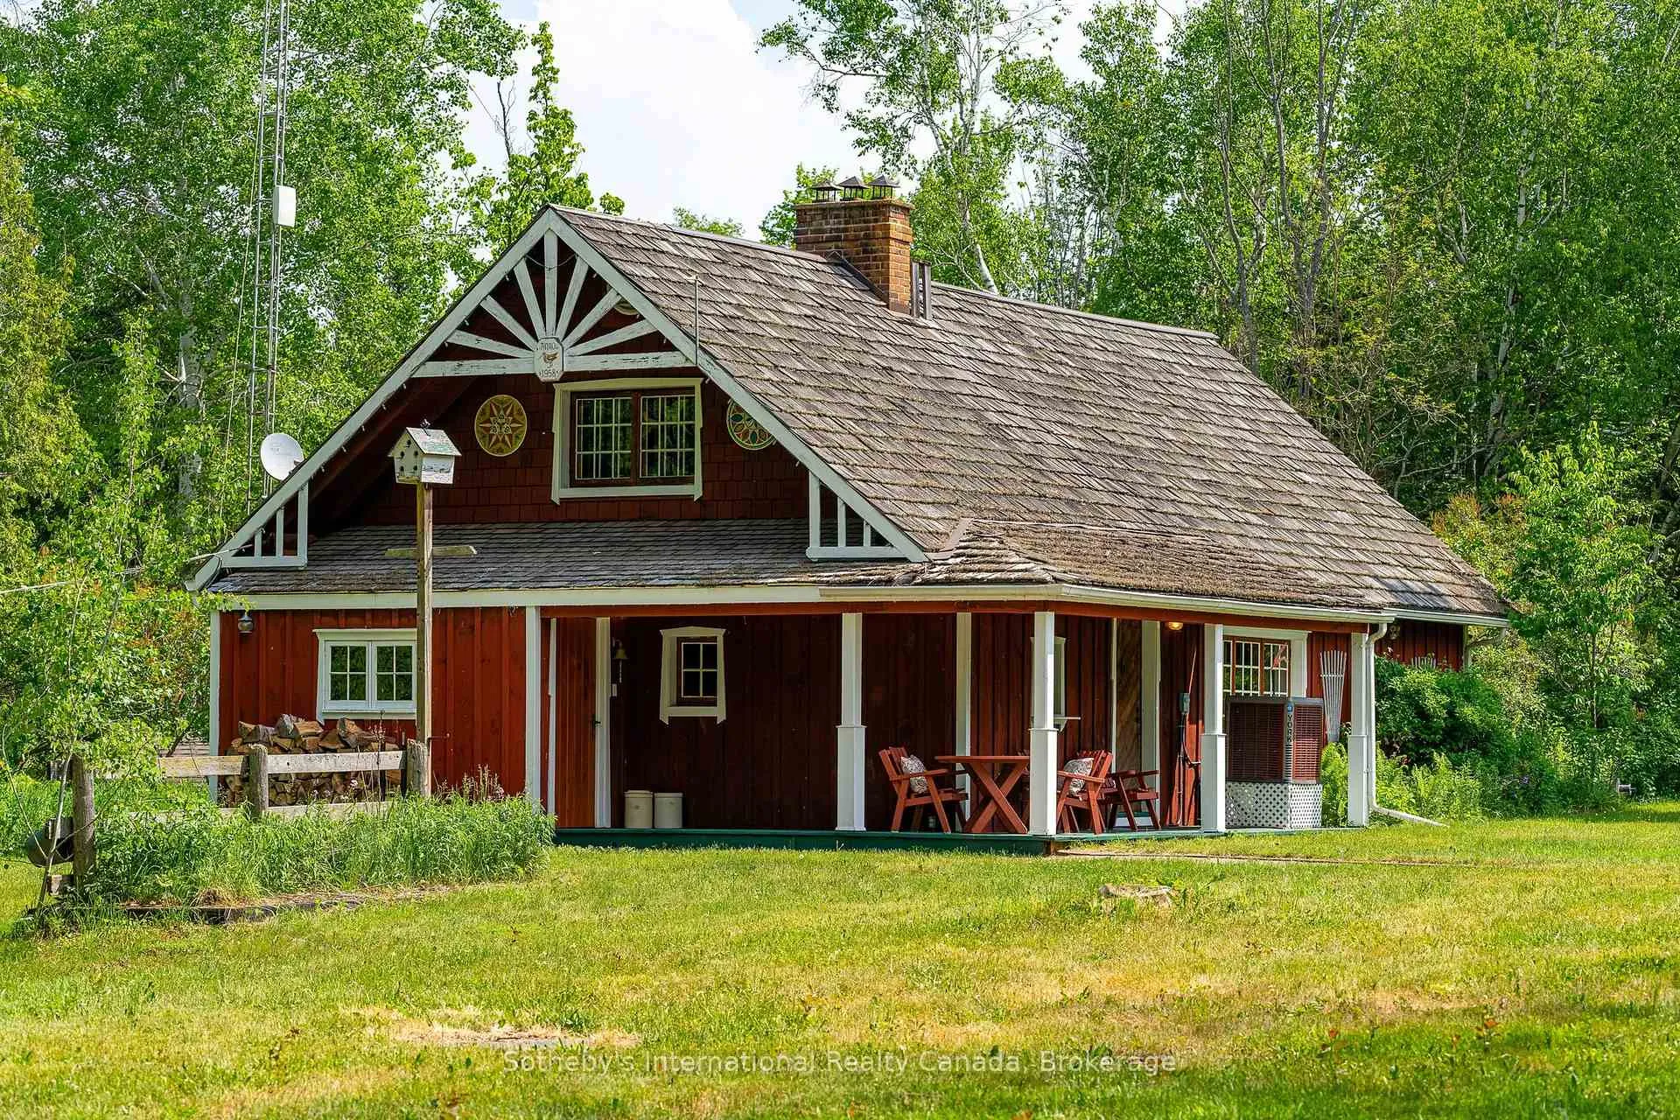
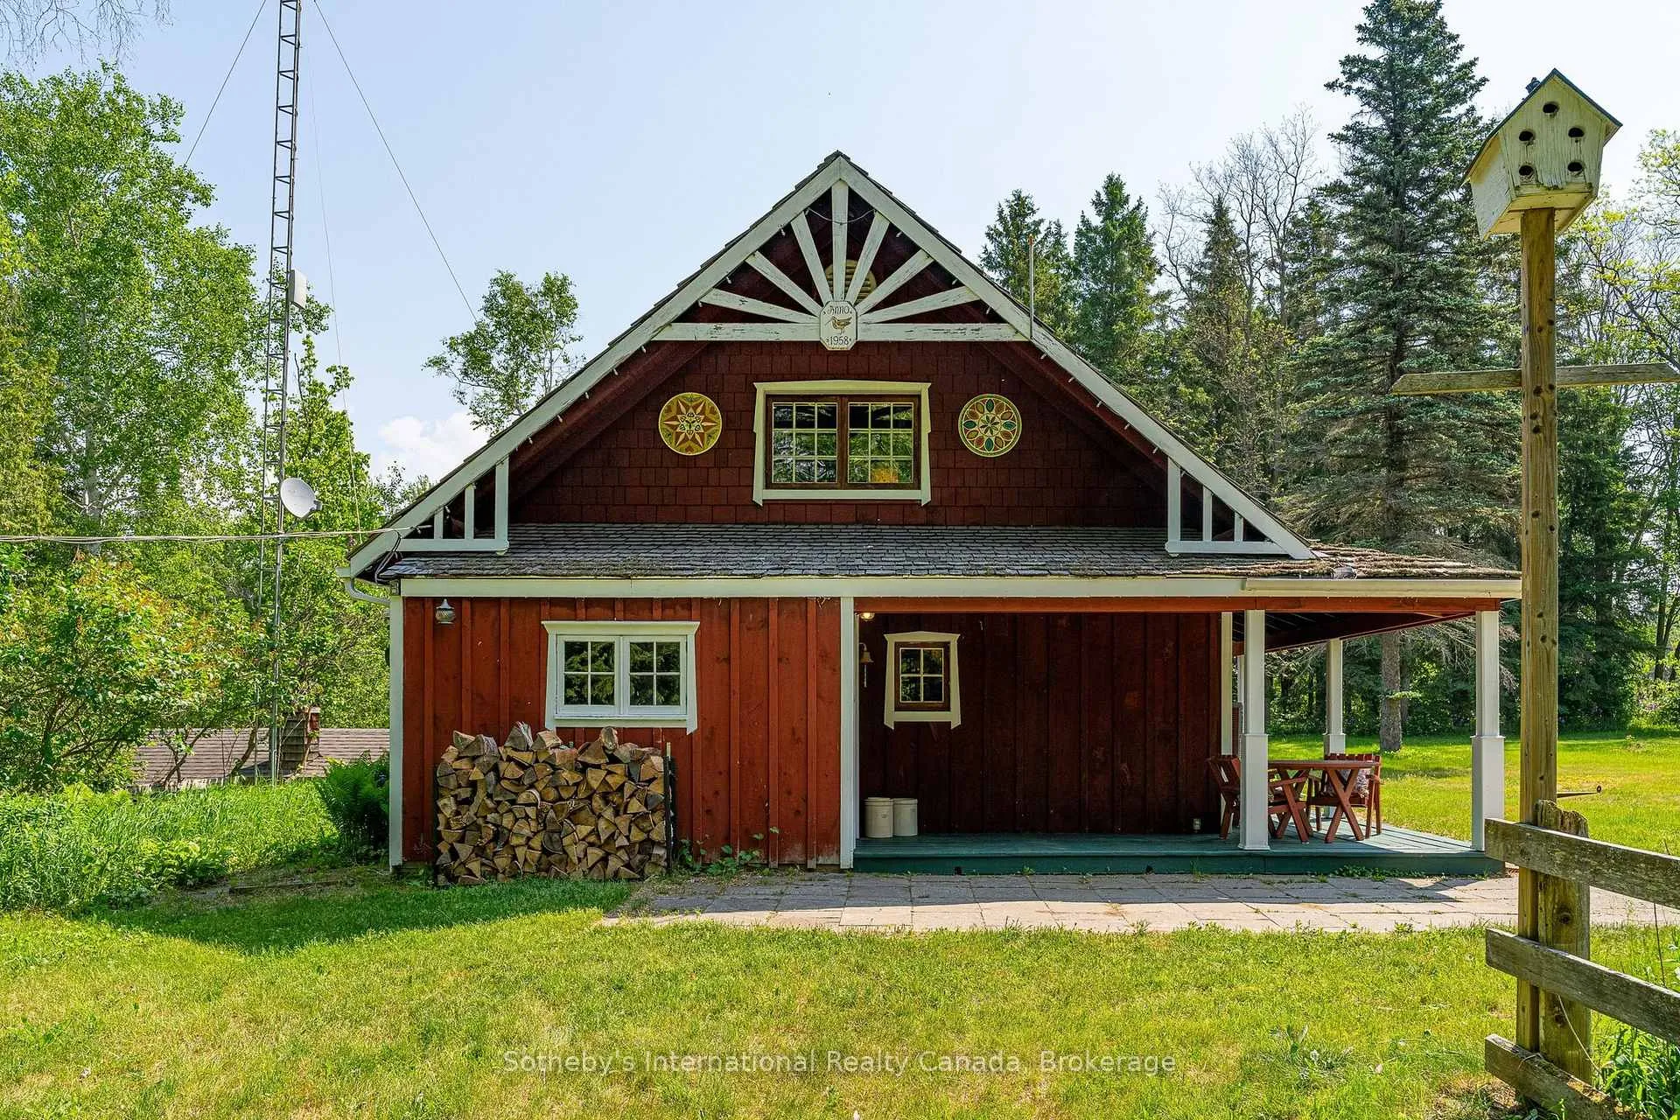
Front of 938501 Airport Road
938501 Airport RoadMulmur (Rural Mulmur)
Sold
1/47
Ontario Real Estate › Mulmur › Rural Mulmur
Front of 938501 Airport Road
938501 Airport RoadMulmur (Rural Mulmur)
Sold
See all 47 photos
DetachedMLS X13434394
Sold for:Sold Sep 8, 2026
3 Bedrooms
1 Bathroom
1.1K~1.5K Sq.Ft.
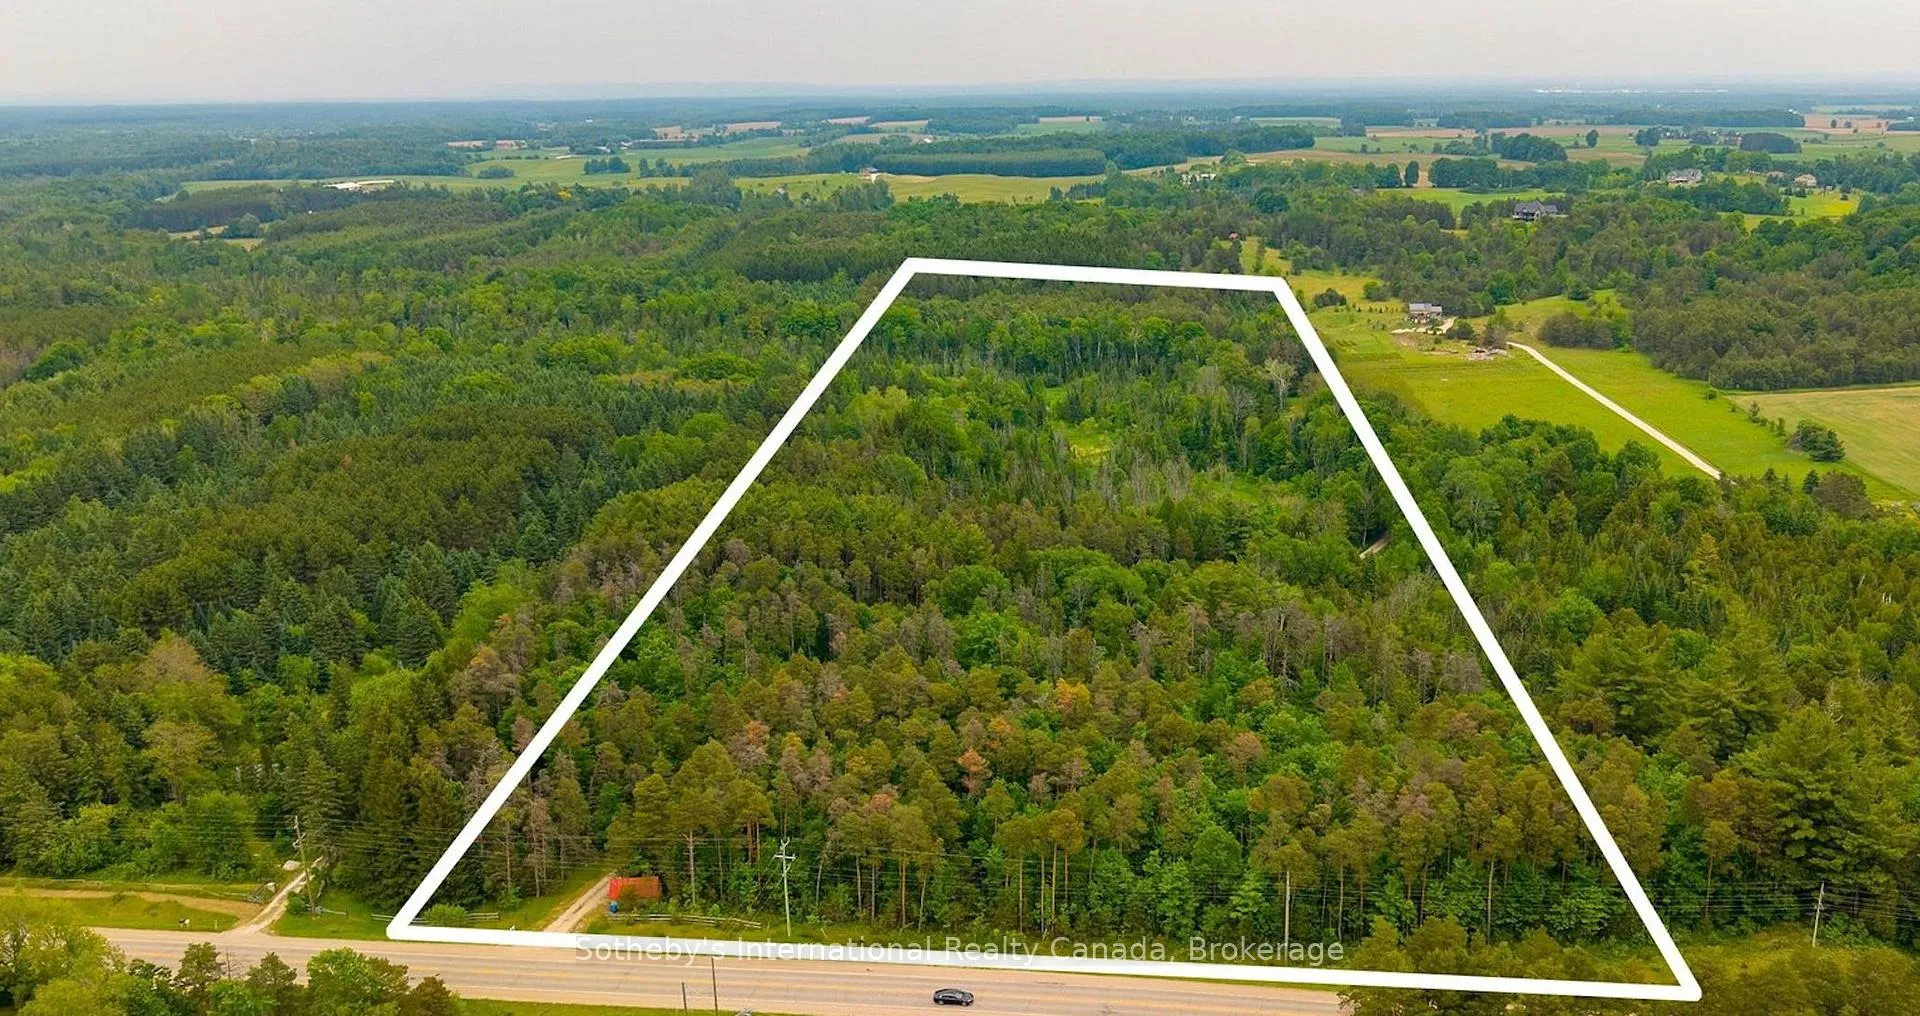
534.48 x 2,200.36 ft Lot
$1,300 Tax/yr

Property history

1 saleSign in to see sold prices
Kim Karimi
Kim Karimi

Real Estate Broker

416-838-3031

This home has sold. It is no longer available.

Property not available for sale or for rent.

See similar homes for saleFree Home EvaluationHow Much Is My Home Worth?Sell with HOMEHHOMEH One: full-service selling for a 1% listing fee. The buyer's agent commission is separate.

Contact agent

Leave your name and number. A HOMEH agent calls you back.

Book a viewing

Wed28
Thu29
Fri30
Sat31
Sun1
Mon2
Tue3
Pick a time

Ask HOMEH

Ask about this home

About this home

938501 Airport Road, Mulmur

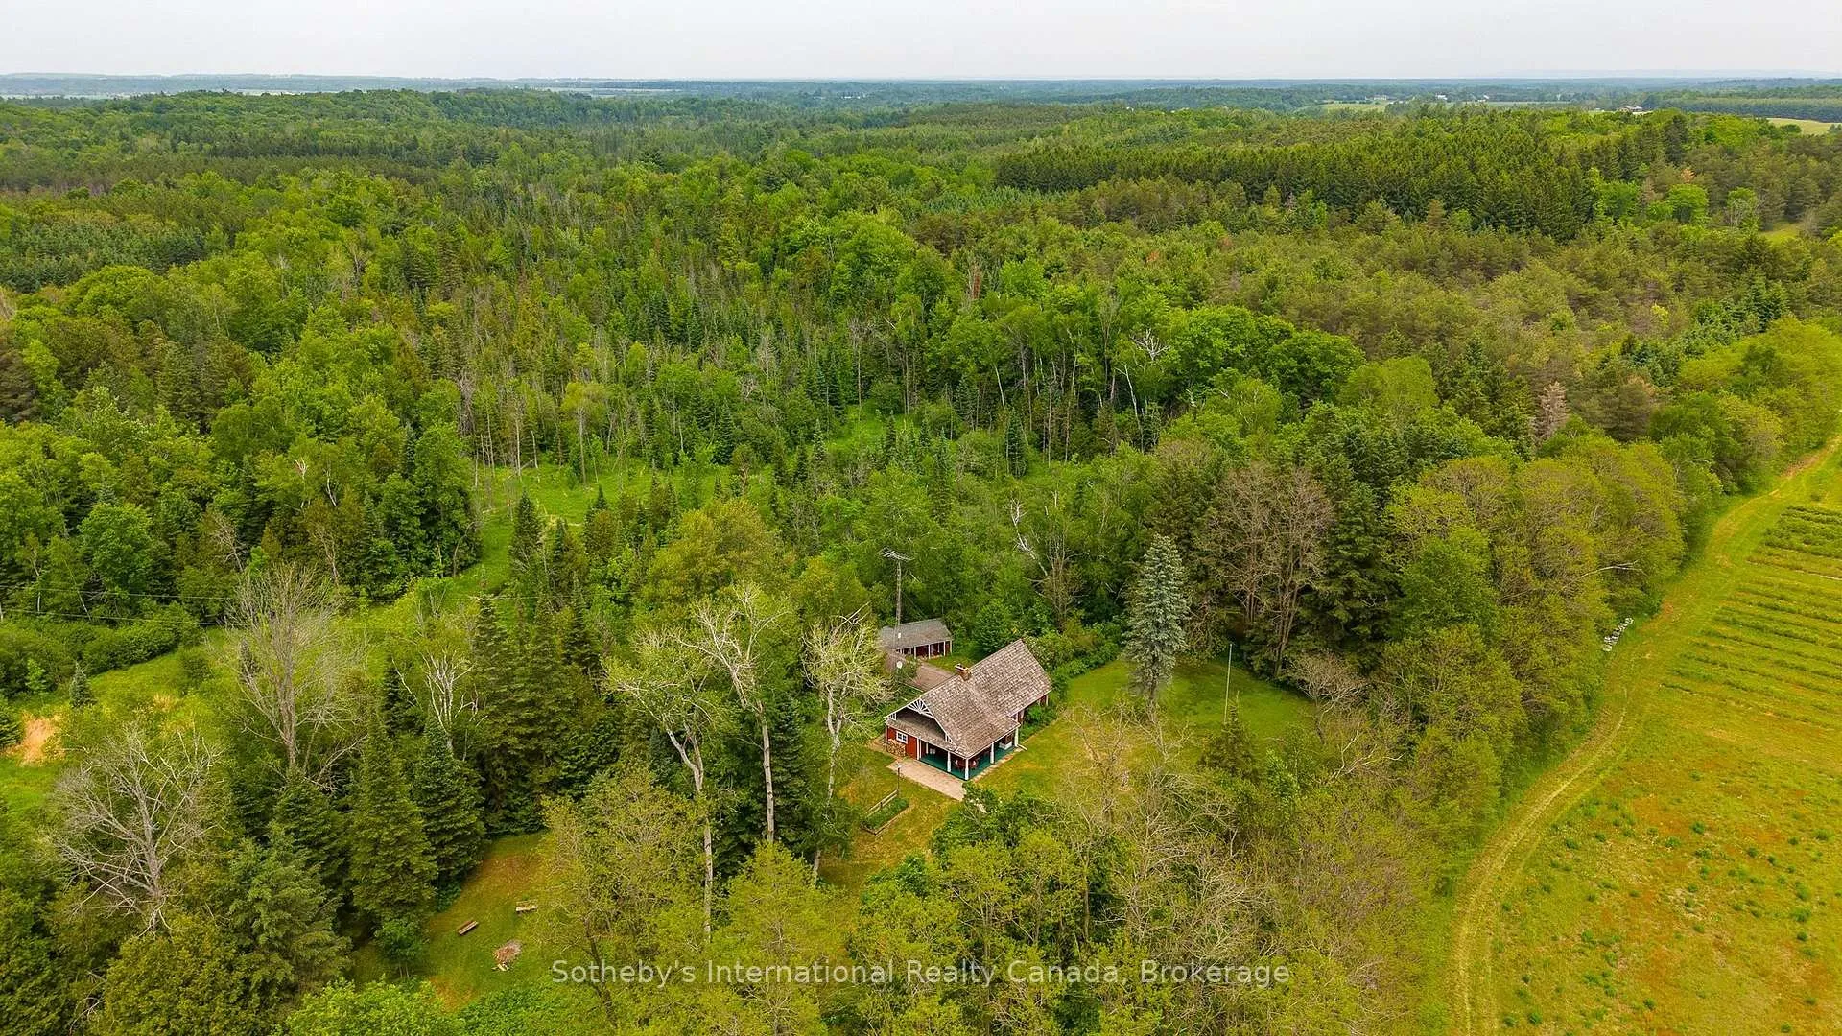
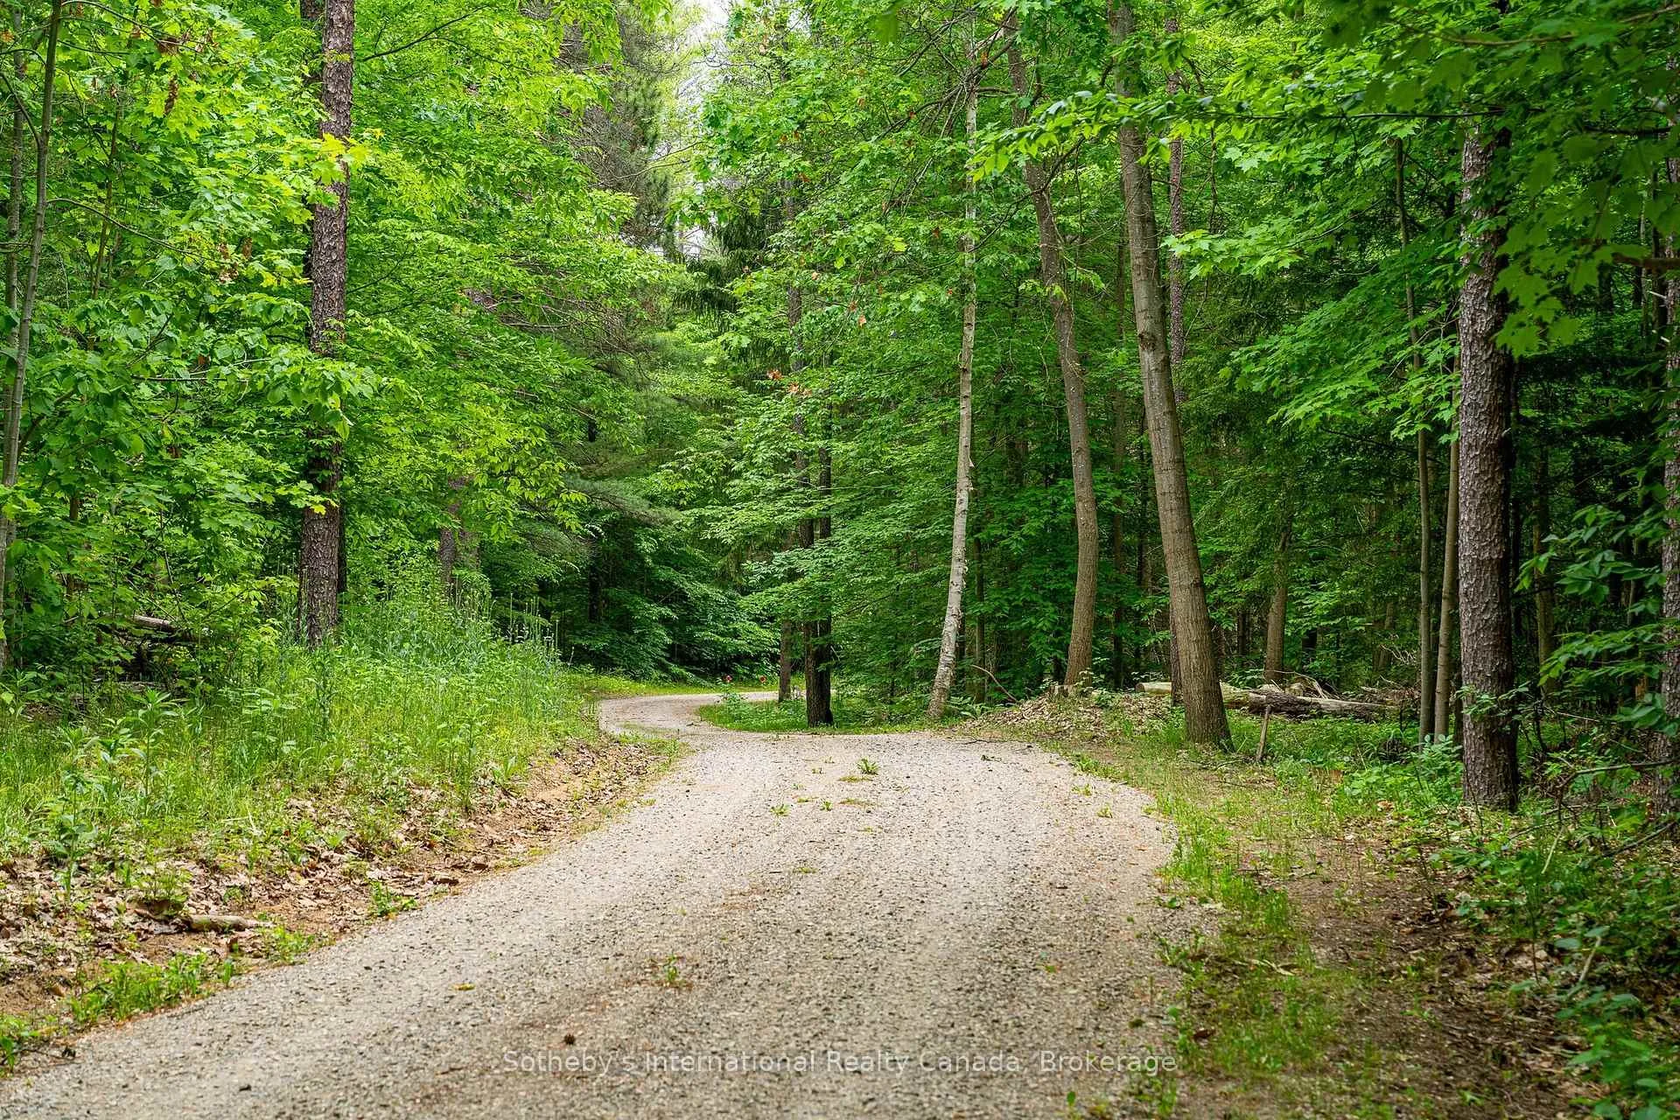
Welcome to 938501 Airport Road, a truly unique country retreat on 33.15 acres of beautiful Mulmur countryside. Tucked back from the road for privacy, this property offers a rare combination of history, character, and natural beauty, with rolling pasture, mature forests, trails, gardens, a seasonal stream, and a tranquil pond.Originally hand-built in 1958 by an Estonian family, the home is constructed from meticulously crafted hand-hewn logs and later clad in board and batten inspired by traditional Swedish architecture. The exterior was added to properly insulate the home, allowing it to function comfortably as a year-round residence. Inside, exposed logs create a warm and authentic atmosphere filled with charm and craftsmanship.The fully winterized cabin features two bedrooms on the main level, a powder room, and a welcoming living room centred around a wood-burning fireplace (WETT cert). The upper level offers open-concept sleeping quarters with three built-in beds, creating the nostalgic feel of a classic chalet retreat. The lower level includes an accessory kitchen, shower and sauna facilities, and a large woodworking workshop.Heating and cooling are provided by an efficient heat pump with central air conditioning, supplemented by a wood-burning furnace.A true highlight of the property is the separate hand-built log sauna. Constructed by family and community members in the late 1950s, this authentic Estonian wood-burning sauna accommodates approximately 8-12 people and stands as a remarkable example of old-world craftsmanship and tradition.For many years the owner was locally known for beekeeping and honey production, carefully stewarding both the land and its natural beauty. Whether enjoyed as a private family retreat, nature escape, hobby farm, or year-round residence, the property offers endless possibilities.Located just minutes from Creemore and within easy reach of skiing and golf. Currently under a managed forest program benefiting from a tax reduction.

Carpet FreePrimary Bedroom - Main FloorSaunaStorageTrees/WoodsForest

Facts & features

TypeDetached
Style2-storey
Built51-99
Size1.1K~1.5K Sq.Ft.
Lot534.48 x 2,200.36 ft
Tax$1,300 (2025)
HeatingHeat pump, electric
CoolingCentral air
BasementFull
Parking6 drive
WaterWell
FireplaceYes

Book a viewing

Wed28Oct
Thu29Oct
Fri30Oct
Sat31Oct
Sun1Nov
Mon2Nov
Tue3Nov
Pick a time

Rooms

12 rooms · 1 bathroom
Main floor8 rooms
  • Bedroom10′2″ × 12′122 sq.ft.
  • Living room14′6″ × 22′1″320 sq.ft.
  • Other11′3″ × 17′5″195 sq.ft.
  • Foyer13′10″ × 5′5″74 sq.ft.
  • Kitchen12′ × 14′9″176 sq.ft.
  • Kitchen9′11″ × 16′4″162 sq.ft.
  • Bedroom10′2″ × 9′9″98 sq.ft.
  • Other24′ × 21′7″518 sq.ft.
Second floor3 rooms
  • Bedroom13′7″ × 14′190 sq.ft.
  • Bedroom13′4″ × 11′11″159 sq.ft.
  • Office11′6″ × 14′161 sq.ft.
Lower level1 room
  • Utility room14′3″ × 6′11″98 sq.ft.
Bathrooms1
2-pcMain
Thinking of selling your home?See what your home is worth today.

Around this home

12/13 SD RD and Airport Rd

Listing details

MLS® numberX13434394
Listed onJun 11, 2026
Days on market89
UpdatedSep 8, 2026
Listing brokerageSOTHEBY'S INTERNATIONAL REALTY CANADA
PossessionOther

Helpful tools

Mortgage calculator
Closing costs
Land transfer tax
Buyer guide

Your HOMEH agent

KimHOMEH agent · Mulmur

"I would see it this week."

Ask Kim

Ask HOMEH about this home

Price, neighbourhood, monthly cost. Ask anything.

HOMEH Intelligent Agent is an AI, not a licensed representative. Check anything important with your agent.

© 2026 HOMEH Inc., Brokerage · RECO Registration #6000380 · 505 Highway 7 East, Units 308 & 309, Thornhill, ON L3T 7T1 · Listing data courtesy of the MLS® System of the listing brokerage, deemed reliable but not guaranteed.

Disclaimers and terms

HOMEH is operated by HOMEH Inc., a licensed Ontario real estate brokerage regulated by the Real Estate Council of Ontario (RECO) under the Trust in Real Estate Services Act, 2002 (TRESA). Under TRESA, consumers are entitled to the RECO Information Guide before entering into a representation agreement. Broker of Record Licence #5034208. Toronto Regional Real Estate Board Member #20004000.

Cashback Rebate. Paid by HOMEH Inc., Brokerage from the commission it receives, on closing, to eligible buyers who came to HOMEH as HOMEH leads. Subject to the buyer representation agreement, lender approval and legal limits; amounts vary with price, commission received and transaction type. Not a government incentive, tax credit or refund. Full terms and conditions apply.

Mortgage. Payment figures are estimates for illustration only, not an offer to lend; all financing is on approved credit (OAC). HOMEH Inc., Brokerage is not a mortgage broker, agent or lender; mortgage products and advice come from independent professionals licensed by the Financial Services Regulatory Authority of Ontario (FSRA).

HOMEH Estimate. Worked out with automated tools from recent nearby sales of similar homes. For information only, not an appraisal.

Accuracy. Listings, market data, photos, school, transit and neighbourhood information come from sources believed reliable, including the MLS® System and the Toronto Regional Real Estate Board (TRREB), but are not warranted accurate, current or complete. MLS® listing data is copyright TRREB. It must only be used by consumers with a bona fide interest in the purchase, sale or lease of real estate, and not for any commercial purpose.

Programs. Programs, incentives and benefits on this website are privately administered, may change or end without notice, and imply no government authority, endorsement or affiliation.

Not intended to solicit clients currently under contract with another brokerage.

The trademarks REALTOR®, REALTORS® and the REALTOR® logo are controlled by The Canadian Real Estate Association (CREA) and identify real estate professionals who are members of CREA. The trademarks MLS®, Multiple Listing Service® and the associated logos are owned by CREA and identify the quality of services provided by real estate professionals who are members of CREA. Used under licence.
