
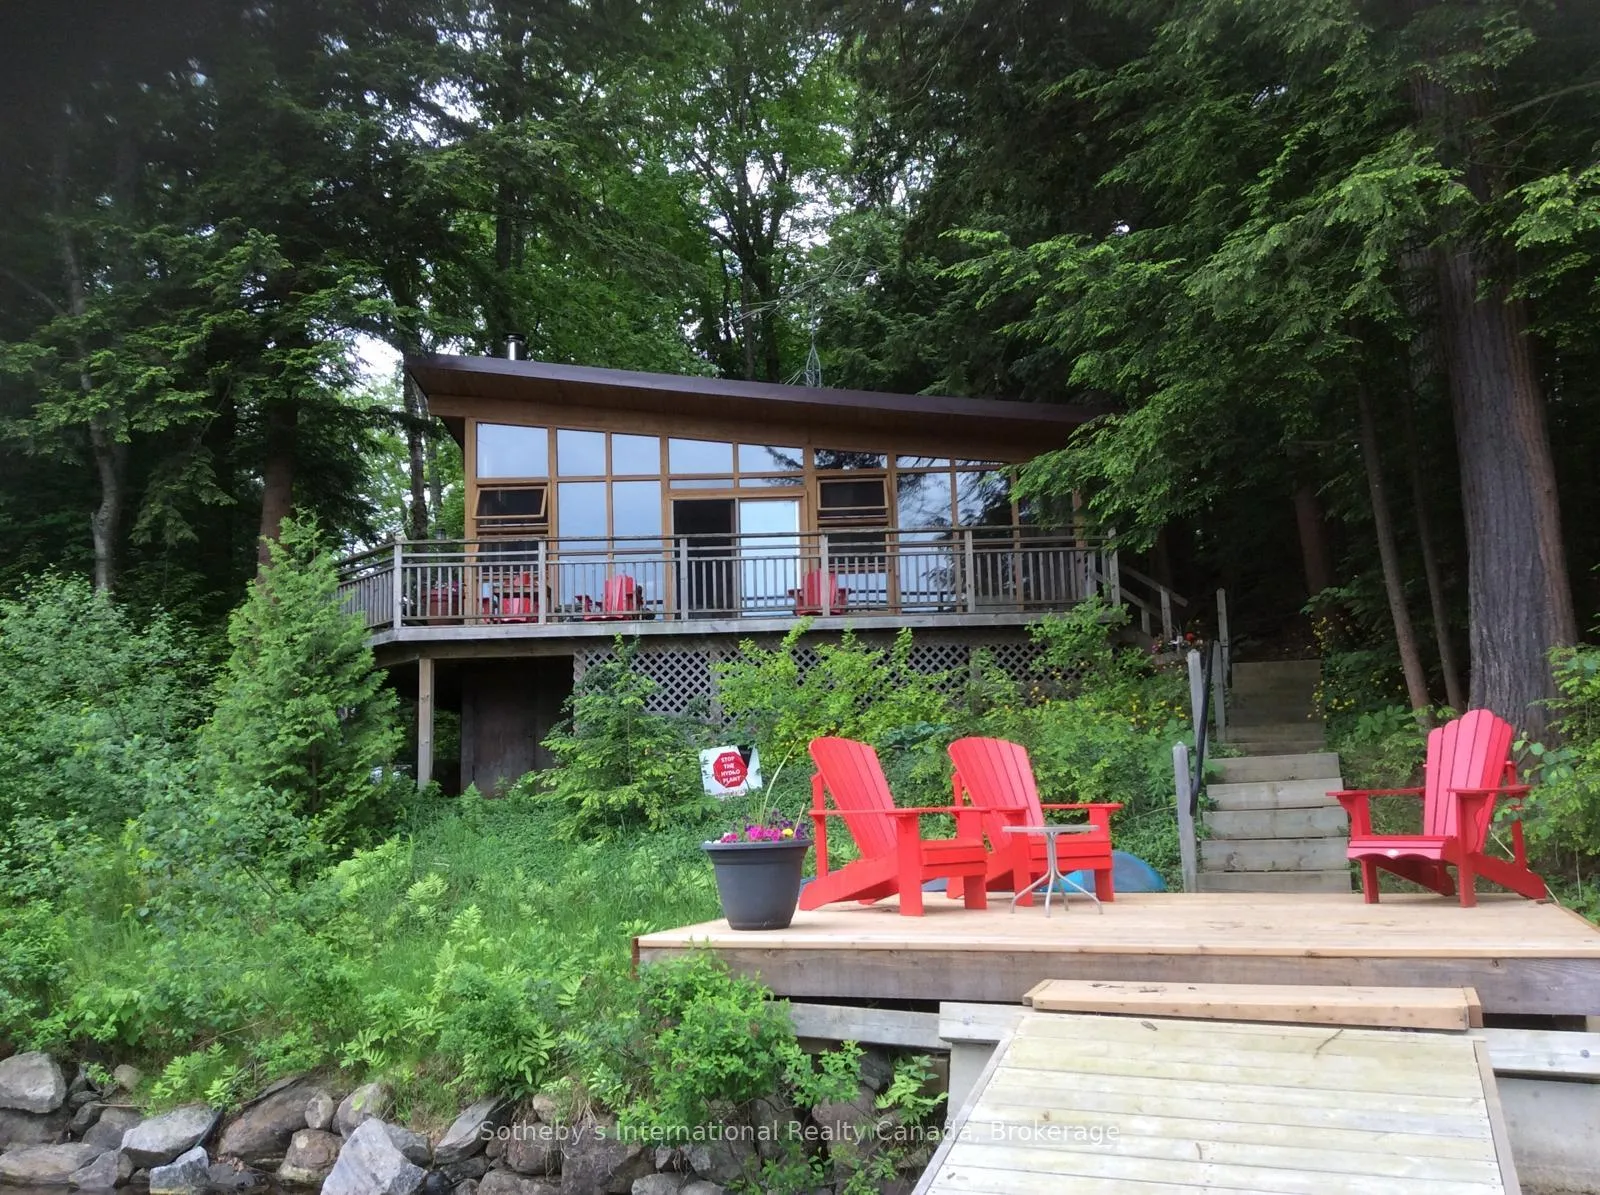
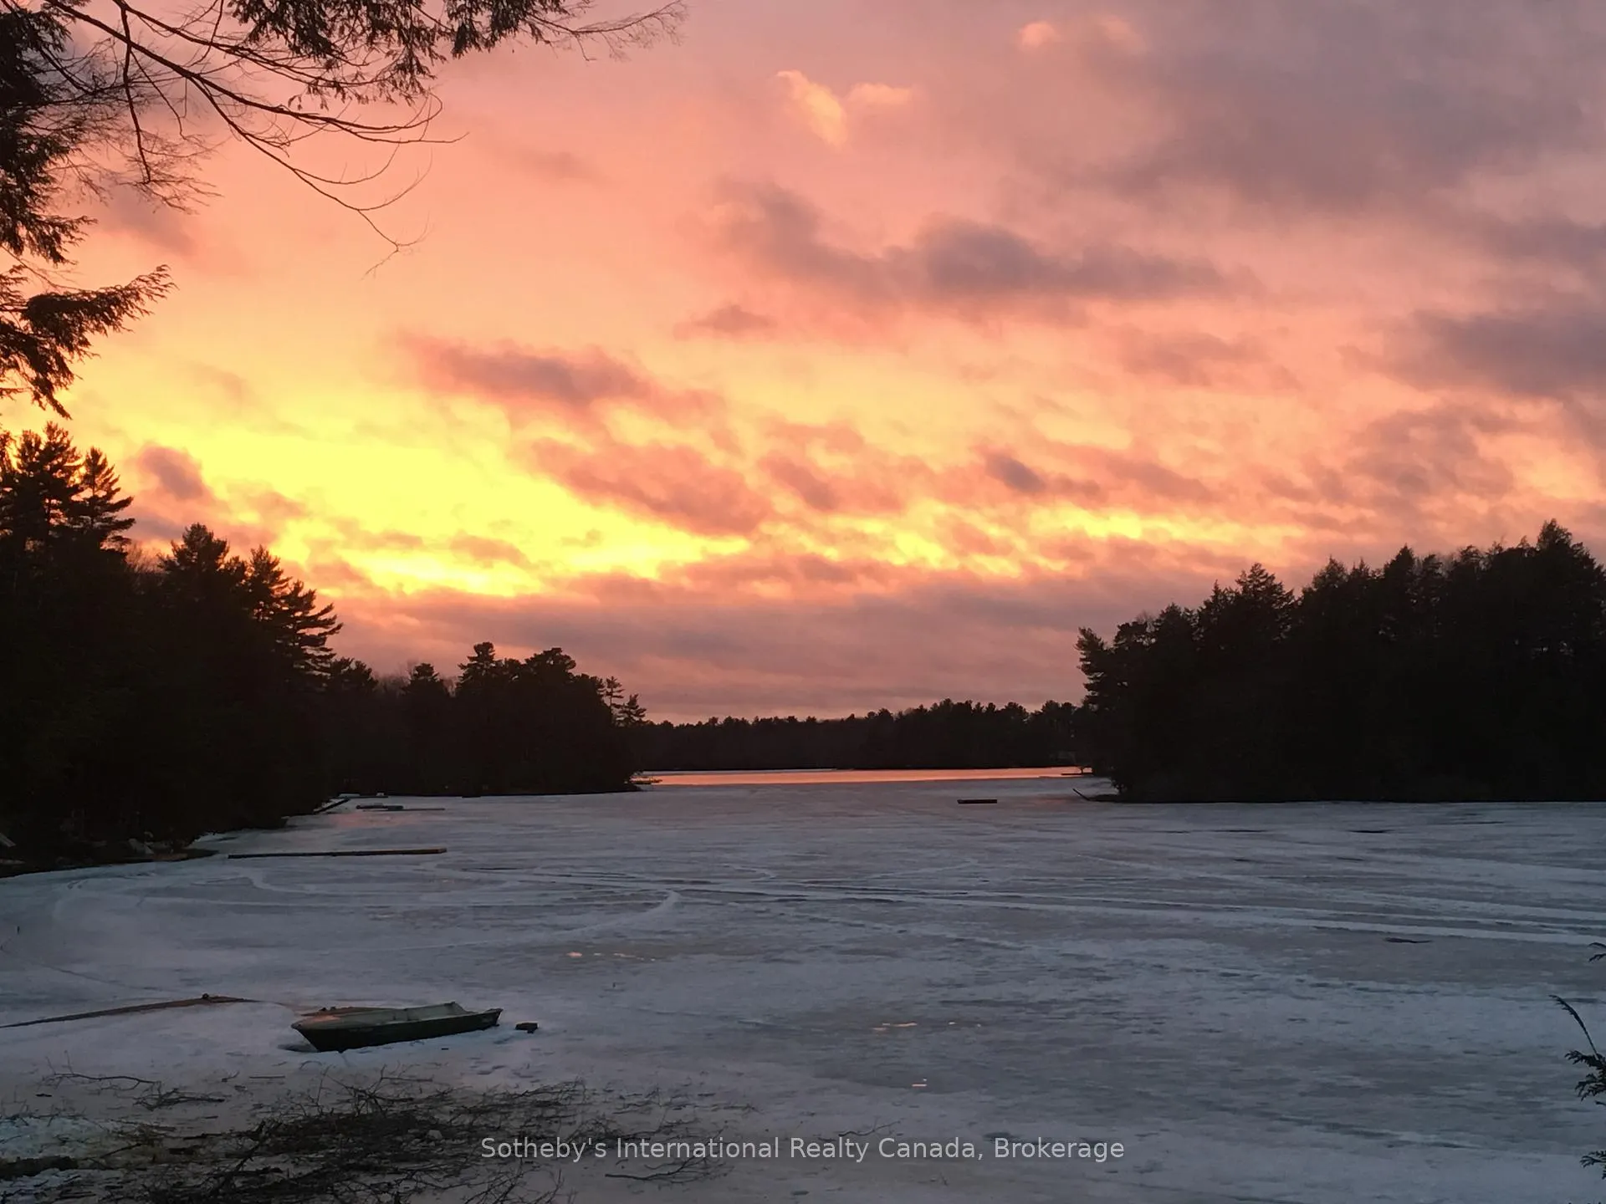
Front of 1011 Park Road
1011 Park RoadMuskoka Lakes (Wood, Muskoka Lakes)
Sold
1/49
Ontario Real Estate › Muskoka Lakes › Wood (Muskoka Lakes)
Front of 1011 Park Road
1011 Park RoadMuskoka Lakes (Wood, Muskoka Lakes)
Sold
See all 49 photos
DetachedMLS X13090058
Sold for:Sold May 17, 2026
3 Bedrooms
1 Bathroom
700~1.1K Sq.Ft.
225 x 400 ft Lot
$3,401 Tax/yr

Property history

1 saleSign in to see sold prices
Kim Karimi
Kim Karimi

Real Estate Broker

416-838-3031

This home has sold. It is no longer available.

Property not available for sale or for rent.

See similar homes for saleFree Home EvaluationHow Much Is My Home Worth?Sell with HOMEHHOMEH One: full-service selling for a 1% listing fee. The buyer's agent commission is separate.

Contact agent

Leave your name and number. A HOMEH agent calls you back.

Ask about this home

A HOMEH agent will answer your questions about this home.
Ask a question

Ask HOMEH

Ask about this home

About this home

1011 Park Road, Muskoka Lakes

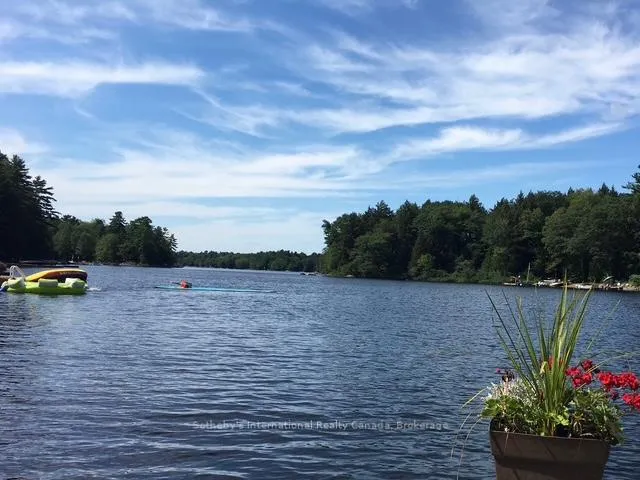
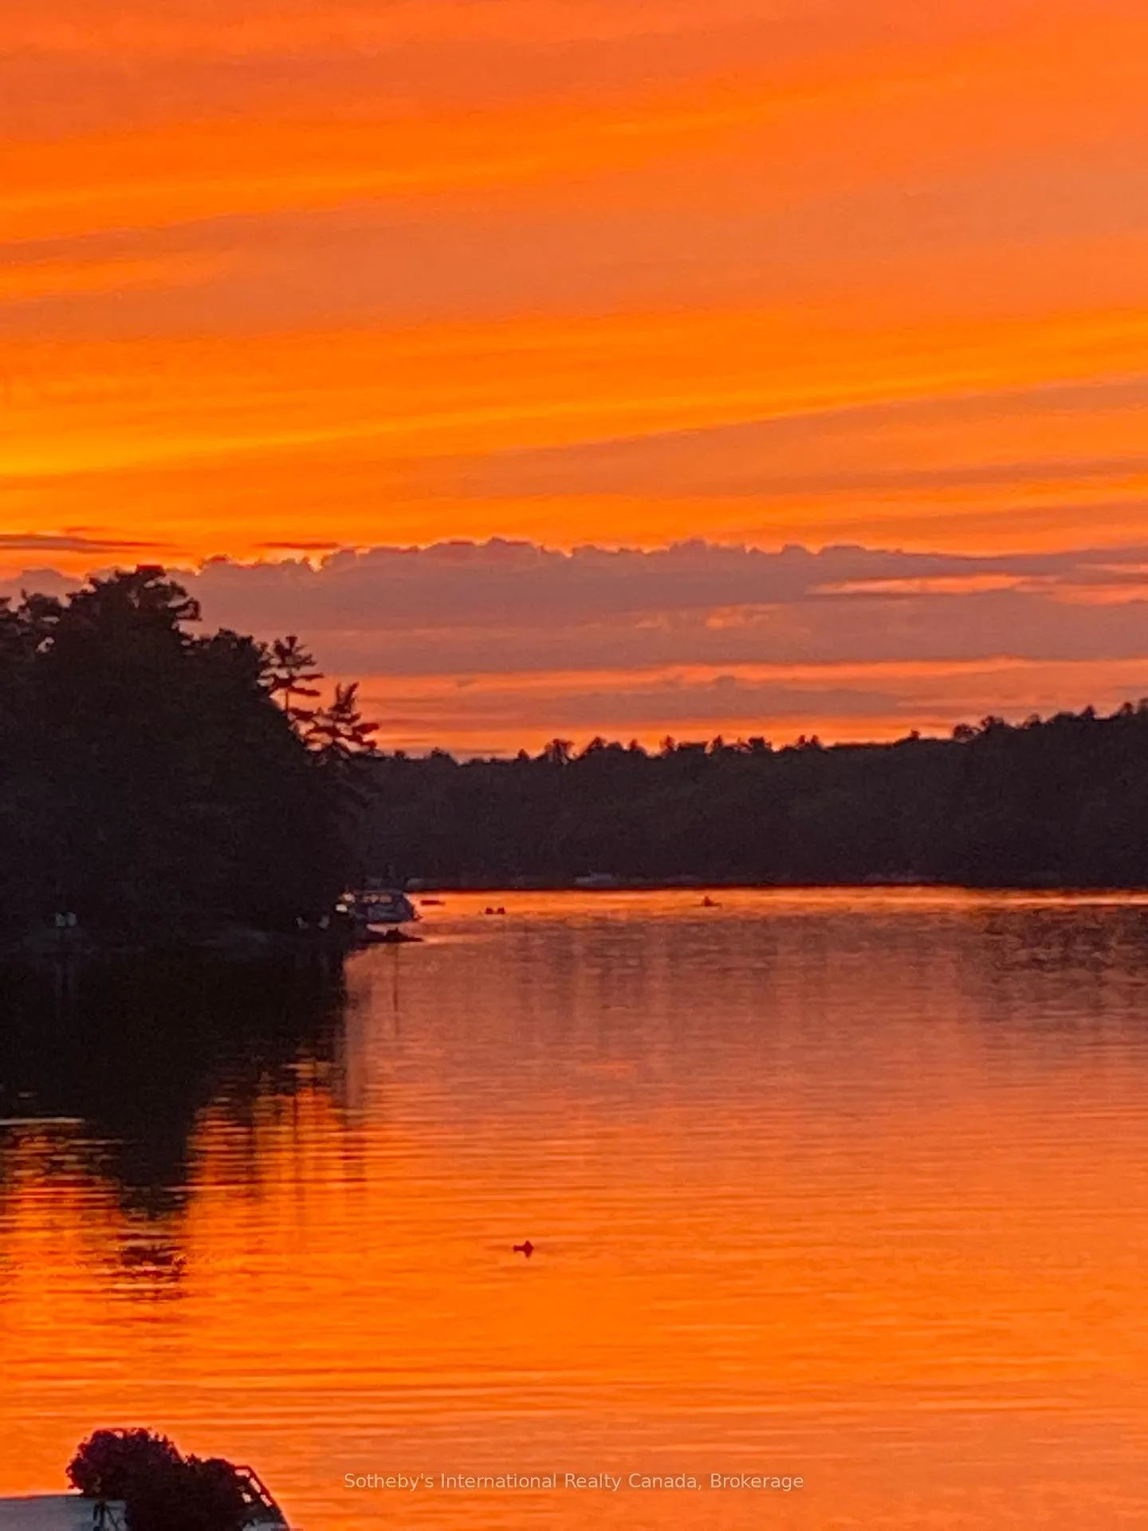
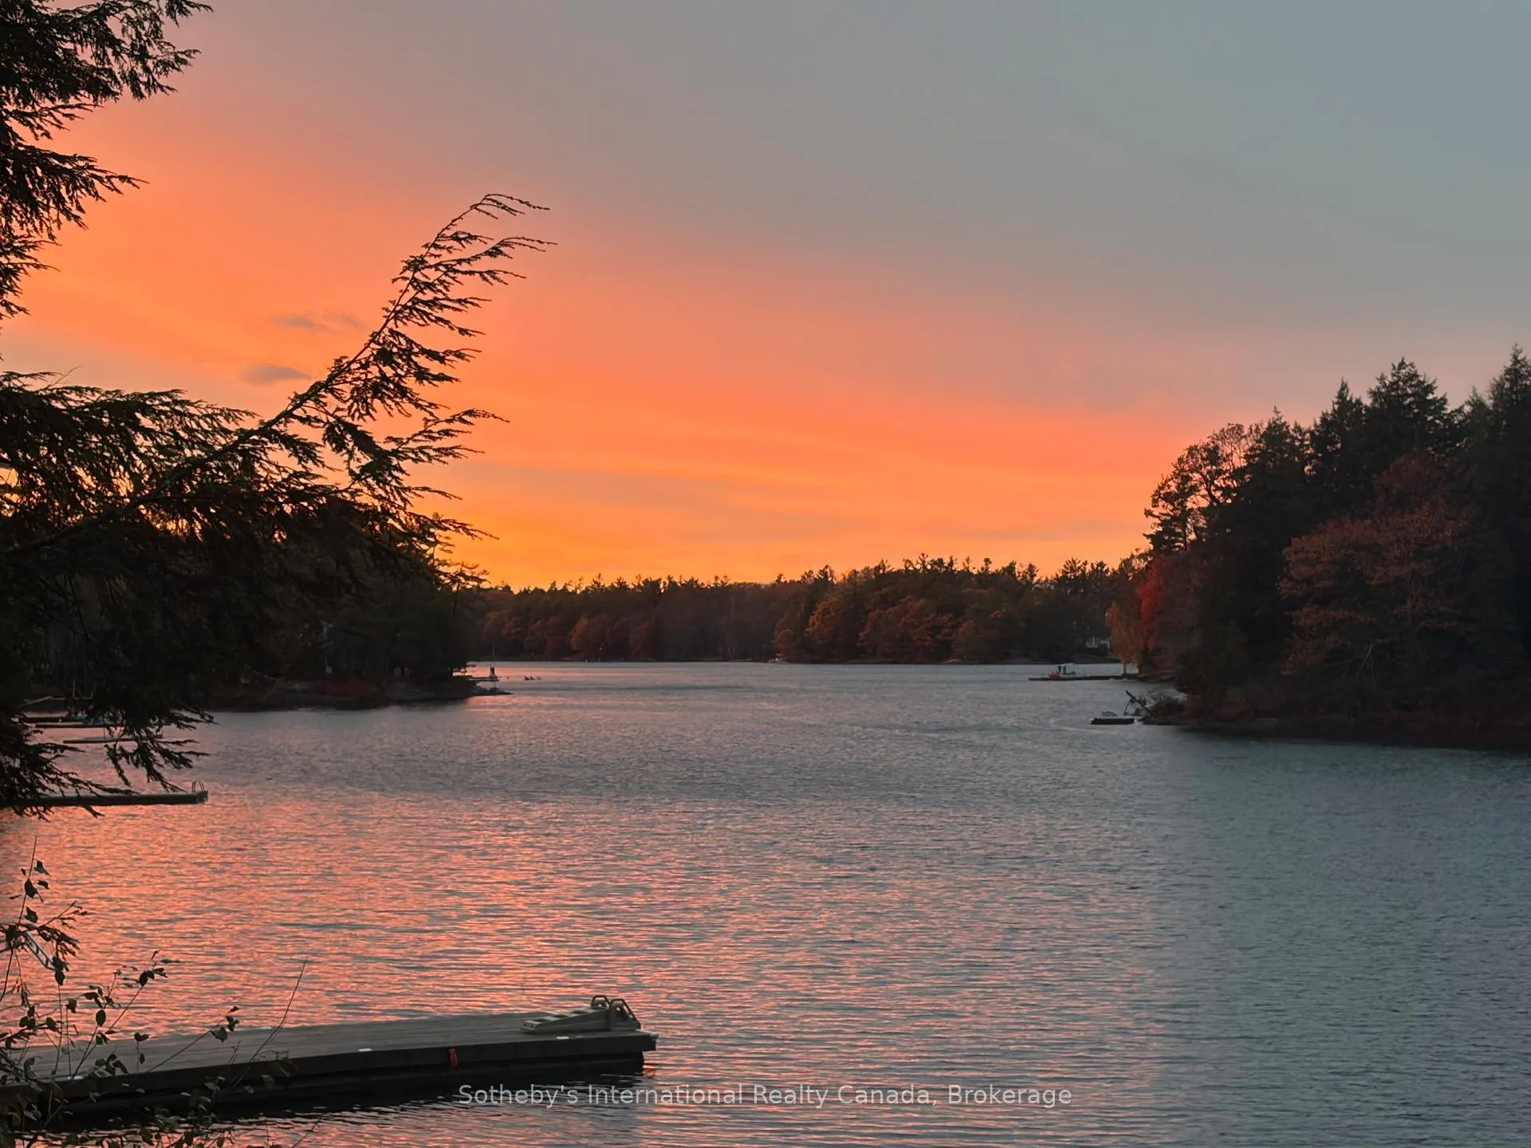
A rare opportunity to own an exceptional piece of Muskoka, cherished by the same family since the early 1900's. Moon Landing offers nearly three acres of mixed forest and an impressive 225 feet of shoreline-much of it sandy beach, ideal for easy water access and lakeside enjoyment.Tucked into a quiet bay along the highly sought-after Moon River, the glass-walled cottage is just one kilometer from downtown Bala-an easy walk to restaurants, the Kee to Bala, and charming shops. Despite its proximity, the setting feels remarkably private. A township road allowance borders one side and a substantial stretch of protected wetland borders the other, both contributing to the property's peaceful seclusion.This winter-usable, three-bedroom cottage boasts some of the most captivating water views on the river, offering spectacular western sunsets from April through November. Defined by its soaring wooden beams and light-filled design, the chalet-style home evokes the feeling of a tree house, just steps from the water's edge.Extensive updates over the past two years include a new kitchen and bathroom, new appliances, a generator, updated wiring and plumbing, a new roof, and the addition of a heat pump for efficient heating and air conditioning.The waterfront offers pristine conditions for swimming and diving, with a sun-drenched dock enjoyed throughout the summer months. A separate fire pit on the deck invites evenings under the stars, while a wood stove inside creates a warm, inviting atmosphere for winter retreats.With its generous size and natural layout, the property offers excellent potential for expansion or the addition of a bunkie (subject to approvals).A truly one-of-a-kind offering-ideal for families or couples seeking year-round enjoyment, privacy, and timeless Muskoka charm in one of the region's most desirable locations.

Bar FridgeSeparate Heating ControlsPropane TankGenerator - FullPrimary Bedroom - Main FloorWater Treatment

Facts & features

TypeDetached
StyleBungalow
Built51-99
Size700~1.1K Sq.Ft.
Lot225 x 400 ft
Tax$3,401 (2025)
HeatingBaseboard, electric
CoolingOther
BasementPartial basement, separate entrance
Parking5 drive
WaterOther
FireplaceYes, wood stove

Ask about this home

A HOMEH agent will answer your questions about this home.

Ask a question

Rooms

6 rooms · 1 bathroom
Main floor6 rooms
  • Kitchen12′6″ × 8′10″110 sq.ft.
  • Living room18′8″ × 18′8″350 sq.ft.
  • Primary bedroom12′ × 10′9″130 sq.ft.
  • Bedroom8′10″ × 11′10″105 sq.ft.
  • Bedroom 210′4″ × 9′1″94 sq.ft.
  • Bathroom7′4″ × 6′6″48 sq.ft.
Bathrooms1
4-pcMain
Thinking of selling your home?See what your home is worth today.

Around this home

Muskoka Road 38 & Park Road

Listing details

MLS® numberX13090058
Listed onMay 6, 2026
Days on market11
UpdatedMay 17, 2026
Listing brokerageSOTHEBY'S INTERNATIONAL REALTY CANADA
Possession2026-07-31 / Flexible

Helpful tools

Mortgage calculator
Closing costs
Land transfer tax
Buyer guide

Your HOMEH agent

KimHOMEH agent · Muskoka Lakes

"I would see it this week."

Ask Kim

Ask HOMEH about this home

Price, neighbourhood, monthly cost. Ask anything.

HOMEH Intelligent Agent is an AI, not a licensed representative. Check anything important with your agent.

© 2026 HOMEH Inc., Brokerage · RECO Registration #6000380 · 505 Highway 7 East, Units 308 & 309, Thornhill, ON L3T 7T1 · Listing data courtesy of the MLS® System of the listing brokerage, deemed reliable but not guaranteed.

Disclaimers and terms

HOMEH is operated by HOMEH Inc., a licensed Ontario real estate brokerage regulated by the Real Estate Council of Ontario (RECO) under the Trust in Real Estate Services Act, 2002 (TRESA). Under TRESA, consumers are entitled to the RECO Information Guide before entering into a representation agreement. Broker of Record Licence #5034208. Toronto Regional Real Estate Board Member #20004000.

Cashback Rebate. Paid by HOMEH Inc., Brokerage from the commission it receives, on closing, to eligible buyers who came to HOMEH as HOMEH leads. Subject to the buyer representation agreement, lender approval and legal limits; amounts vary with price, commission received and transaction type. Not a government incentive, tax credit or refund. Full terms and conditions apply.

Mortgage. Payment figures are estimates for illustration only, not an offer to lend; all financing is on approved credit (OAC). HOMEH Inc., Brokerage is not a mortgage broker, agent or lender; mortgage products and advice come from independent professionals licensed by the Financial Services Regulatory Authority of Ontario (FSRA).

HOMEH Estimate. Worked out with automated tools from recent nearby sales of similar homes. For information only, not an appraisal.

Accuracy. Listings, market data, photos, school, transit and neighbourhood information come from sources believed reliable, including the MLS® System and the Toronto Regional Real Estate Board (TRREB), but are not warranted accurate, current or complete. MLS® listing data is copyright TRREB. It must only be used by consumers with a bona fide interest in the purchase, sale or lease of real estate, and not for any commercial purpose.

Programs. Programs, incentives and benefits on this website are privately administered, may change or end without notice, and imply no government authority, endorsement or affiliation.

Not intended to solicit clients currently under contract with another brokerage.

The trademarks REALTOR®, REALTORS® and the REALTOR® logo are controlled by The Canadian Real Estate Association (CREA) and identify real estate professionals who are members of CREA. The trademarks MLS®, Multiple Listing Service® and the associated logos are owned by CREA and identify the quality of services provided by real estate professionals who are members of CREA. Used under licence.
