

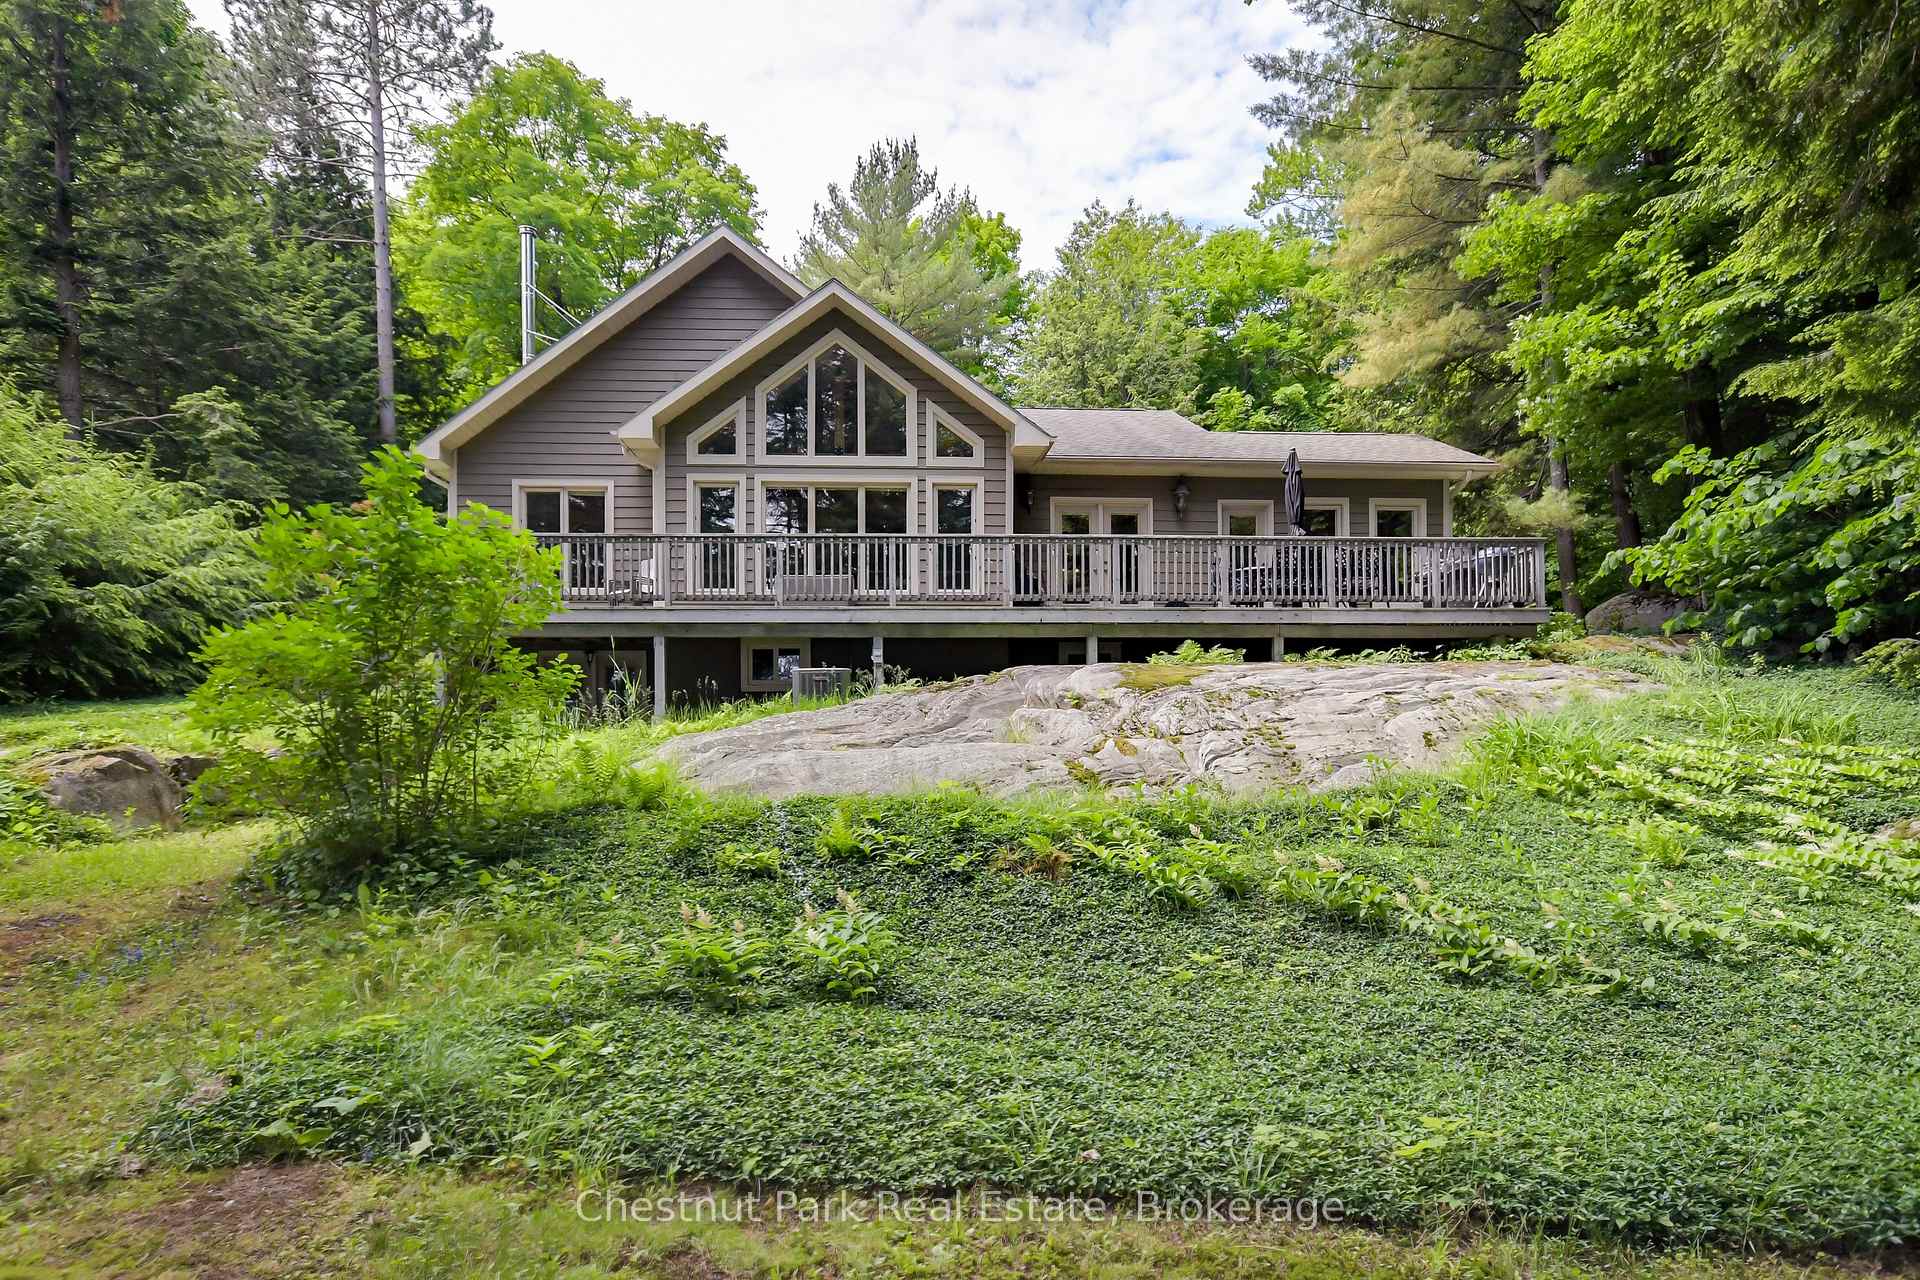
1015 Melody Hill Road
1015 Melody Hill Road
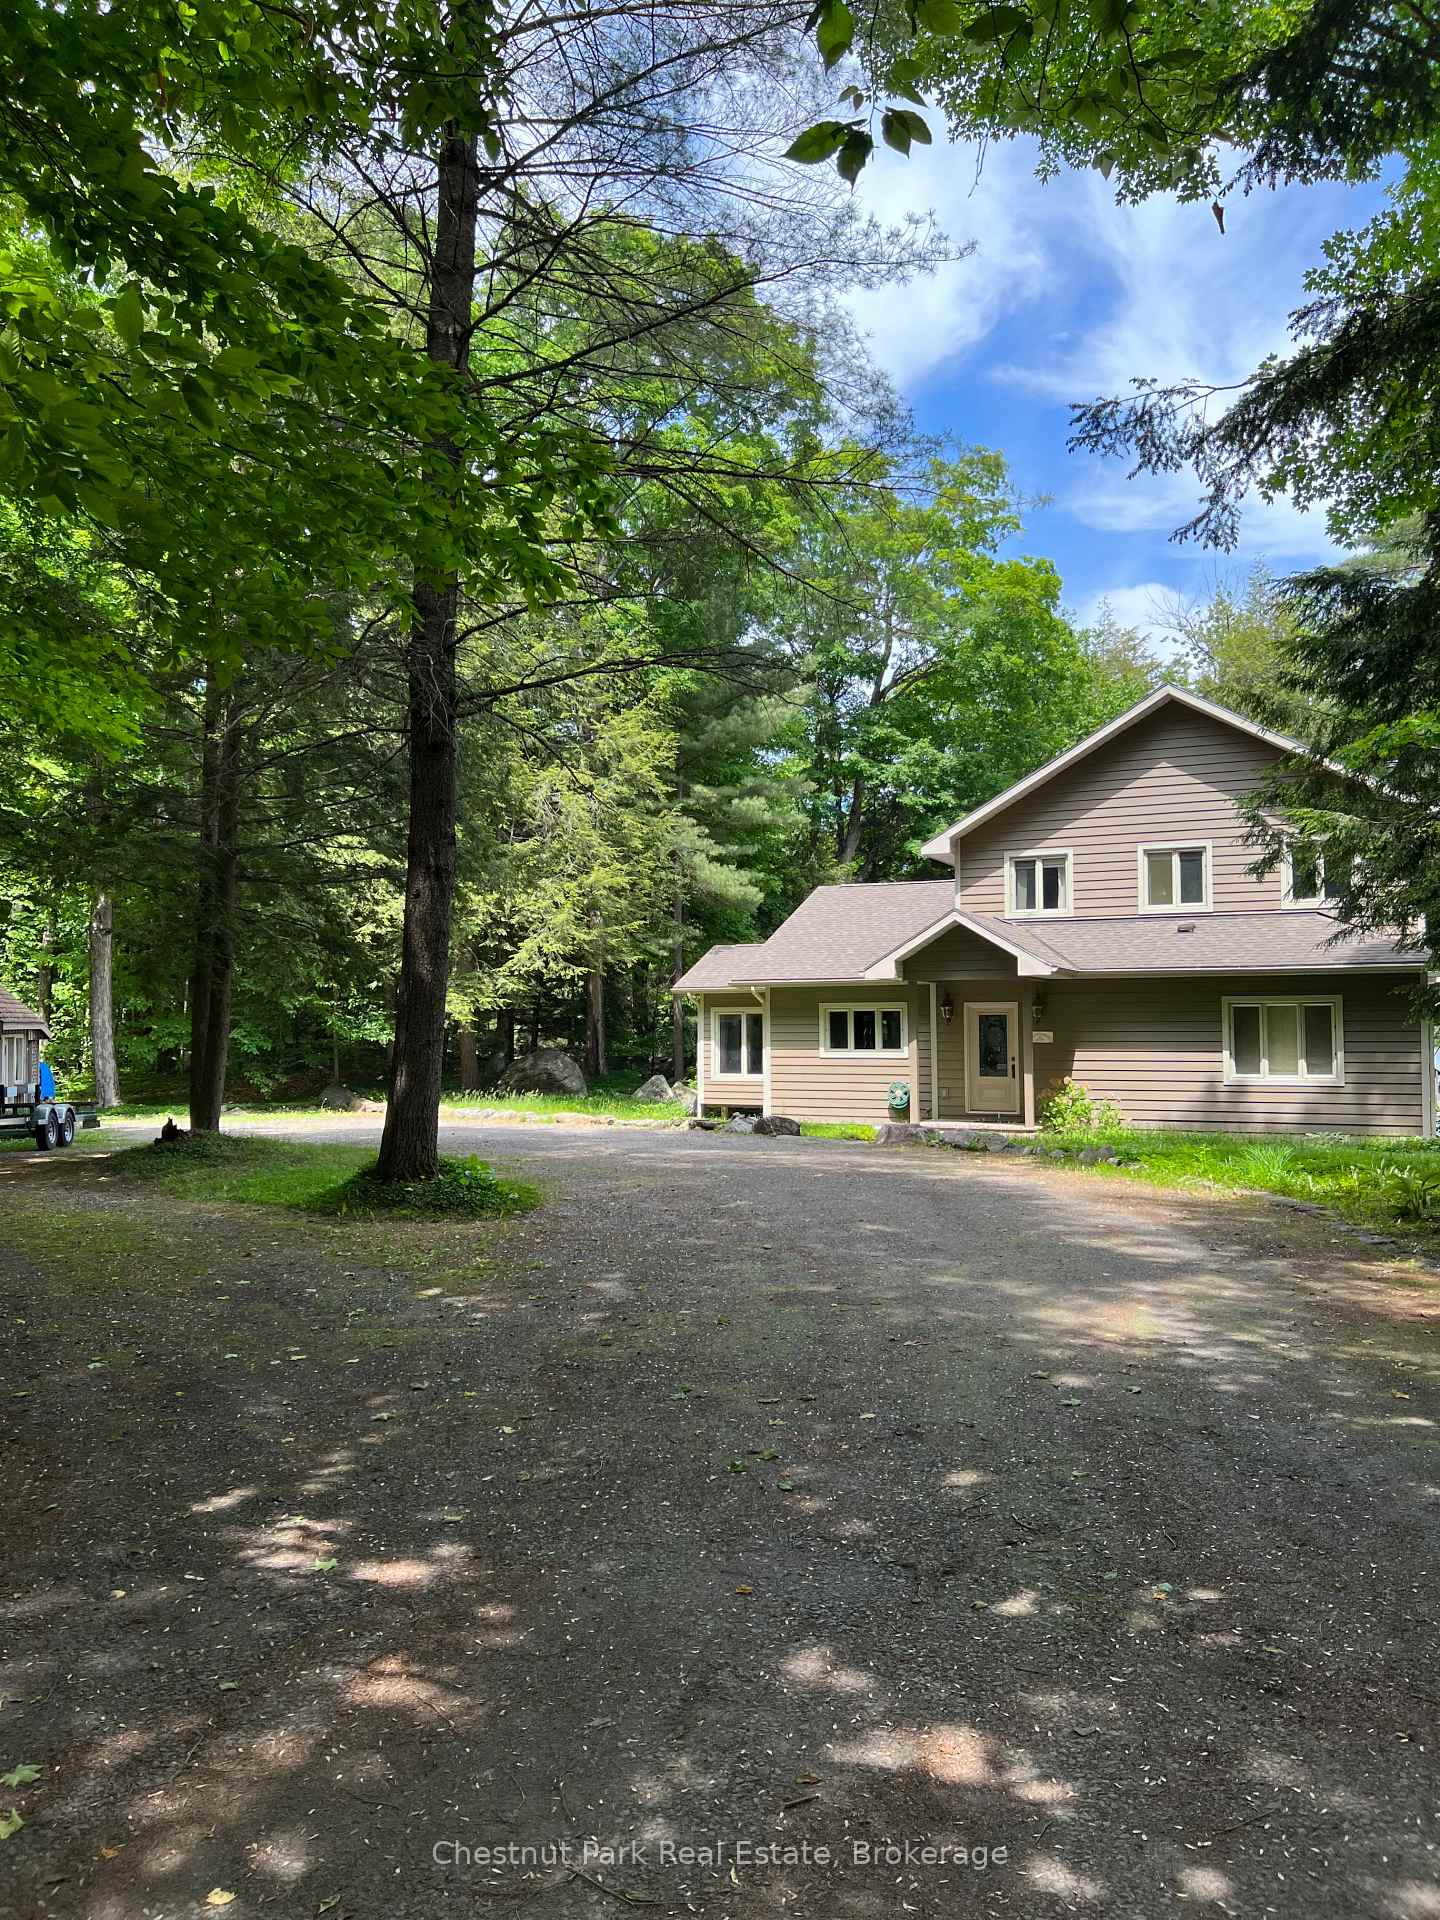 See all 49 photos
Property history
Facts and features
- BasementWalk-out
- Age of home6–15 years
- Water, sewerSeptic
- Lot shapeIrregular
- Fireplace
- Central air
- Waterfront
The homeDetached, 2-storey, Age 6–15 years
- Type: Detached
- Style: 2-storey
- Age: 6–15 years
- Living space: 2,000–2,500 sq ft
- Basement: Finished with walk-out, full
- View: Water, lake
- Waterfront: Direct
InsideFireplace Yes, wood, family room, Main level, Generator - full, in-law capability, primary bedroom - main floor, propane tank, water heater owned, water purifier, water treatment
- Fireplace: Yes, wood, family room
- Laundry: Main level
- Features: Generator - full, in-law capability, primary bedroom - main floor, propane tank, water heater owned, water purifier, water treatment
- Rooms above ground: 16
- Bedrooms: 5
- Bathrooms: 4
- Kitchens: 1
- Family room: Yes
Outside and lotWood, Asphalt shingle, Concrete
- Exterior: Wood
- Roof: Asphalt shingle
- Foundation: Concrete
- Features: Deck, landscape lighting, lighting, year round living
- Other structures: Shed
- Accessibility: Roll-in shower
- Size: 89 × 333.84 ft
- Shape: Irregular
- Zoning: WR4
Parking8 Parking, Circular drive, private
- Spaces: 8 Parking
- Driveway: Circular drive, private
Heating, water and powerForced air, propane, Central air, Other
- Heating: Forced air, propane
- Cooling: Central air
- Water: Other
- Sewer: Septic
- Hydro: Yes
- Cable: Yes
- Telephone: Available
Costs and taxesTaxes $5,132 a year, HST included in the price, Propane
- Taxes, 2024: $5,132 a year
- HST: HST included in the price
- Rental items: Propane
Included in the saleFurniture, bbq, carbon monoxide detector, central vacuum, dishwasher, dryer, microwave, rangehood, refrigerator, satellite dish, smoke detector, stove, washer, dryer, Muskoka room table, personal items, water toys
- Included: Furniture, bbq, carbon monoxide detector, central vacuum, dishwasher, dryer, microwave, rangehood, refrigerator, satellite dish, smoke detector, stove, washer, dryer
- Not included: Muskoka room table, personal items, water toys
NearbyLake/pond, clear view, golf, waterfront
- Close to: Lake/pond, clear view, golf, waterfront
Listing detailsX11986147, Sold, Feb 24, 2025
- MLS® number: X11986147
- Status: Sold
- Listed on: Feb 24, 2025
- Days on market: 114
- Updated: Jun 18, 2025
- Possession: 2025-05-01 / Flexible
- Occupied by: Owner
- Listing brokerage: Chestnut Park Real Estate
About this home
1015 Melody Hill Road, Muskoka Lakes (Wood, Muskoka Lakes), ON P0C 1M0
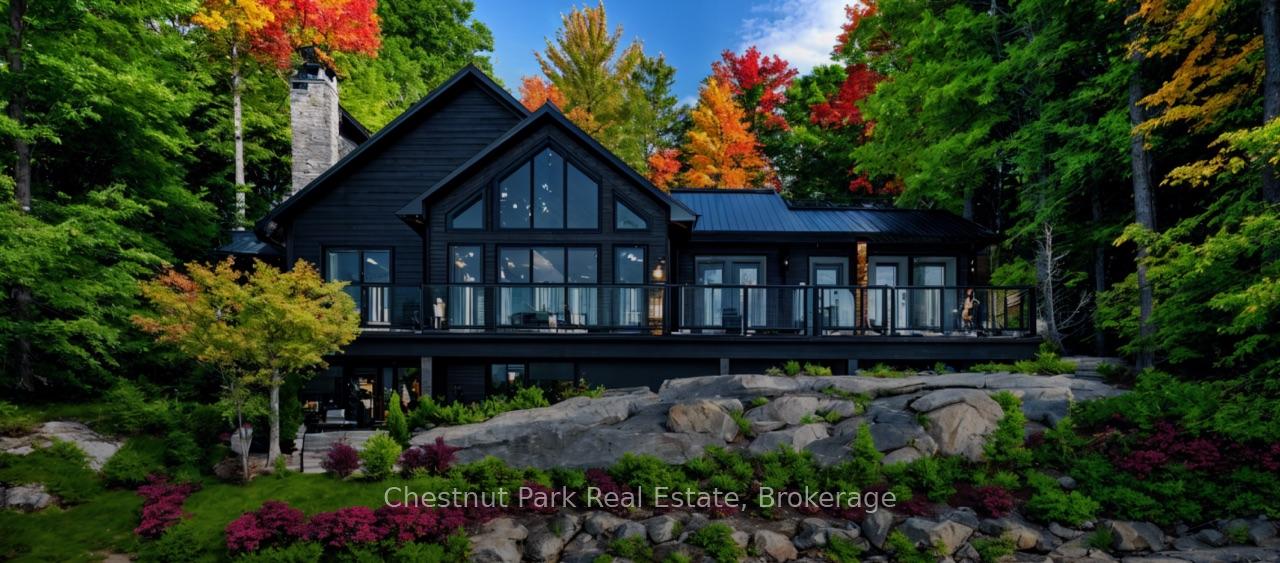
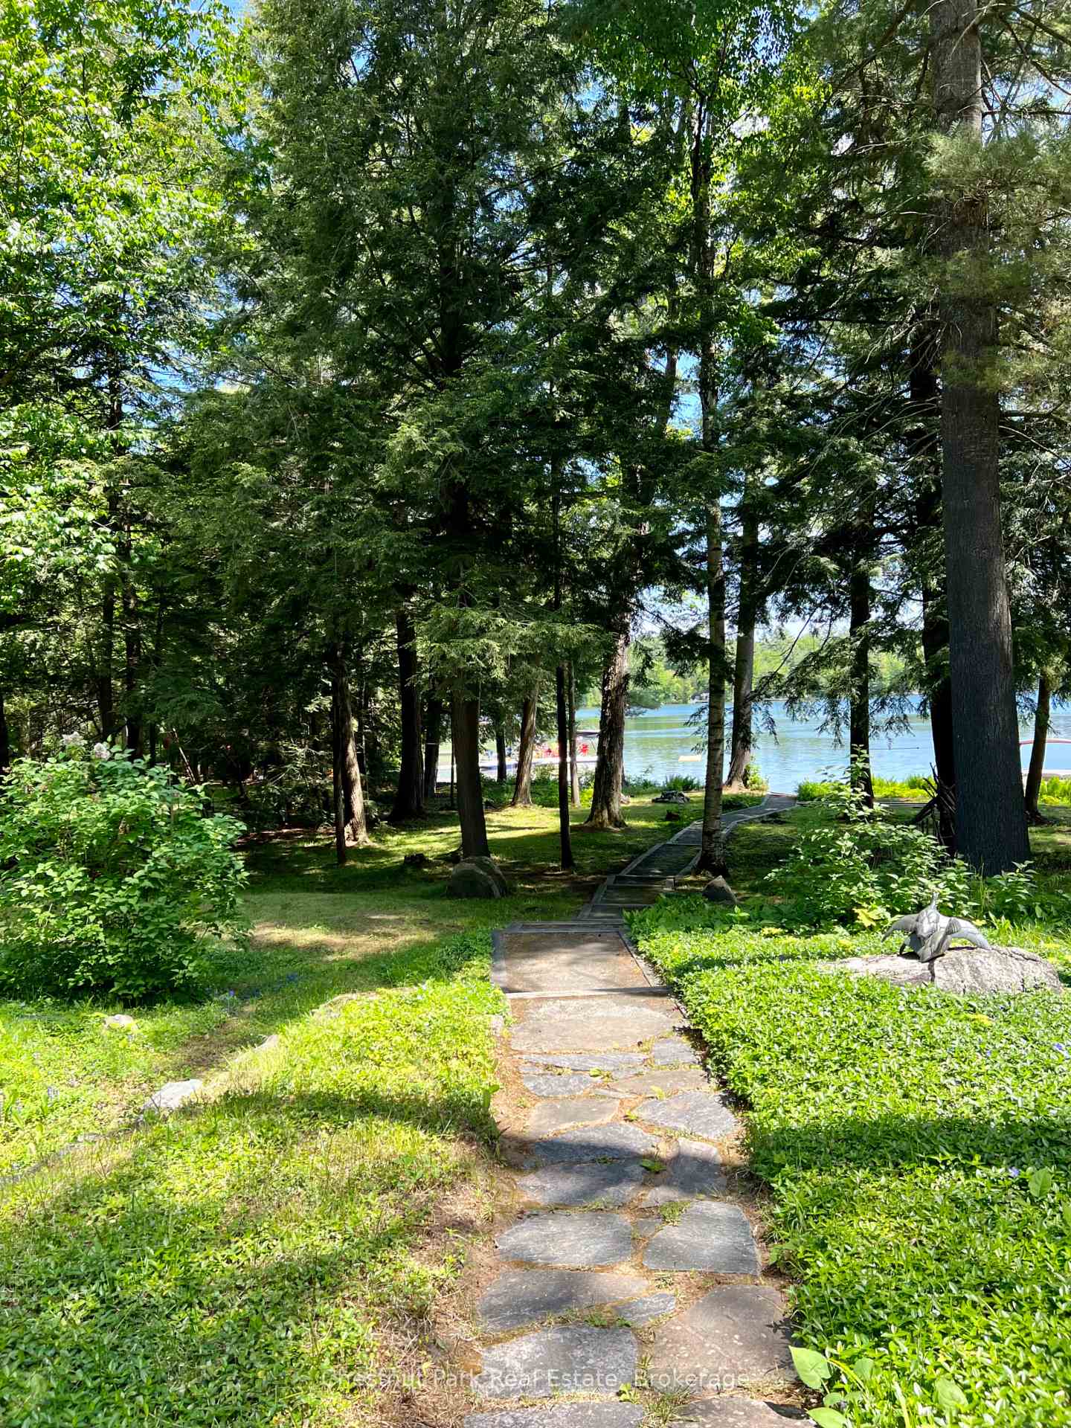
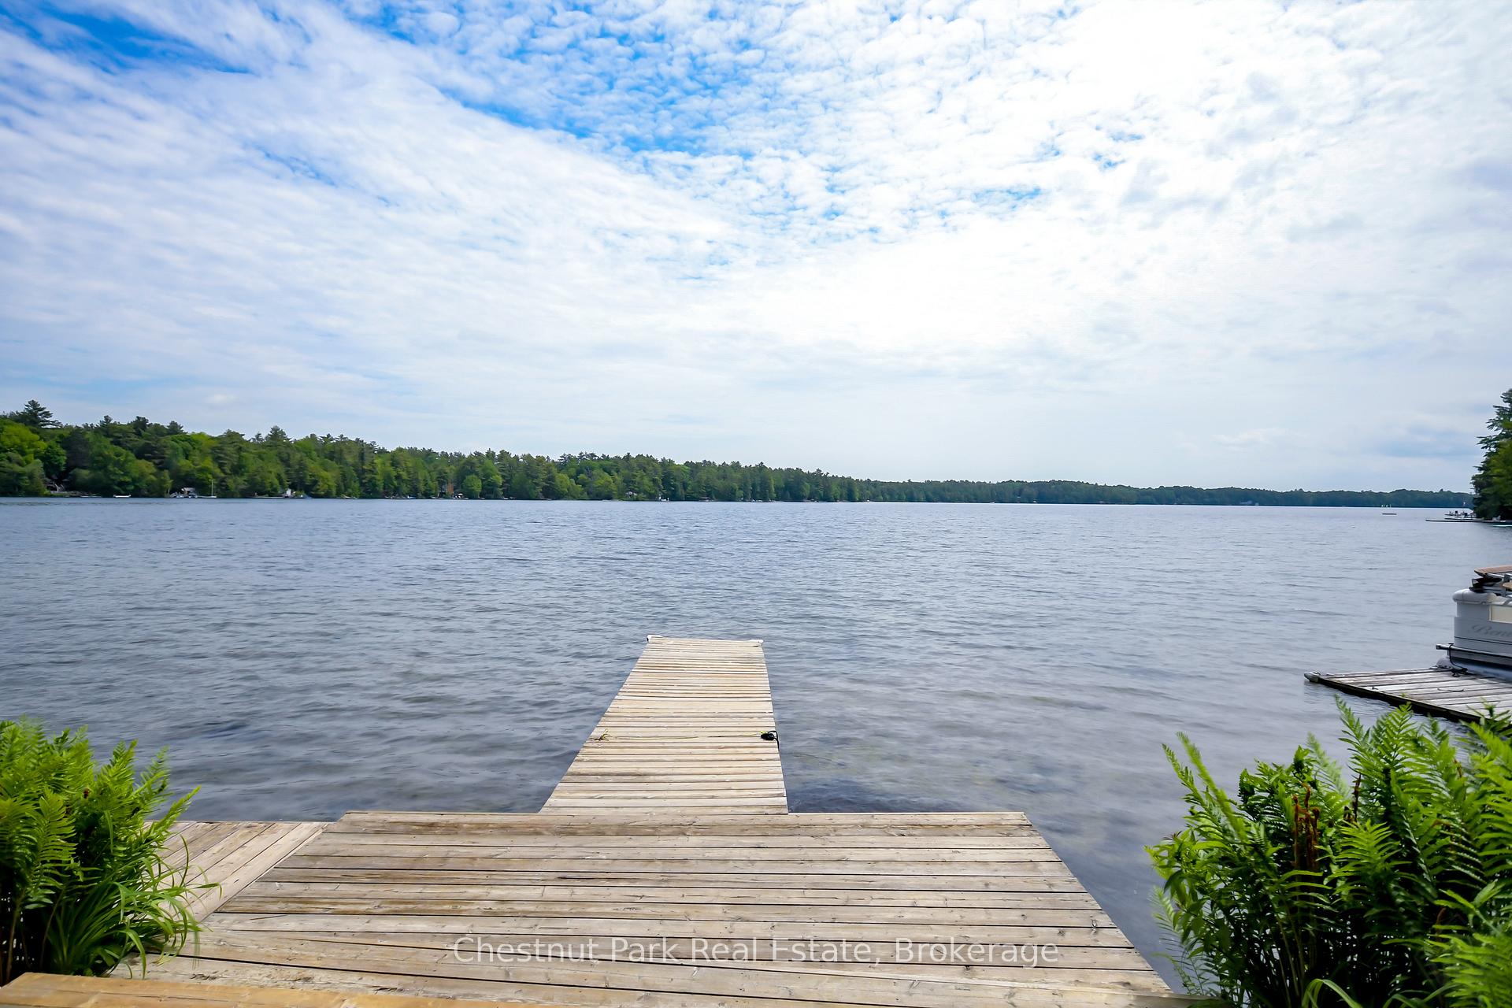
This well-maintained four-season cottage on sought-after Clear Lake in Torrance is the perfect blend of convenience, comfort, and endless possibilities. Just 1.5 hours from the city, this property offers a tranquil escape with a prime location near top local attractions, including the Muskoka Beer Spa and Clear Lake Brewery (less than 5 minutes by foot or golf cart) and YMCA Camp Pine Crest across the lake for exceptional kids programming. Whats makes this cottage special? Effortless Access: arrive in under 30 seconds from a paved road to a circular driveway with ample parking; no one gets blocked in. Better yet the back door is step-free for easy loading and accessibility. Step inside to be greeted by panoramic lake views that set the tone for this serene retreat. With 5 bedrooms, 3.5 bathrooms, an open-concept floor plan, a cozy Muskoka Room, and a wood-burning fireplace, theres plenty of room for family and friends to relax and unwind. The lower-level walkout, once reconfigured, adds even more versatility. Mature towering trees and lush ground cover create an authentic Muskoka vibe as you follow the gentle path to the sandy shoreline and dock. Enjoy 89 feet of pristine waterfront with both shallow and deeper entry, perfect for swimming and water activities. While already charming, this property offers exciting opportunities for customization. A simple cosmetic renovation can transform it into your dream cottage chic retreat. Plus, with additional lot coverage available, you can add a garage with accommodation above or expand to suit your vision. From relaxing mornings on the dock to exploring nearby hiking trails or enjoying local breweries, theres something for everyone. Whether you're looking to move in permanently or enjoy it as a seasonal getaway, this Muskoka gem packs endless potential. Dont miss out on this rare opportunity to own a piece of paradise on Clear Lake.
Ask about this home
A HOMEH agent will answer your questions about this home.
Around this home
Daily convenience, out of 100, from the distances below
Helpful calculators
Your HOMEH agent

"I would see it this week."