

1037 Melody Hill Rd
1037 Melody Hill Rd
 See all 50 photos
Property history
Facts and features
- BasementUnfinished
- Water, sewerSeptic
- HeatingBaseboard
- CoolingWall unit(s)
- Fireplace
- Waterfront
The homeDetached, 2-storey, 2,000–2,500 sq ft
- Type: Detached
- Style: 2-storey
- Living space: 2,000–2,500 sq ft
- Basement: Unfinished
- View: Lake, trees/woods, water
- Waterfront: Direct
InsideFireplace Yes, wood, Main level, Carpet free, guest accommodations, water treatment
- Fireplace: Yes, wood
- Laundry: Main level
- Features: Carpet free, guest accommodations, water treatment
- Rooms above ground: 9
- Rooms in the basement: 2
- Bedrooms: 3 + 3 in the basement
- Bathrooms: 2
- Kitchens: 1
- Family room: Yes
Outside and lotWood, Asphalt shingle, Concrete
- Exterior: Wood
- Roof: Asphalt shingle
- Foundation: Concrete
- Features: Deck, privacy, porch enclosed, year round living
- Other structures: Garden shed, other, shed, storage
- Size: 135.76 × 257.79 ft
Parking6 Parking, Private
- Spaces: 6 Parking
- Driveway: Private
Heating, water and powerBaseboard, electric, Wall unit(s), Other
- Heating: Baseboard, electric
- Cooling: Wall unit(s)
- Water: Other
- Sewer: Septic
- Natural gas: No
- Hydro: Yes
- Cable: Yes
- Telephone: Available
Costs and taxesTaxes $4,489 a year, HST included in the price, Propane tank
- Taxes, 2025: $4,489 a year
- HST: HST included in the price
- Under contract: Propane tank
Included in the saleAll appliances, electric light fixtures and window coverings.
- Included: All appliances, electric light fixtures and window coverings.
NearbyBeach, golf, marina, waterfront
- Close to: Beach, golf, marina, waterfront
Listing detailsX13131394, Sold, May 14, 2026
- MLS® number: X13131394
- Status: Sold
- Listed on: May 14, 2026
- Days on market: 16
- Updated: May 30, 2026
- Possession: Flexible
- Occupied by: Owner
- Listing brokerage: CV Real Estate
About this home
1037 Melody Hill Rd, Muskoka Lakes (Wood, Muskoka Lakes), ON P0C 1M0
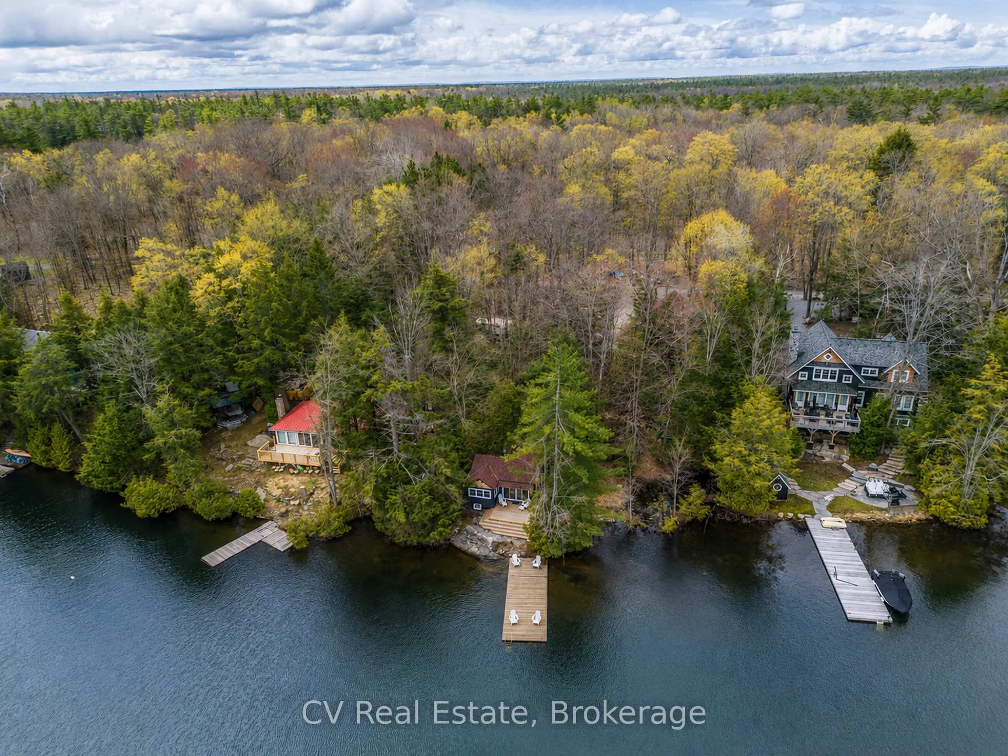
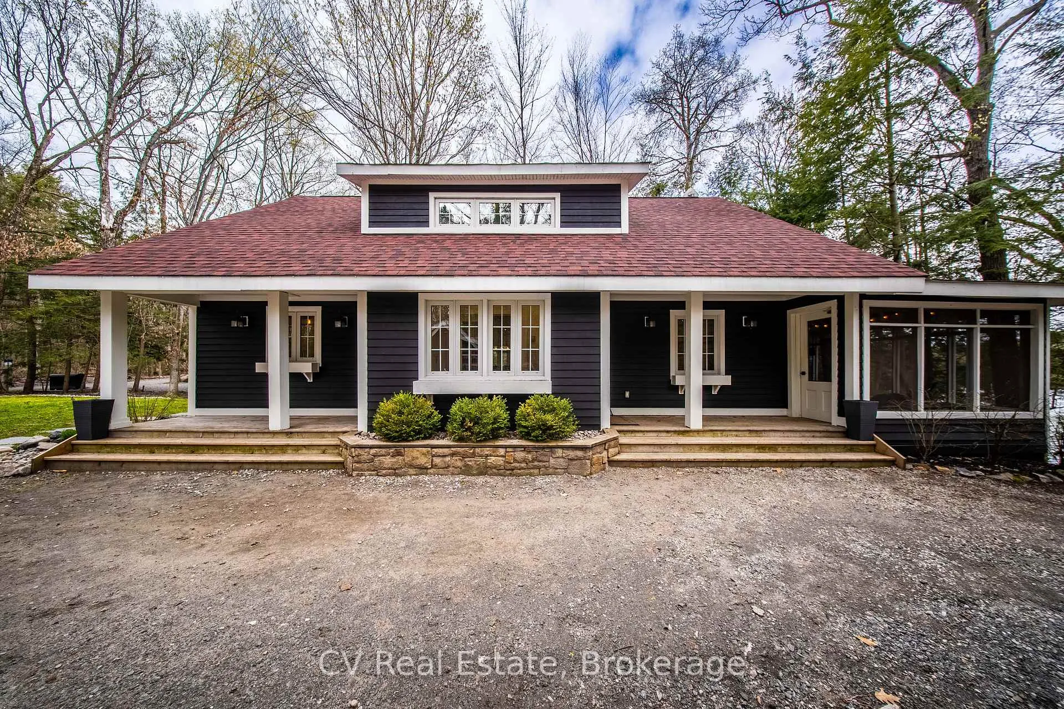
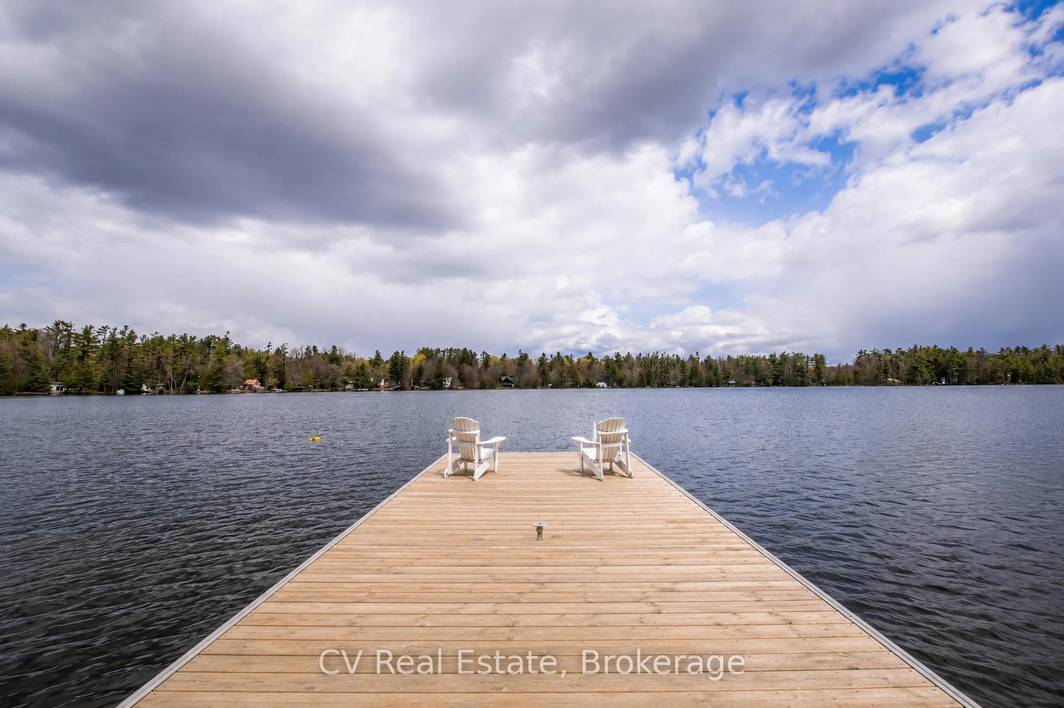
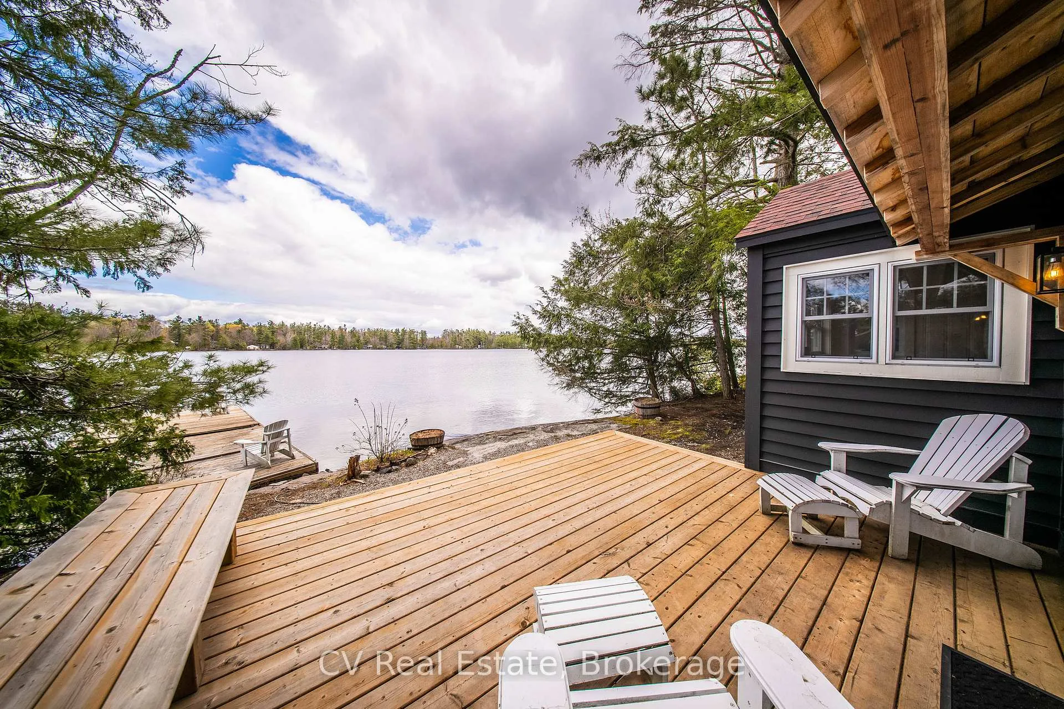
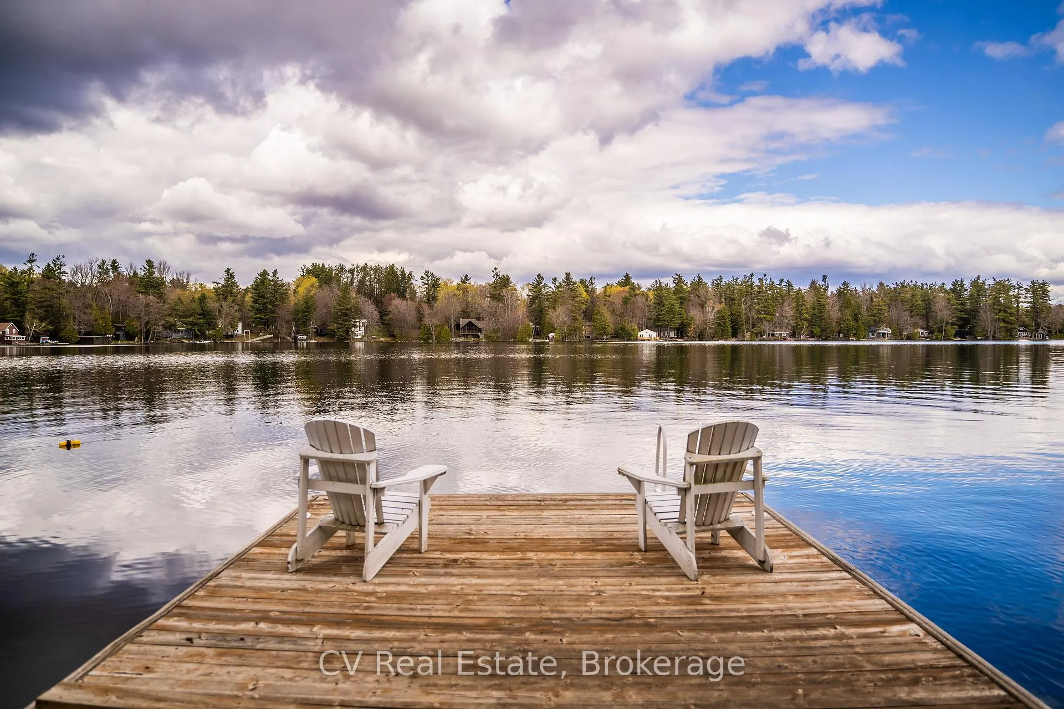
Nestled along the pristine shores of Clear Lake, this four-season Muskoka retreat blends timeless cottage charm with refined modern comfort. Known for its crystal-clear waters and peaceful natural beauty, Clear Lake offers an ideal setting for swimming, boating, and unforgettable days on the water. With 135 feet of private shoreline, deep water off the dock, and stunning panoramic lake views, this is quintessential Muskoka waterfront living. Perfectly positioned on a year-round road just minutes from Muskoka Road 169, the property offers the ideal balance of convenience and privacy, only 5 minutes to Bala and approximately 15 minutes to both Gravenhurst and Port Carling for shopping, dining, golf, and local amenities. Enjoy close proximity to some of Muskoka's most popular attractions including the renowned Muskoka BeerSpa, Clear Lake Brewing Co., and iconic The KEE to Bala, along with Bala's vibrant shops and restaurants. The beautifully updated four-season cottage showcases classic Muskoka style throughout, featuring wide-plank hardwood flooring, a warm wood-burning fireplace, and an expansive Muskoka room overlooking the lake, perfect for relaxing or entertaining in every season. The thoughtfully designed layout includes 3 bedrooms plus 2 additional rooms currently used as an office and den, both offering excellent potential for additional guest accommodations. A rare highlight of the property is the charming 3-season lakeside bunkie positioned right at the water's edge. Recently renovated in 2025 with a brand-new deck, this guest retreat features a bedroom, living space, rough-in kitchen, and rough-in bathroom, offering incredible future potential for family and visitors. Additional features include a newer roof (2022), beautifully landscaped grounds, ample parking, multiple storage sheds plus so much more. Combining exceptional shoreline, privacy, character, and location, this is a rare opportunity to experience refined lakeside living in the heart of Muskoka.
Ask about this home
A HOMEH agent will answer your questions about this home.
Around this home
Daily convenience, out of 100, from the distances below
Helpful calculators
Your HOMEH agent

"Priced 17% over the Hestimate. I would see it this week."