

Unit 1205, 1050 Paignton House Road
Unit 1205, 1050 Paignton House Road
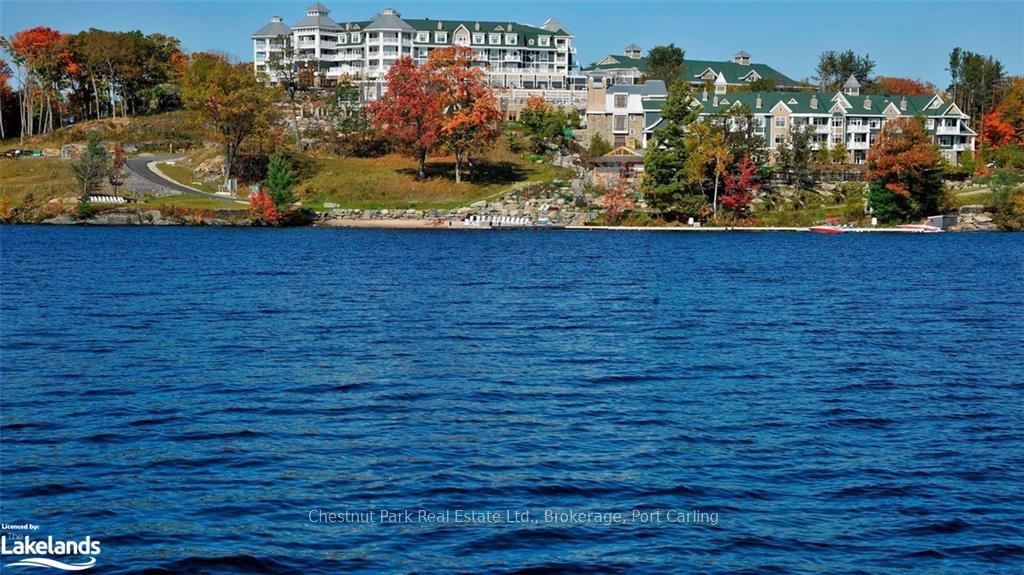 See all 11 photos
Property history
- $165,000ExpiredList: 2024-09-27|End: 2024-11-30|64 daysX10434665
Facts and features
- ExposureEast
- LaundryIn basement
- LockerEnsuite
- BalconyOpen
- Fireplace
- Central air
- Waterfront
- Gym
- Outdoor pool
- Concierge
The homeCondo Apartment, Other, Age 16–30 years
- Type: Condo Apartment
- Style: Other
- Age: 16–30 years
- Living space: 0–499 sq ft
- Exposure: East
- View: Marina, trees/woods
- Waterfront: Indirect
InsideFireplace Yes, propane, In basement, Separate heating controls, bar fridge
- Fireplace: Yes, propane
- Laundry: In basement
- Features: Separate heating controls, bar fridge
- Security: Carbon monoxide detectors, smoke detector
- Rooms above ground: 3
- Rooms in the basement: 0
- Bedrooms: 1
- Bathrooms: 1
- Kitchens: 1
OutsideMetal/steel siding, aluminum siding, Flat, asphalt shingle, Open
- Exterior: Metal/steel siding, aluminum siding
- Roof: Flat, asphalt shingle
- Balcony: Open
- Accessibility: Level within dwelling, level entrance, elevator
Parking and locker250 Parking, Underground, Ensuite
- Spaces: 250 Parking
- Garage: Underground
- Locker: Ensuite
BuildingJw marriott the rosseau, Condo corporation 0, Gym, outdoor pool, bus ctr (wifi bldg), concierge, sauna, visitor parking
- Name: Jw marriott the rosseau
- Condo corporation: 0
- Amenities: Gym, outdoor pool, bus ctr (wifi bldg), concierge, sauna, visitor parking
- Pets: Not allowed
Heating, water and powerPropane, Central air, Hydro Yes
- Heating: Propane
- Cooling: Central air
- Hydro: Yes
Costs and taxesTaxes $1,528 a year, Condo fee $247 a month, Hydro included, cac included, heat included, building insurance included, common elements included, water included, parking included
- Taxes, 2023: $1,528 a year
- Condo fee: $247 a month
- Fee includes: Hydro included, cac included, heat included, building insurance included, common elements included, water included, parking included
Included in the saleFurnishings as viewed, may be different from photos, built-in microwave, carbon monoxide detector, dishwasher, furniture, other, window coverings
- Included: Furnishings as viewed, may be different from photos, built-in microwave, carbon monoxide detector, dishwasher, furniture, other, window coverings
NearbyGolf
- Close to: Golf
Listing detailsX10434665, Expired, Sep 27, 2024
- MLS® number: X10434665
- Status: Expired
- Listed on: Sep 27, 2024
- Days on market: 64
- Updated: Nov 30, 2024
- Possession: Flexible
- Occupied by: Owner+tenant
- Listing brokerage: Chestnut Park Real Estate Ltd., Brokerage, Port Carling
About this home
Unit 1205, 1050 Paignton House Road, Muskoka Lakes (Medora), ON P0B 1G0
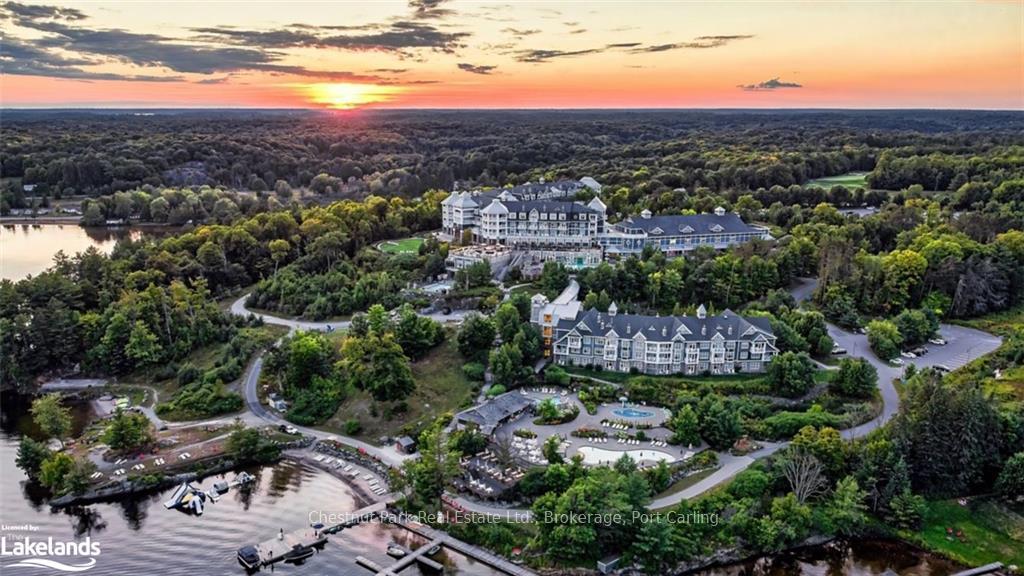
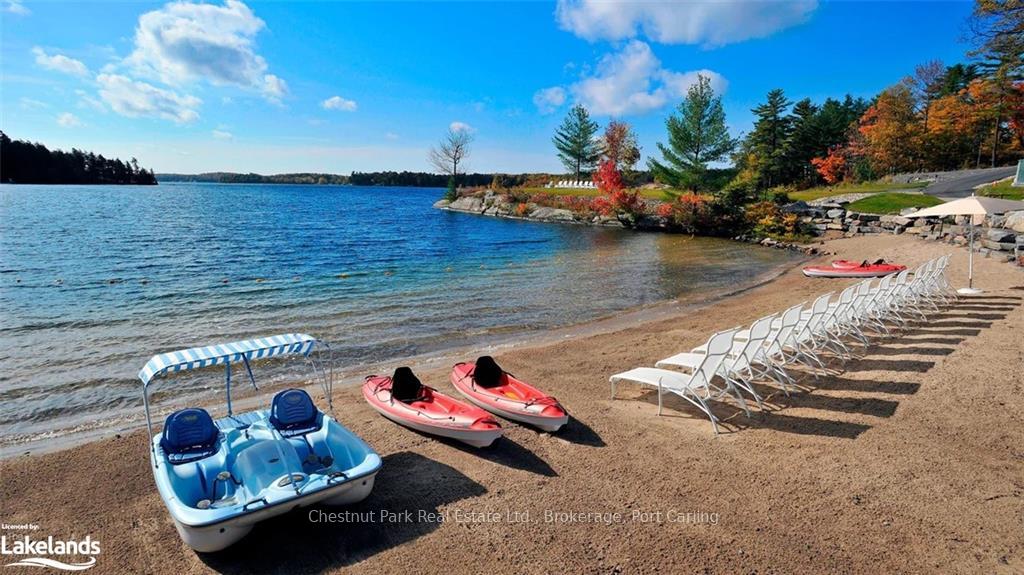
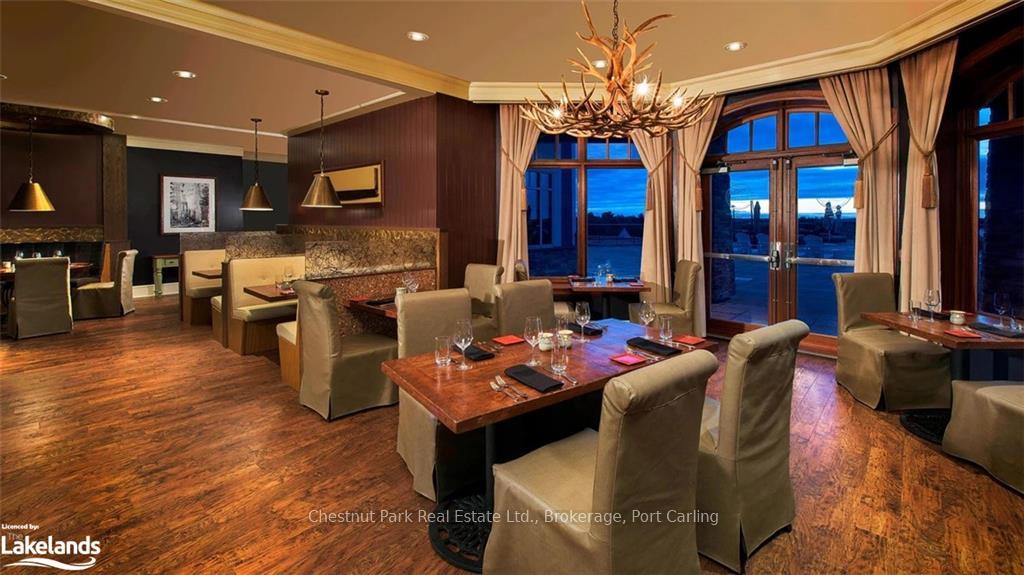
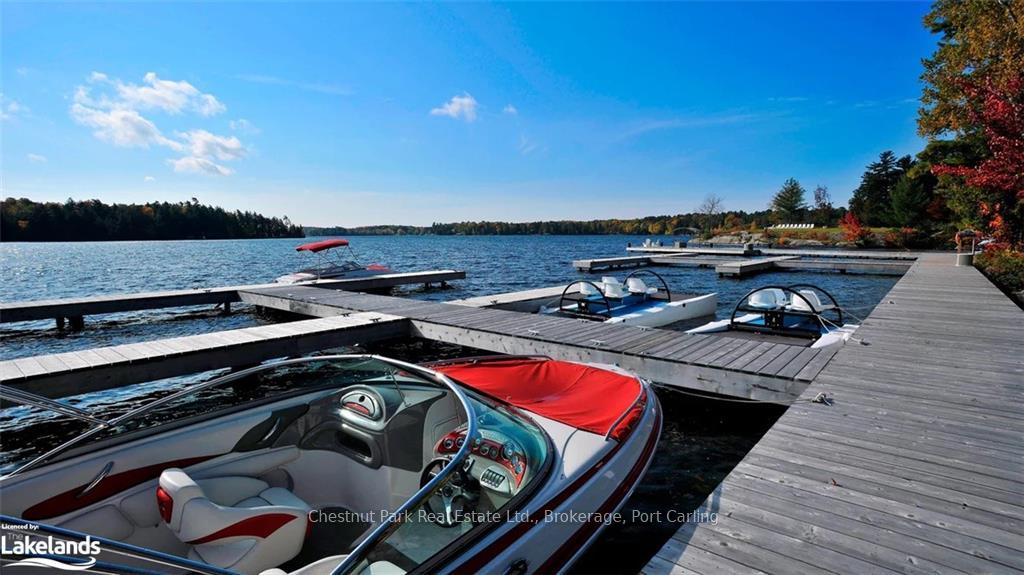
JW Marriott The Rosseau Resort and Spa: Discover your perfect getaway in this spacious 494 sq. ft. condo, fully furnished and ready for you to create unforgettable Muskoka memories! Enjoy a maintenance-free lifestyle with upscale cottage decor, featuring granite countertops, a cozy gas fireplace, and plenty of space for relaxation, along with a private woods-view balcony, away from main activity areas. Experience year-round enjoyment with access to your unit for two weeks each spring, fall, and winter, plus three weeks in the summer—totalling a minimum of nine weeks annually. You can also reserve additional stays to treat family, friends, or clients to memorable vacations without being tied to specific weeks, if rooms are available. When you're not enjoying your unit, it will participate in the rental pool management program. Take advantage of luxurious amenities, including indoor/outdoor pools, hot tubs, two beach areas, trails, fitness facilities, game rooms, outdoor fire pits, and kids' activities. Daily activities ensure you can stay as active as you wish. Enjoy owner discounts when you dine on-site at The Cottages, The Lakes Bar, The Deck (summer only), Teca, Muskoka Chophouse, or The Market when you prefer not to cook. Unwind with complimentary use of the Hydrospa for ultimate relaxation. Conveniently located just 15-20 minutes from Port Carling and the Town of Rosseau, owners benefit from underground valet parking and a dock slip during their stay (subject to availability), as well as convenient shuttle service to the waterfront. This incredible building offers breathtaking south-facing panoramic water views, showcasing stunning sunrises and moonrises—truly a remarkable location. It provides an easier and more economical solution for enjoying Muskoka than the expense and hassle of owning or renting a cottage year after year. Don’t miss out on this unique opportunity! Contact today to learn more and secure your piece of Muskoka paradise.
Ask about this home
A HOMEH agent will answer your questions about this home.
Know more about JW Marriott The Rosseau
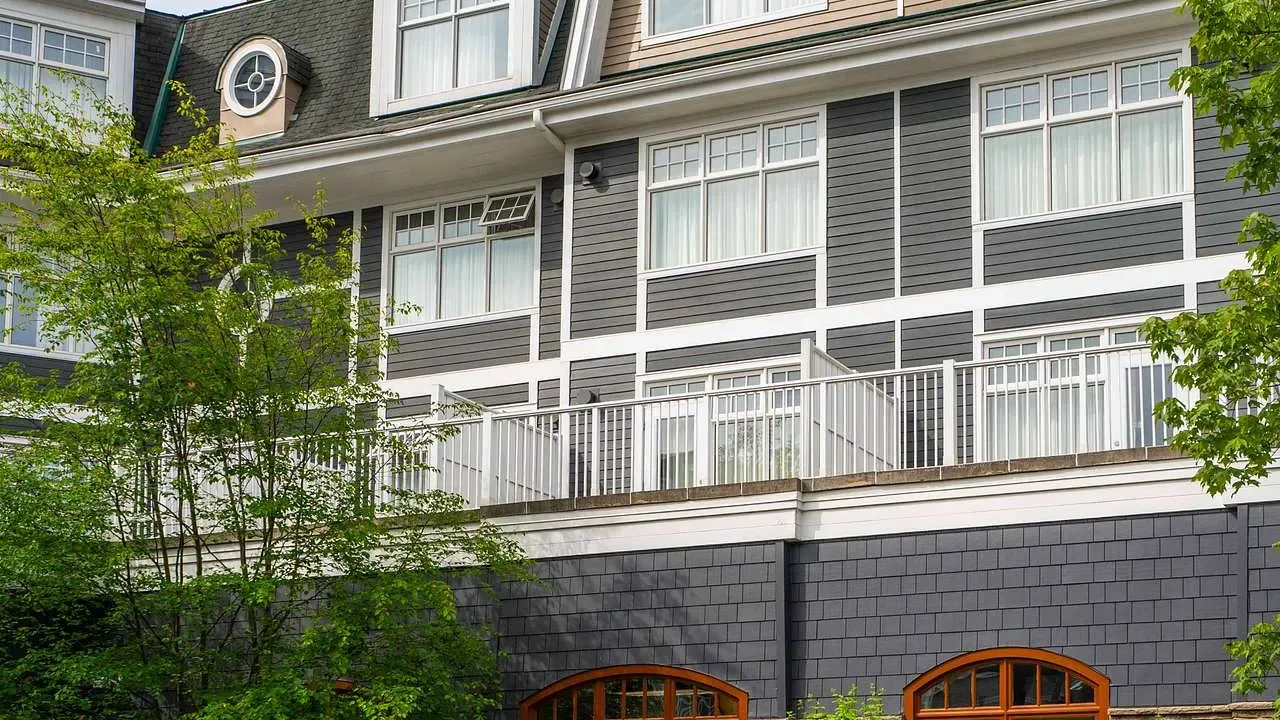
Condo building · 1050 Paignton House Road
JW Marriott The Rosseau is a condo. No units are on the market here right now.
- $265/sq ft
No similar units for sale in JW Marriott The Rosseau right now.
Around this home
Helpful calculators
Your HOMEH agent

"I would see it this week."