

Unit 9, 1098 Bannockburn Road
Unit 9, 1098 Bannockburn Road
 See all 41 photos
Property history
Facts and features
- BasementCrawl space
- Water, sewerSeptic
- HeatingForced air
- CoolingCentral air
- Central air
The homeDetached, Bungalow-raised, 1,500–2,000 sq ft
- Type: Detached
- Style: Bungalow-raised
- Living space: 1,500–2,000 sq ft
- Basement: Crawl space
- View: Water
- Waterfront: None
InsideMain level, Primary bedroom - main floor, storage, water treatment, water heater owned, guest accommodations, generator - full, Rooms above ground 9
- Laundry: Main level
- Features: Primary bedroom - main floor, storage, water treatment, water heater owned, guest accommodations, generator - full
- Rooms above ground: 9
- Rooms in the basement: 3
- Bedrooms: 3 + 2 in the basement
- Bathrooms: 3
- Kitchens: 1
- Family room: Yes
Outside and lotWood, Metal, Concrete block
- Exterior: Wood
- Roof: Metal
- Foundation: Concrete block
- Features: Hot tub, deck, landscaped, landscape lighting, porch enclosed, privacy, year round living
- Size: 113 × 334 ft
- Zoning: WR5
Parking4 Garage, Carport, Other
- Spaces: 4 Garage
- Garage: Carport
- Driveway: Other
Heating, water and powerForced air, propane, Central air, Other
- Heating: Forced air, propane
- Cooling: Central air
- Water: Other
- Sewer: Septic
- Hydro: Yes
Costs and taxesTaxes $6,047 a year, HST included in the price, Rental items None
- Taxes, 2024: $6,047 a year
- HST: HST included in the price
- Rental items: None
Included in the saleAppliances. hot tub. most furnishings., Select furnishings & personal items at the discretion of the sellers.
- Included: Appliances. hot tub. most furnishings.
- Not included: Select furnishings & personal items at the discretion of the sellers.
Listing detailsX12187013, Sold, May 31, 2025
- MLS® number: X12187013
- Status: Sold
- Listed on: May 31, 2025
- Days on market: 10
- Updated: Jun 10, 2025
- Possession: Flexible
- Occupied by: Partial
- Listing brokerage: Chestnut Park Real Estate
About this home
Unit 9, 1098 Bannockburn Road, Muskoka Lakes (Medora), ON P0C 1A0
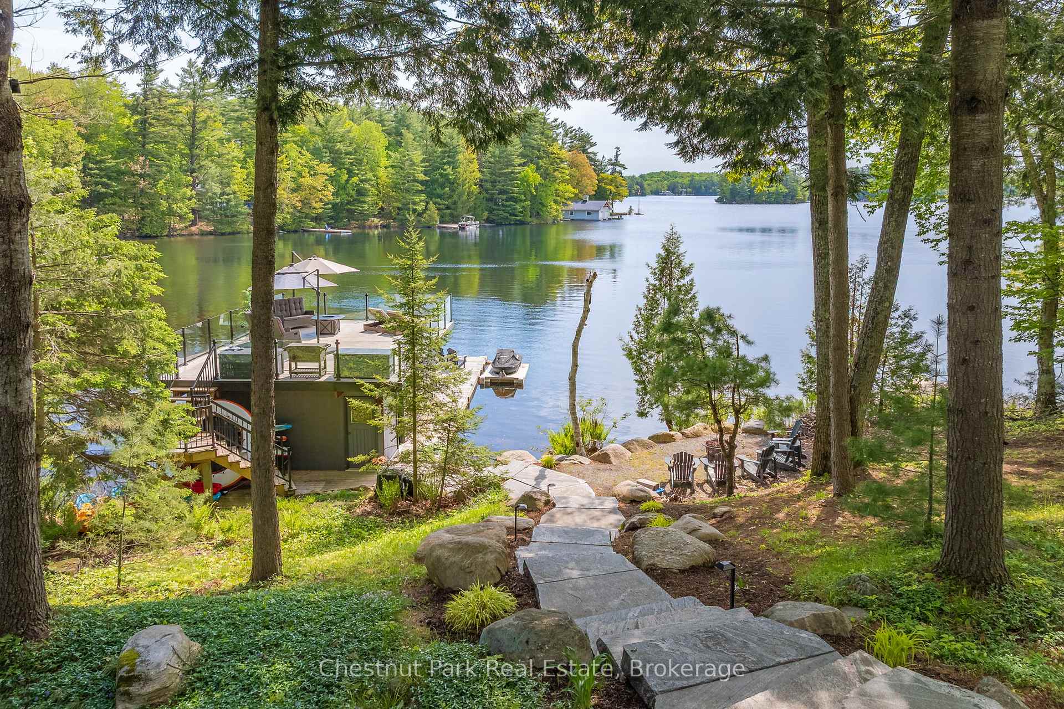
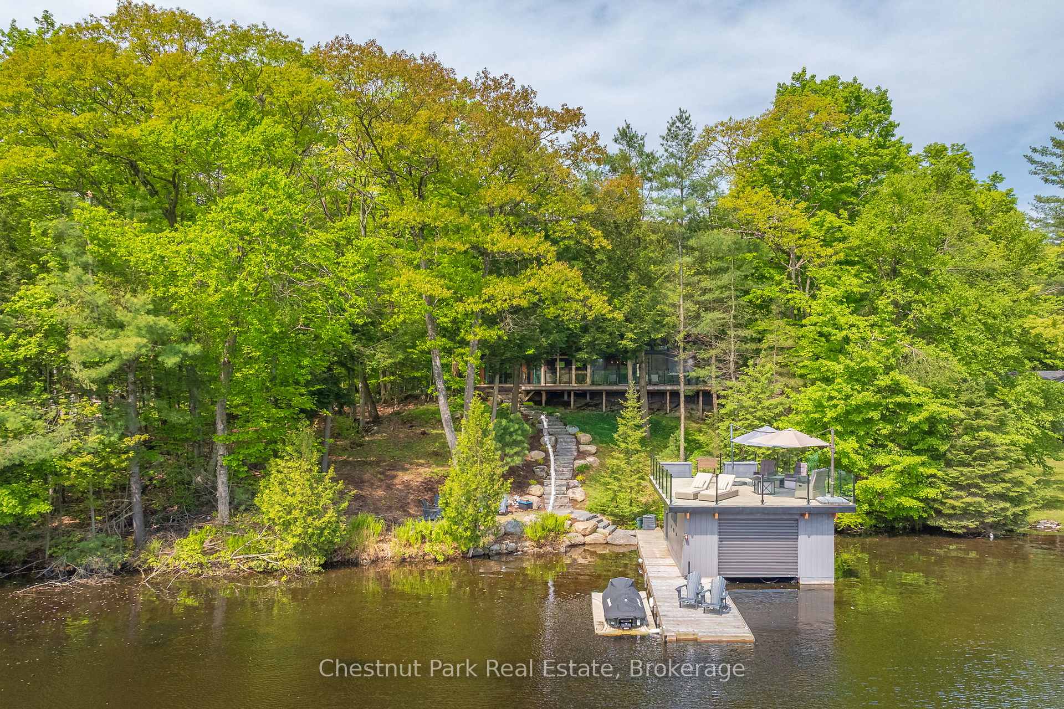
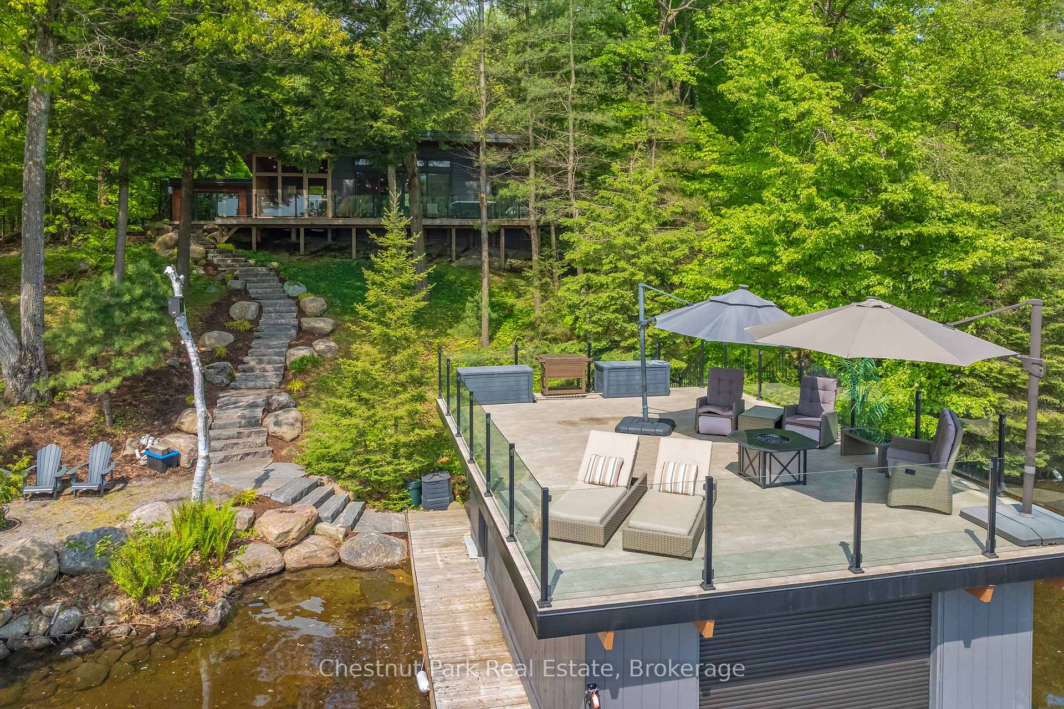
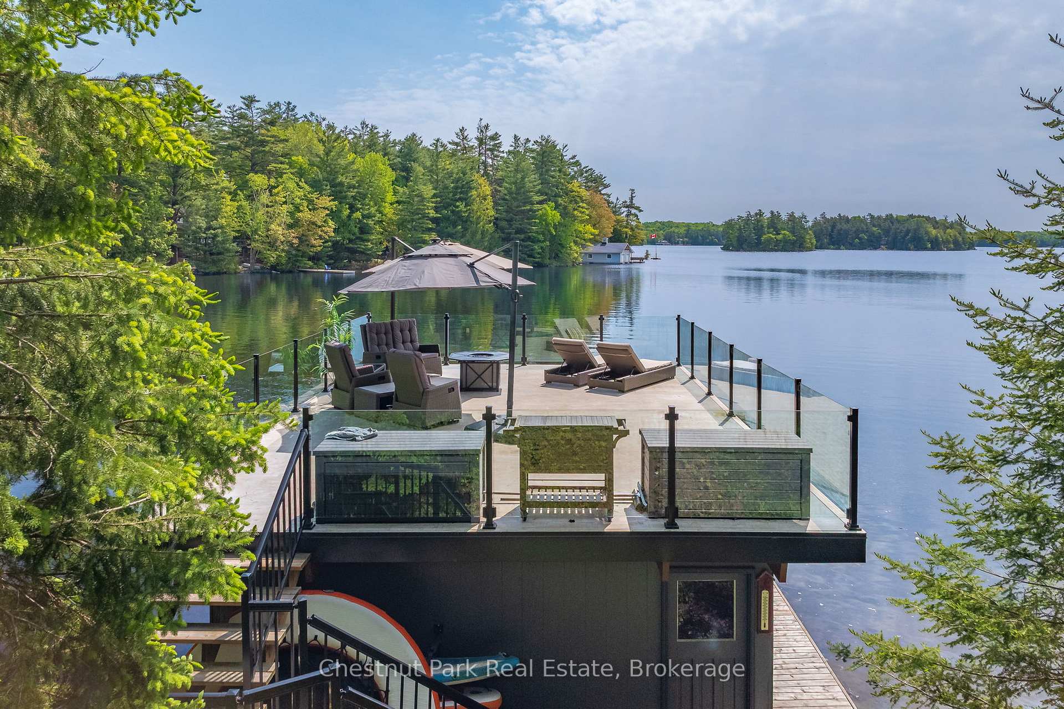
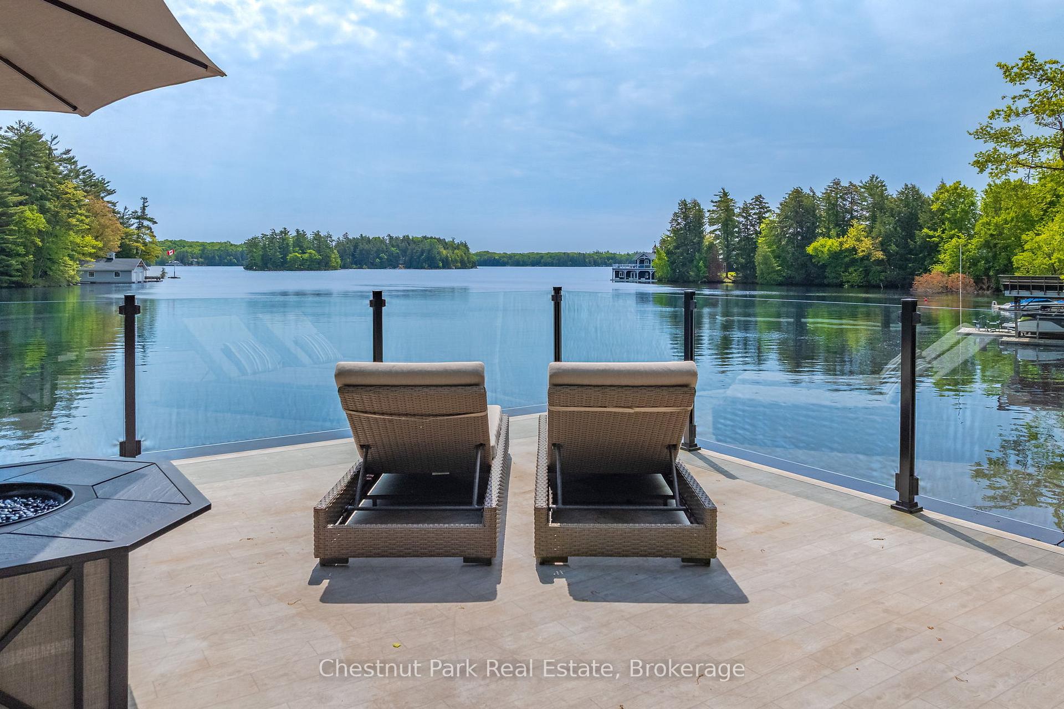
Modern Luxury on Lake Muskoka! Discover effortless lakeside living just mins from the hwy at this newly built, modern cottage/home where luxury meets nature. From the moment you step inside, you're greeted by soaring ceilings, expansive 8x16 quad sliding doors, & sweeping views of Lake Muskoka that instantly capture the essence of cottage life. Designed with entertaining in mind, the chef's kitchen features a gas range, wine fridge, quartz countertops & a custom cherrywood island plus a fabulous pantry to keep everything organized & accessible. The inviting Muskoka room is a standout space, crafted with classic timber beams & floor-to-ceiling copper screens, creating an immersive connection to the peaceful surroundings.The main cottage offers 3 well-appointed bedrooms, including primary w/sliders out to the hot tub & a private 4-piece ensuite, & an additional full bath for family & guests. Need more space? Just steps away, a fully winterized guest bunkie offers versatility with a spacious living area, sliders to private deck, a quiet office/extra bedroom, & 2 cleverly concealed Murphy beds perfect for hosting extra visitors. Outside, beautifully landscaped granite steps w/integrated lighting lead you to the lakefront fire pit or up to the sundeck atop the boathouse an ideal spot to take in the quiet bay & long lake views. Below, you'll find a motorized boat lift & storage. A quick 10 min boat ride will have you Bala or Port for shops & dining. Gentle beach entry on 113` shoreline makes lake access easy for all ages to enjoy. Set on a private 2.1-acre lot, there's space to breathe & roam. Additional features include carport w/Tesla charger, storage solutions, an oversized septic system (installed in '22), standby generator, metal roof, & hi-speed internet. Eco-friendly & smart home features round out this mostly furnished, turn-key property.This is more than just a cottage - it's your year-round Muskoka retreat. Come experience easy, elegant lakeside living today.
Ask about this home
A HOMEH agent will answer your questions about this home.
Around this home
Helpful calculators
Your HOMEH agent

"I would see it this week."