

1098 Hemlock Point Road
1098 Hemlock Point Road
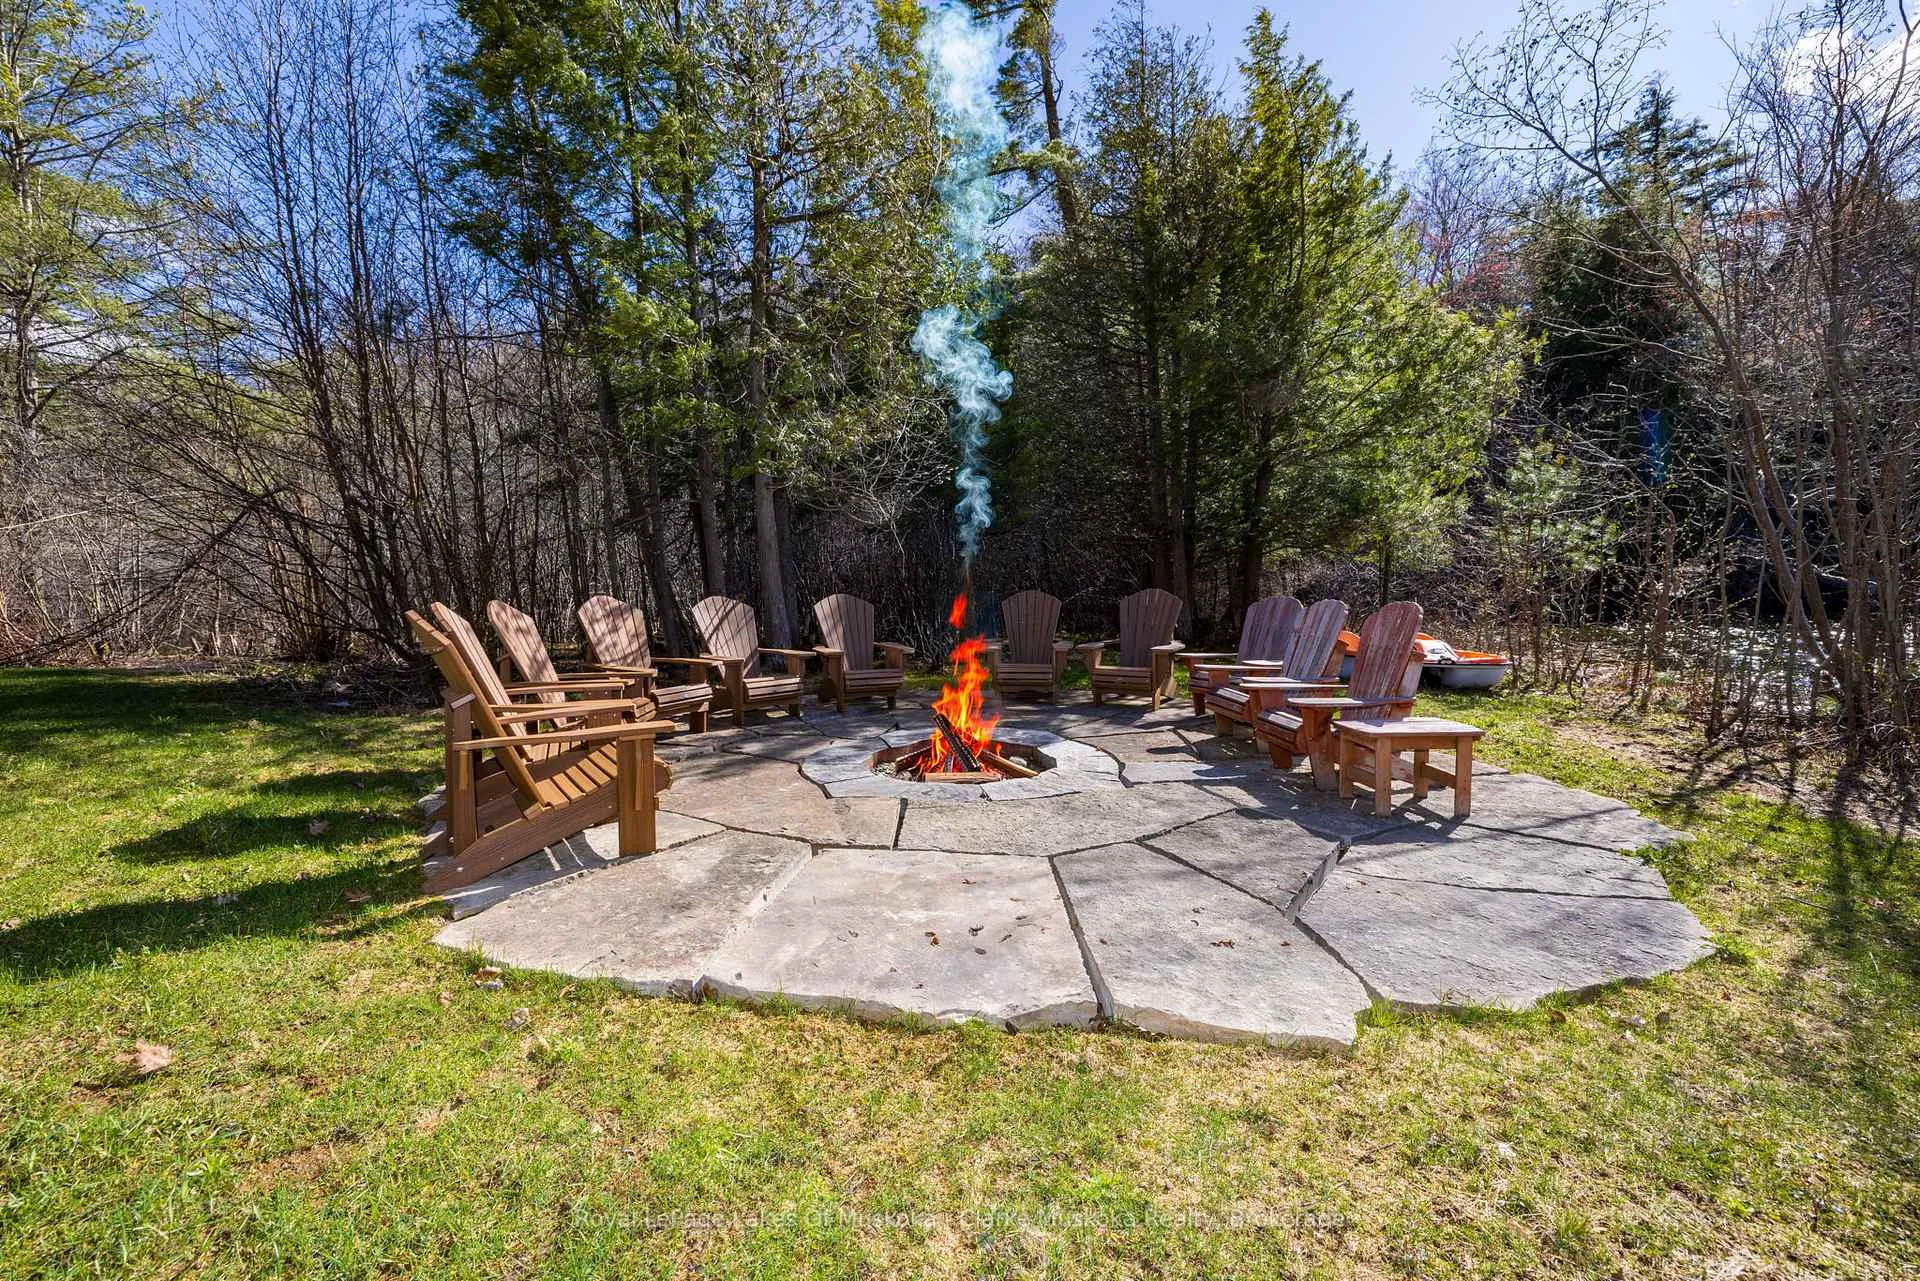 See all 49 photos
Property history
Facts and features
- BasementNone
- Water, sewerWell, septic
- Lot shapeIrregular
- HeatingForced air
- Fireplace
- Central air
- Waterfront
The homeDetached, 2-storey, 3,500–5,000 sq ft
- Type: Detached
- Style: 2-storey
- Living space: 3,500–5,000 sq ft
- Basement: None
- View: Bay, clear, lake
- Waterfront: Direct
InsideFireplace Yes, propane, Main level, Air exchanger, bar fridge, built-in oven, central vacuum, countertop range, erv/hrv, propane tank, sump pump, water heater
- Fireplace: Yes, propane
- Laundry: Main level
- Features: Air exchanger, bar fridge, built-in oven, central vacuum, countertop range, erv/hrv, propane tank, sump pump, water heater
- Security: Alarm system
- Rooms above ground: 11
- Bedrooms: 5
- Bathrooms: 4
- Kitchens: 1
- Family room: Yes
Outside and lotWood, Asphalt shingle, Slab
- Exterior: Wood
- Roof: Asphalt shingle
- Foundation: Slab
- Features: Built-in-bbq, deck, landscaped, year round living
- Other structures: Shed
- Size: 400 ft frontage, 28.65 ac
- Shape: Irregular
- Zoning: WR-4/WR4-R/WC1B/EP1
Parking8 Parking, Circular drive
- Spaces: 8 Parking
- Driveway: Circular drive
Heating, water and powerForced air, propane, Central air, Well
- Heating: Forced air, propane
- Cooling: Central air
- Water: Well
- Sewer: Septic
Costs and taxesTaxes $17,568 a year, HST No HST, Propane tank
- Taxes, 2025: $17,568 a year
- HST: No HST
- Rental items: Propane tank
- Under contract: Propane tank
NearbyGolf
- Close to: Golf
Listing detailsX13120948, Sold, May 13, 2026
- MLS® number: X13120948
- Status: Sold
- Listed on: May 13, 2026
- Days on market: 20
- Updated: Jun 2, 2026
- Possession: Flexible
- Occupied by: Owner
- Listing brokerage: Royal LePage Lakes Of Muskoka - Clarke Muskoka Realty
About this home
1098 Hemlock Point Road, Muskoka Lakes (Medora), ON P0B 1J0
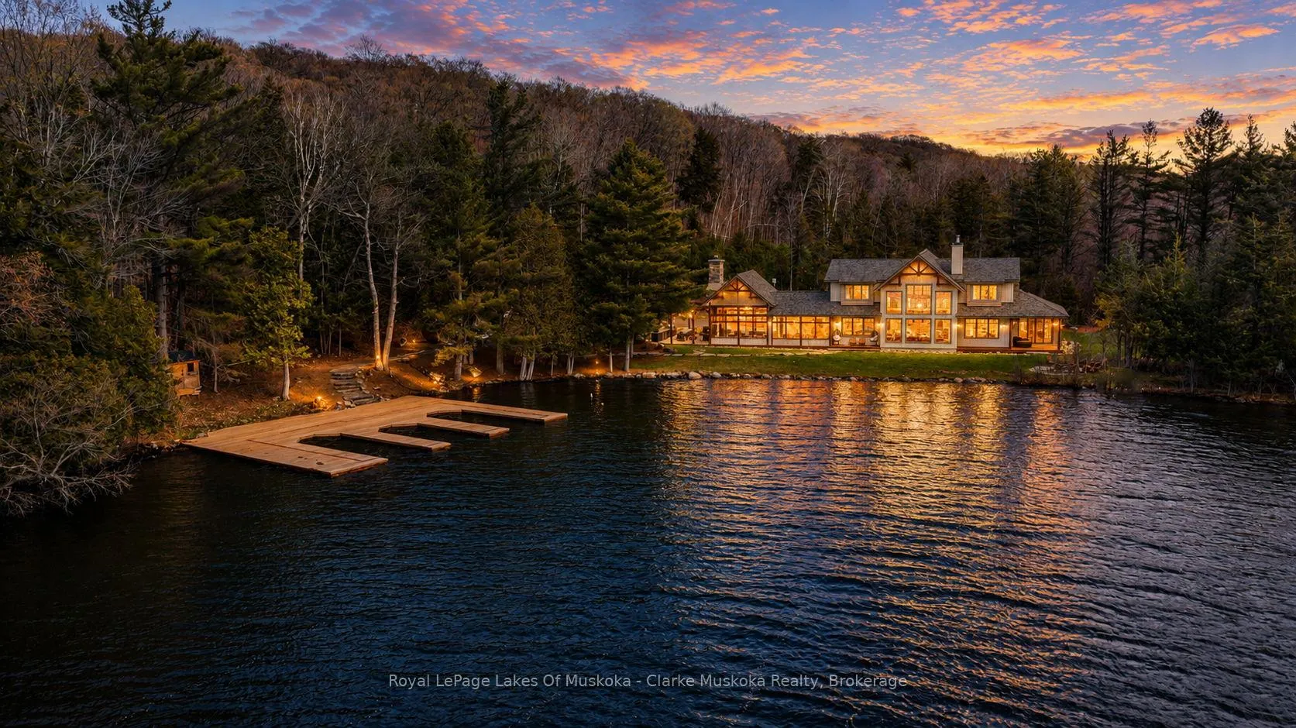
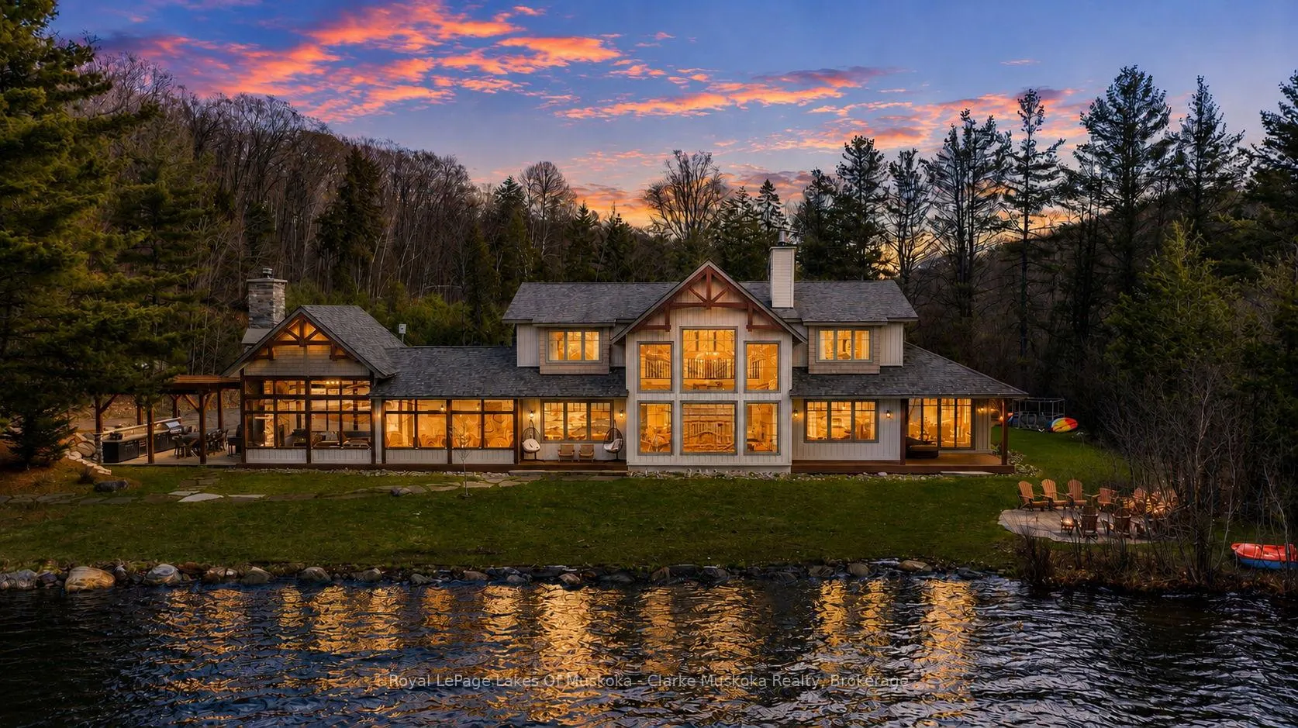
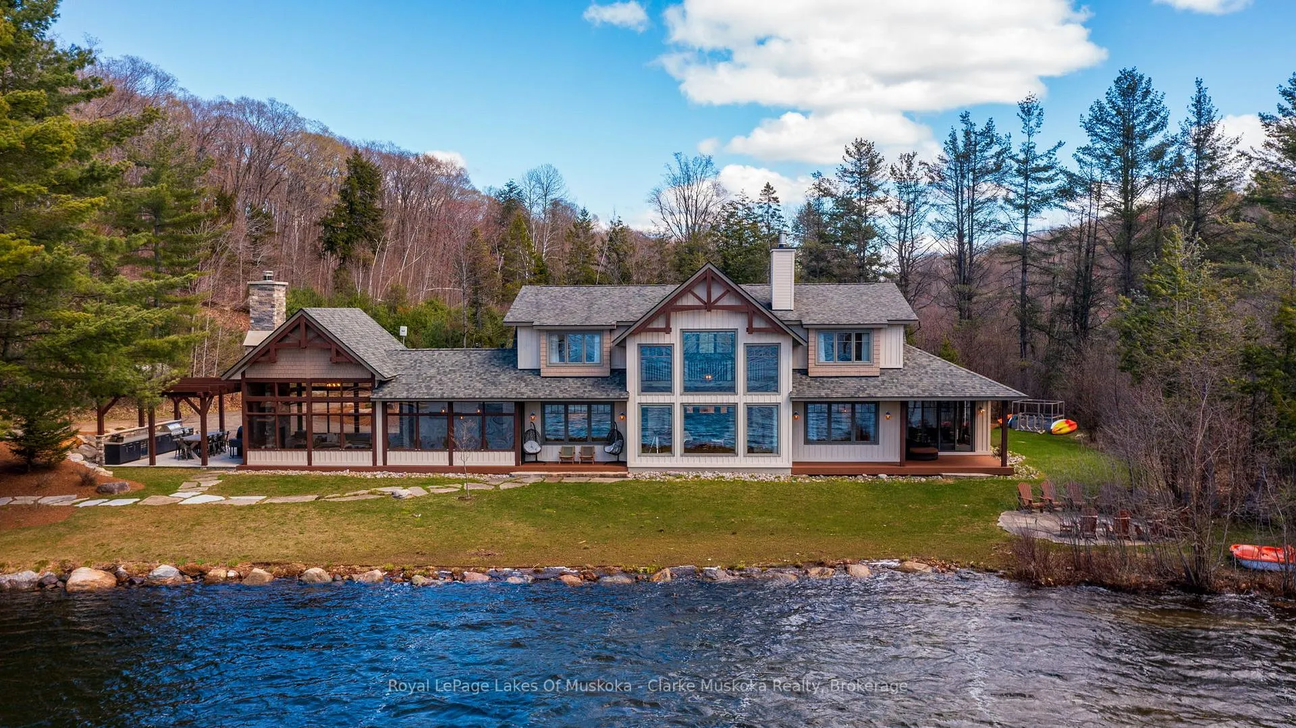
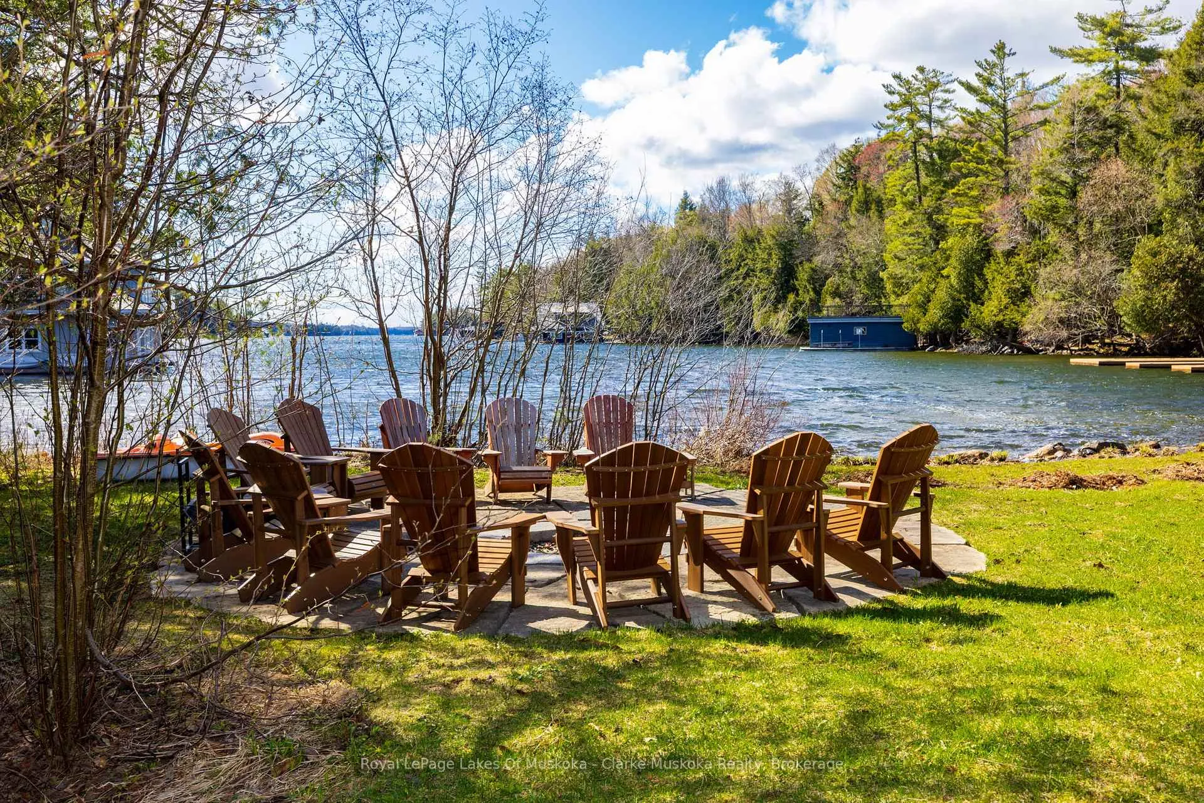
Set along the coveted shores of Lake Joseph in the prestigious enclave of Avon Bay, this exceptional 5-bedroom luxury cottage offers an unparalleled blend of privacy, craftsmanship, and iconic Muskoka sunsets. With long, unobstructed western views across open water, every evening becomes a front-row experience to some of Muskoka's most breathtaking scenery.The recently renovated interior showcases refined finishes throughout, including a redesigned kitchen, updated flooring, and custom millwork. At the heart of the cottage, the open-concept main floor is anchored by a striking Muskoka stone fireplace, while expansive floor-to-ceiling windows frame the lake and fill the space with natural light. Connected to the kitchen and dining area, the layout is designed for relaxed family living and entertaining.Privately positioned away from the main living areas, the primary suite features a walk-in closet, home office, and spa-inspired 5-piece ensuite. The upper level offers four additional bedrooms, two bathrooms, and a spacious games/media room ideal for family gatherings, guests, or quiet evenings indoors.A true showpiece is the exceptional Muskoka Room designed for three-season enjoyment. Dramatic vaulted ceilings, a grand stone fireplace, and thoughtfully designed dining and lounge areas create a warm atmosphere, while seamless access to the outdoor kitchen makes entertaining effortless.At the shoreline, a newly built three-slip dock is ready for immediate enjoyment, while an approved site for a future two-storey boathouse offers the opportunity to further elevate the waterfront experience. The expansive level lot provides easy access to the water's edge, while more than 28 acres of private wooded forest behind the cottage create a rare sense of seclusion.Ideally located minutes from the shops, restaurants, and amenities of Port Carling, this is a rare opportunity to own a legacy Muskoka property in one of the region's most sought-after locations. A must-see.
Ask about this home
A HOMEH agent will answer your questions about this home.
Around this home
Helpful calculators
Your HOMEH agent

"I would see it this week."