

1145 Foreman Road
1145 Foreman Road
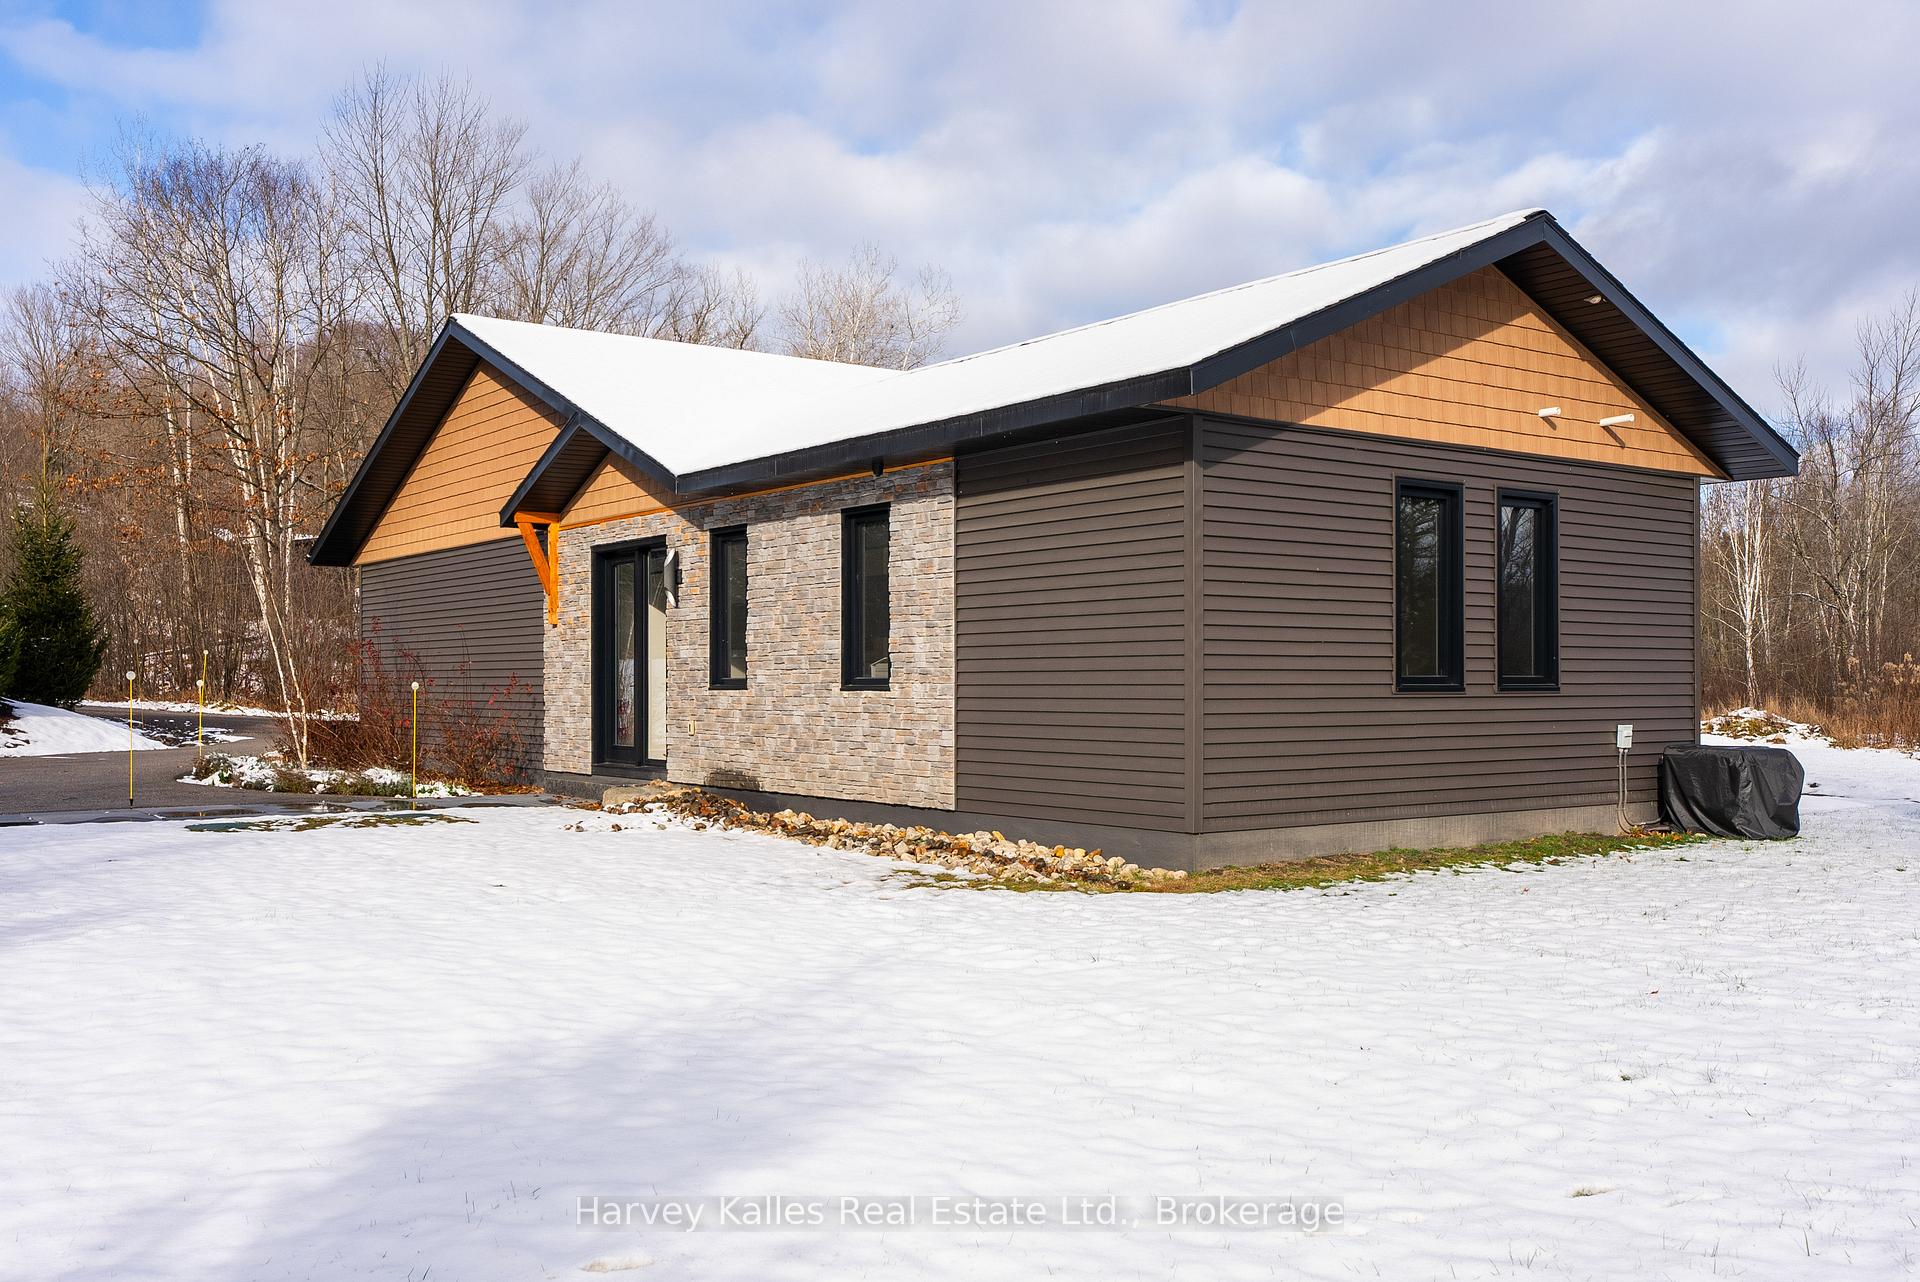 See all 25 photos
Property history
Facts and features
- BasementNone
- Age of home0–5 years
- Water, sewerWell, septic
- Lot shapeIrregular
- Central air
The homeDetached, Bungalow, Age 0–5 years
- Type: Detached
- Style: Bungalow
- Age: 0–5 years
- Living space: 700–1,100 sq ft
- Basement: None
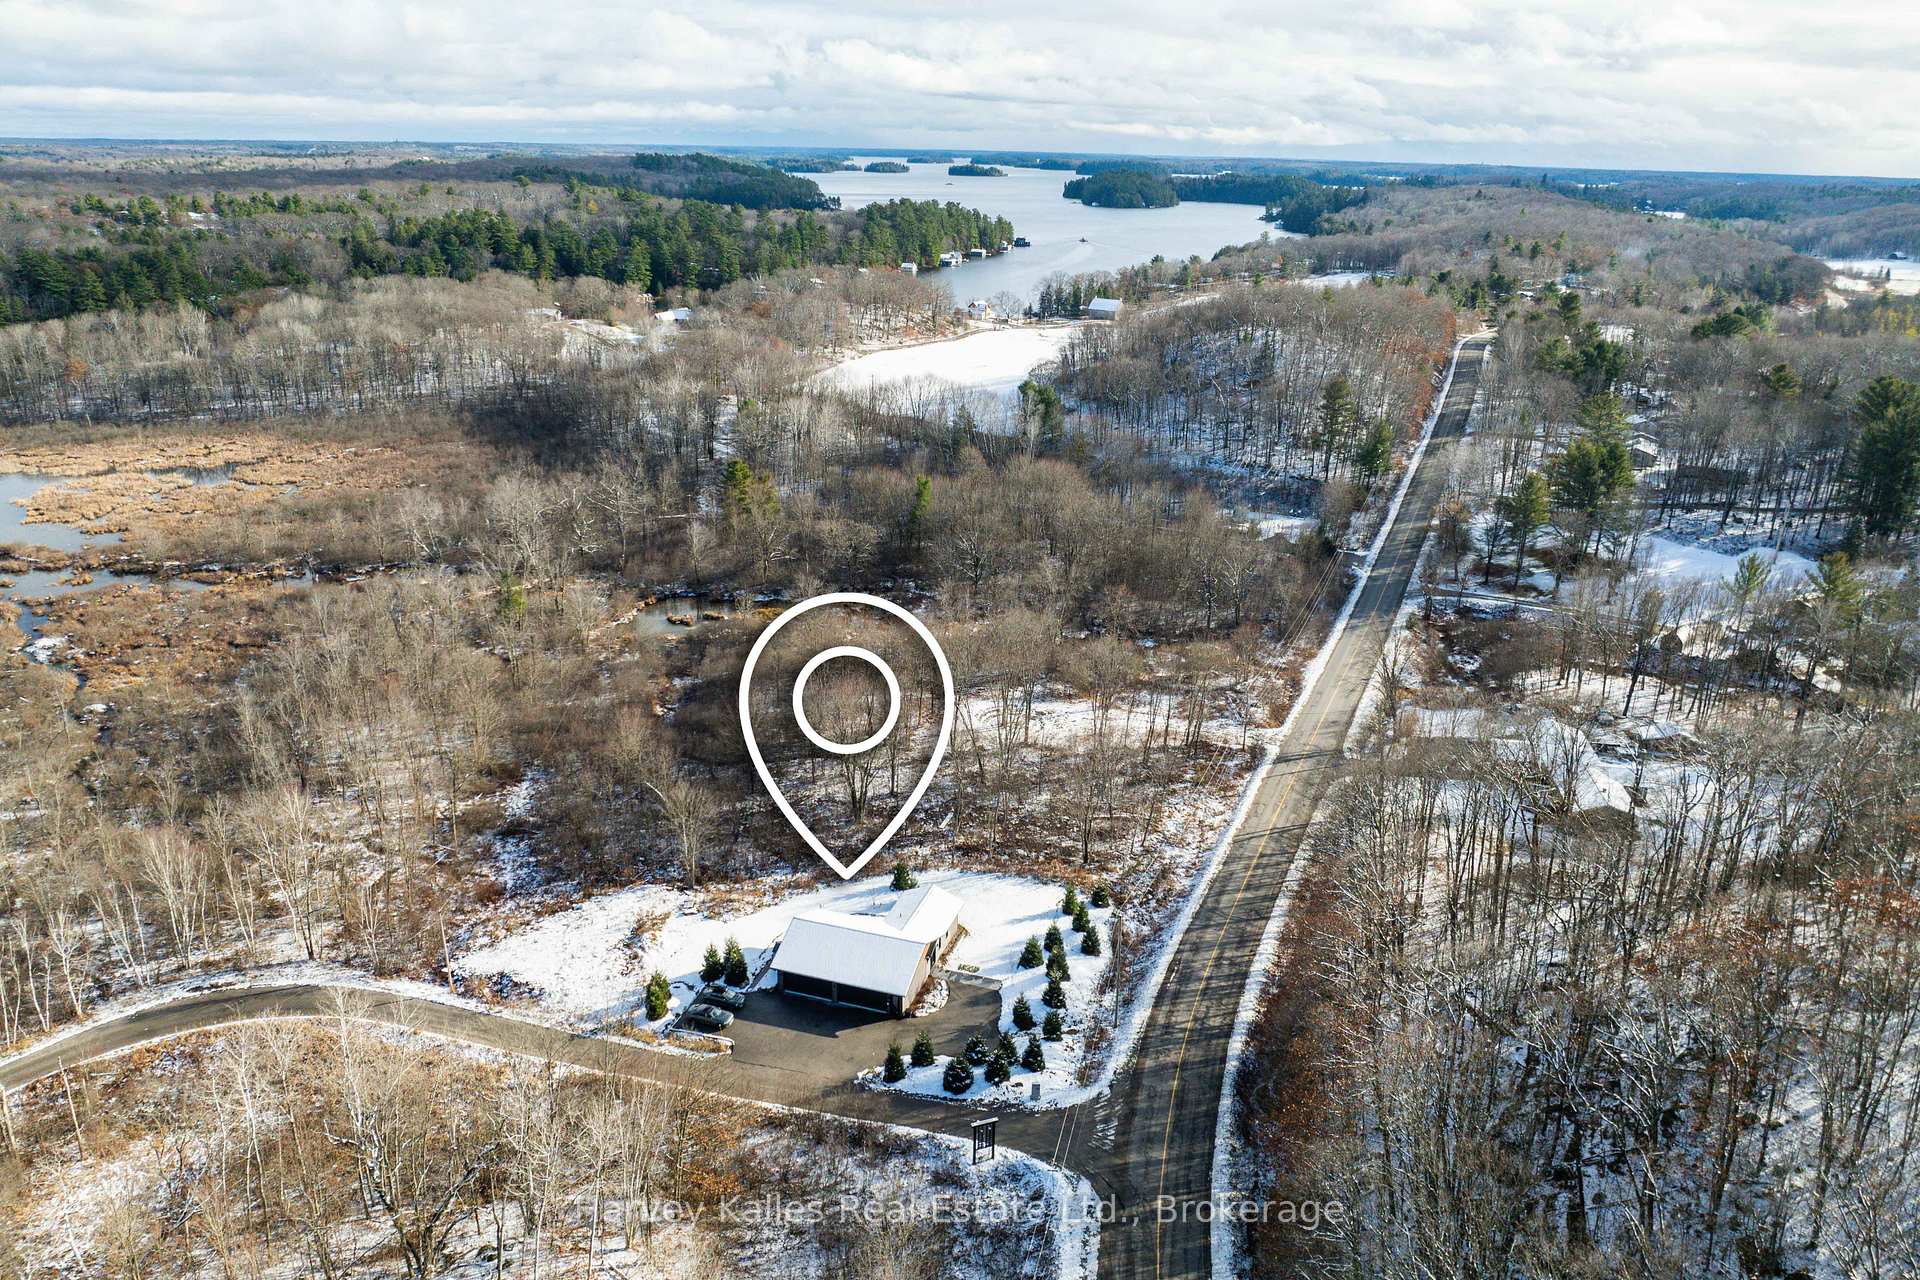
- View: Forest, trees/woods
InsideAuto garage door remote, water heater owned, Alarm system, carbon monoxide detectors, smoke detector, Rooms above ground 6
- Features: Auto garage door remote, water heater owned
- Security: Alarm system, carbon monoxide detectors, smoke detector
- Rooms above ground: 6
- Bedrooms: 1
- Bathrooms: 1
Outside and lotVinyl siding, Asphalt shingle, Slab, concrete
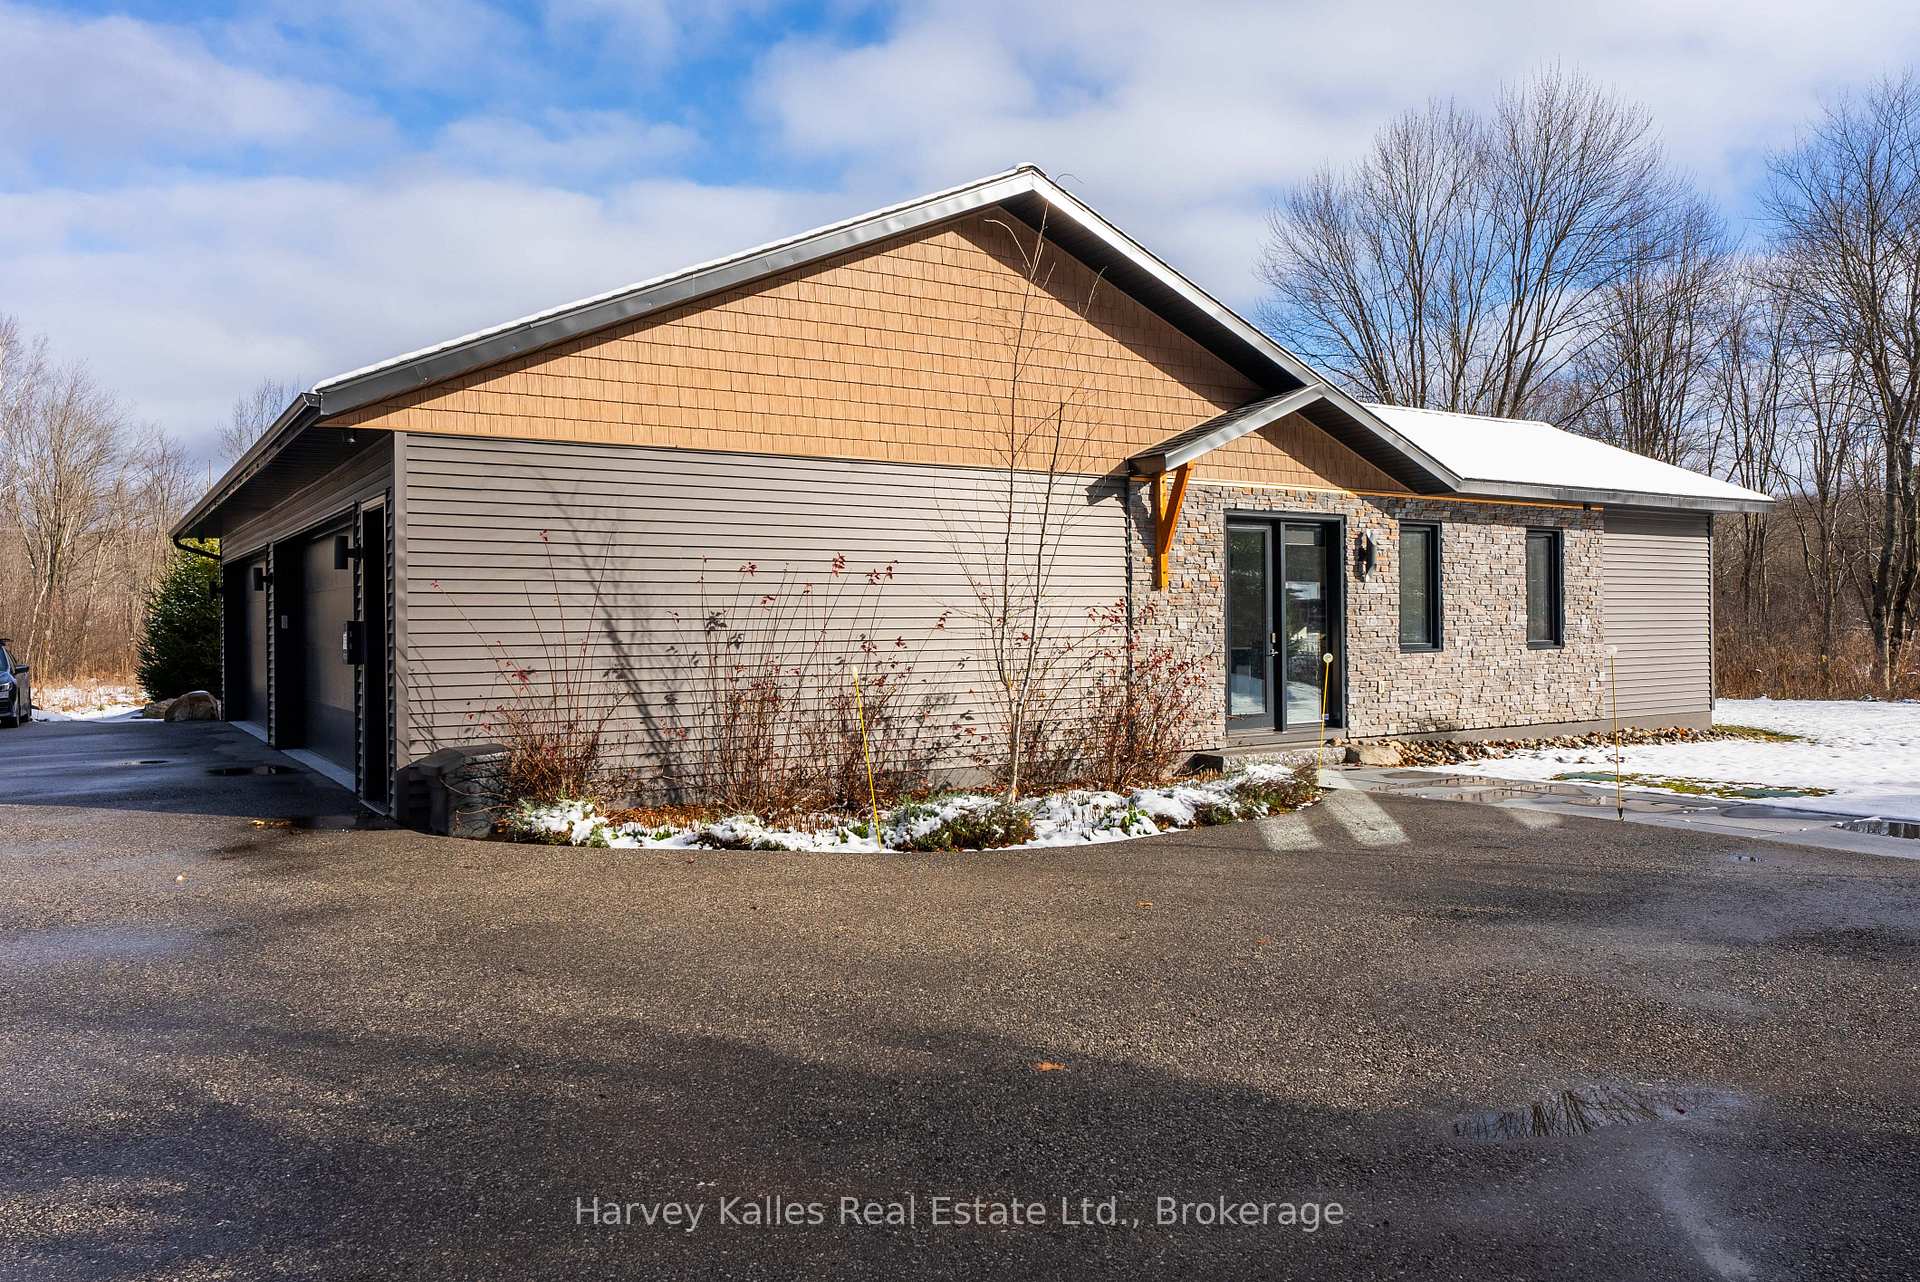
- Exterior: Vinyl siding
- Roof: Asphalt shingle
- Foundation: Slab, concrete
- Features: Deck
- Other structures: Garden shed
- Size: 445 × 252 ft
- Shape: Irregular
- Zoning: RUR; EP1
Parking4 Garage, Attached, Right of way, other
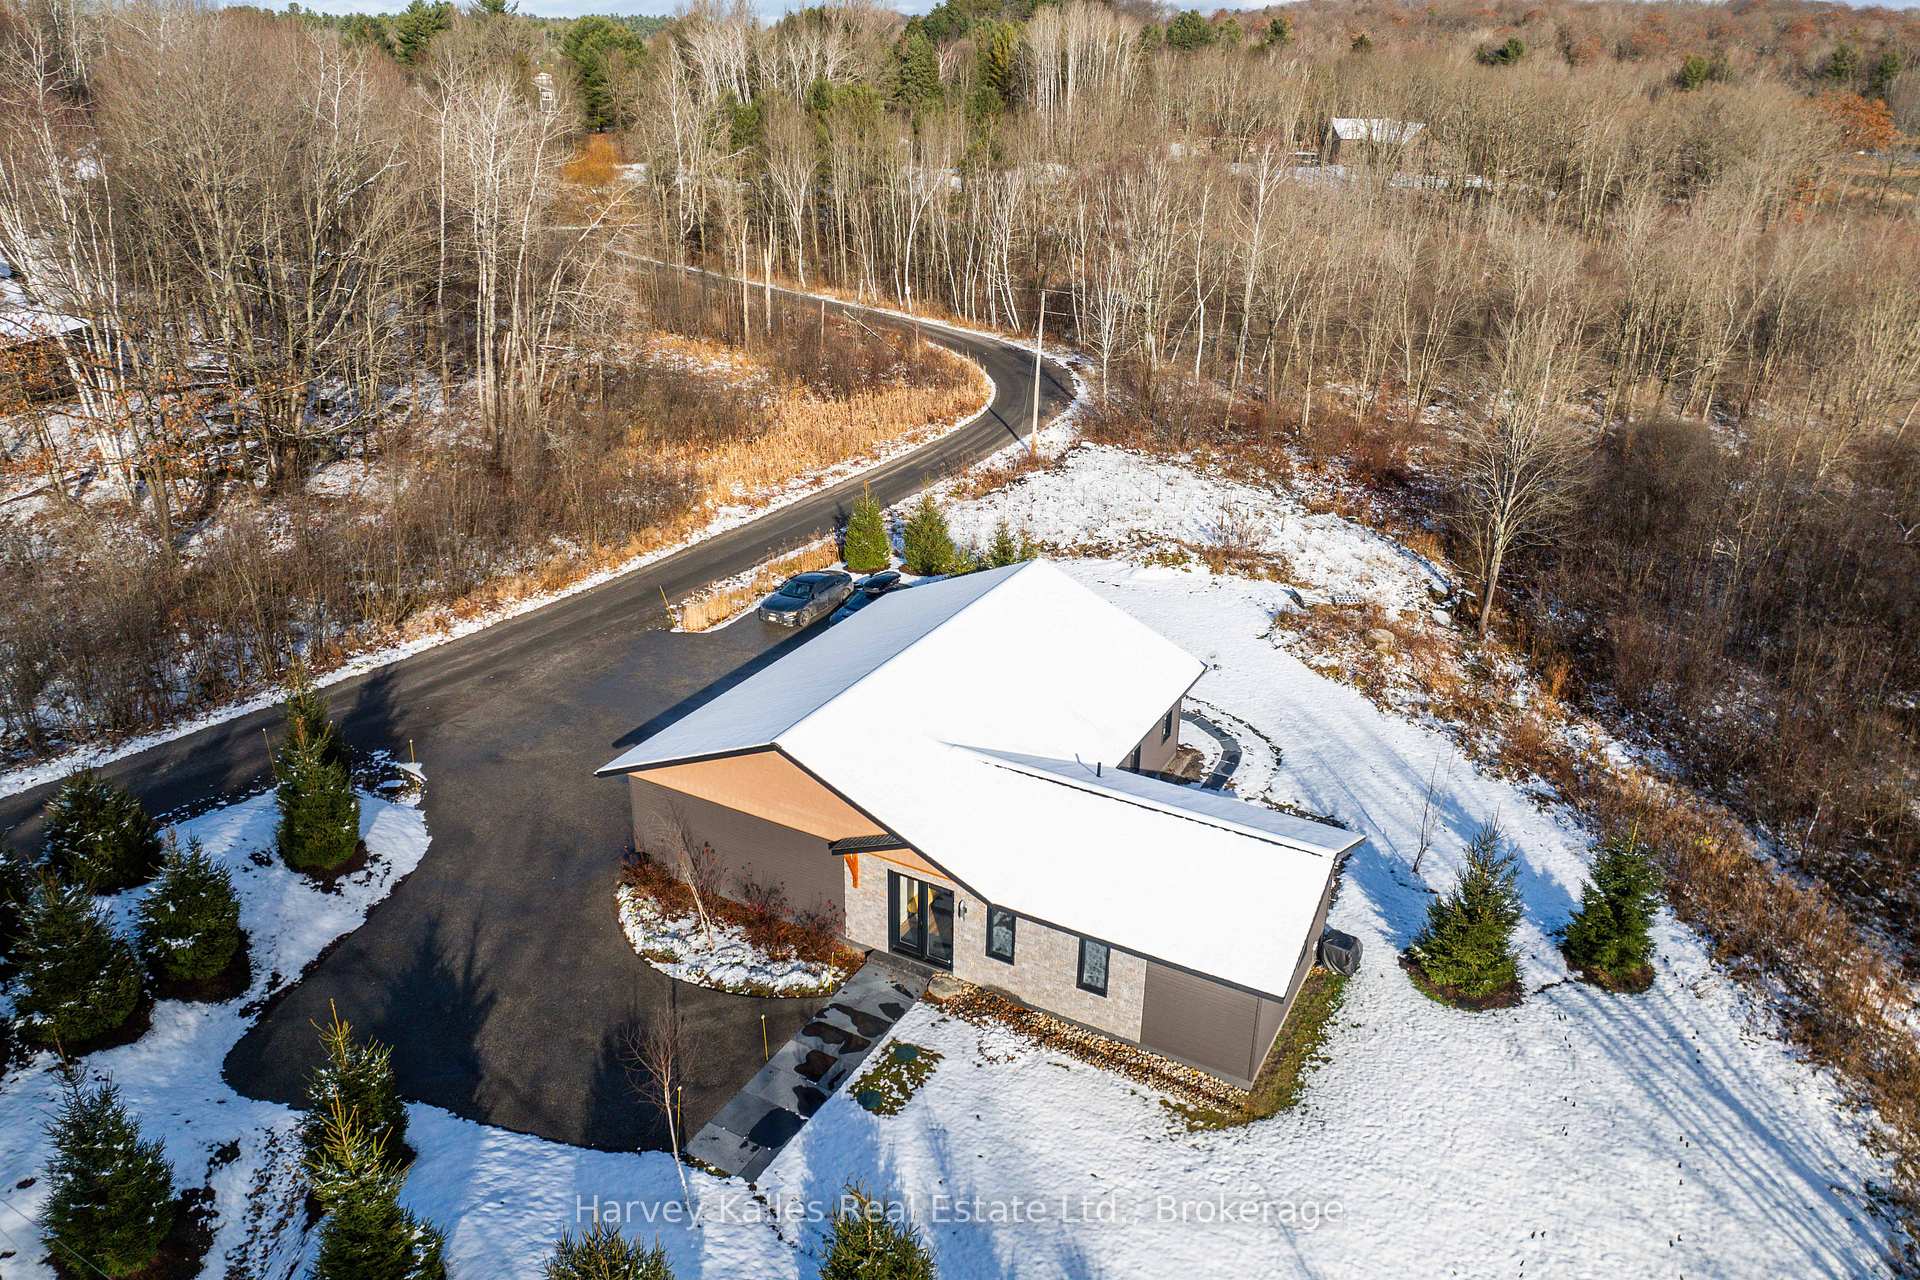
- Spaces: 4 Garage
- Garage: Attached
- Driveway: Right of way, other
Heating, water and powerForced air, propane, Central air, Well
- Heating: Forced air, propane
- Cooling: Central air
- Water: Well
- Sewer: Septic
- Hydro: Yes
Costs and taxesTaxes $1,484 a year, Alarm system, propane tank, Alarm system, propane tank
- Taxes, 2024: $1,484 a year
- Rental items: Alarm system, propane tank
- Under contract: Alarm system, propane tank
Included in the saleBuilt-in microwave, refrigerator, shed
- Included: Built-in microwave, refrigerator, shed
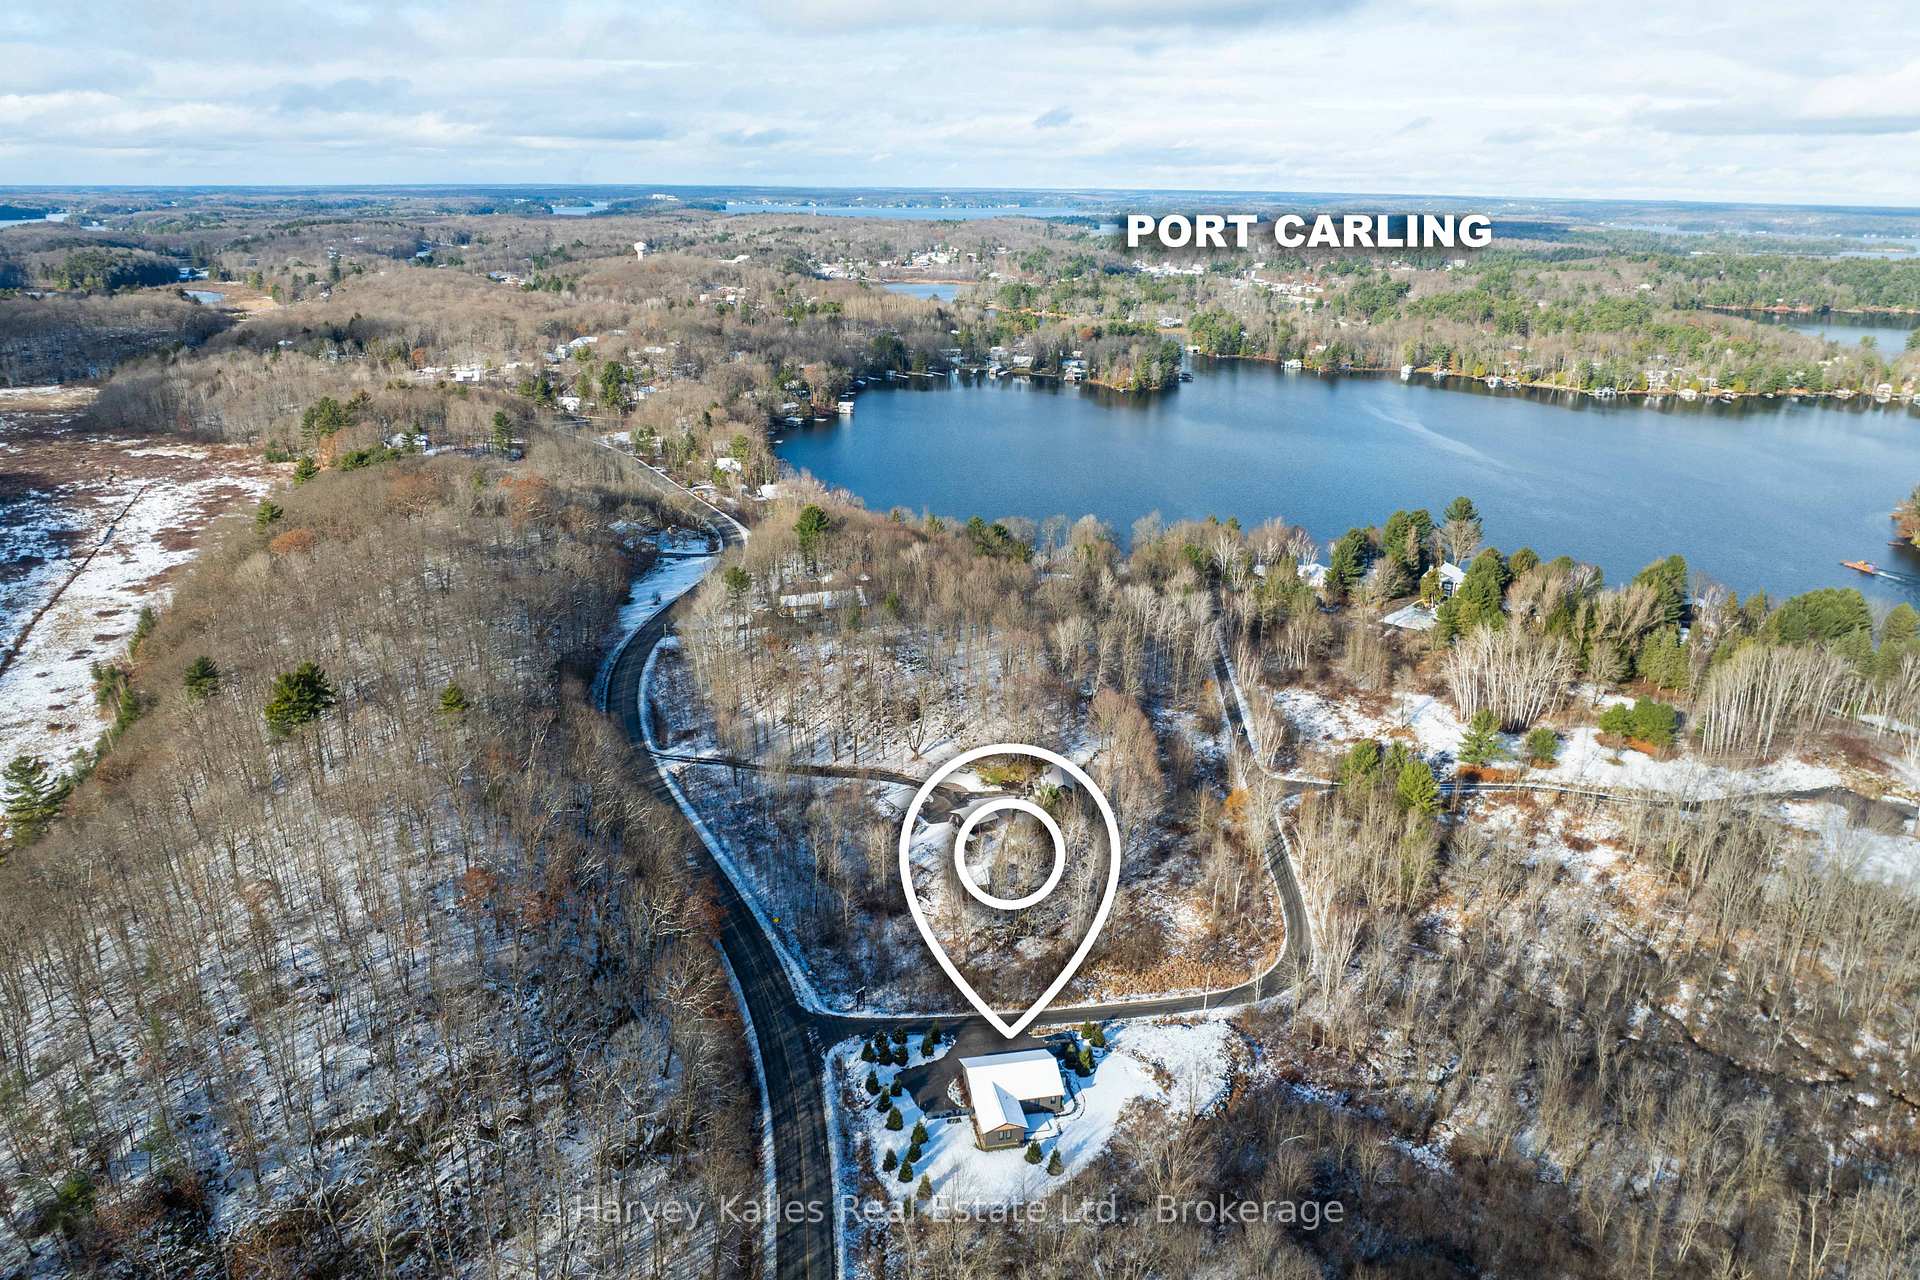
NearbyPart cleared, river/stream, school bus route, wooded/treed
- Close to: Part cleared, river/stream, school bus route, wooded/treed
Listing detailsX11927204, Sold, Jan 16, 2025
- MLS® number: X11927204
- Status: Sold
- Listed on: Jan 16, 2025
- Days on market: 4
- Updated: Jan 20, 2025
- Possession: Flexible
- Occupied by: Owner
- Listing brokerage: HARVEY KALLES REAL ESTATE LTD.
About this home
1145 Foreman Road, Muskoka Lakes (Medora), ON P0B 1J0
Unique opportunity to own 2.3 acres of land just outside of Port Carling. Circa 2021 800+/- sq. ft. residential building with attached heated 4-car 44' x 25' garage with 2 double-wide overhead electrical doors. Main living area features tile floors throughout, kitchenette with full size SS refrigerator and built-in microwave, living area, 2 offices, private deck, bedroom & 2 pc. bath. FA propane heat & central air. Paved parking area. Security cameras & alarm system. This is the perfect place for a bachelor looking for a home, or perhaps a cottager seeking chef accommodations, storage, etc. Lots of potential. Site plan approval for an additional residence with up to 2,800 sq. ft. of living space permissible. Zoned RUR and EP1 with a creek running along one side. Immediate occupancy available.
Ask about this home
A HOMEH agent will answer your questions about this home.
Around this home
Daily convenience, out of 100, from the distances below
Helpful calculators
Your HOMEH agent

"I would see it this week."