

1152 Trillium Road
1152 Trillium Road
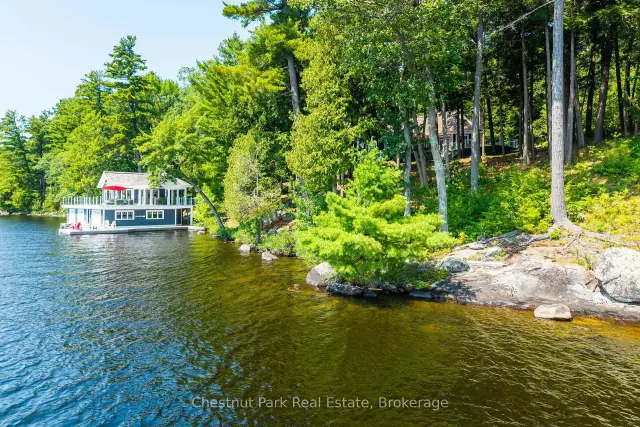 See all 47 photos
Property history
Facts and features
- BasementWalk-out
- Water, sewerSeptic
- HeatingForced air
- Type of homeDetached
- Fireplace
- Waterfront
The homeDetached, 1 1/2 storey, 3,500–5,000 sq ft
- Type: Detached
- Style: 1 1/2 storey
- Living space: 3,500–5,000 sq ft
- Basement: Walk-out, partially finished
- View: Trees/woods, lake
- Waterfront: Direct
InsideFireplace Yes, wood, Primary bedroom - main floor, central vacuum, Rooms above ground 8
- Fireplace: Yes, wood
- Features: Primary bedroom - main floor, central vacuum
- Rooms above ground: 8
- Bedrooms: 6
- Bathrooms: 5
- Kitchens: 1
- Family room: Yes
Outside and lotWood, Cedar, shake, Concrete
- Exterior: Wood
- Roof: Cedar, shake
- Foundation: Concrete
- Features: Deck, hot tub, landscaped, porch enclosed, privacy
- Size: 325 × 524 ft
- Zoning: WR5-7 & Bylaw 87-489
Parking2 Garage, Detached, Private
- Spaces: 2 Garage
- Garage: Detached
- Driveway: Private
Heating, water and powerForced air, propane, Other, Septic
- Heating: Forced air, propane
- Water: Other
- Sewer: Septic
Costs and taxesTaxes $25,287 a year, HST included in the price, Propane tank
- Taxes, 2026: $25,287 a year
- HST: HST included in the price
- Under contract: Propane tank
Included in the saleEverything included except the items listed in exclusions., All personal effects. seller's discretionary removal of any artwork, memorabilia, ornamental effects, kitchenware, glassware, dining ware and flatware. exclude all watercraft motorized and non motorized and accompanying accessories and office chair.
- Included: Everything included except the items listed in exclusions.
- Not included: All personal effects. seller's discretionary removal of any artwork, memorabilia, ornamental effects, kitchenware, glassware, dining ware and flatware. exclude all watercraft motorized and non motorized and accompanying accessories and office chair.
NearbyWooded/treed, waterfront
- Close to: Wooded/treed, waterfront
Listing detailsX13674104, Sold, Aug 13, 2026
- MLS® number: X13674104
- Status: Sold
- Listed on: Aug 13, 2026
- Days on market: 4
- Updated: Aug 17, 2026
- Possession: Flexible
- Occupied by: Owner
- Listing brokerage: Chestnut Park Real Estate
About this home
1152 Trillium Road, Muskoka Lakes (Medora), ON P0B 1J0
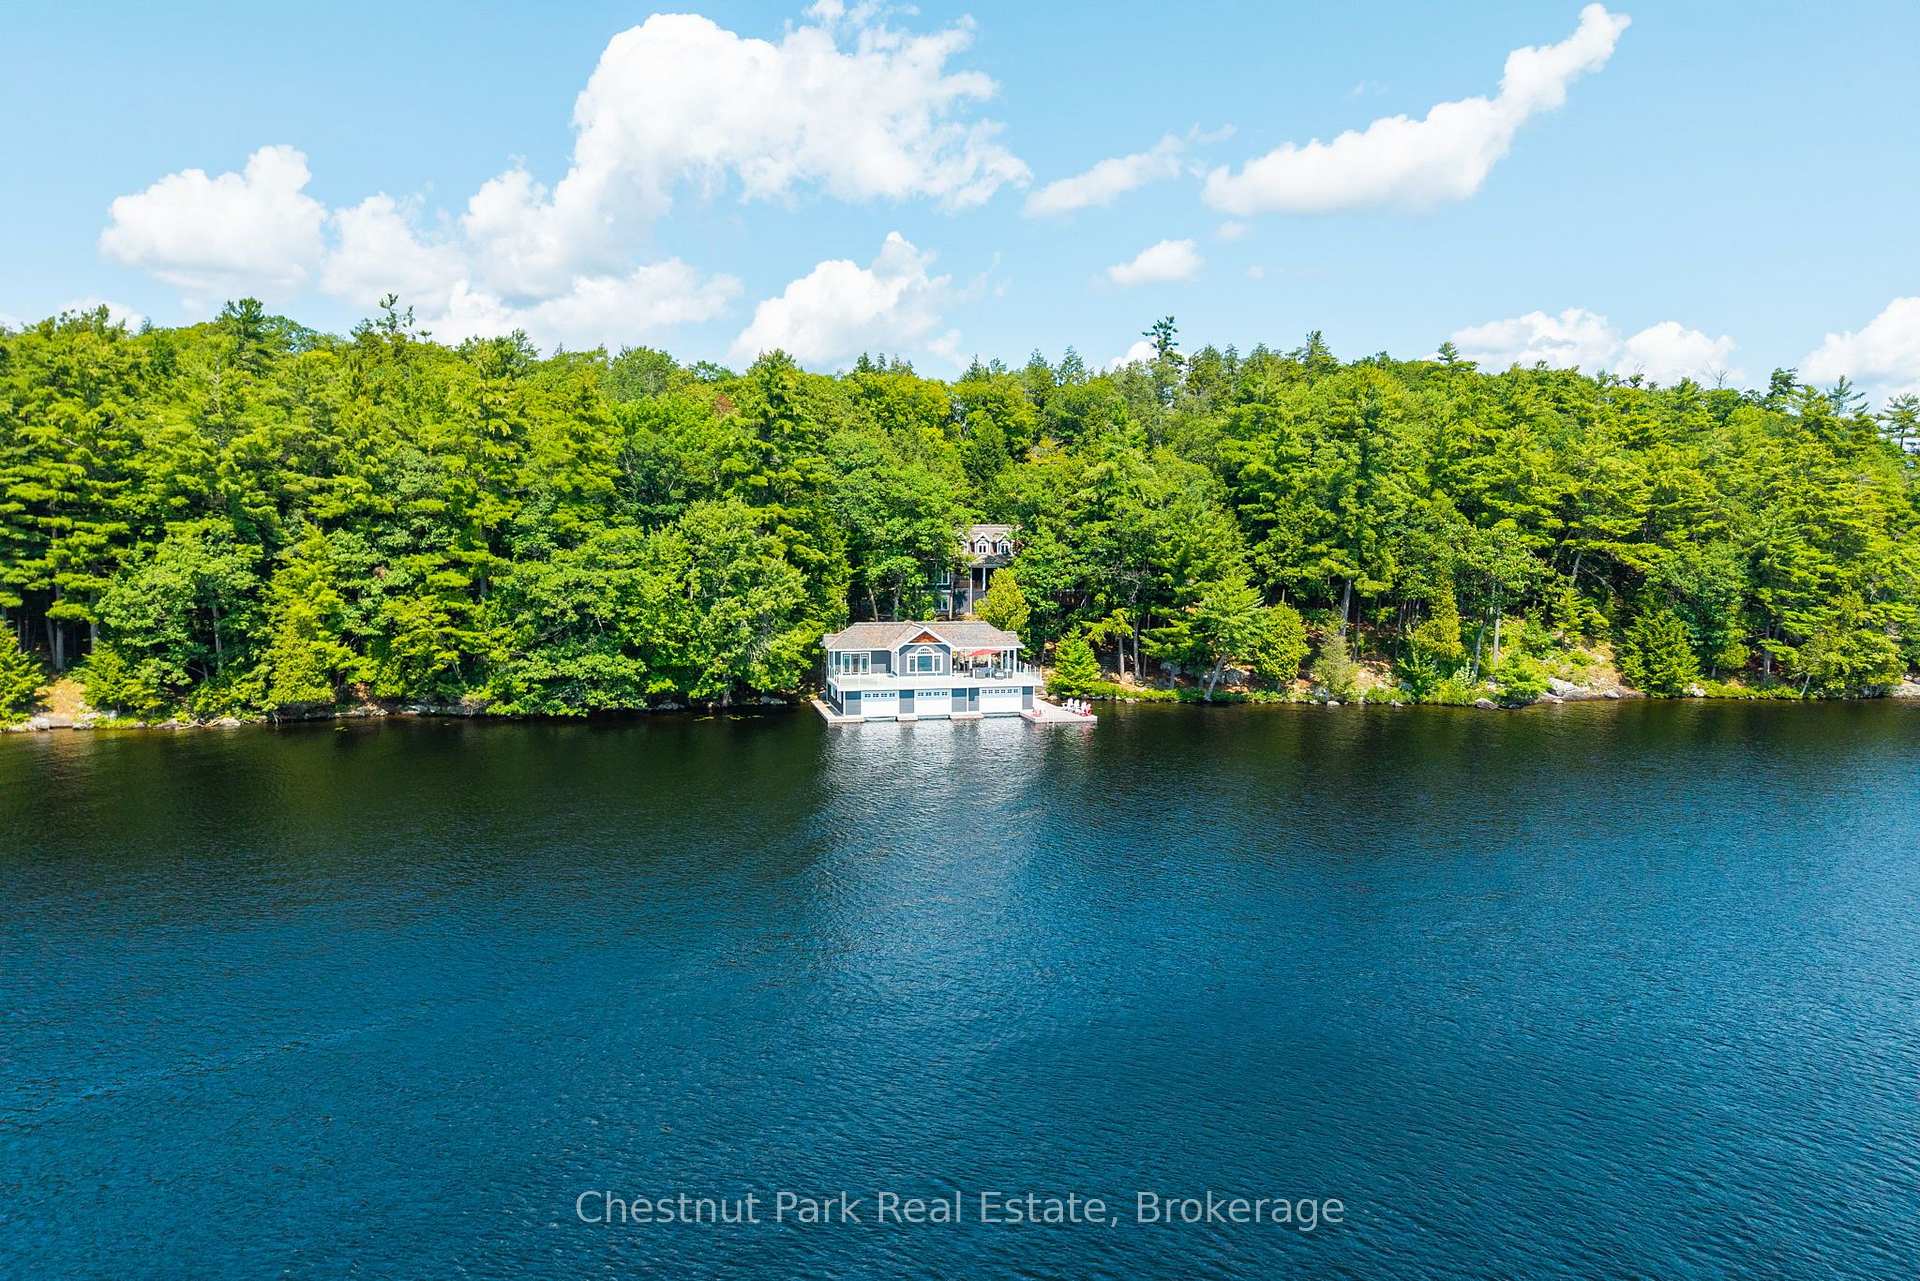
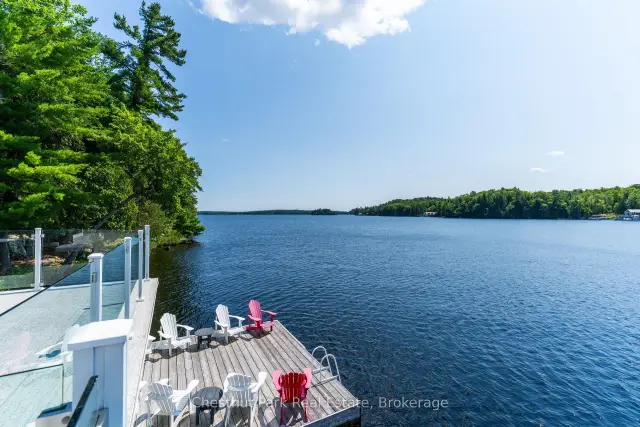
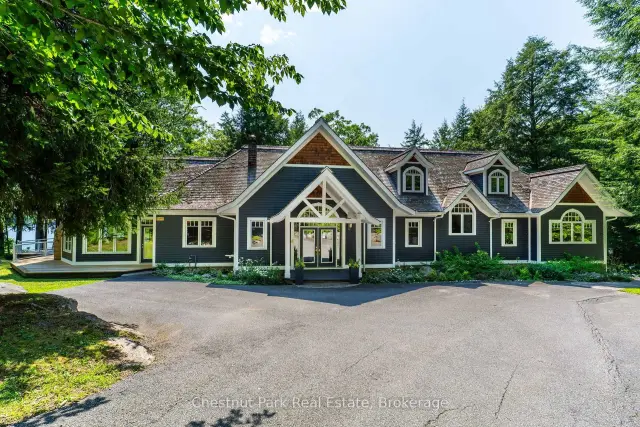
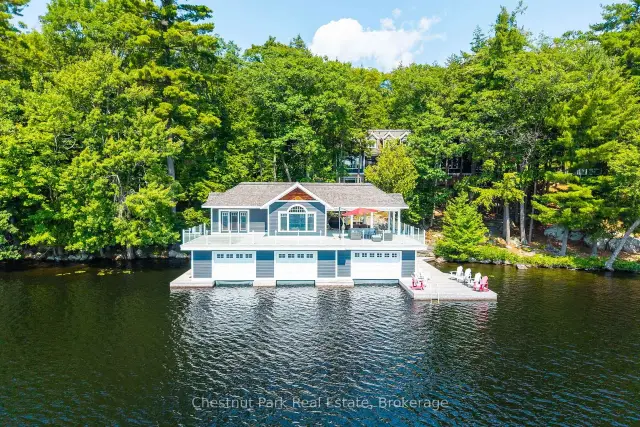
Welcome to an exemplary SW Lake Muskoka family compound where every element of the quintessential Muskoka wish list is beautifully delivered. Exclusively nestled within minutes of Port Carling, this refined retreat is discreetly enveloped amidst 6 acres of mature woods with approx. 325' of idyllic Muskoka rock and pine shoreline. Handsomely sweeping these Graceful private lands & framed by expansive sun-drenched vistas is an Architecturally pleasing 6 Bedroom 5 bath Four Seasons Muskoka/Hampton's style Lakehouse designed with an effortless fusion of rustic Luxury & modern refinement. Spacious Main floor principal rooms are showcased by grand windows, Post & Beam accented Cathedral ceilings anchored by 2 Stunning floor to ceiling stone fireplaces and gleaming random width wood floors- All areas exquisitely curated to capture panoramic views. 3 Main floor bedrooms including the luxe primary suite each seamlessly open to a classic screened lakeside porch. The second floor privately hosts a wing of 2 more bedrooms with bath. For the enduring full house of family and friends the lower level gifts a 6th private bedroom, bath, expansive family room complete with ping pong area and the ever fun bespoke home theatre. This is truly 4 season family luxury with something for everyone. Outstanding granite walkways seamlessly wind to the sun sparkling priv shores from the cottage's chic wrap around cocktail terrace complete with jacuzzi. A 3 slip 2 storey Archetypal Muskoka Summertime Boathouse with stylish 1 bedroom "Pied a Terre" atop boasts a grand covered al fresco dining area and a bevy of addl sun lounging spaces. With deep diving waters & breathtaking SW vistas this is lake living at its finest, a world apart 2 hours from Toronto. A detached 2 port Garage, generator, perennial gardens & fine furnishings crescendo to serve up the "look book" of Muskoka. A rare turnkey opportunity in the elite Kennedy Point area just a quick jaunt to golf, shops and all Muskoka offers.
Ask about this home
A HOMEH agent will answer your questions about this home.
Around this home
Helpful calculators
Your HOMEH agent

"Priced 6% under the Hestimate. I would see it this week."