

Unit 11, 1158 Cranberry Road
Unit 11, 1158 Cranberry Road
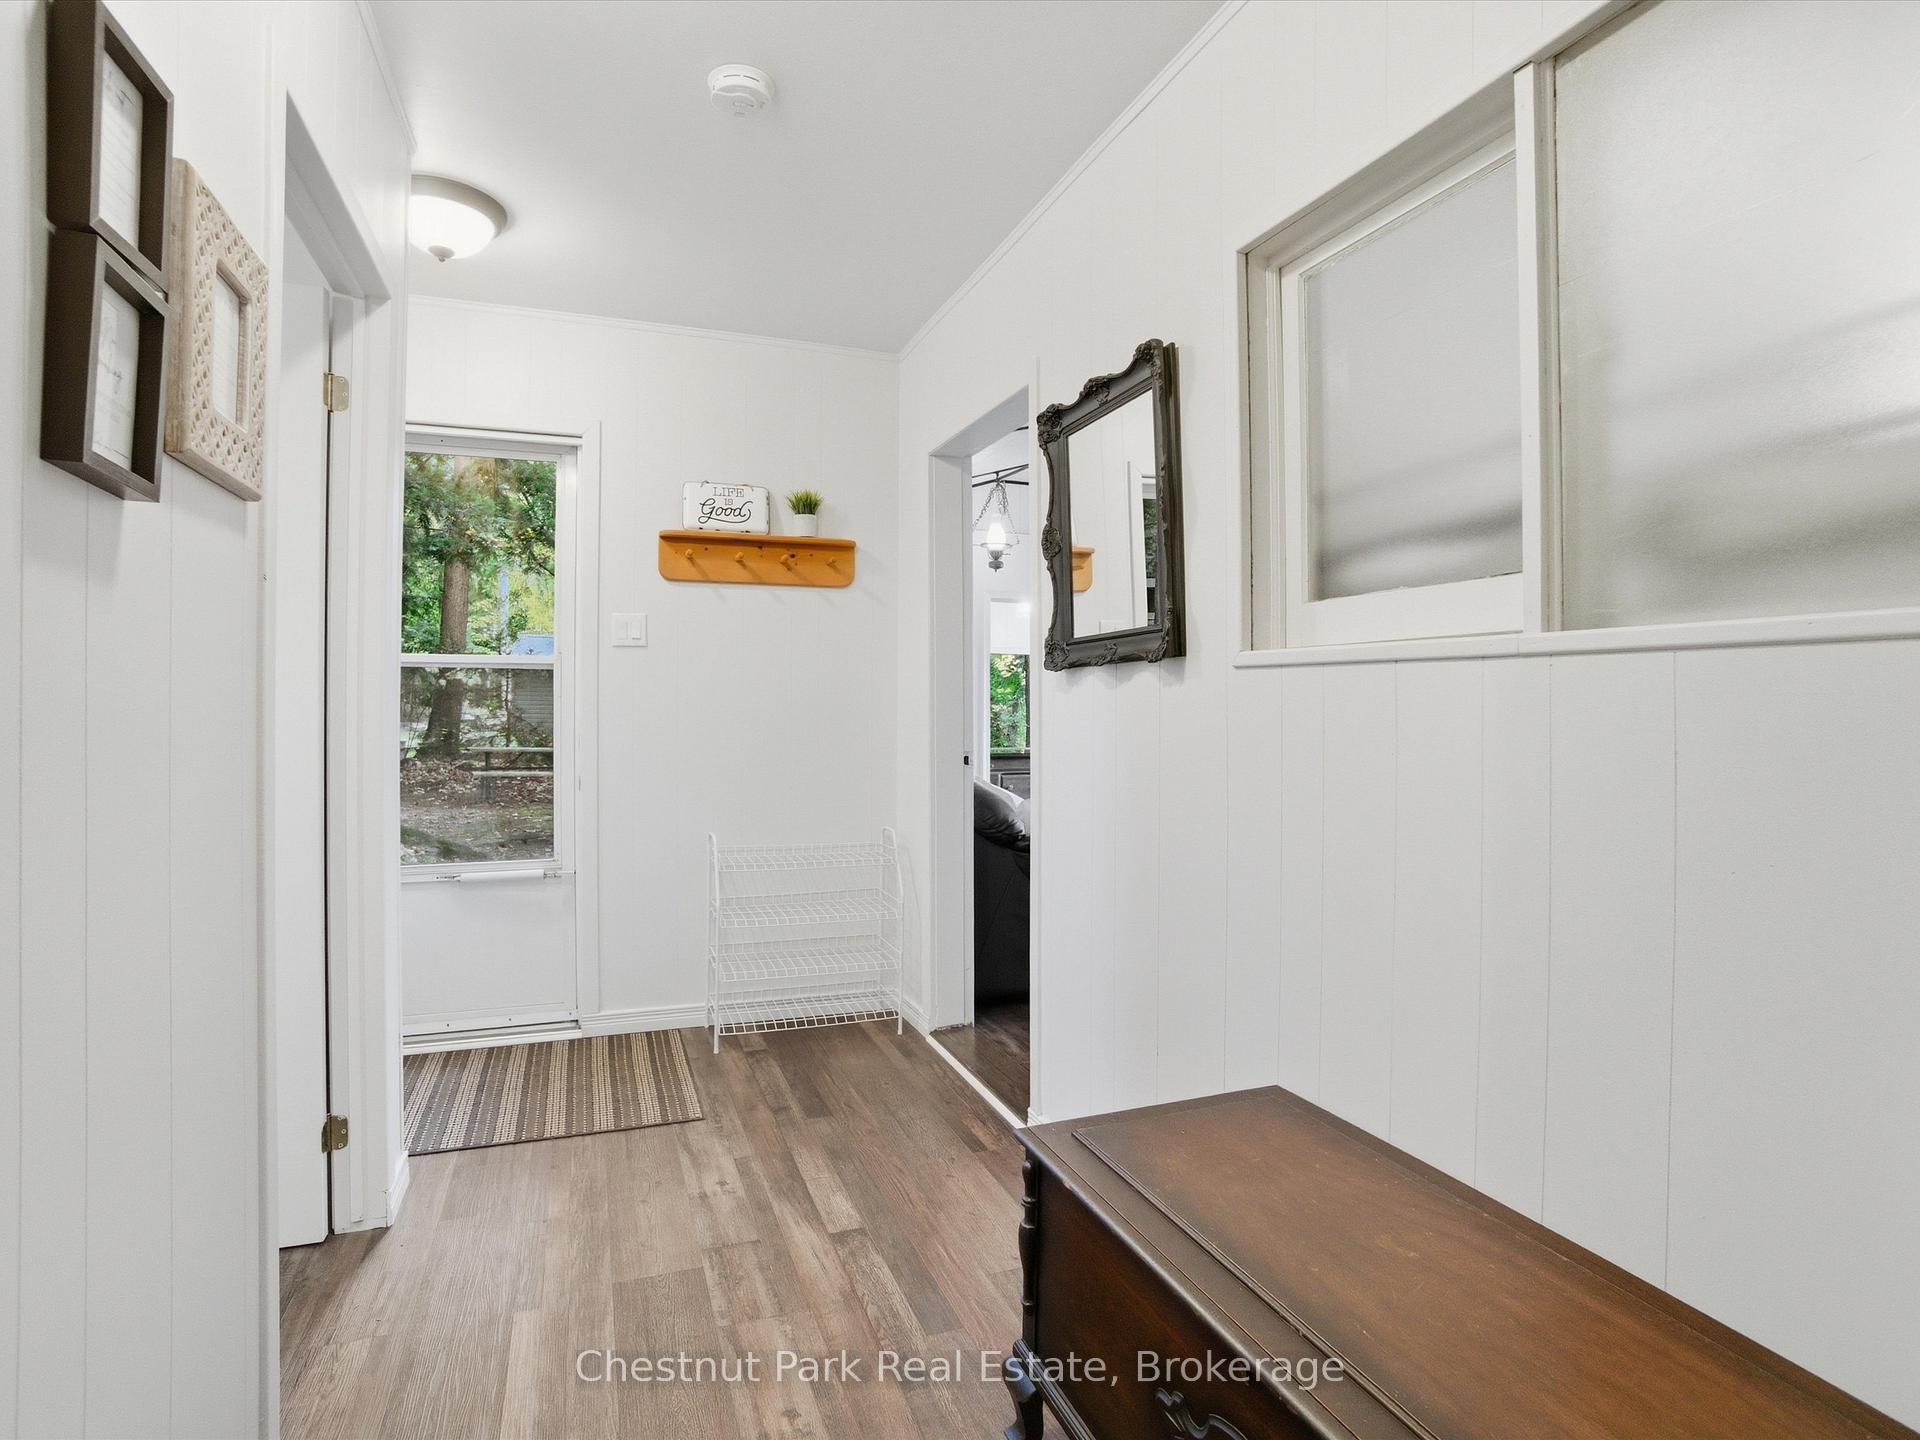 See all 50 photos
Property history
- $749,000TerminatedList: 2026-09-02|End: 2026-10-22|50 daysX13736322
- $749,000ExpiredList: 2026-04-21|End: 2026-08-31|132 daysX13023428
- $775,000TerminatedList: 2025-10-14|End: 2025-11-14|31 daysX12460338
Facts and features
- BasementNone
- Age of home51–99 years
- Price per sq ft~$832
- Water, sewerSeptic
- Fireplace
- Waterfront
The homeDetached, Bungalow, Age 51–99 years
- Type: Detached
- Style: Bungalow
- Age: 51–99 years
- Living space: 700–1,100 sq ft
- Basement: None
- View: Lake, trees/woods
- Waterfront: Direct
InsideFireplace Yes, wood stove, family room, Main level, Carpet free, sauna, primary bedroom - main floor, water heater owned
- Fireplace: Yes, wood stove, family room
- Laundry: Main level
- Features: Carpet free, sauna, primary bedroom - main floor, water heater owned
- Rooms above ground: 9
- Bedrooms: 3
- Bathrooms: 1
- Kitchens: 1
- Family room: Yes
Outside and lotWood, Metal, Piers
- Exterior: Wood
- Roof: Metal
- Foundation: Piers
- Features: Deck, privacy, fishing
- Other structures: Out buildings
- Size: 100 × 238 ft
- Shape: Irregular
Parking4 Parking, Private
- Spaces: 4 Parking
- Driveway: Private
Heating, water and powerBaseboard, electric, Other, Septic
- Heating: Baseboard, electric
- Water: Other
- Sewer: Septic
- Hydro: Yes
Costs and taxesTaxes $1,554 a year, HST No HST, Rental items None
- Taxes, 2025: $1,554 a year
- HST: No HST
- Rental items: None
Included in the saleWasher, dryer, 2 fridges, stove, most furnishings, 2 tandem kayaks, orange canoe, patio furniture, umbrella, window coverings, floating dock, bbq, picnic table, shed by the lake, Wall art and decor, staging items, cedar chests, steel chairs from bedrooms, bedroom lamp, living room lamp, red canoe and paddles, paddleboard and paddle, red dock chairs, bunkie contents, personal items (see schedule c for exclusions)
- Included: Washer, dryer, 2 fridges, stove, most furnishings, 2 tandem kayaks, orange canoe, patio furniture, umbrella, window coverings, floating dock, bbq, picnic table, shed by the lake
- Not included: Wall art and decor, staging items, cedar chests, steel chairs from bedrooms, bedroom lamp, living room lamp, red canoe and paddles, paddleboard and paddle, red dock chairs, bunkie contents, personal items (see schedule c for exclusions)
NearbyLake access, lake/pond, waterfront, wooded/treed
- Close to: Lake access, lake/pond, waterfront, wooded/treed
Listing detailsX13736322, Terminated, Sep 2, 2026
- MLS® number: X13736322
- Status: Terminated
- Listed on: Sep 2, 2026
- Days on market: 50
- Updated: Oct 22, 2026
- Possession: Flexible
- Occupied by: Partial
- Listing brokerage: Chestnut Park Real Estate
About this home
Unit 11, 1158 Cranberry Road, Muskoka Lakes (Medora), ON P0C 1A0
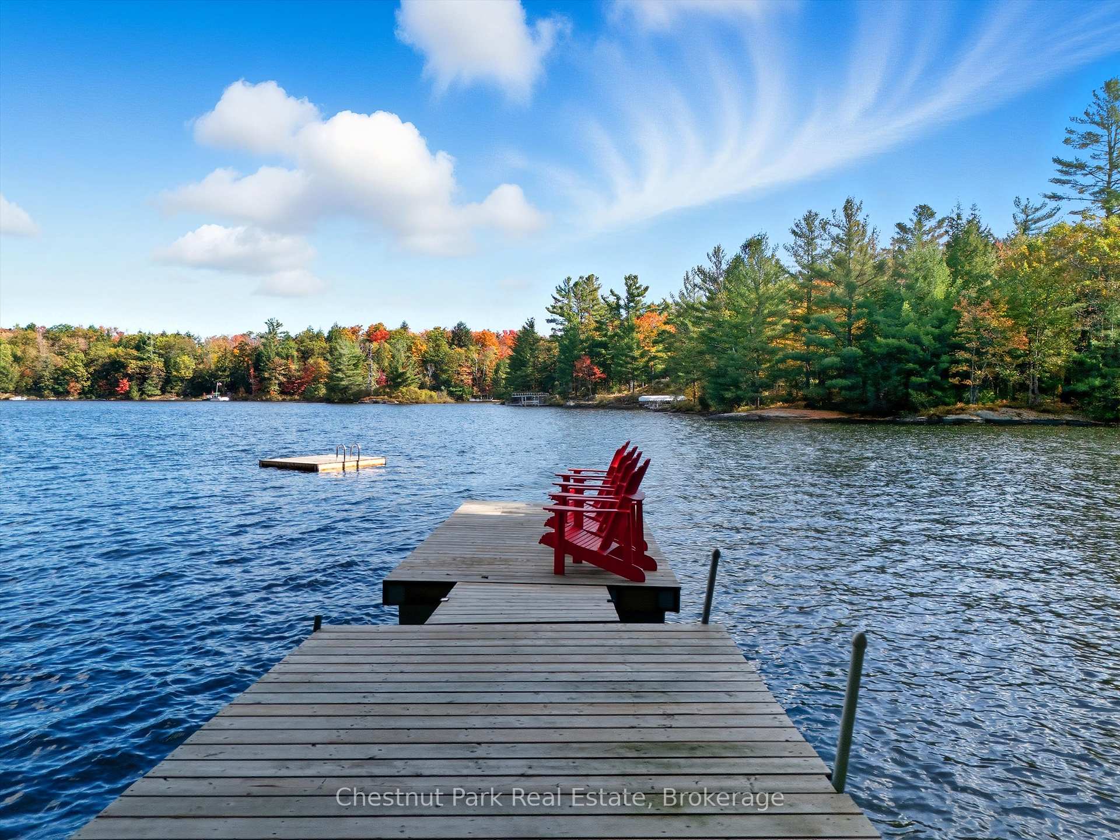
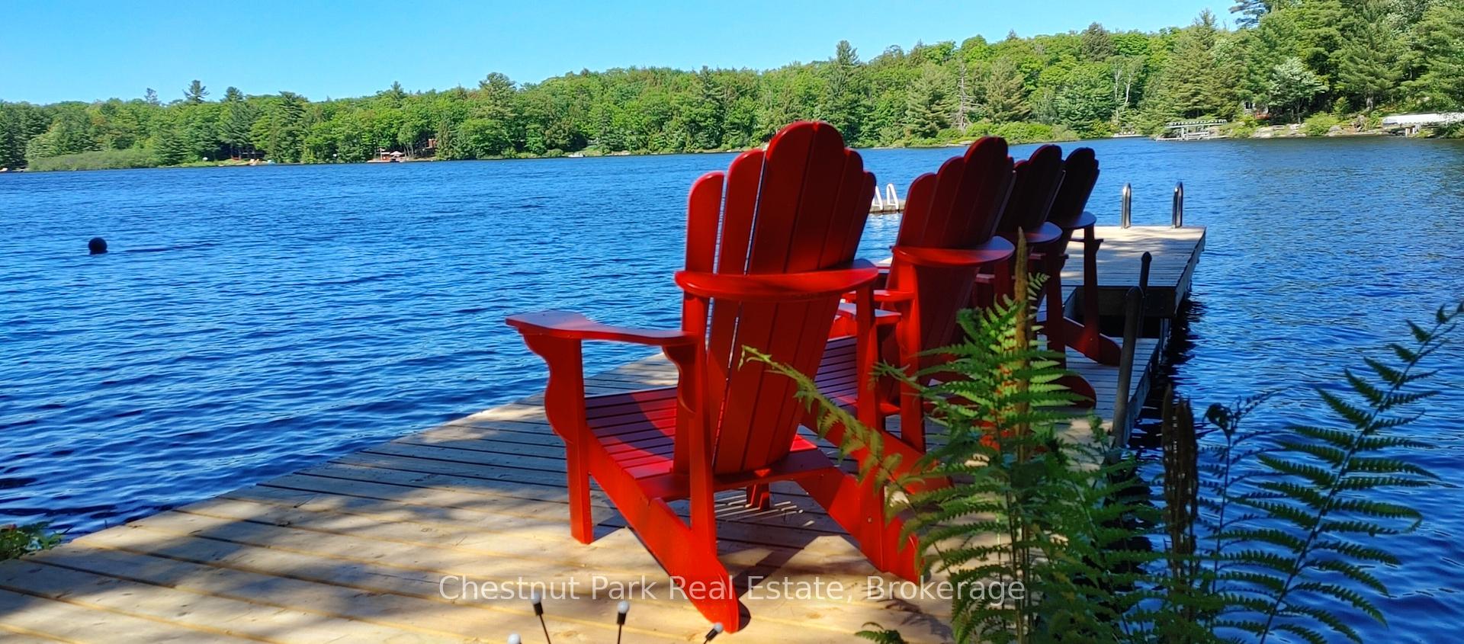
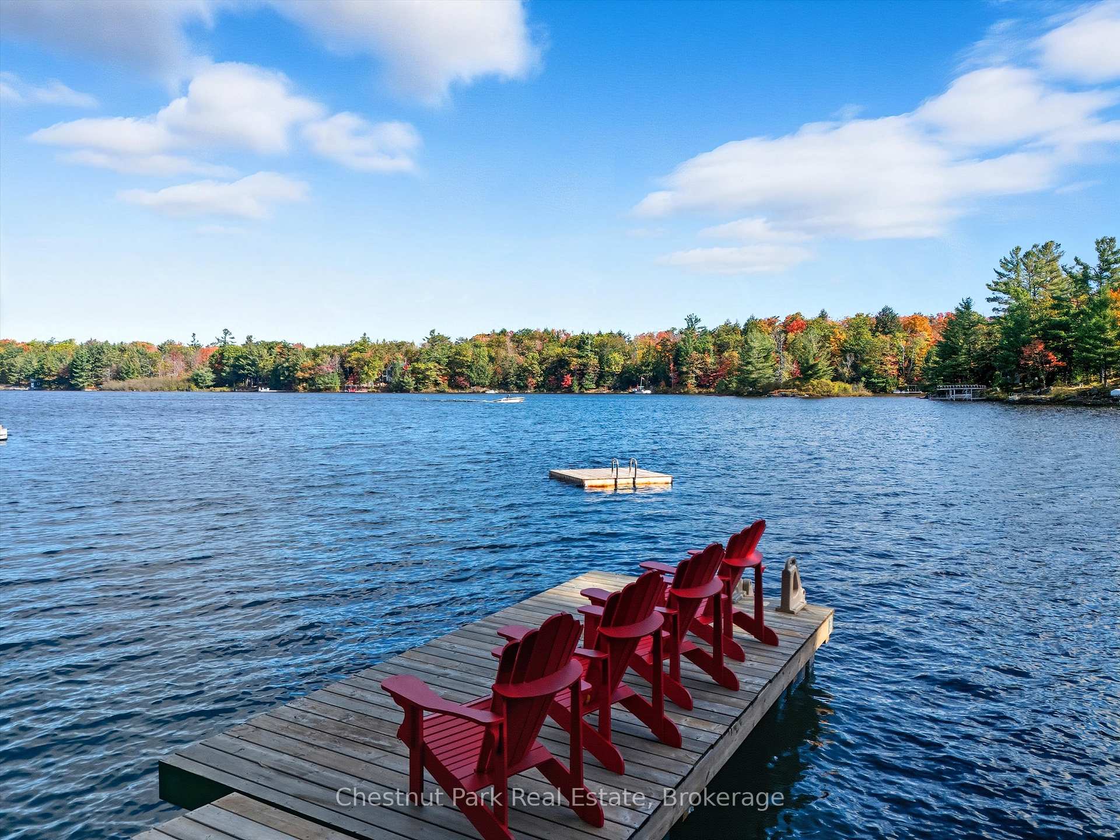
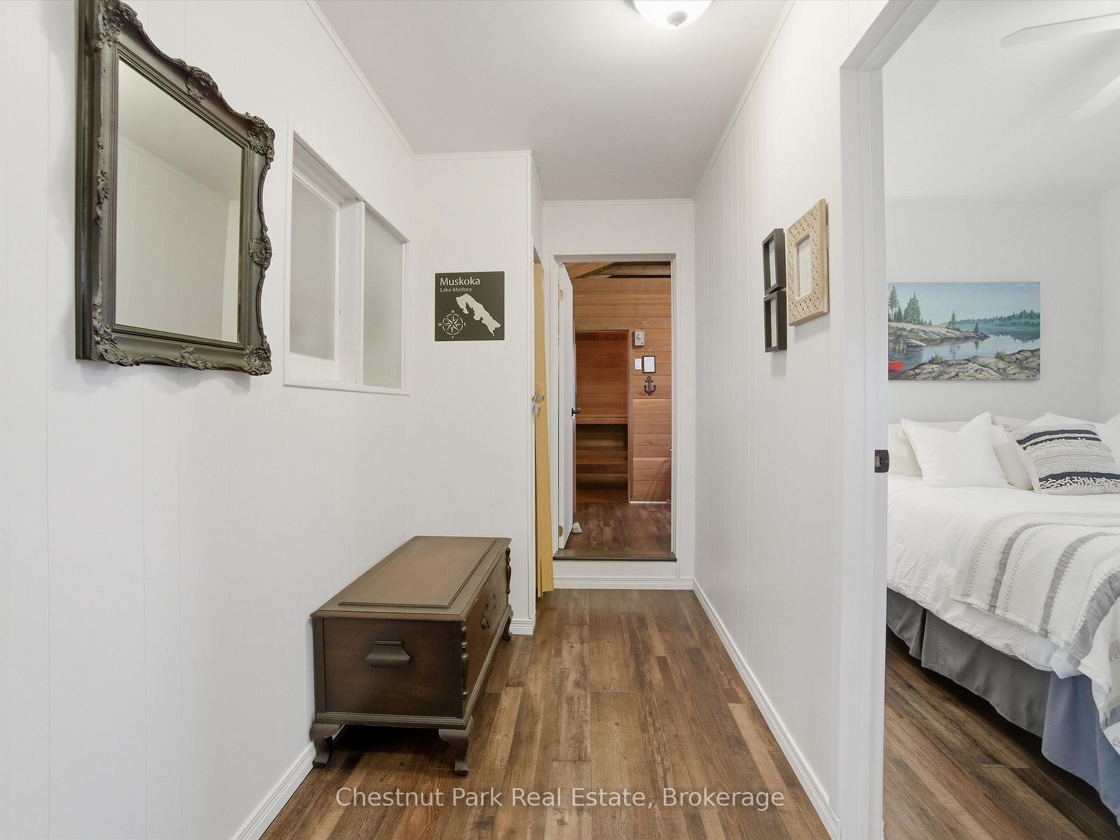
Escape to Medora Lake! Nestled on quiet, pristine shores, this renovated 3-bed, 1-bath 3-season cottage offers the quintessential Muskoka getaway! Whether you're dreaming of effortless weekend escapes or a profitable turn-key rental investment, this charming retreat delivers authentic rustic warmth paired with sleek modern upgrades. Step into a sun-drenched, airy interior featuring durable luxury vinyl plank flooring (2022), a cozy WETT-certified woodstove, and baseboard heat to stretch your cozy autumn stays. The stylish kitchen boasts a live-edge walnut breakfast bar, apartment fridge (2024), and bright workspace. Comfort comes easy with an updated bathroom (2023), stacked washer/dryer, new hot water tank (2022), and a full-size laundry room fridge for extra refreshments. Outdoors, your ultimate cottage lifestyle awaits. Start your mornings in the indoor sauna, host lazy lunches on the kitchen deck, and spend evenings around the lakeside firepit under starry skies. Waterfront fun is effortless for all ages-enjoy gentle wade-in entry from the shore or deep-water swimming off the upgraded dock featuring new decking, dock extension, and a 2025 swim dock. The cottage also features a new metal roof (2025) for total peace of mind, while a separate bunkie provides bonus gear storage and extra flexibility. Location is everything: walkable to Johnston's Cranberry Marsh & Winery, minutes to iconic Bala (home of the Cranberry Festival and The Kee), and close to Port Carling, Hardy Lake Provincial Park for the ultimate hiking experience, and Torrance Barrens stargazing. Ready to move in, unwind, or start generating income-your Medora Lake sanctuary is waiting!
Ask about this home
A HOMEH agent will answer your questions about this home.
Around this home
Helpful calculators
Your HOMEH agent

"I would see it this week."