
1161 Clearwater Shores Road
Muskoka Lakes (Medora)1161 Clearwater Shores Road
Muskoka Lakes (Medora)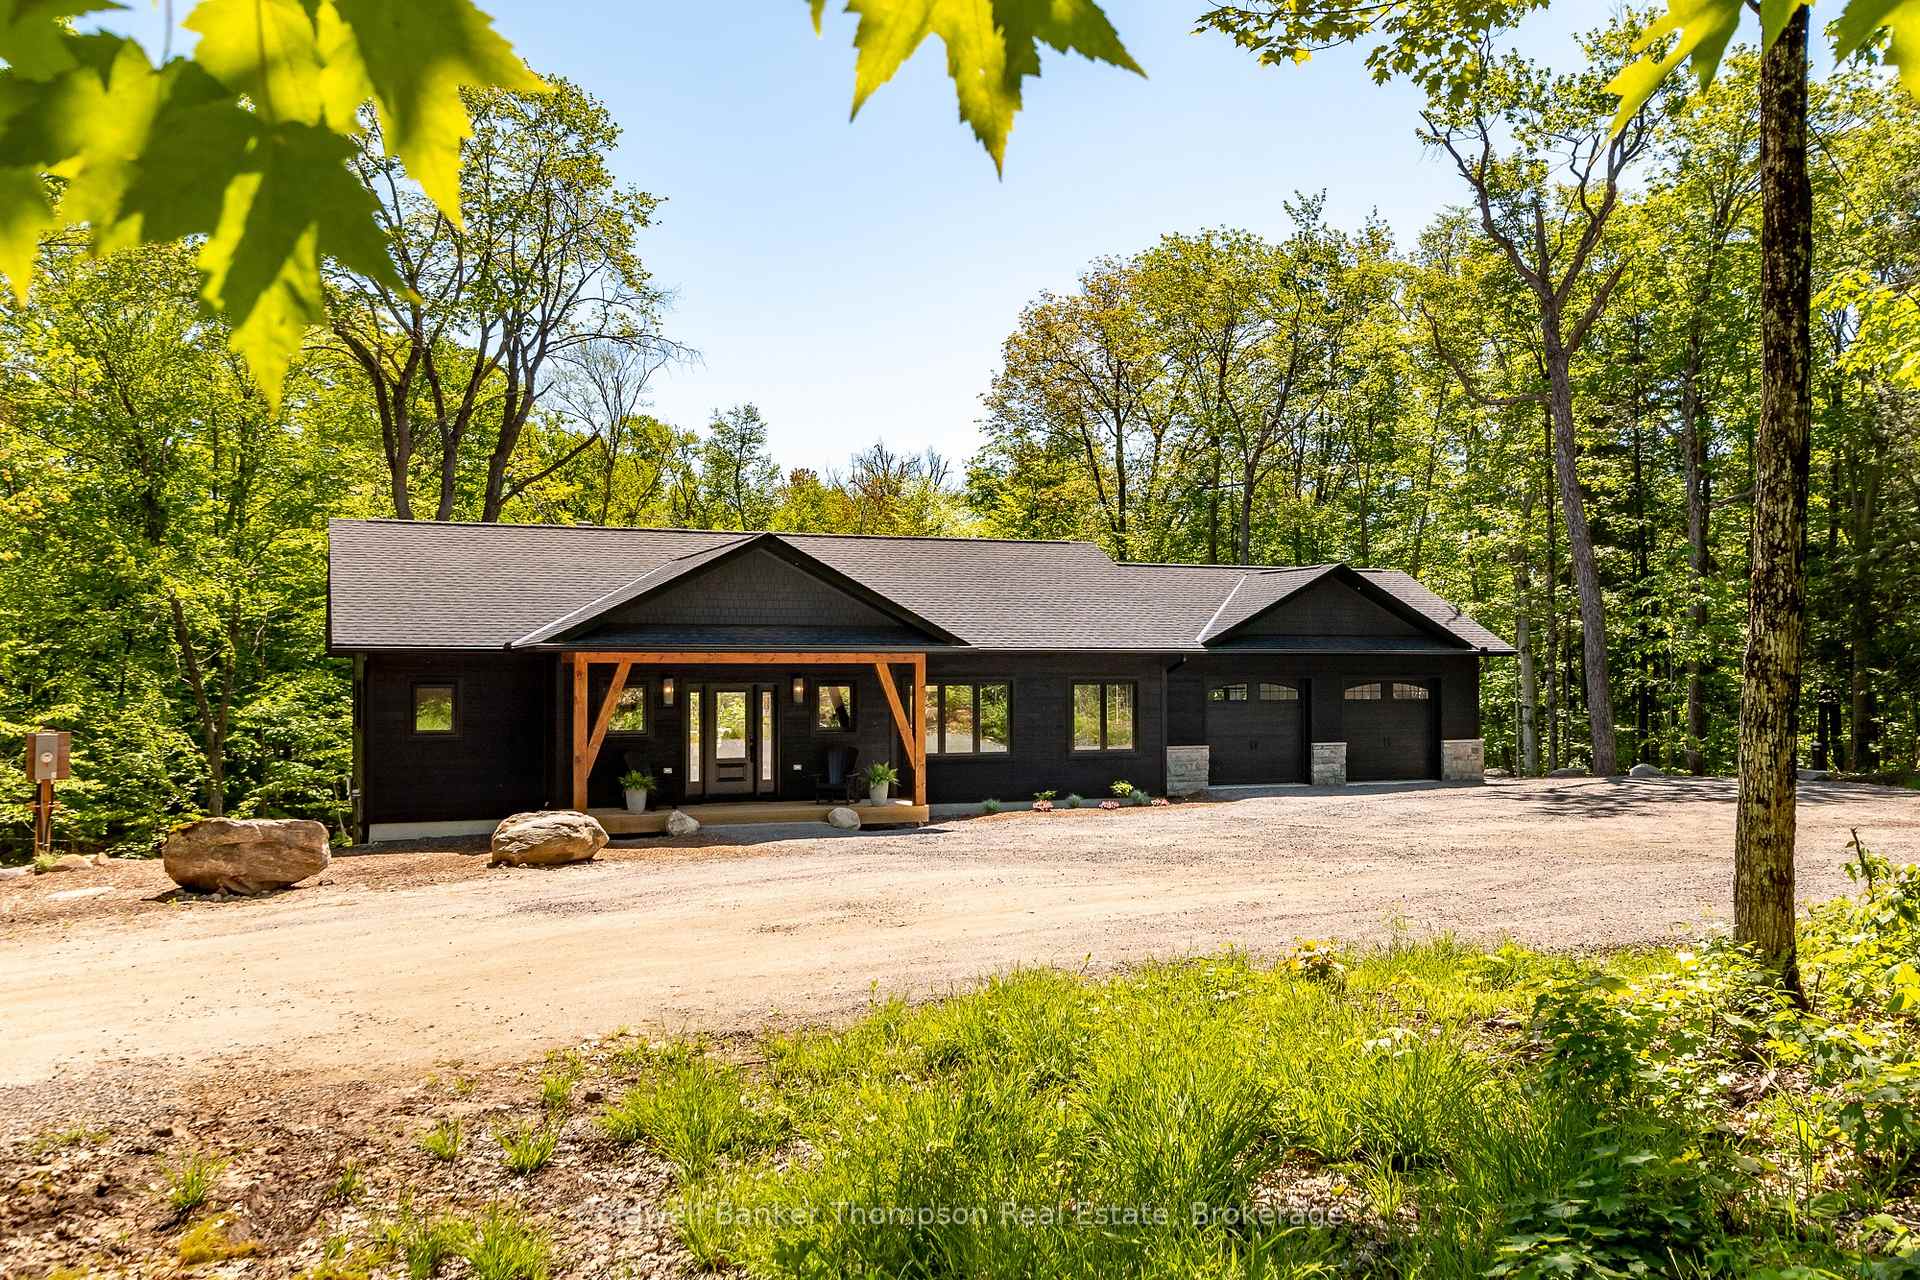

 See all 50 photos
Property history

This home has sold. It is no longer available.
Property not available for sale or for rent.
About this home
1161 Clearwater Shores Road, Muskoka Lakes
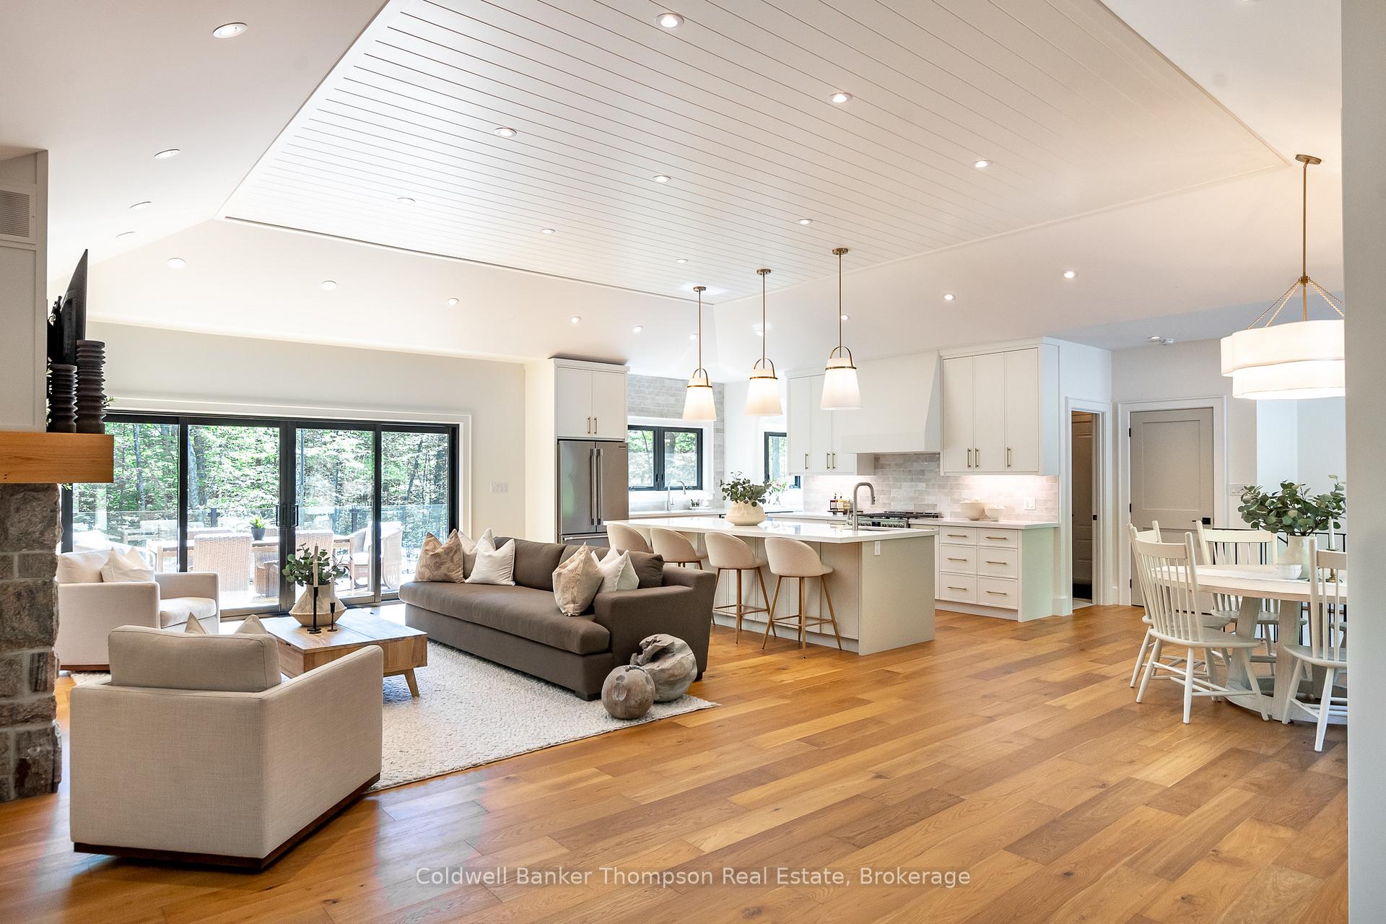
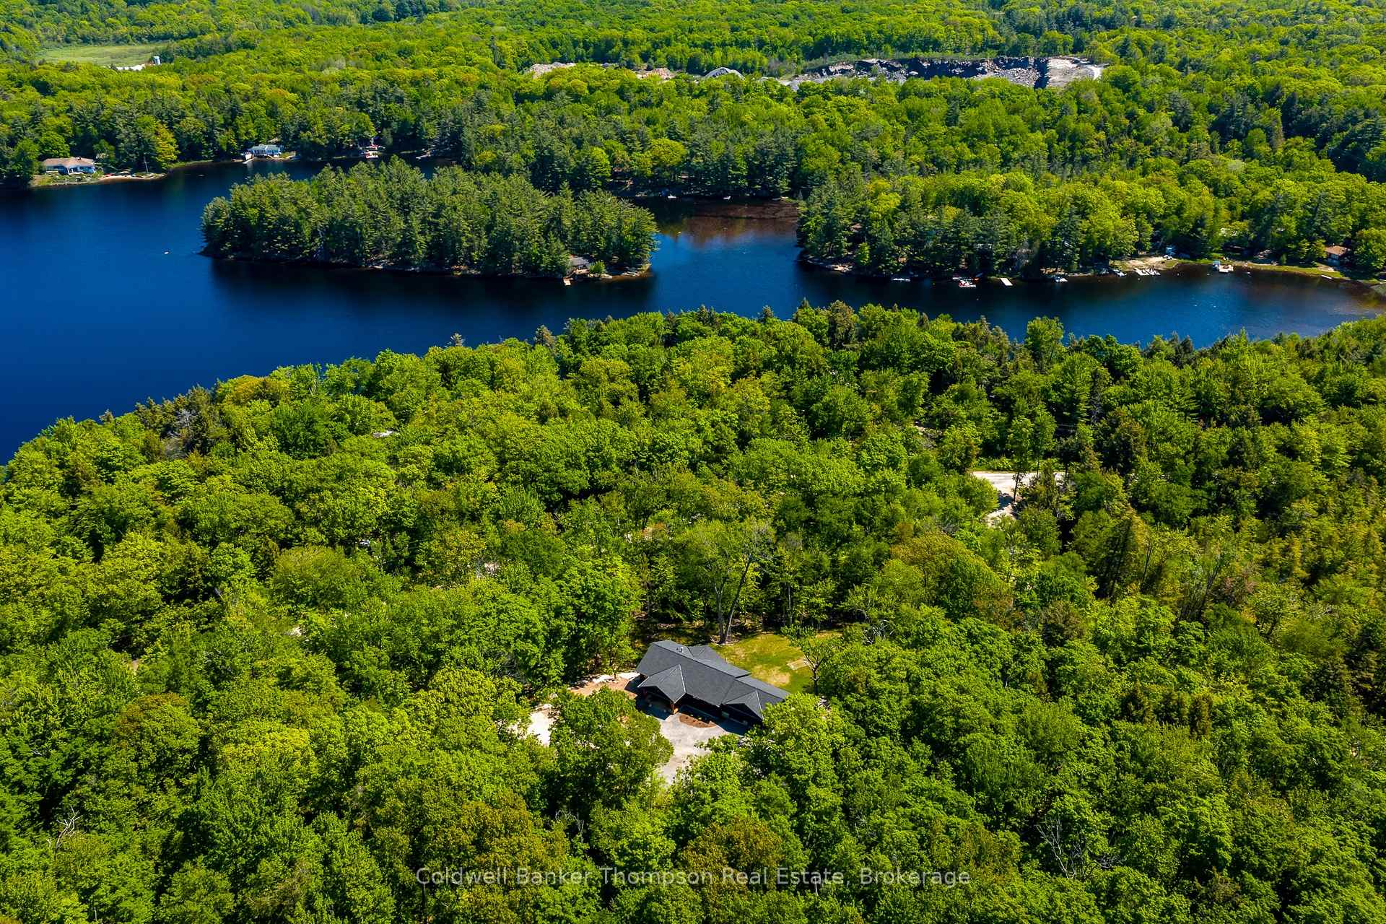
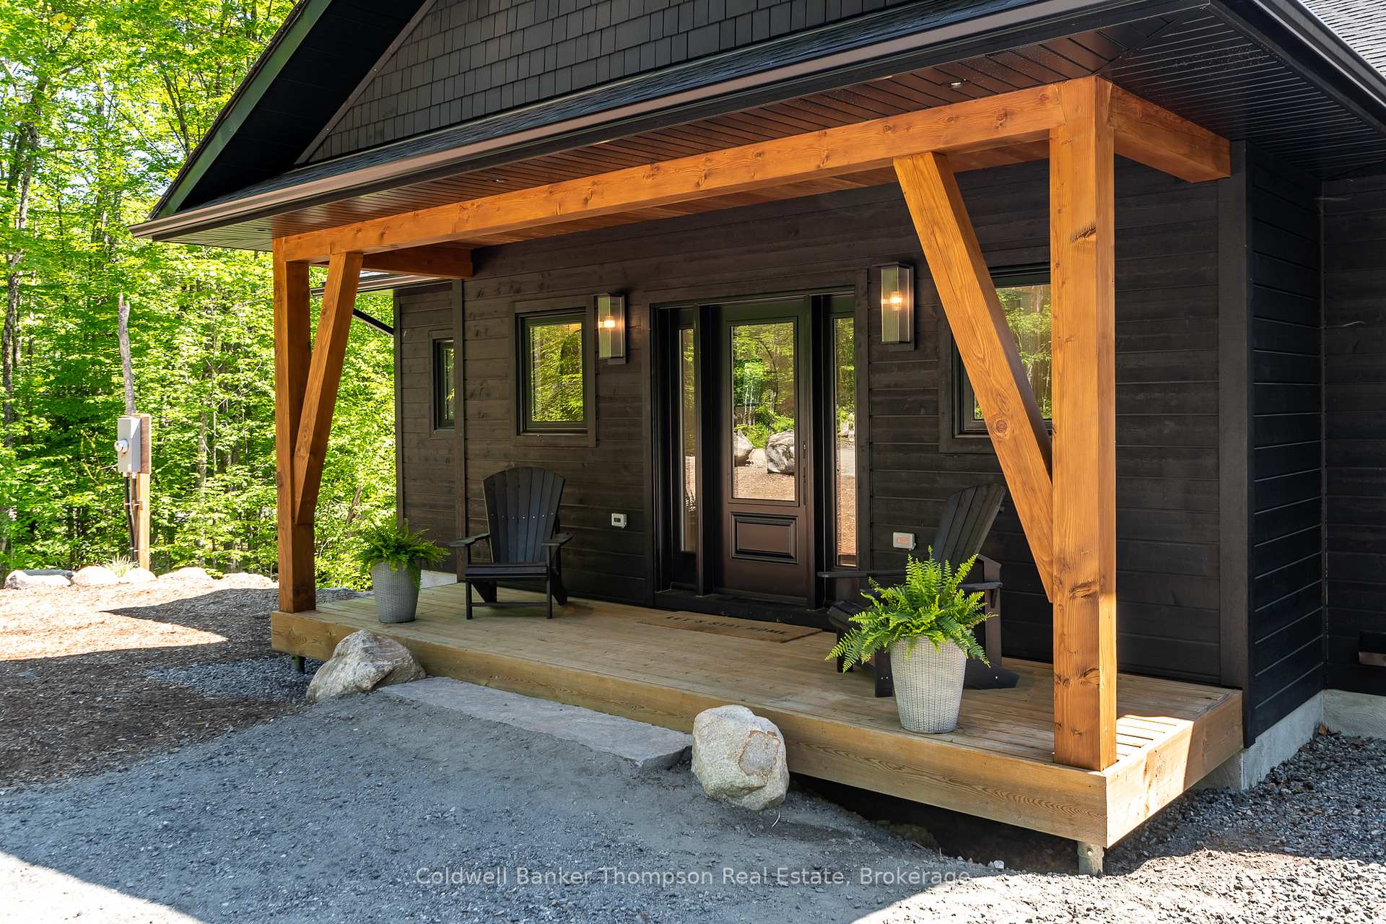
Crafted by Lakewood Construction and showcasing over 3,000 sq. ft. of finished living space, this exceptional newly built bungalow combines high-end finishes, thoughtful design & quality craftsmanship throughout. Set on 5 private acres, the home offers a bright open-concept living, dining & kitchen area, complete with a propane fireplace, spacious servery & seamless flow between gathering spaces. A practical mudroom with inside access from the attached double garage adds convenience, while the impressive primary suite serves as a private retreat with a walk-through closet & luxurious 5-piece ensuite. A 2-piece powder room completes the main level.The fully finished walkout lower level offers exceptional additional living space, featuring a huge rec room, 2 guest bedrooms, a 4-piece bathroom, laundry room & an additional 2-piece powder room. In-floor heating extends throughout the entire lower level, providing year-round comfort in every space. Outside, the large level backyard offers plenty of room for family activities, lawn games & outdoor entertaining, while the fire pit area creates the perfect setting for evenings spent under the stars. Ample parking accommodates family & guests with ease. Built with energy-efficient ICF construction and equipped with a forced-air propane furnace, central air, drilled well & in-floor heating throughout the lower level, this home offers lasting comfort and peace of mind. Enjoy the privacy of country living without sacrificing convenience, just a short drive from the shops, restaurants, & amenities of Port Carling.
Facts & features
Ask about this home
A HOMEH agent will answer your questions about this home.
Rooms
14 rooms · 4 bathrooms
- Foyer8′7″ × 7′4″63 sq.ft.
- Bathroom4′11″ × 7′2″36 sq.ft.
- Living room17′ × 29′3″498 sq.ft.
- Primary bedroom14′11″ × 19′4″288 sq.ft.
- Dining room14′6″ × 13′4″193 sq.ft.
- Mud room7′8″ × 8′61 sq.ft.
- Bathroom11′1″ × 9′5″104 sq.ft.
- Kitchen10′8″ × 15′11″171 sq.ft.
- Recreation38′ × 20′1″764 sq.ft.
- Bedroom11′11″ × 14′4″171 sq.ft.
- Laundry8′4″ × 7′11″66 sq.ft.
- Bathroom11′7″ × 6′11″81 sq.ft.
- Bathroom4′11″ × 8′4″41 sq.ft.
- Bedroom11′10″ × 14′166 sq.ft.
Around this home
Listing details
Helpful tools
Your HOMEH agent
"I would see it this week."
Ask HOMEH about this home
Price, neighbourhood, monthly cost. Ask anything.
HOMEH Intelligent Agent is an AI, not a licensed representative. Check anything important with your agent.