

1181 Ashforth Drive
1181 Ashforth Drive
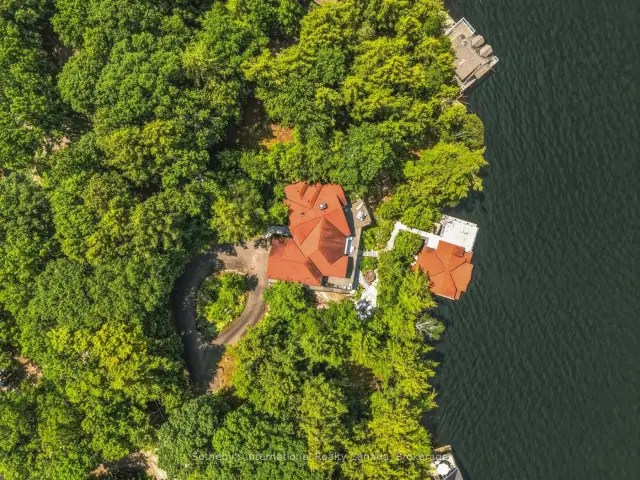 See all 49 photos
Property history
Facts and features
- BasementWalk-out
- Water, sewerSeptic
- HeatingForced air
- CoolingCentral air
- Second kitchen
- Fireplace
- Central air
- Waterfront
The homeDetached, 2-storey, 3,500–5,000 sq ft
- Type: Detached
- Style: 2-storey
- Living space: 3,500–5,000 sq ft
- Basement: Full, finished with walk-out
- View: Water, lake
- Waterfront: Direct
InsideFireplace Yes, wood, propane, Other, Alarm system, carbon monoxide detectors, smoke detector
- Fireplace: Yes, wood, propane
- Features: Other
- Security: Alarm system, carbon monoxide detectors, smoke detector
- Rooms above ground: 12
- Bedrooms: 3 + 2 in the basement
- Bathrooms: 4
- Kitchens: 2
Outside and lotStone, wood, Asphalt shingle, Poured concrete
- Exterior: Stone, wood
- Roof: Asphalt shingle
- Foundation: Poured concrete
- Features: Deck, lighting, porch, year round living
- Size: 255.08 × 160 ft
Parking2 Garage, Attached, Private
- Spaces: 2 Garage
- Garage: Attached
- Driveway: Private
Heating, water and powerForced air, propane, Central air, Other
- Heating: Forced air, propane
- Cooling: Central air
- Water: Other
- Sewer: Septic
Costs and taxesTaxes $11,142 a year, HST included in the price, Hot water tank-propane, propane tank
- Taxes, 2025: $11,142 a year
- HST: HST included in the price
- Under contract: Hot water tank-propane, propane tank
Included in the saleMain house: all art work, kitchen display glasswork, wooden ships (negotiable), 2 lamps (primary bed), some kitchen dishes
- Not included: Main house: all art work, kitchen display glasswork, wooden ships (negotiable), 2 lamps (primary bed), some kitchen dishes
NearbyWaterfront, lake access
- Close to: Waterfront, lake access
Listing detailsX13519094, Sold, Jul 2, 2026
- MLS® number: X13519094
- Status: Sold
- Listed on: Jul 2, 2026
- Days on market: 109
- Updated: Oct 19, 2026
- Possession: 60-89 days
- Occupied by: Owner
- Listing brokerage: SOTHEBY'S INTERNATIONAL REALTY CANADA
About this home
1181 Ashforth Drive, Muskoka Lakes (Wood, Muskoka Lakes), ON P0C 1M0
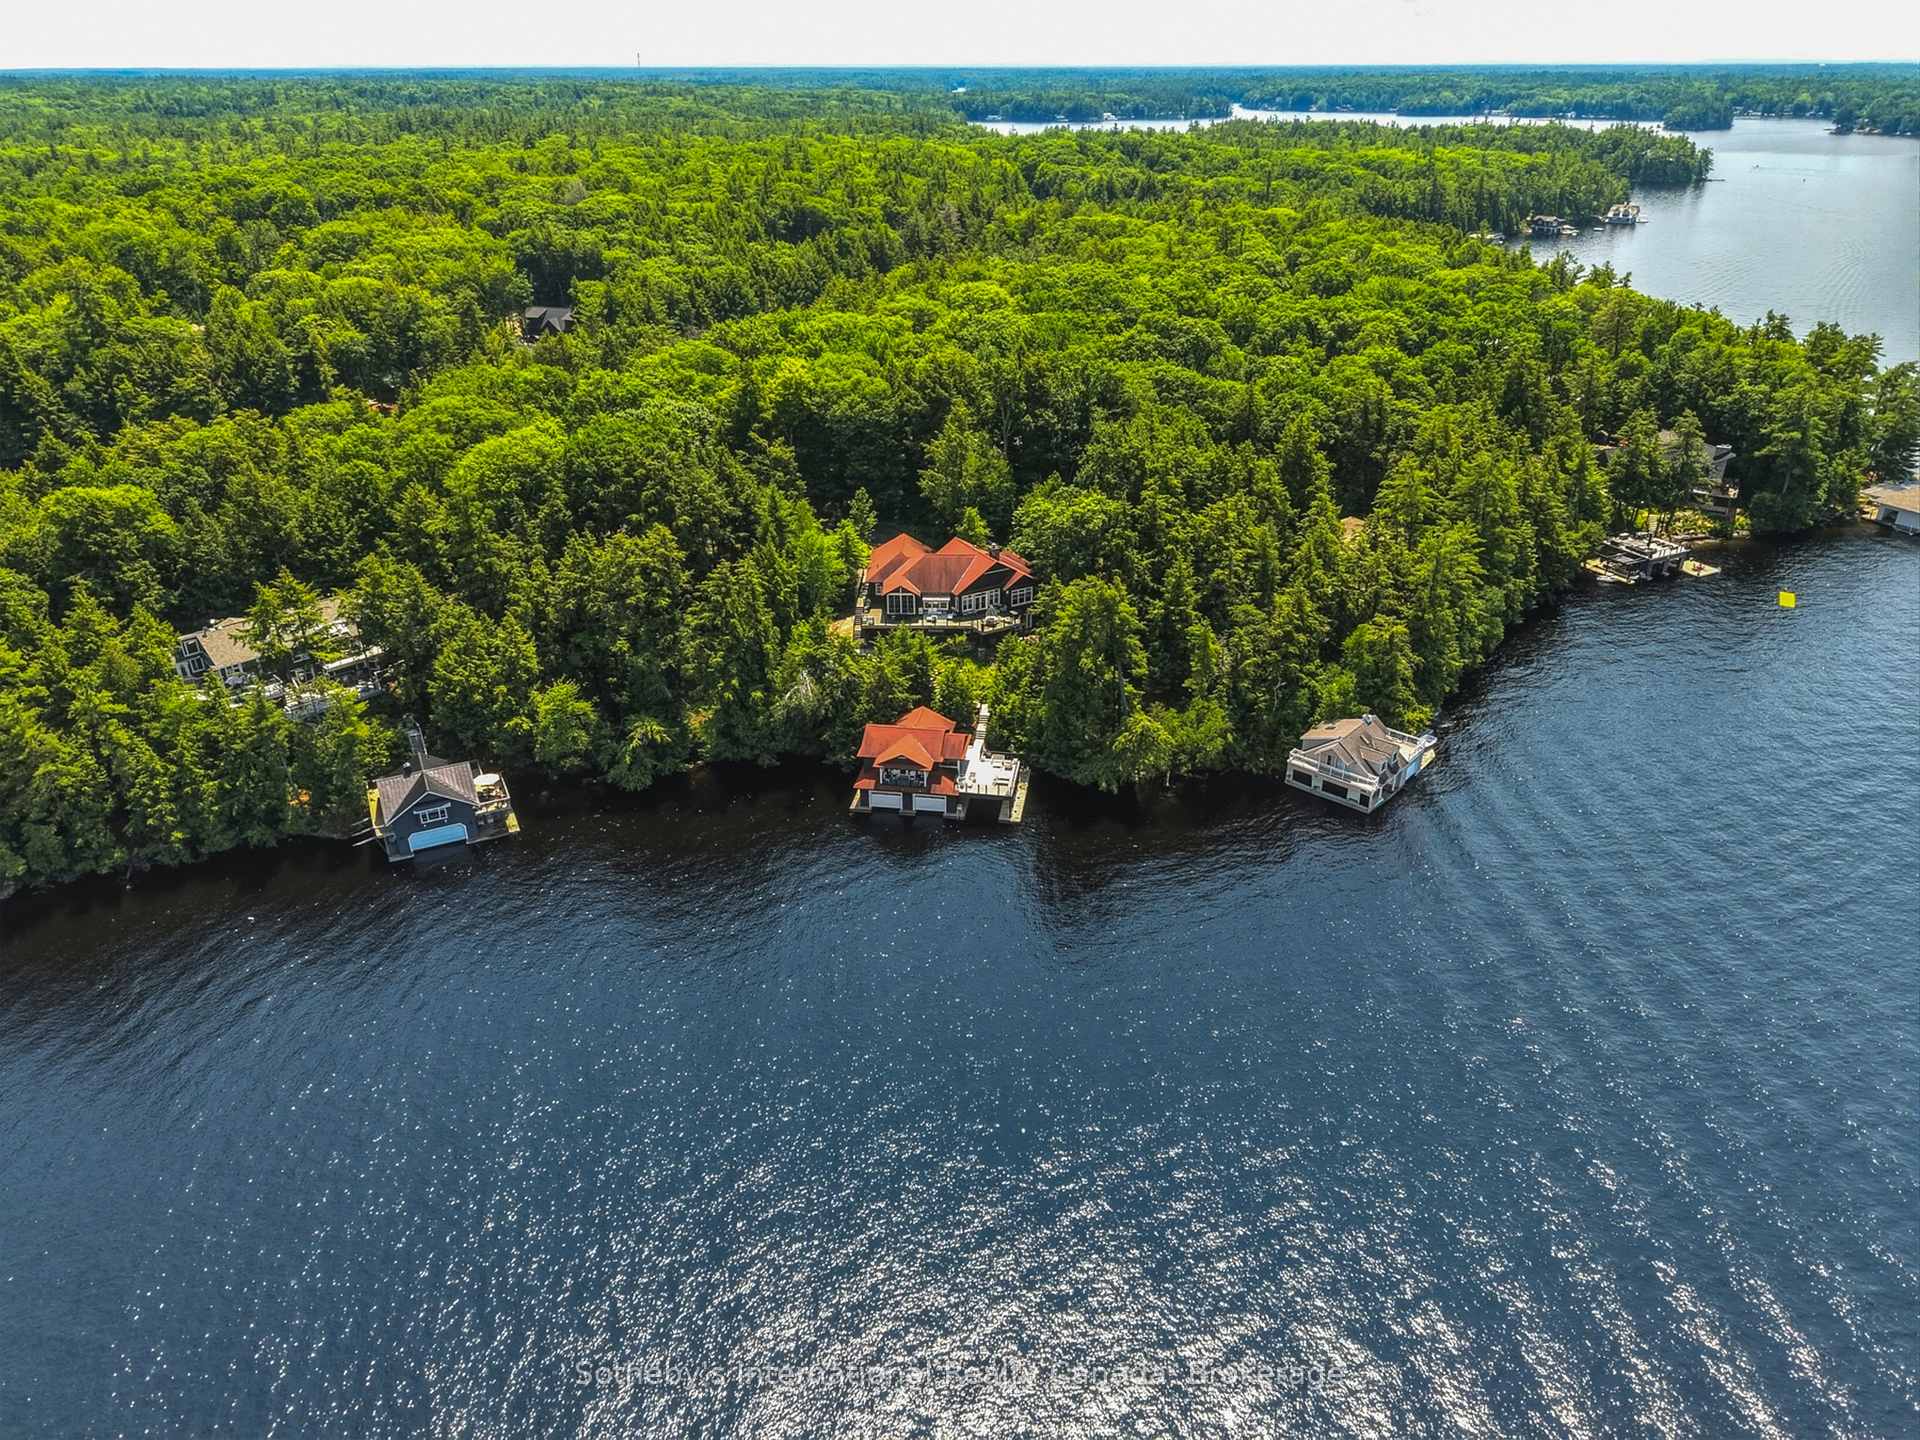
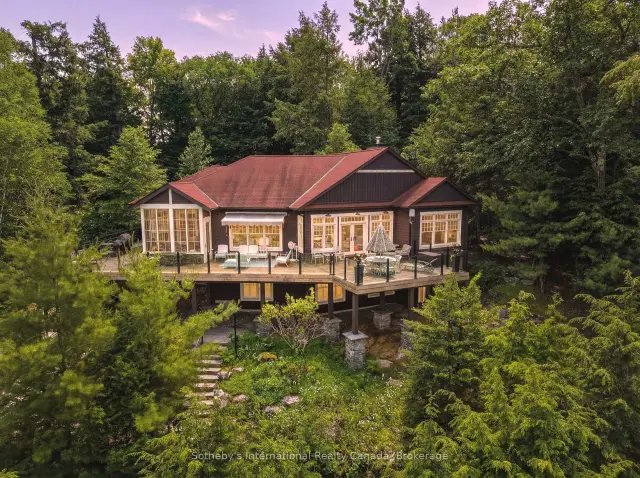
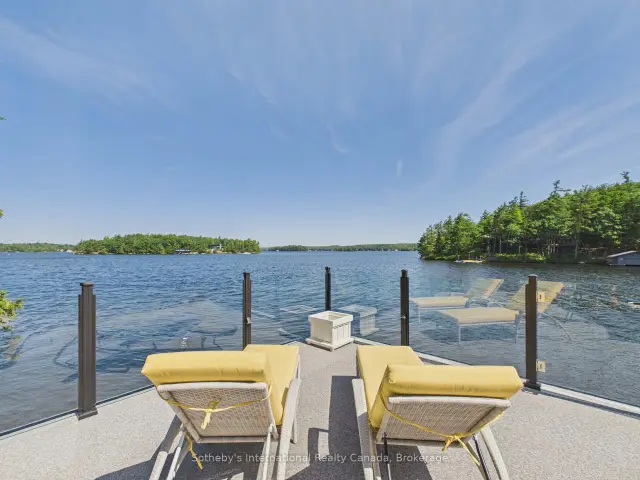
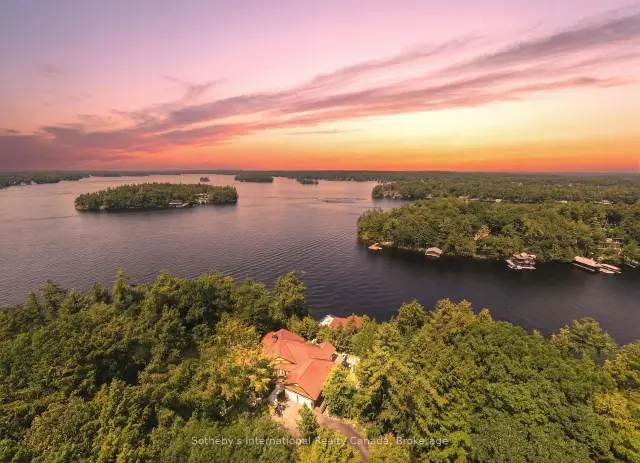
Experience the very best of Lake Muskoka from this exceptional waterfront retreat, offering 255 feet of pristine shoreline and breathtaking west-facing sunsets. Ideally located in the heart of Muskoka, this stunning property is perfectly situated between Bala, Gravenhurst, and Port Carling, providing convenient access to the region's finest dining, shopping, and golf. From the moment you arrive, you'll be impressed by the beautifully landscaped grounds, a wrap-around driveway, and an attached double-car garage, all combining to create outstanding curb appeal. Inside, the thoughtfully designed main cottage offers an inviting open-concept layout, where expansive living spaces flow seamlessly into a gourmet kitchen designed for both everyday living and entertaining. A private primary bedroom wing provides a peaceful sanctuary, while the fully finished walkout lower level offers generous additional living space for family and guests. The crown jewel of the property is the extraordinary two-storey, three-slip boathouse with living accommodations above-a rare and highly sought-after feature on Lake Muskoka. Whether hosting guests, enjoying waterfront living, or simply taking in the panoramic lake views, this remarkable space is truly unforgettable. Spend your days boating, swimming, and relaxing on one of Canada's most prestigious lakes, then end each evening watching spectacular sunsets from your own shoreline.
Ask about this home
A HOMEH agent will answer your questions about this home.
Around this home
Helpful calculators
Your HOMEH agent

"Priced 14% under the Hestimate. I would see it this week."