

Unit 9, 1181 Walkers Point Road
9 Renley RdUnit 9, 1181 Walkers Point Road
9 Renley Rd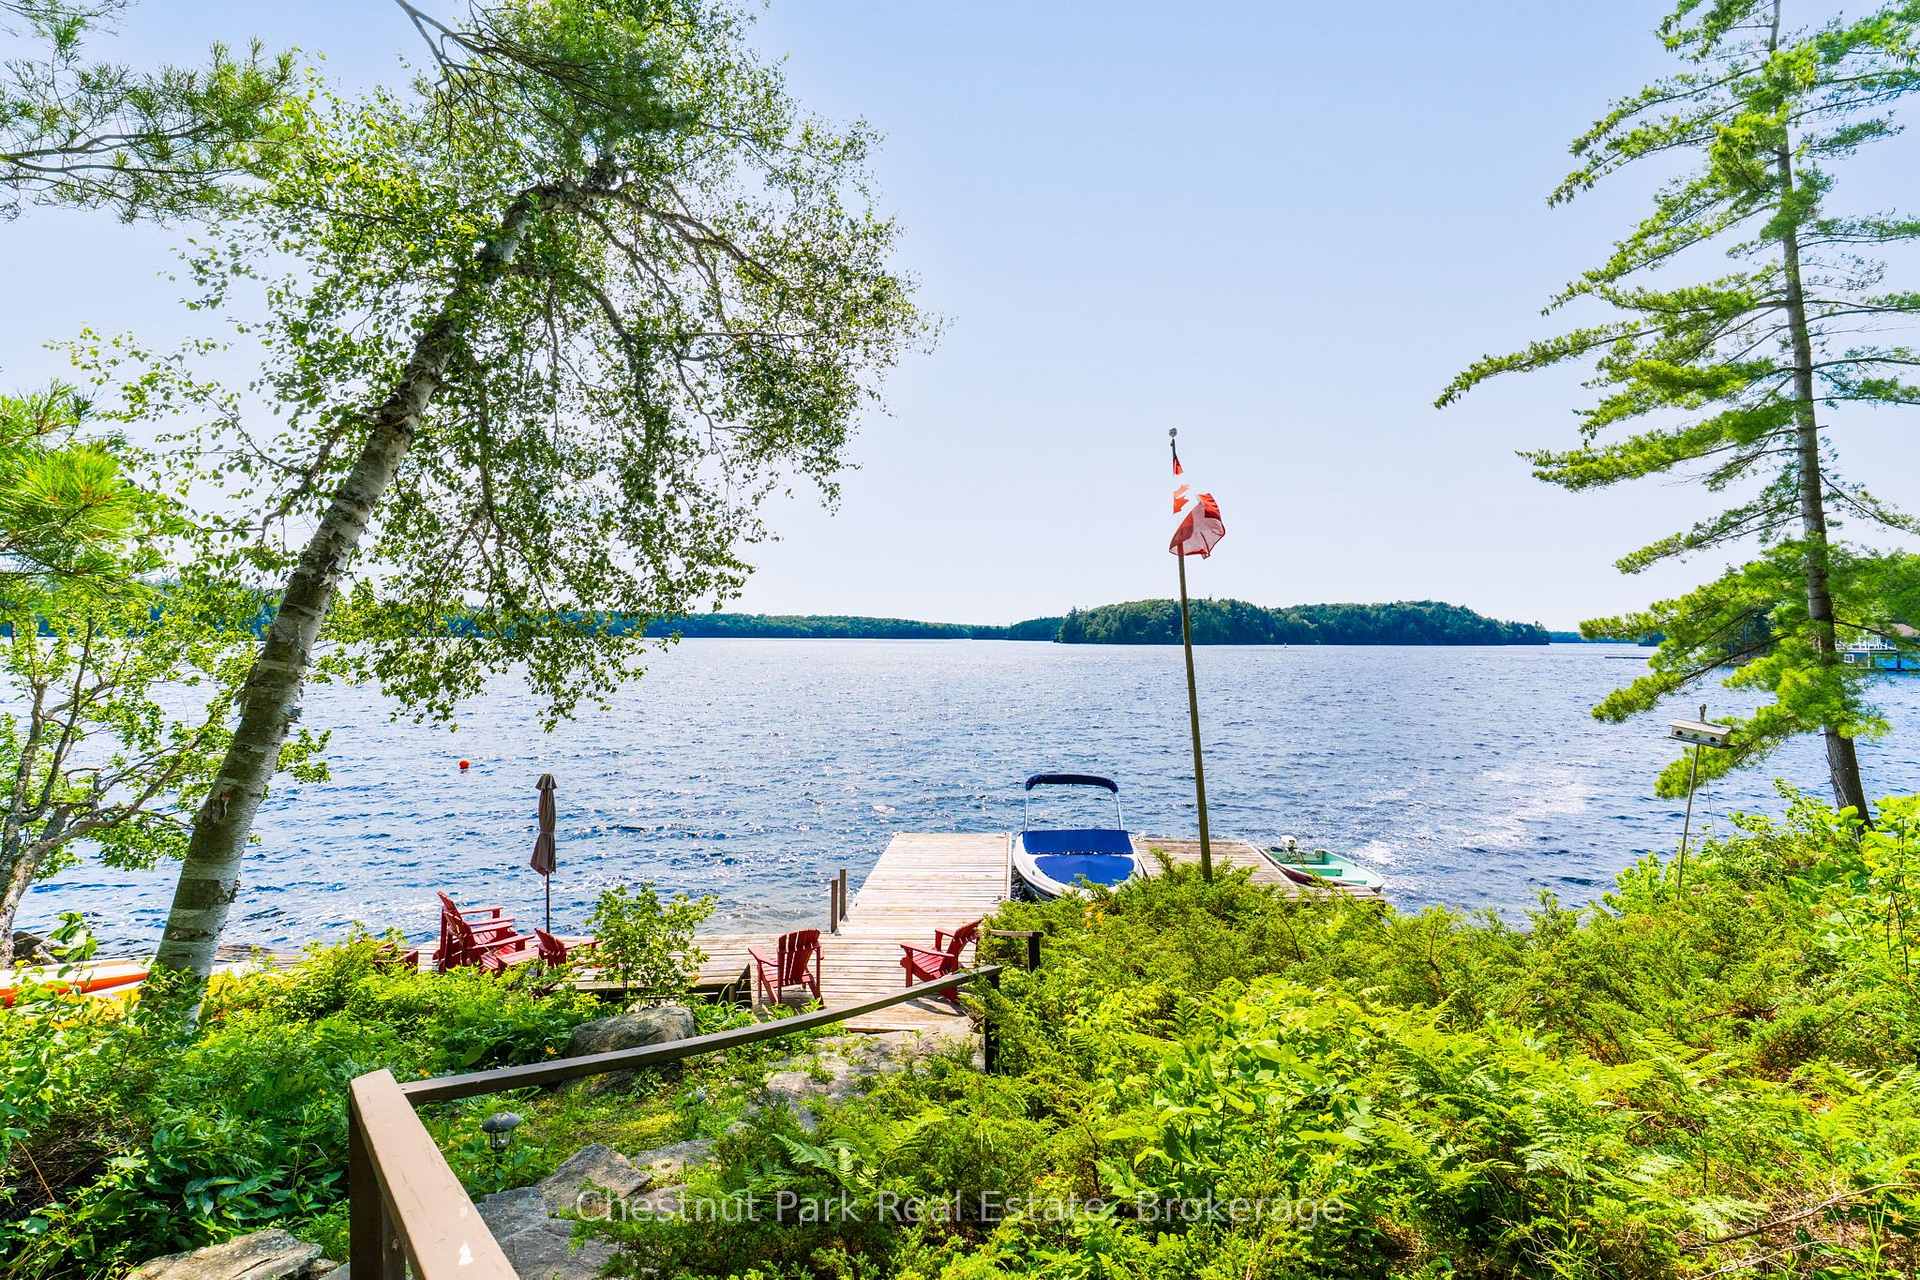
 See all 38 photos
Property history
Facts and features
- BasementNone
- Water, sewerSeptic
- HeatingOther
- Type of homeDetached
- Fireplace
- Waterfront
The homeDetached, Bungalow, 700–1,100 sq ft
- Type: Detached
- Style: Bungalow
- Living space: 700–1,100 sq ft
- Basement: None
- View: Trees/woods, lake
- Waterfront: Direct
InsideFireplace Yes, wood, Water heater owned, Rooms above ground 8
- Fireplace: Yes, wood
- Features: Water heater owned
- Rooms above ground: 8
- Bedrooms: 4
- Bathrooms: 1
- Kitchens: 1
Outside and lotWood, Asphalt shingle, Piers
- Exterior: Wood
- Roof: Asphalt shingle
- Foundation: Piers
- Features: Deck, privacy
- Size: 225 × 1,292 ft
- Zoning: WR1 & OS2
Parking5 Parking, Private
- Spaces: 5 Parking
- Driveway: Private
Heating, water and powerOther, wood, Other, Septic
- Heating: Other, wood
- Water: Other
- Sewer: Septic
Costs and taxesTaxes $5,527 a year, HST included in the price
- Taxes, 2026: $5,527 a year
- HST: HST included in the price
Included in the saleAll furnishings and contents exterior & interior., Exclude specifically all personal effects. all watercraft motorized and non motorized and accompanying accessories. sellers' discretionary removal of any ornamental, memorabilia, artwork, tools, and glass & dishwares.
- Included: All furnishings and contents exterior & interior.
- Not included: Exclude specifically all personal effects. all watercraft motorized and non motorized and accompanying accessories. sellers' discretionary removal of any ornamental, memorabilia, artwork, tools, and glass & dishwares.
NearbyWaterfront, wooded/treed
- Close to: Waterfront, wooded/treed
Listing detailsX13600132, Sold, Jul 23, 2026
- MLS® number: X13600132
- Status: Sold
- Listed on: Jul 23, 2026
- Days on market: 5
- Updated: Jul 28, 2026
- Possession: Flexible
- Occupied by: Owner
- Listing brokerage: Chestnut Park Real Estate
About this home
Unit 9, 1181 Walkers Point Road, Muskoka Lakes (Wood, Muskoka Lakes), ON P1P 1R2
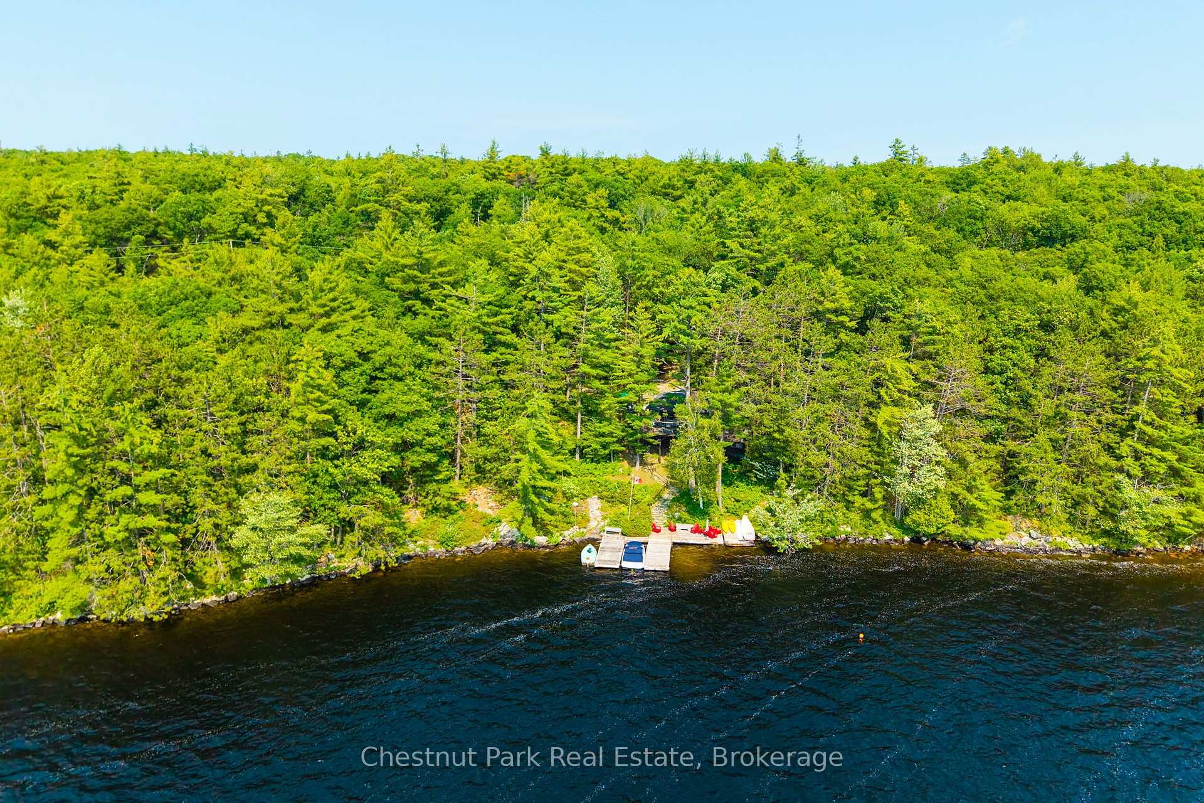
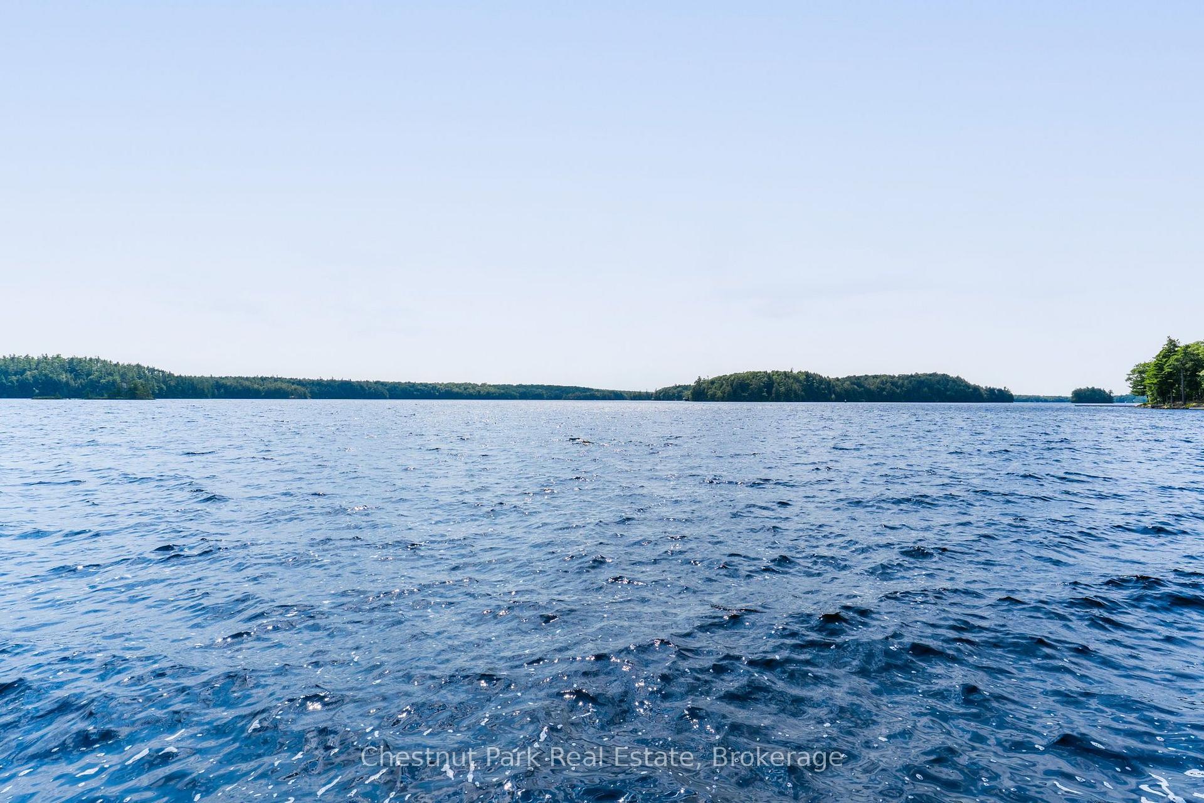
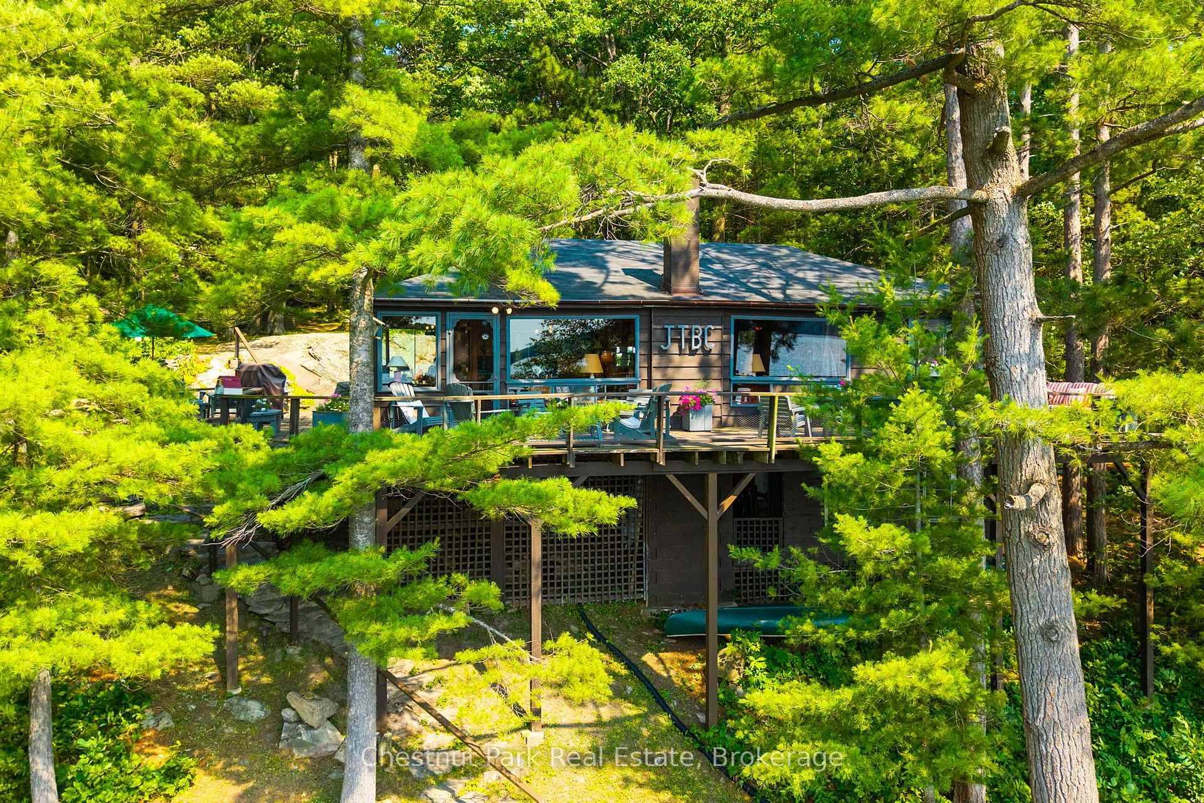
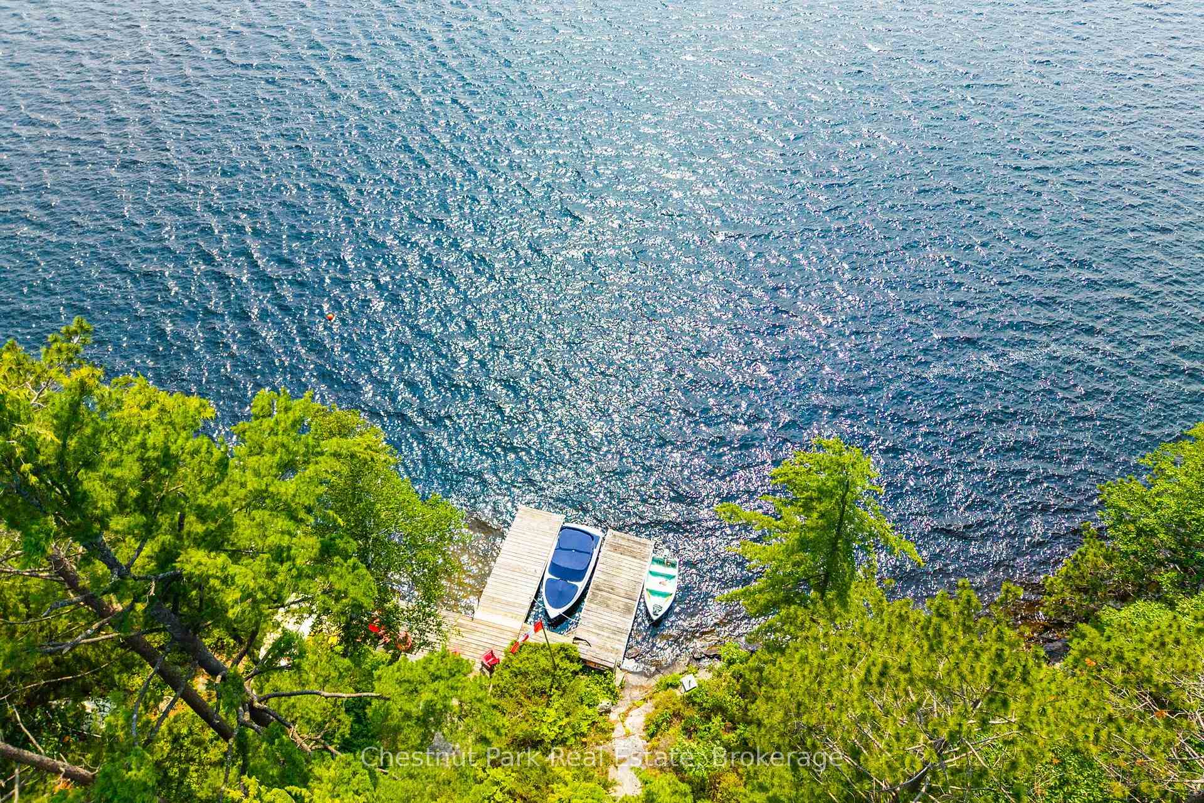
Splendour in the Sunshine. Welcome to a world apart just hours from the city exclusively addressed along a coveted & tightly held Lake Muskoka pocket. Family cherished for over 6 decades and now for sale for the first time this purely authentic 4 bedroom summer cottage rests proudly and privately along 225' of finer west appointed shores. Enveloped amidst approx 10 acres of Gorgeous mature woods this offering simply sings "Summer at the Lake" with its classic Muskoka "On Golden Pond" sunset shores of windswept pines, rocky outcroppings and crystal deeper diving and docking waters. Idyllically addressed in the Renley Road locale the views are simply outstanding and uninterrupted serving up year long sunsets. The cottage gifts an irreplaceable close to the lake location with wrap around deck & stone terrace, warm woodsy interior with Muskoka stone fireplace, sunset living and dining area, Olde time separate laundry "house" and cute double bunk bunkie - all the iconic ingredients of a vintage Muskoka cottage - where generations of memories are made. These lands are magnificent for child's play and boast the "little house on the big block" truly a singular opportunity in an elite enclave to enjoy this summer cottage as is/ renovate to your wishes or build anew. Tucked In a pocket of East Bay with the protected Hardy Lake shores in full sunset view this setting guarantees privacy. These very private waters serve up idyllic shore compositions with a sand bottom deeper water entry absolutely inviting to all day water enjoyment. There are few areas of Muskoka so perfectly private and sheltered from the busyness as this. From Sunrise reflections to golden hour tranquility this property captures the essence of Muskoka cottaging. With acres of room to explore, build out a tennis/ sports court & more, these sunset lands are the perfect design palette to build your new cottage 2 hours to Toronto near key Muskoka hubs - Bala and Port Carling.
Ask about this home
A HOMEH agent will answer your questions about this home.
Around this home
Helpful calculators
Your HOMEH agent

"Priced 46% over the Hestimate. I would see it this week."