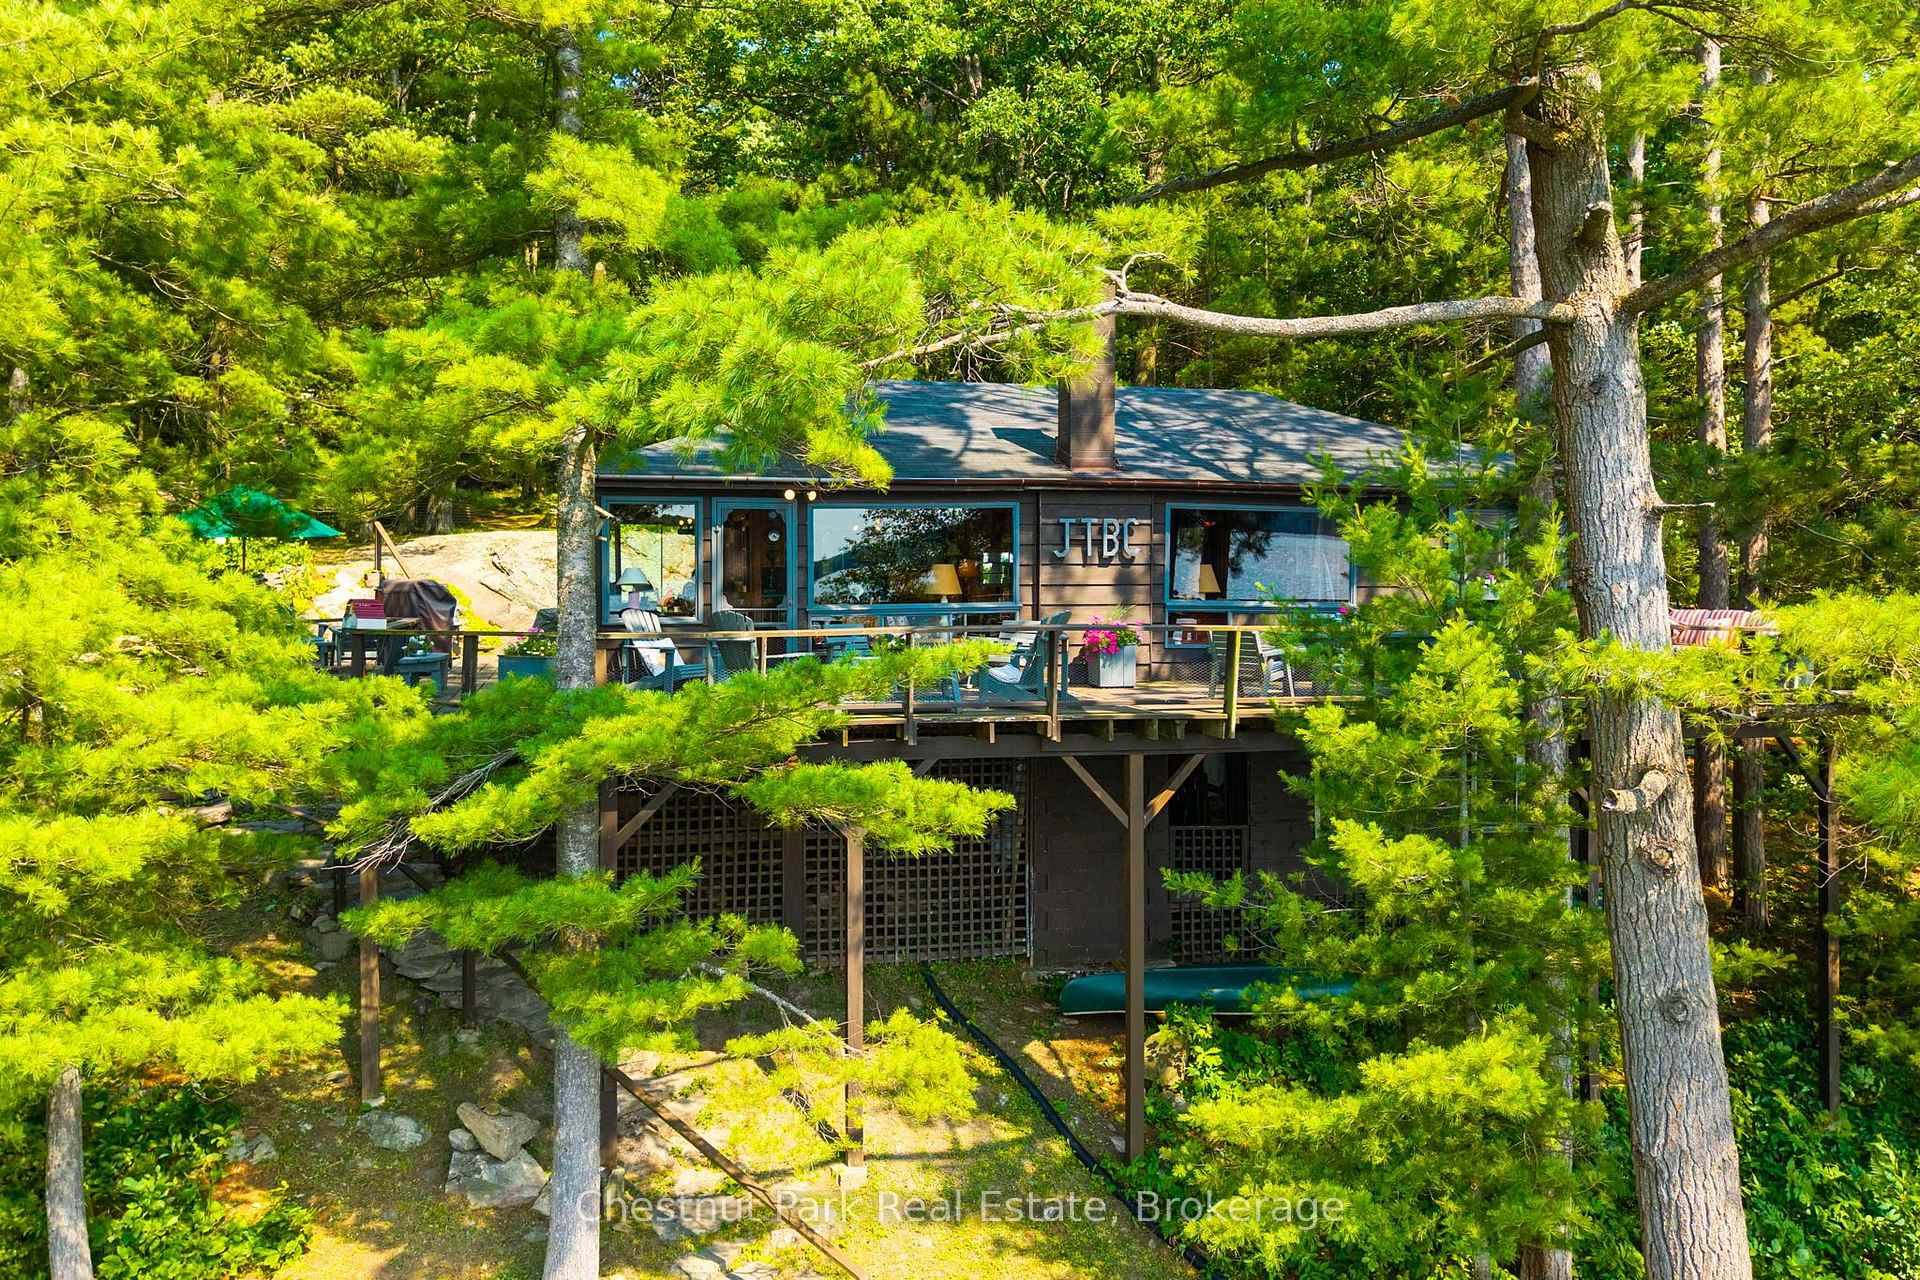
Front of Unit (Renley Rd) #9, 1181 Walkers Point Road

Unit (Renley Rd) #9, 1181 Walkers Point Road

Muskoka Lakes (Wood, Muskoka Lakes)
Sold
1/38
Ontario Real Estate › Muskoka Lakes › Wood (Muskoka Lakes)
Front of Unit (Renley Rd) #9, 1181 Walkers Point Road

Unit (Renley Rd) #9, 1181 Walkers Point Road

Muskoka Lakes (Wood, Muskoka Lakes)
Sold
See all 38 photos
DetachedMLS X13600132
Sold for:Sold Jul 28, 2026
4 Bedrooms
1 Bathroom
700~1.1K Sq.Ft.
225 x 1,292 ft Lot
$5,527 Tax/yr

Property history

1 saleSign in to see sold prices

This home has sold. It is no longer available.

Property not available for sale or for rent.

See similar homes for saleFree Home EvaluationHow Much Is My Home Worth?Sell with HOMEHHOMEH One: full-service selling for a 1% listing fee. The buyer's agent commission is separate.

Contact agent

Leave your name and number. A HOMEH agent calls you back.

Ask about this home

A HOMEH agent will answer your questions about this home.
Ask a question

Ask HOMEH

Ask about this home

About this home

Unit (Renley Rd) #9, 1181 Walkers Point Road, Muskoka Lakes

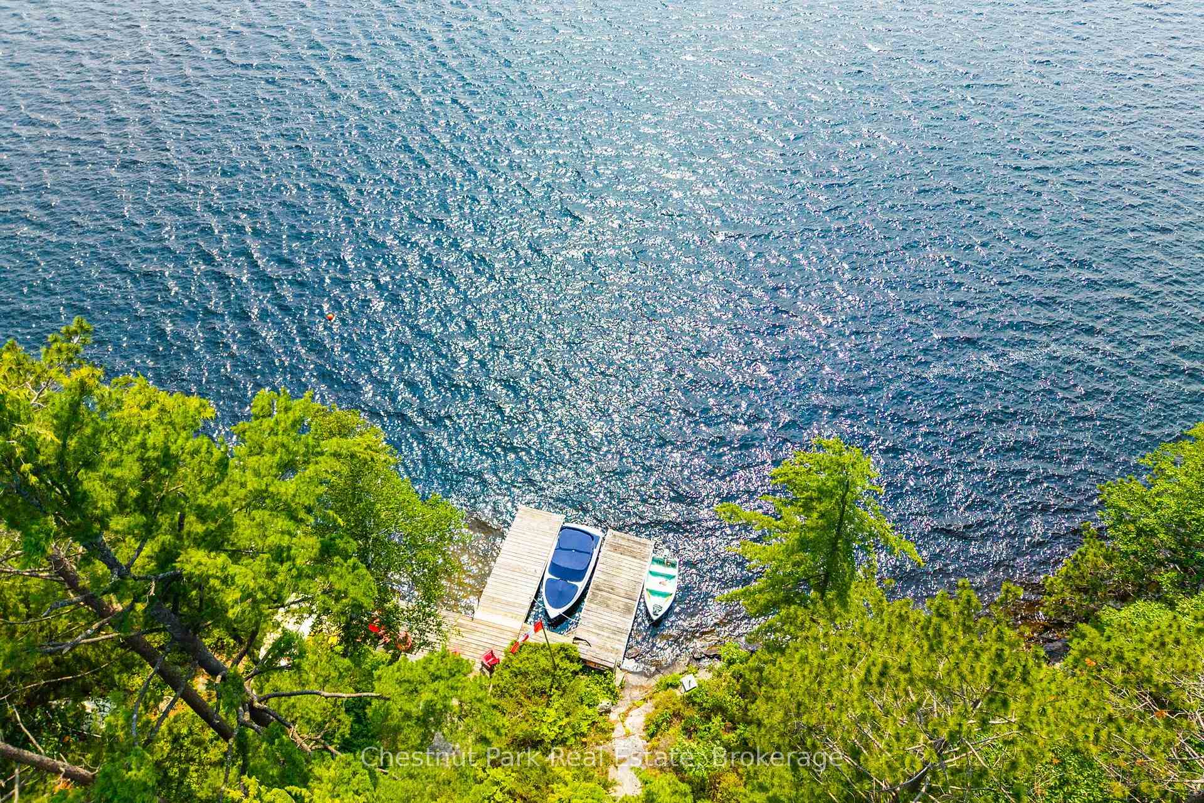
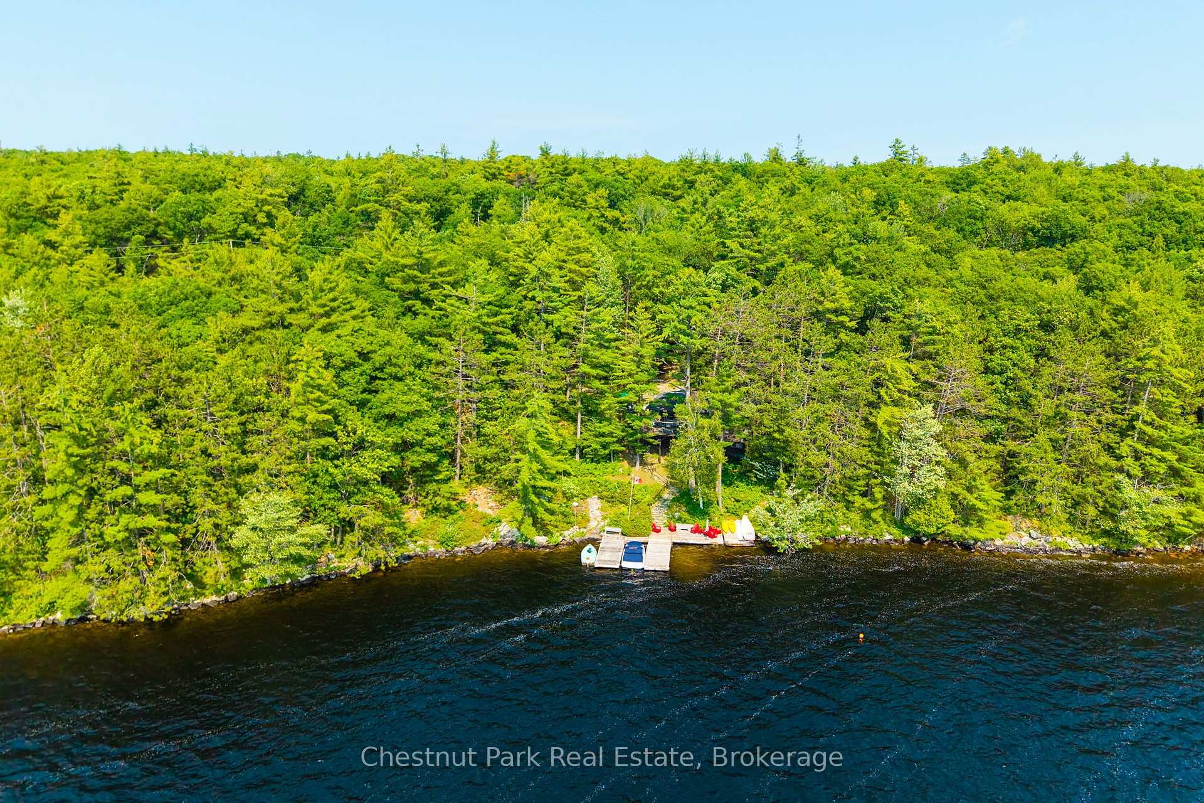
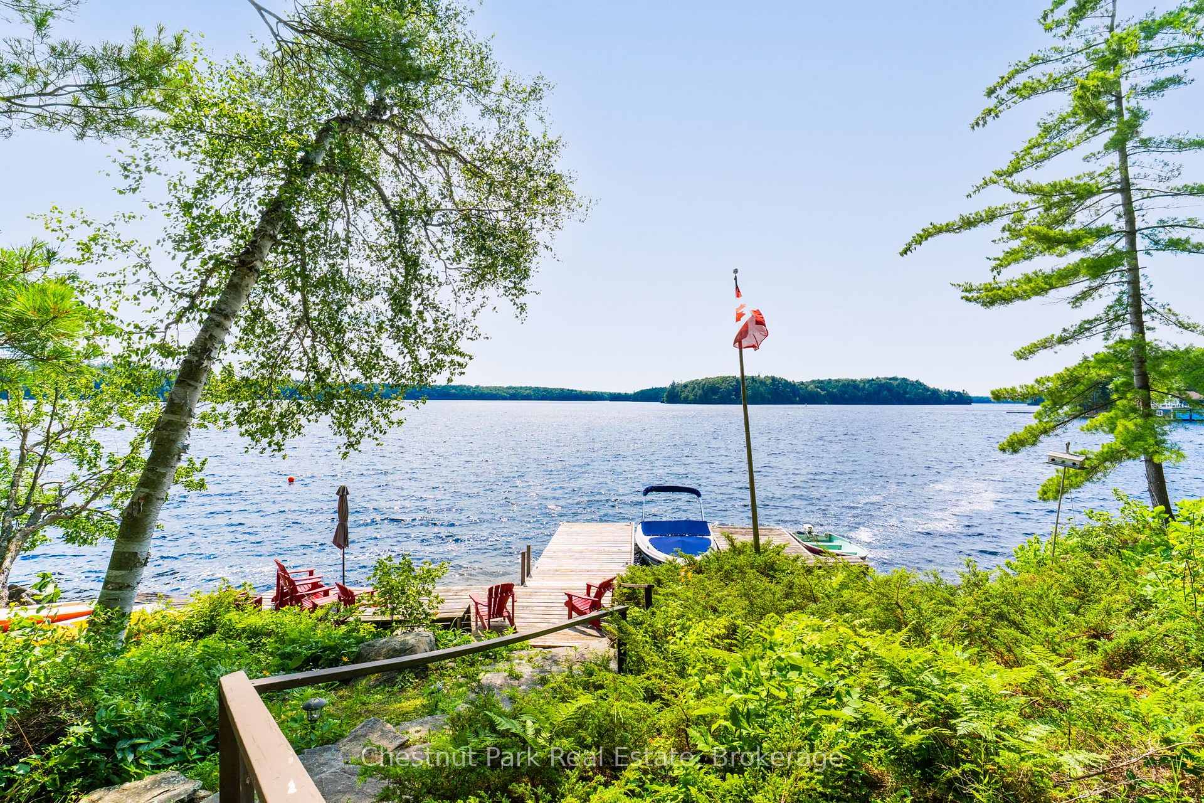
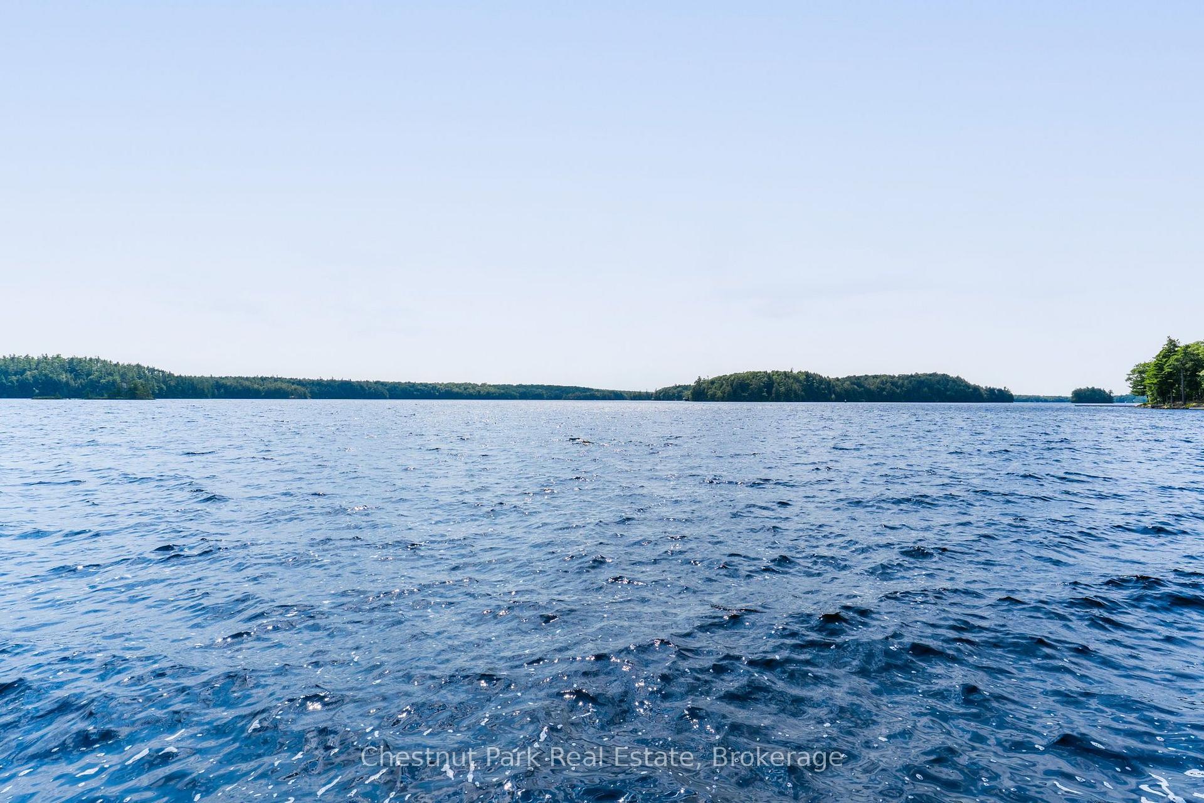
Splendour in the Sunshine. Welcome to a world apart just hours from the city exclusively addressed along a coveted & tightly held Lake Muskoka pocket. Family cherished for over 6 decades and now for sale for the first time this purely authentic 4 bedroom summer cottage rests proudly and privately along 225' of finer west appointed shores. Enveloped amidst approx 10 acres of Gorgeous mature woods this offering simply sings "Summer at the Lake" with its classic Muskoka "On Golden Pond" sunset shores of windswept pines, rocky outcroppings and crystal deeper diving and docking waters. Idyllically addressed in the Renley Road locale the views are simply outstanding and uninterrupted serving up year long sunsets. The cottage gifts an irreplaceable close to the lake location with wrap around deck & stone terrace, warm woodsy interior with Muskoka stone fireplace, sunset living and dining area, Olde time separate laundry "house" and cute double bunk bunkie - all the iconic ingredients of a vintage Muskoka cottage - where generations of memories are made. These lands are magnificent for child's play and boast the "little house on the big block" truly a singular opportunity in an elite enclave to enjoy this summer cottage as is/ renovate to your wishes or build anew. Tucked In a pocket of East Bay with the protected Hardy Lake shores in full sunset view this setting guarantees privacy. These very private waters serve up idyllic shore compositions with a sand bottom deeper water entry absolutely inviting to all day water enjoyment. There are few areas of Muskoka so perfectly private and sheltered from the busyness as this. From Sunrise reflections to golden hour tranquility this property captures the essence of Muskoka cottaging. With acres of room to explore, build out a tennis/ sports court & more, these sunset lands are the perfect design palette to build your new cottage 2 hours to Toronto near key Muskoka hubs - Bala and Port Carling.

Water Heater OwnedTrees/WoodsLakeWaterfrontWooded/TreedDeck

Facts & features

TypeDetached
StyleBungalow
Size700~1.1K Sq.Ft.
Lot225 x 1,292 ft
Tax$5,527 (2026)
HeatingOther, wood
Parking5 drive
WaterOther
FireplaceYes, wood

Ask about this home

A HOMEH agent will answer your questions about this home.

Ask a question

Rooms

0 rooms · 1 bathroom
Bathrooms1
3-pc
Thinking of selling your home?See what your home is worth today.

Around this home

Walkers Point Rd & Renley Rd

Listing details

MLS® numberX13600132
Listed onJul 23, 2026
Days on market5
UpdatedJul 28, 2026
Listing brokerageChestnut Park Real Estate
PossessionFlexible

Helpful tools

Mortgage calculator
Closing costs
Land transfer tax
Buyer guide

Your HOMEH agent

NimaHOMEH agent · Muskoka Lakes

"I would see it this week."

Ask Nima

Ask HOMEH about this home

Price, neighbourhood, monthly cost. Ask anything.

HOMEH Intelligent Agent is an AI, not a licensed representative. Check anything important with your agent.

© 2026 HOMEH Inc., Brokerage · RECO Registration #6000380 · 505 Highway 7 East, Units 308 & 309, Thornhill, ON L3T 7T1 · Listing data courtesy of the MLS® System of the listing brokerage, deemed reliable but not guaranteed.

Disclaimers and terms

HOMEH is operated by HOMEH Inc., a licensed Ontario real estate brokerage regulated by the Real Estate Council of Ontario (RECO) under the Trust in Real Estate Services Act, 2002 (TRESA). Under TRESA, consumers are entitled to the RECO Information Guide before entering into a representation agreement. Broker of Record Licence #5034208. Toronto Regional Real Estate Board Member #20004000.

Cashback Rebate. Paid by HOMEH Inc., Brokerage from the commission it receives, on closing, to eligible buyers who came to HOMEH as HOMEH leads. Subject to the buyer representation agreement, lender approval and legal limits; amounts vary with price, commission received and transaction type. Not a government incentive, tax credit or refund. Full terms and conditions apply.

Mortgage. Payment figures are estimates for illustration only, not an offer to lend; all financing is on approved credit (OAC). HOMEH Inc., Brokerage is not a mortgage broker, agent or lender; mortgage products and advice come from independent professionals licensed by the Financial Services Regulatory Authority of Ontario (FSRA).

HOMEH Estimate. Worked out with automated tools from recent nearby sales of similar homes. For information only, not an appraisal.

Accuracy. Listings, market data, photos, school, transit and neighbourhood information come from sources believed reliable, including the MLS® System and the Toronto Regional Real Estate Board (TRREB), but are not warranted accurate, current or complete. MLS® listing data is copyright TRREB. It must only be used by consumers with a bona fide interest in the purchase, sale or lease of real estate, and not for any commercial purpose.

Programs. Programs, incentives and benefits on this website are privately administered, may change or end without notice, and imply no government authority, endorsement or affiliation.

Not intended to solicit clients currently under contract with another brokerage.

The trademarks REALTOR®, REALTORS® and the REALTOR® logo are controlled by The Canadian Real Estate Association (CREA) and identify real estate professionals who are members of CREA. The trademarks MLS®, Multiple Listing Service® and the associated logos are owned by CREA and identify the quality of services provided by real estate professionals who are members of CREA. Used under licence.