

Unit 44, 1211 Foreman Road
Muskoka Lakes (Medora)Unit 44, 1211 Foreman Road
Muskoka Lakes (Medora)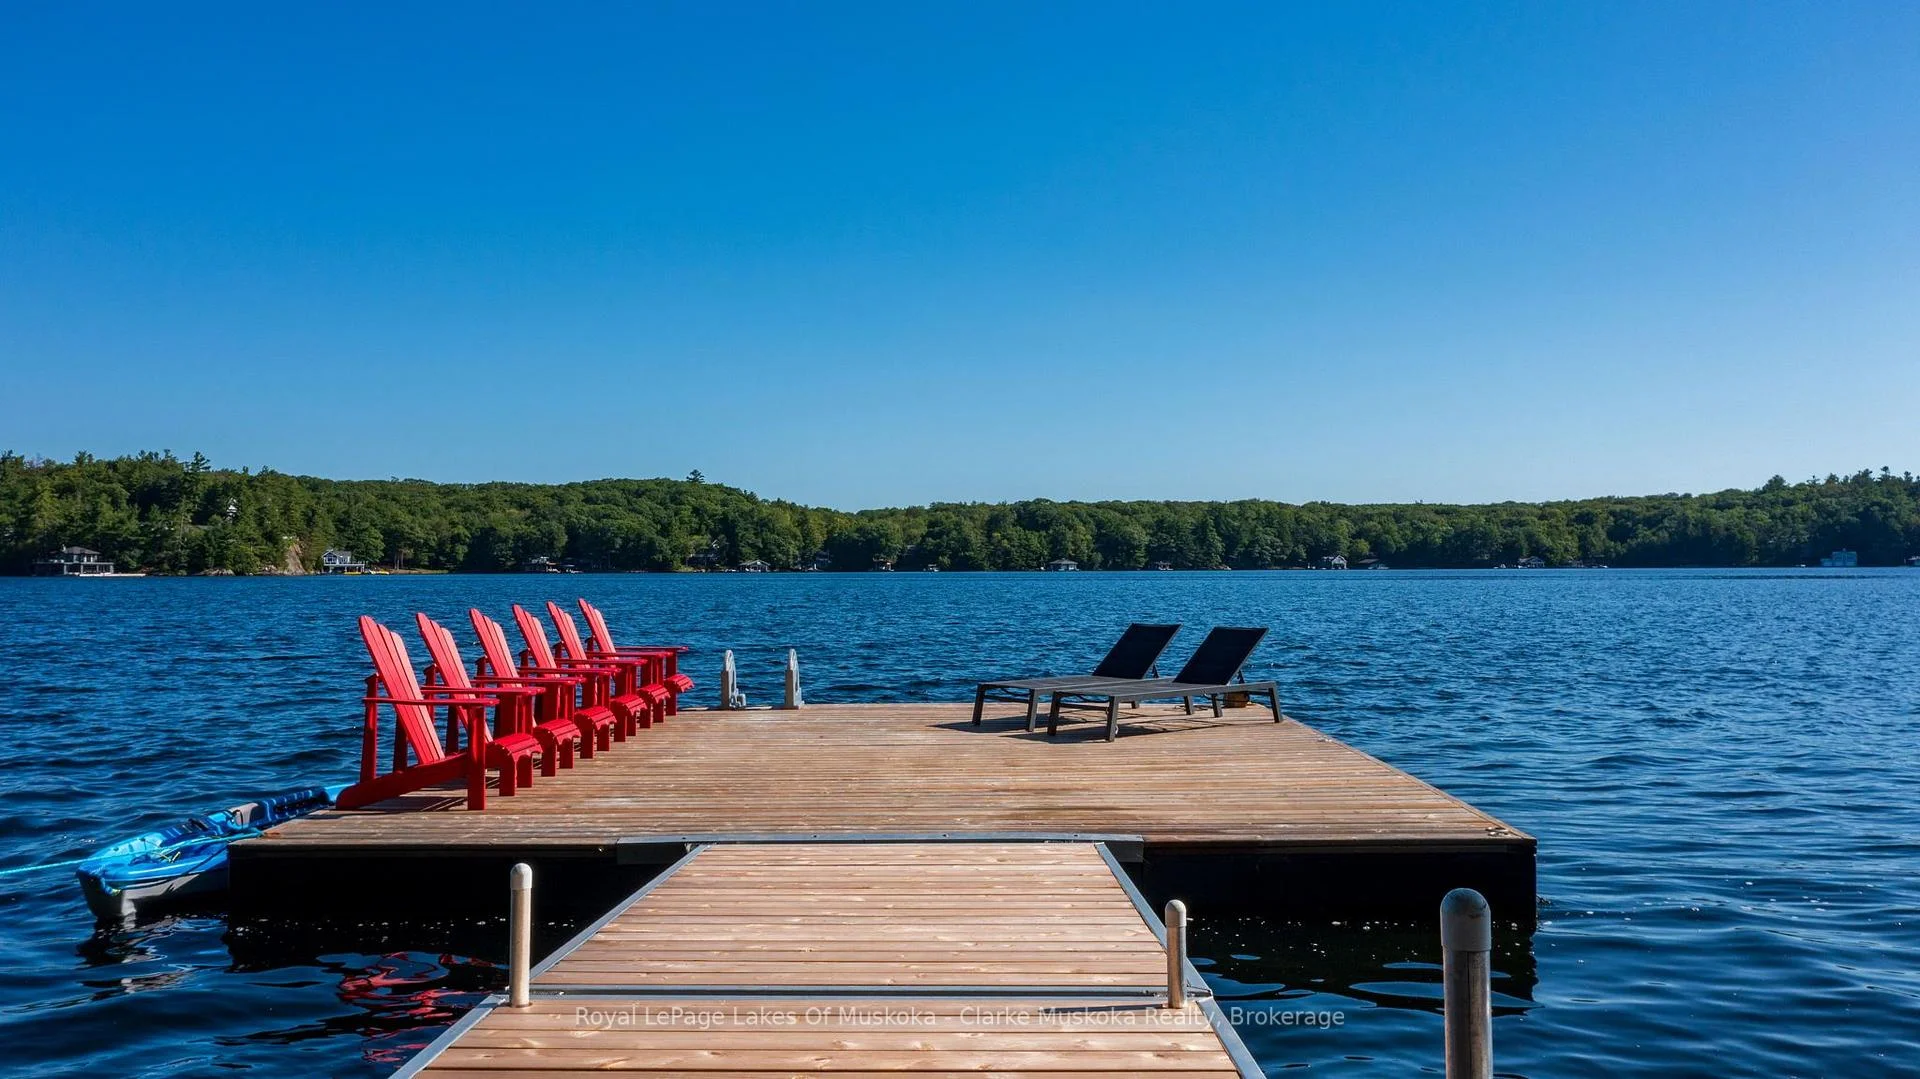
 See all 31 photos

About this home
Unit 44, 1211 Foreman Road, Muskoka Lakes
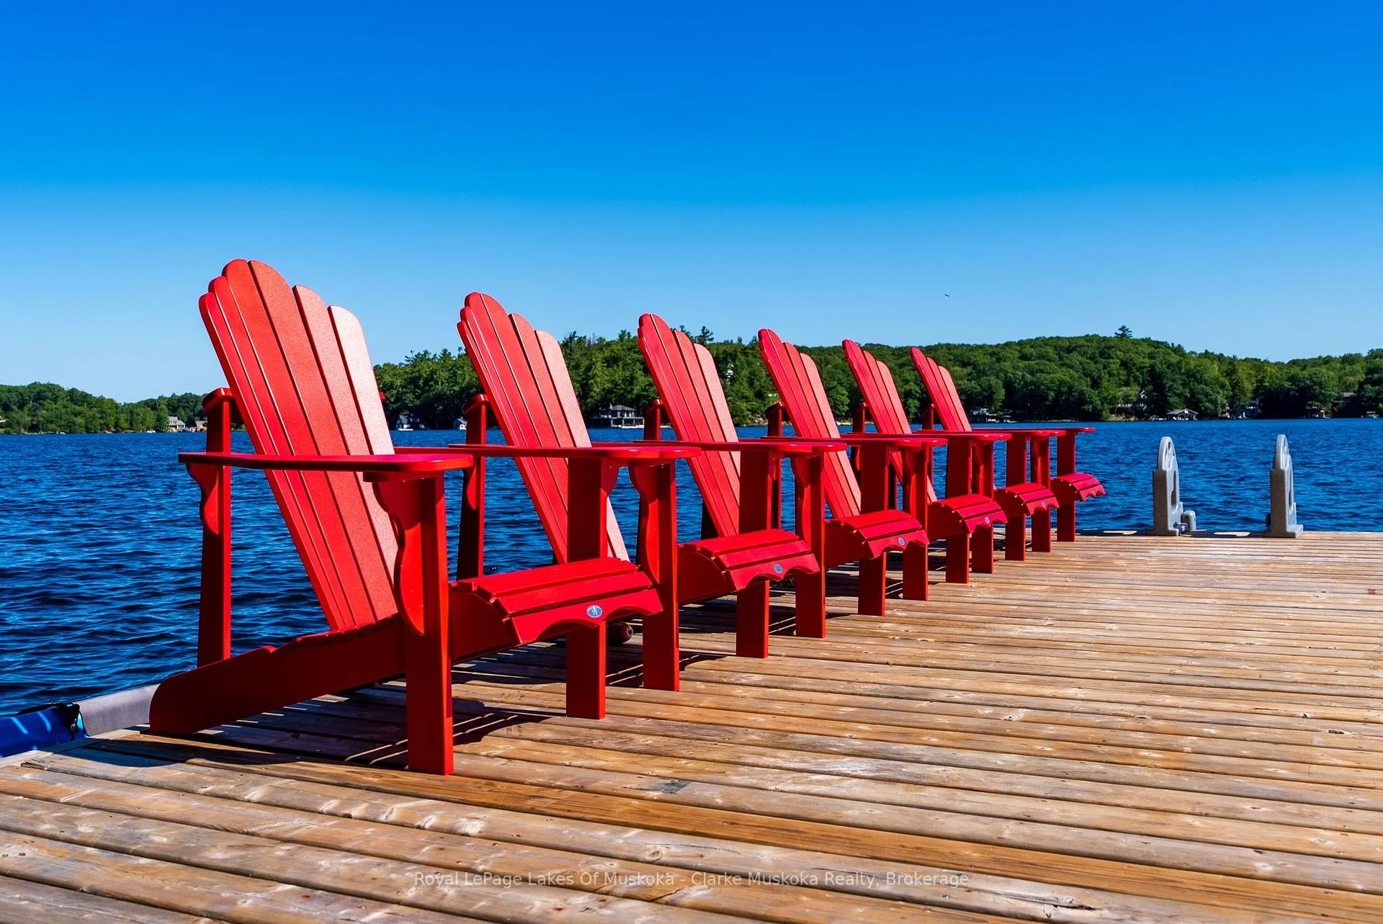
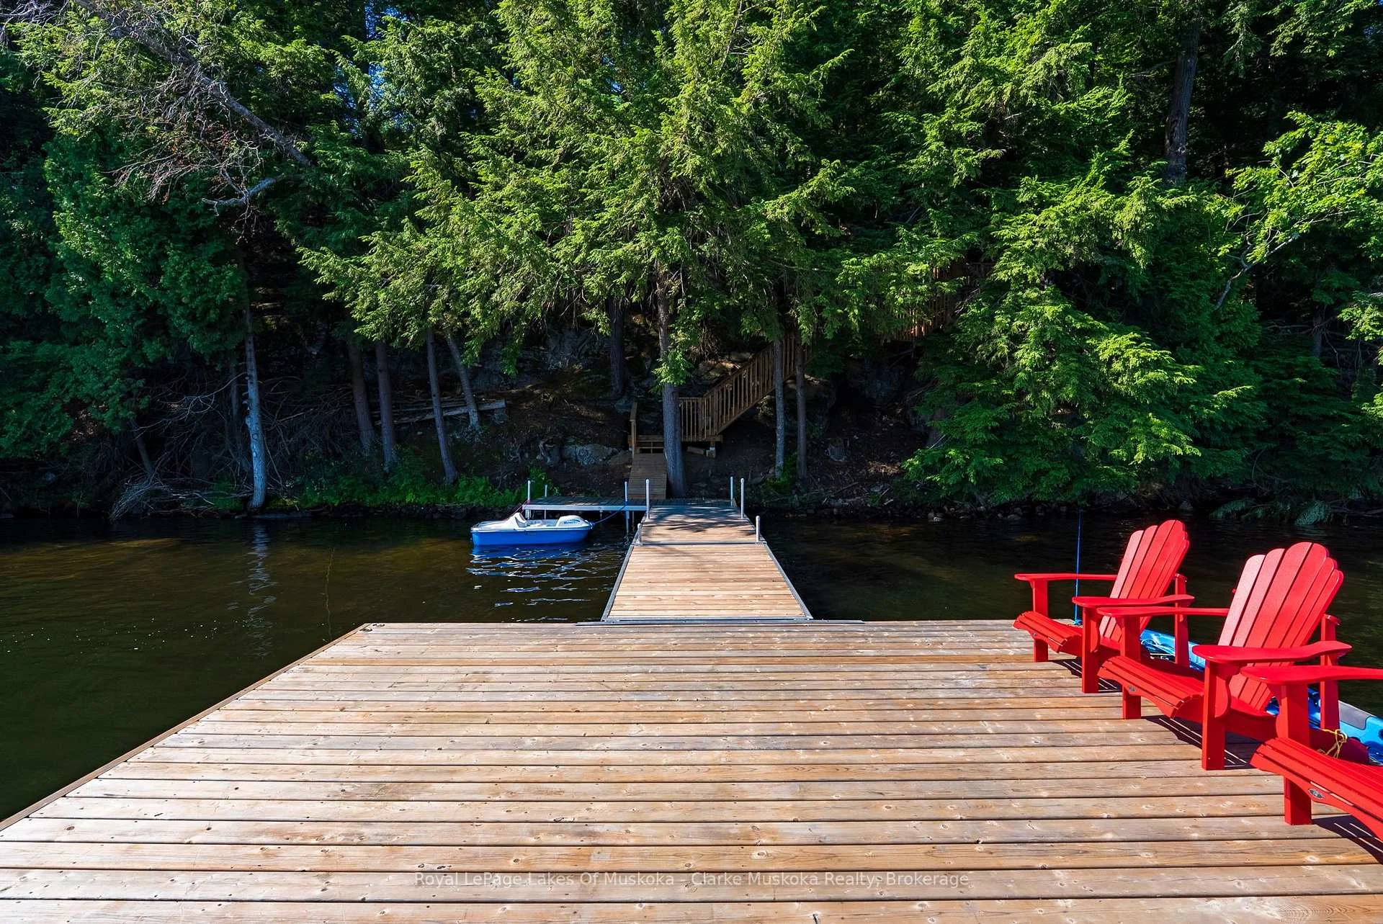
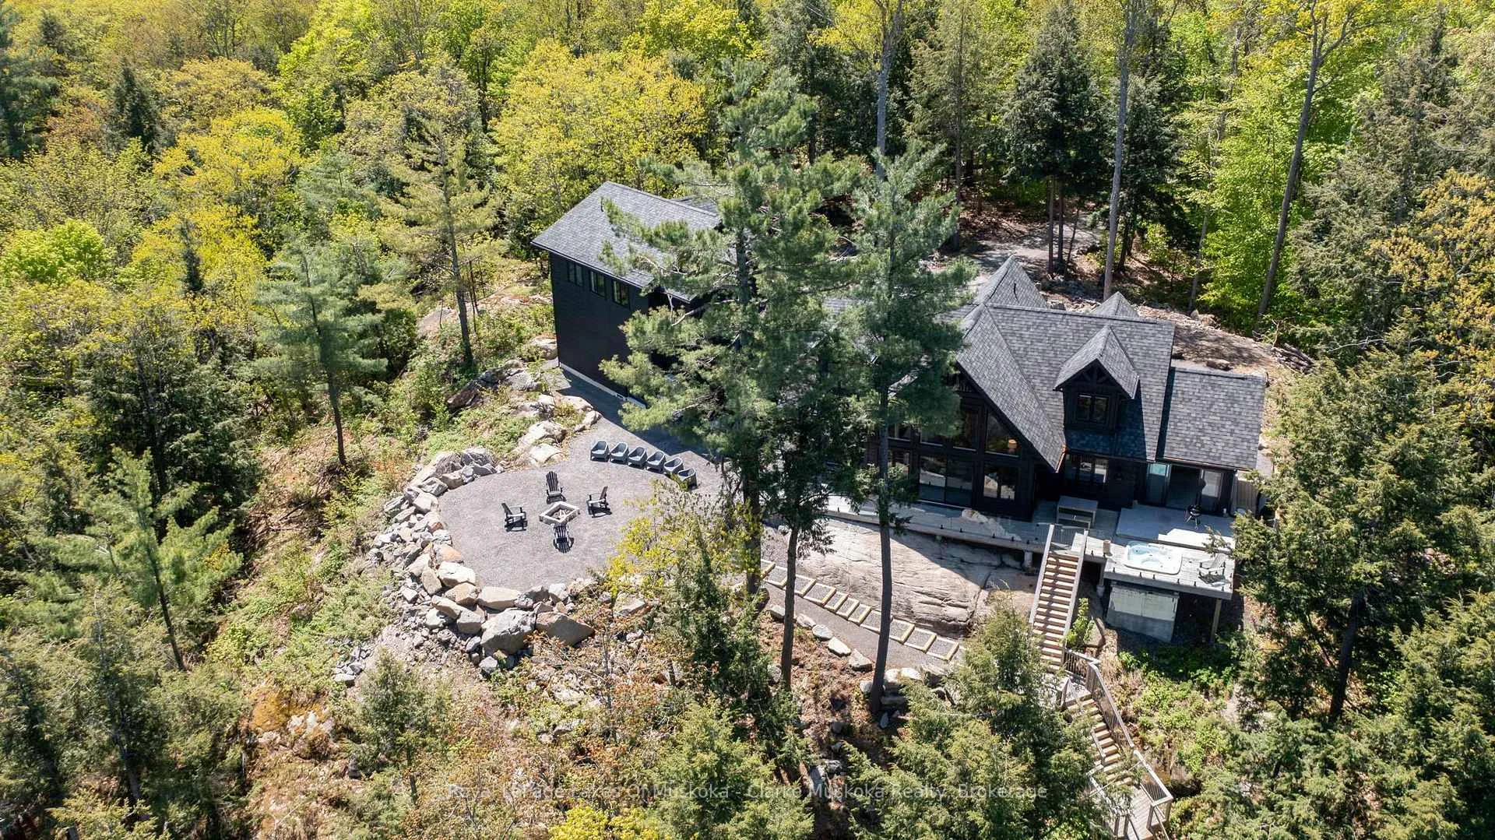
This exceptional log home is a rare opportunity on desirable Lake Muskoka. Privately tucked away on 2.29 acres with 205 feet of pristine eastern-facing frontage, this property captures the essence of true Muskoka living. From the moment you arrive, you'll feel the warmth and character woven into every detail. The expansive front deck invites lazy mornings and starlit evenings, while the lakeside hot tub and screened Muskoka room create the perfect haven for year-round relaxation. Gather with friends and family around the outdoor fire pit in the beautifully cleared entertaining space, ideal for unforgettable summer nights. Inside, the open-concept kitchen, dining, and living areas are bathed in natural light, offering an inviting space where rustic charm meets modern convenience. Whether you're hosting or unwinding, the seamless flow makes everyday living feel like a retreat. Vaulted ceilings, wood beams, and a cozy wood-burning fireplace add to the homes inviting ambiance. The spacious primary suite offers a tranquil escape with forest views and spa-like ensuite, while guest accommodations ensure theres room for everyone. An additional upper level area, provides flexible space for games, media, or additional sleeping quarters. Additional highlights include a full-home generator wired for peace of mind, ample parking, and a naturally treed lot providing the ultimate in privacy and serenity. A private dock at the shoreline make it easy to enjoy boating, swimming, and the best of lakefront living.This is more than just a cottage it's a home crafted with care, ready to welcome its next chapter on the shores of Lake Muskoka.
Facts & features
Book a viewing
Rooms
16 rooms · 3 bathrooms
- Kitchen14′6″ × 13′1″190 sq.ft.
- Foyer17′2″ × 10′10″185 sq.ft.
- Dining room17′4″ × 13′11″240 sq.ft.
- Bathroom2′11″ × 7′2″21 sq.ft.
- Living room21′5″ × 24′11″533 sq.ft.
- Utility room10′ × 8′9″88 sq.ft.
- Laundry7′2″ × 9′2″65 sq.ft.
- Bedroom11′5″ × 11′8″133 sq.ft.
- Bathroom9′11″ × 5′2″51 sq.ft.
- Bathroom9′2″ × 10′4″94 sq.ft.
- Bedroom 411′2″ × 9′10″110 sq.ft.
- Recreation21′2″ × 26′3″555 sq.ft.
- Sitting16′11″ × 10′169 sq.ft.
- Bedroom 311′2″ × 9′10″110 sq.ft.
- Bedroom 213′6″ × 23′8″320 sq.ft.
- Bedroom 56′2″ × 14′6″90 sq.ft.
Around this home
Listing details
Helpful tools
Your HOMEH agent
"Priced 11% over our estimate. I would see it this week."
Ask HOMEH about this home
Price, neighbourhood, monthly cost. Ask anything.
HOMEH Intelligent Agent is an AI, not a licensed representative. Check anything important with your agent.