

Unit 7, 1645 Juddhaven Road
Unit 7, 1645 Juddhaven Road
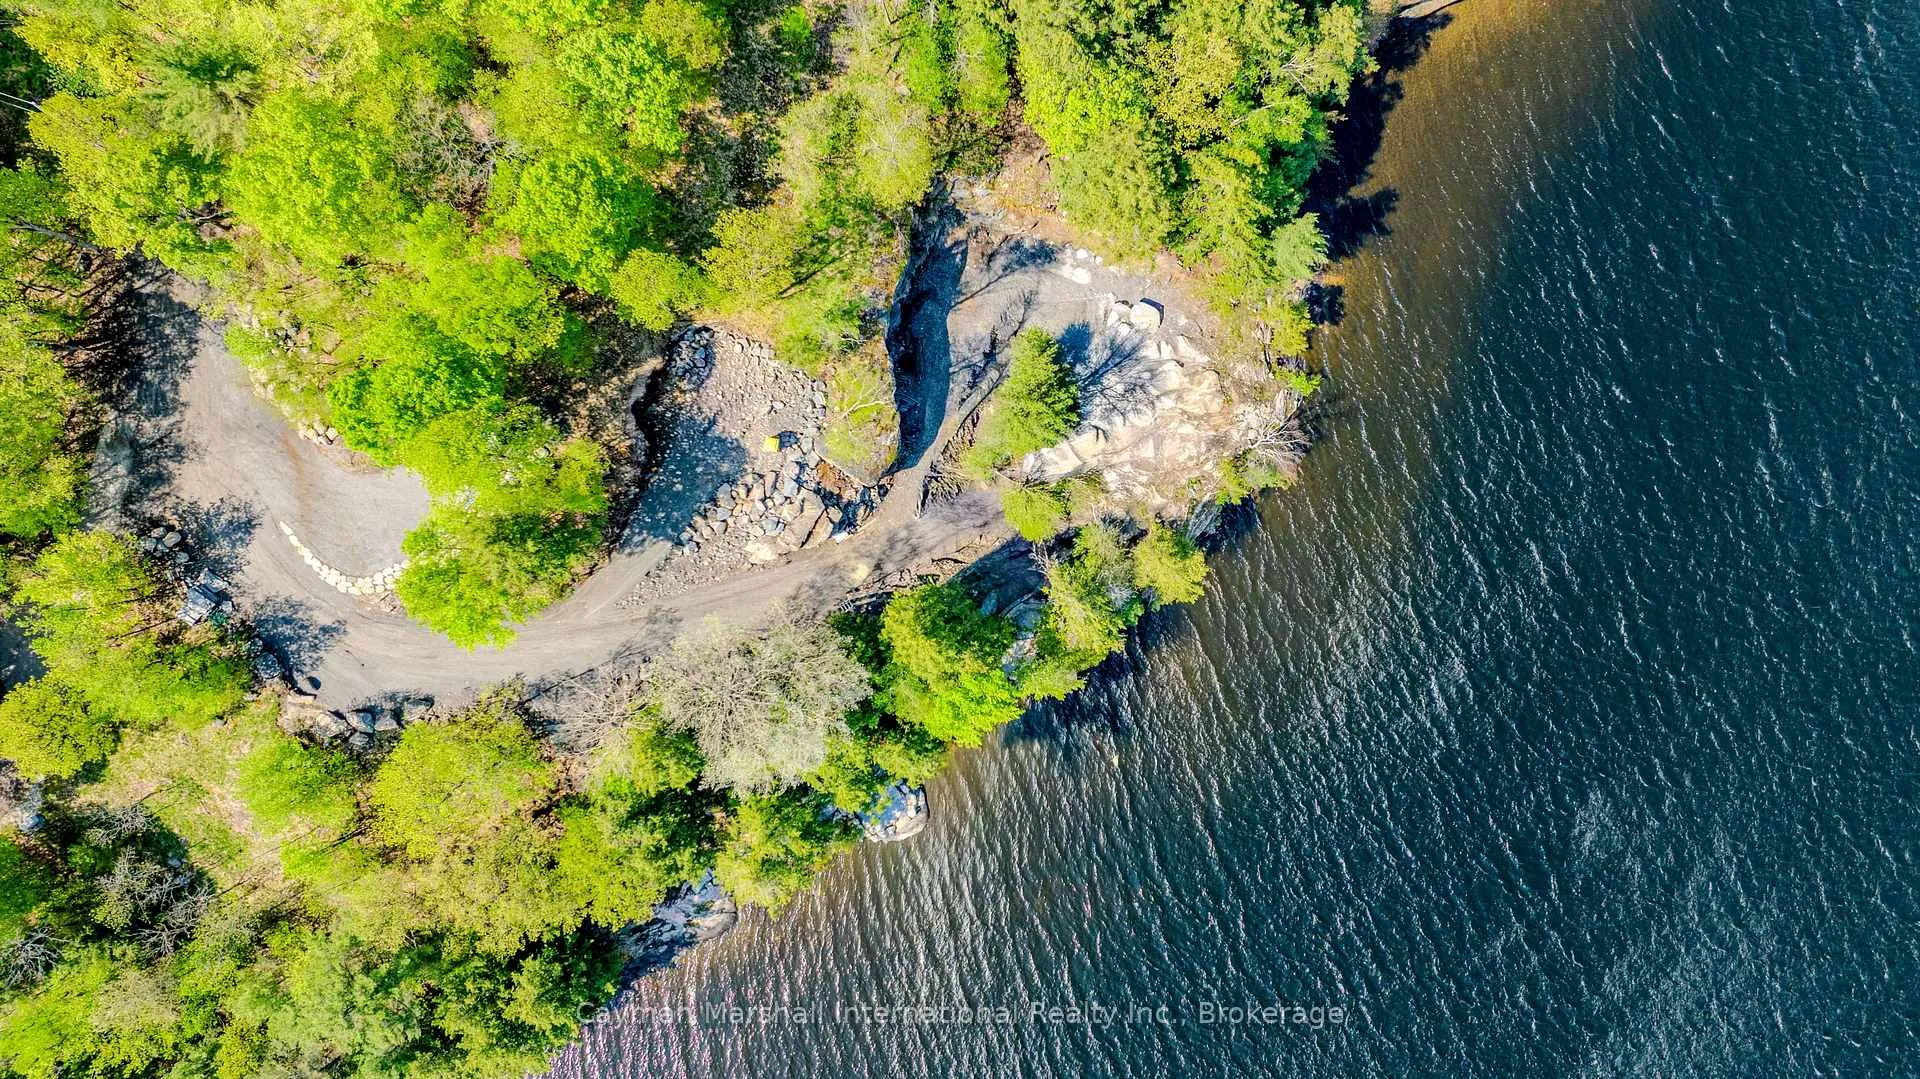 See all 26 photos
Property history
- $19,990,000TerminatedList: 2026-06-01|End: 2026-07-22|51 daysX13228468
Facts and features
- BasementFinished
- Age of homeNew
- Price per sq ft~$4,704
- Water, sewerSeptic
- Fireplace
- Central air
- Waterfront
The homeDetached, 2-storey, New
- Type: Detached
- Style: 2-storey
- Age: New
- Living space: 3,500–5,000 sq ft
- Basement: Finished
- View: Bay, lake, trees/woods, water
- Waterfront: Direct
InsideFireplace Yes, propane, Main level, Bar fridge, erv/hrv, guest accommodations, primary bedroom - main floor, sauna, storage, water treatment
- Fireplace: Yes, propane
- Laundry: Main level
- Features: Bar fridge, erv/hrv, guest accommodations, primary bedroom - main floor, sauna, storage, water treatment
- Security: Other
- Rooms above ground: 30
- Bedrooms: 7
- Bathrooms: 7
- Kitchens: 1
- Family room: Yes
Outside and lotWood, Metal, Concrete, slab, insulated concrete form
- Exterior: Wood
- Roof: Metal
- Foundation: Concrete, slab, insulated concrete form
- Features: Built-in-bbq, canopy, landscape lighting, landscaped, lawn sprinkler system, lighting, patio, privacy, year round living
- Size: 380 × 301.58 ft
- Shape: Irregular
- Zoning: WR1
Parking8 Parking, Available, private double
- Spaces: 8 Parking
- Driveway: Available, private double
Heating, water and powerForced air, ground source, Central air, Other
- Heating: Forced air, ground source
- Cooling: Central air
- Water: Other
- Sewer: Septic
- Hydro: Yes
Costs and taxesHST included in the price, Propane tank, Propane tank
- HST: HST included in the price
- Rental items: Propane tank
- Under contract: Propane tank
NearbyGolf, lake access, marina, rec./commun.centre, school, wooded/treed
- Close to: Golf, lake access, marina, rec./commun.centre, school, wooded/treed
Listing detailsX13228468, Terminated, Jun 1, 2026
- MLS® number: X13228468
- Status: Terminated
- Listed on: Jun 1, 2026
- Days on market: 51
- Updated: Jul 22, 2026
- Possession: Flexible
- Occupied by: Vacant
- Listing brokerage: CAYMAN MARSHALL INTERNATIONAL REALTY INC.
About this home
Unit 7, 1645 Juddhaven Road, Muskoka Lakes (Medora), ON P0B 1J0
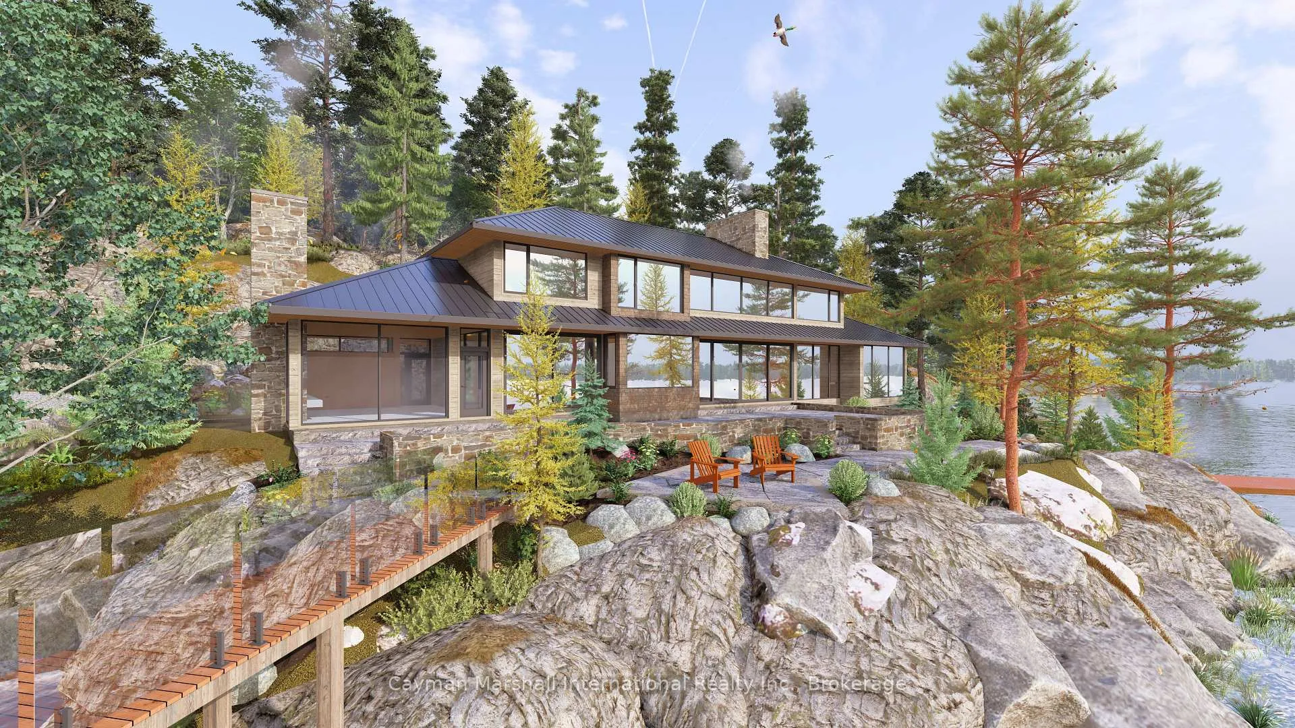
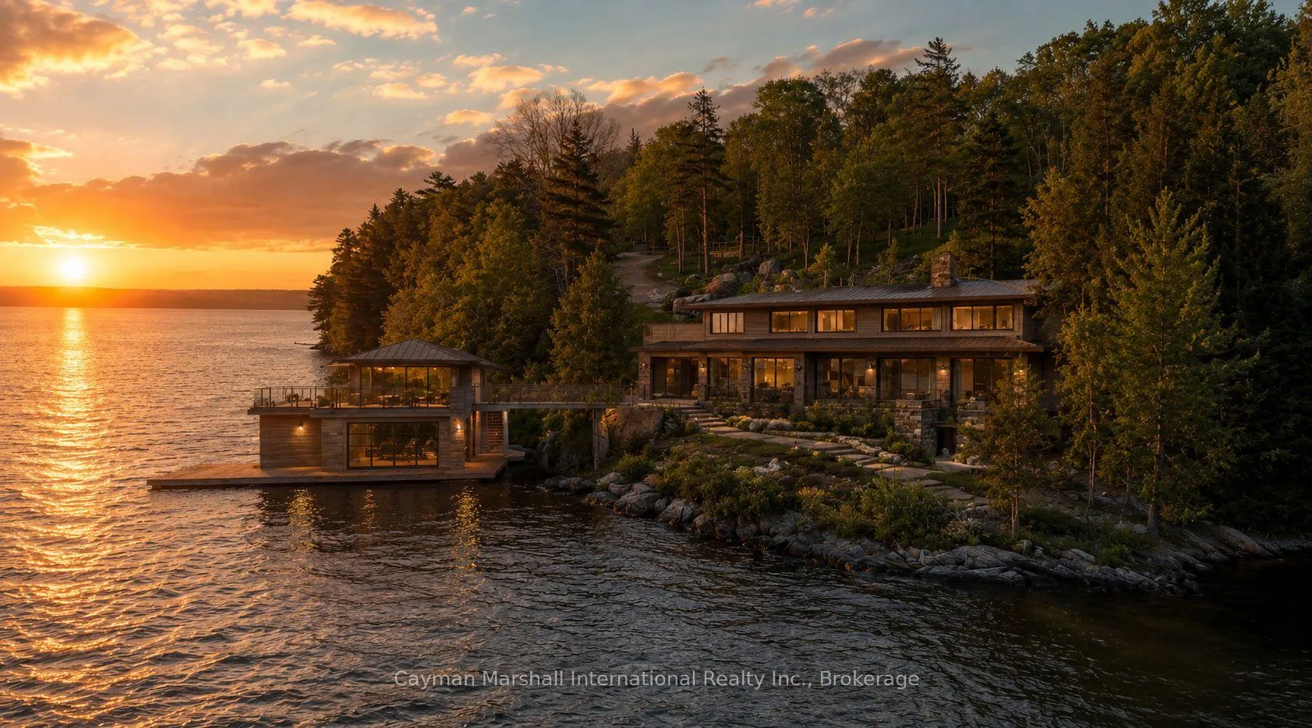
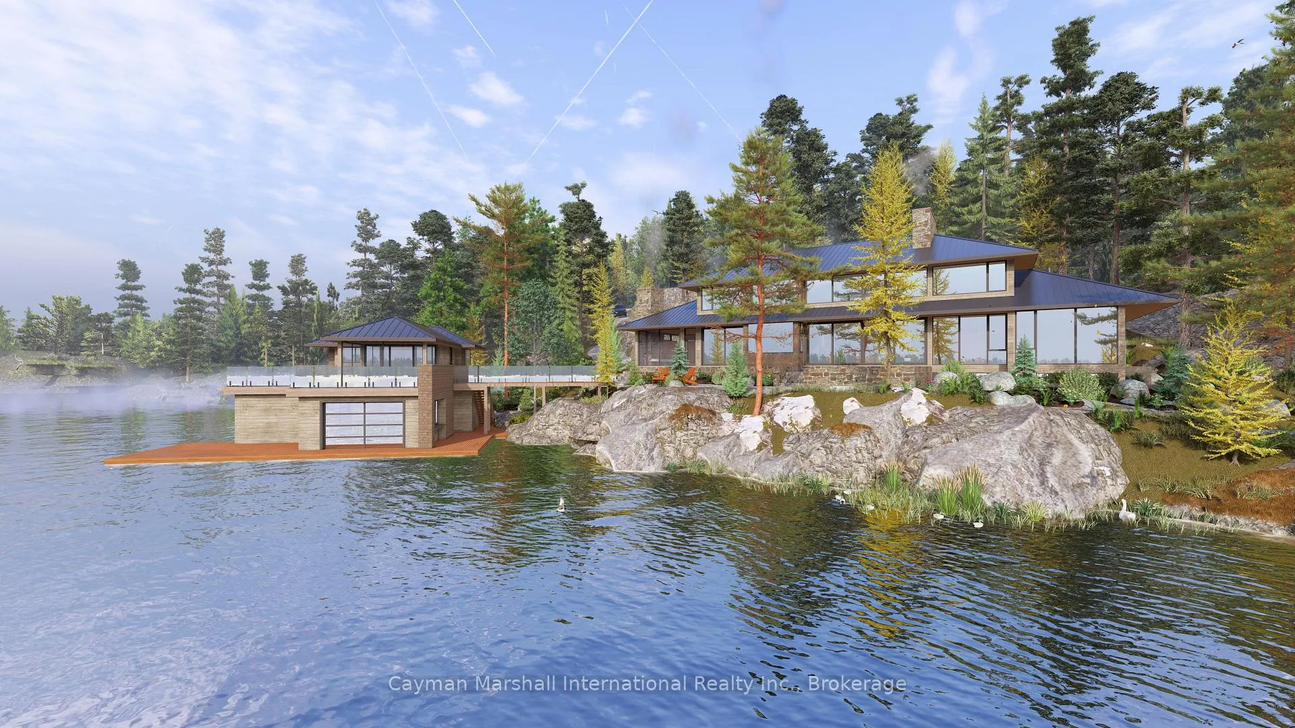
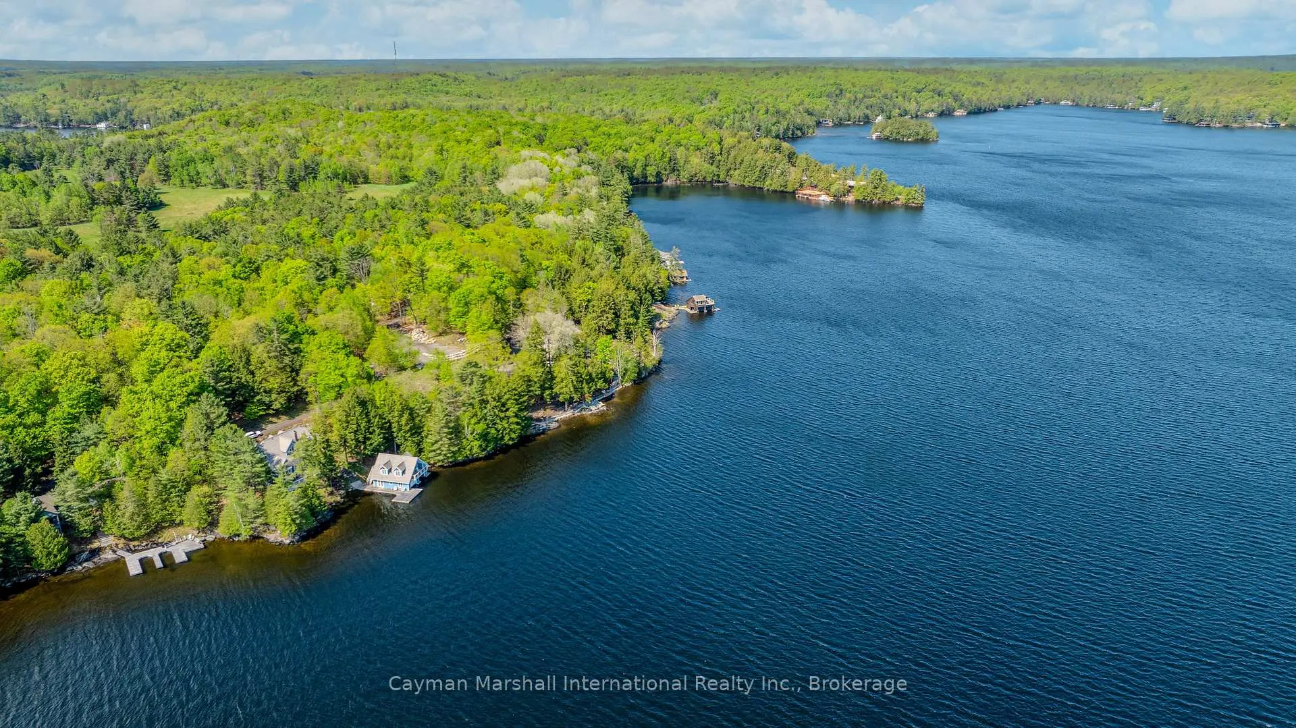
Introducing a truly exceptional new Lake Rosseau offering by acclaimed builder Tamarack North, one of Muskoka's most respected design-build firms known for delivering encompassing craftsmanship, turnkey execution, and luxury waterfront estates. Currently under construction with anticipated occupancy in 2027, this brand new residence offers 7 bedrooms and 8 bathrooms thoughtfully designed across a stunning main cottage and an impressive three slip boathouse with guest accommodation. Perfectly positioned to capture both sunrise and sunset exposures, the property enjoys long, uninterrupted views across one of Canada's most prestigious lakes while maintaining a rare sense of privacy and connection to the natural landscape. Designed with Tamarack North's signature attention to detail, the home will showcase a refined blend of modern architecture and timeless Muskoka character. Expansive glazing, natural materials, and seamless indoor-outdoor transitions ensure the breathtaking waterfront setting remains the focal point in every season. The interior will feature a carefully curated luxury finish palette with premium inclusions and intelligent design throughout. Open concept principal living spaces are designed for both everyday enjoyment and large-scale entertaining, flowing effortlessly to exceptional outdoor living areas at the water's edge. Further enhancing the offering is the flexibility for future expansion, subject to approvals and lot coverage allowances. A detached guest Bunkie positioned close to the waterfront, a garage or other thoughtfully designed accessory structures, may be explored, providing purchasers with the opportunity to further customize and elevate this already remarkable Lake Rosseau estate. As a future legacy property on Lake Rosseau, this is a rare opportunity to secure a brand-new custom waterfront residence in an irreplaceable location.
Ask about this home
A HOMEH agent will answer your questions about this home.
Around this home
Helpful calculators
Your HOMEH agent

"I would see it this week."