
Unit 75, 1815 Mortimers Point Road
Muskoka Lakes (Medora)Unit 75, 1815 Mortimers Point Road
Muskoka Lakes (Medora)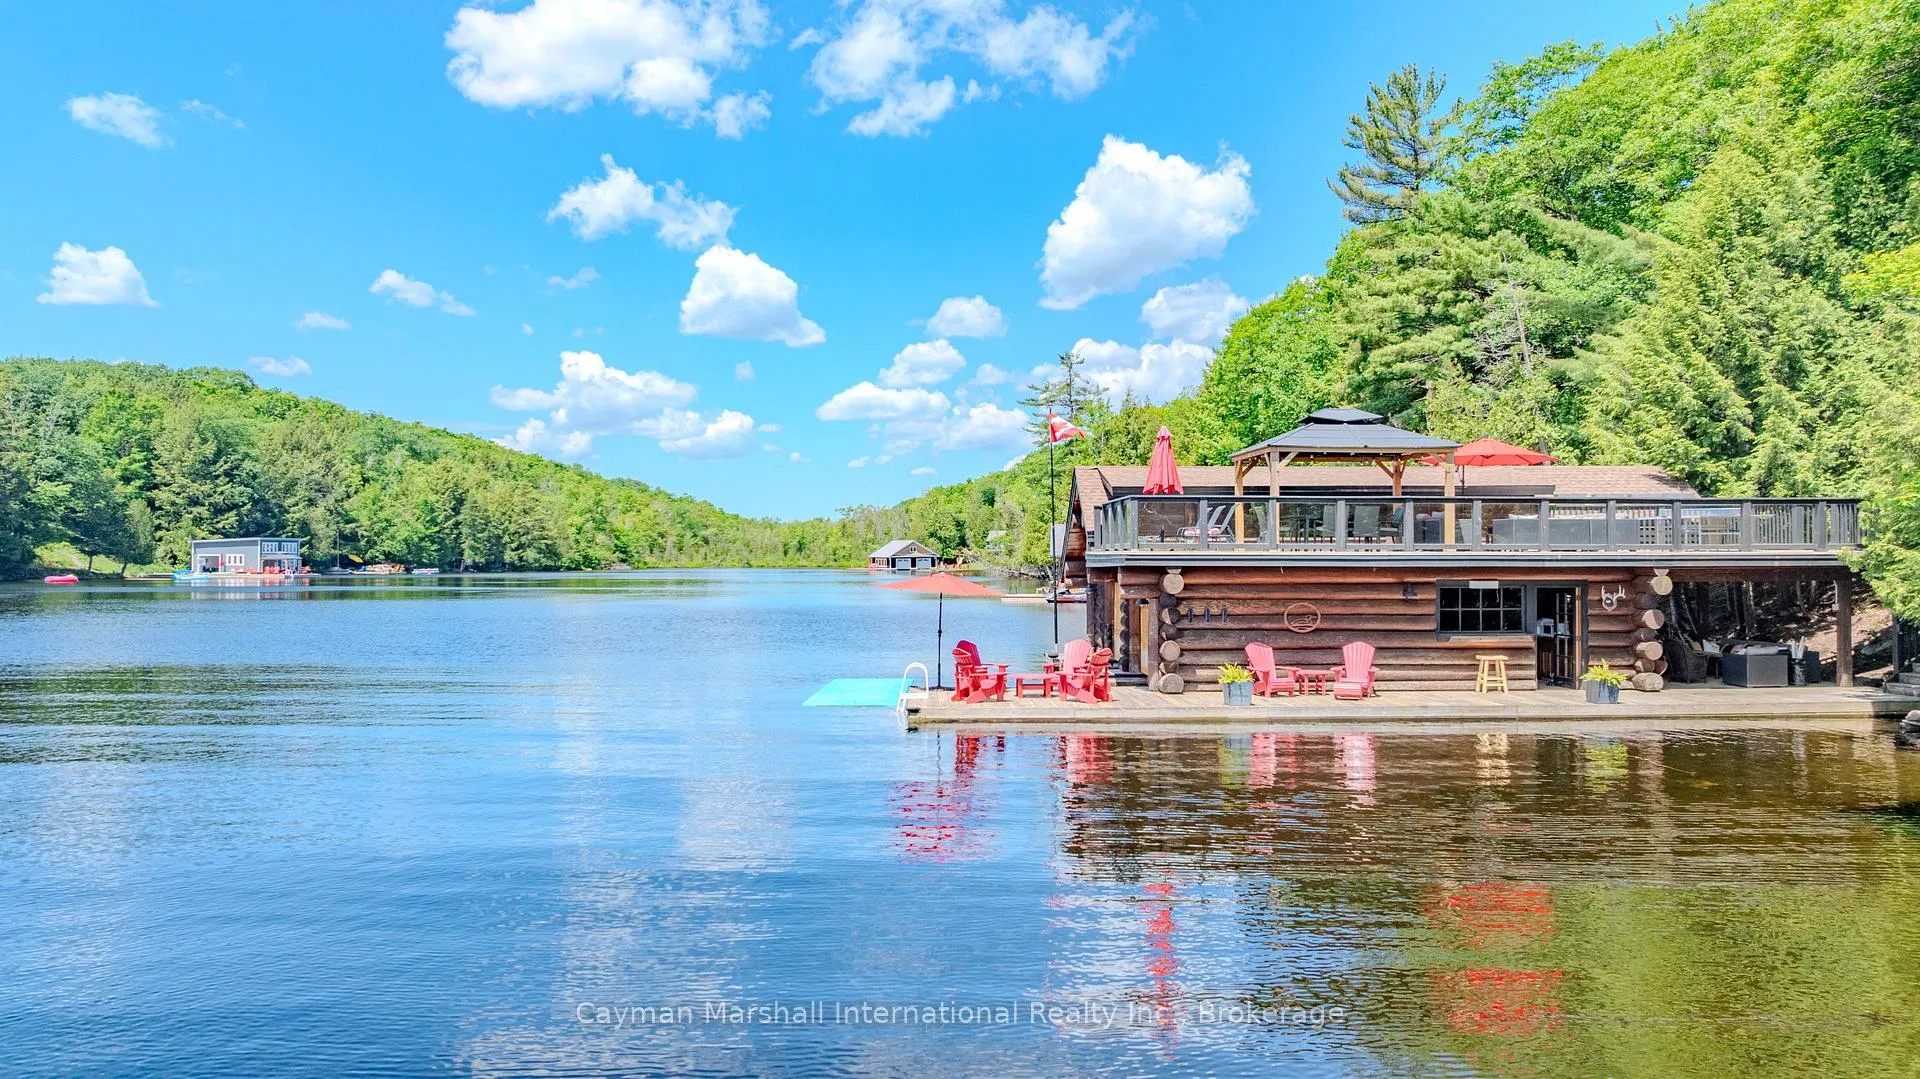
 See all 39 photos

Book a viewing
Ask HOMEH
About this home
Unit 75, 1815 Mortimers Point Road, Muskoka Lakes
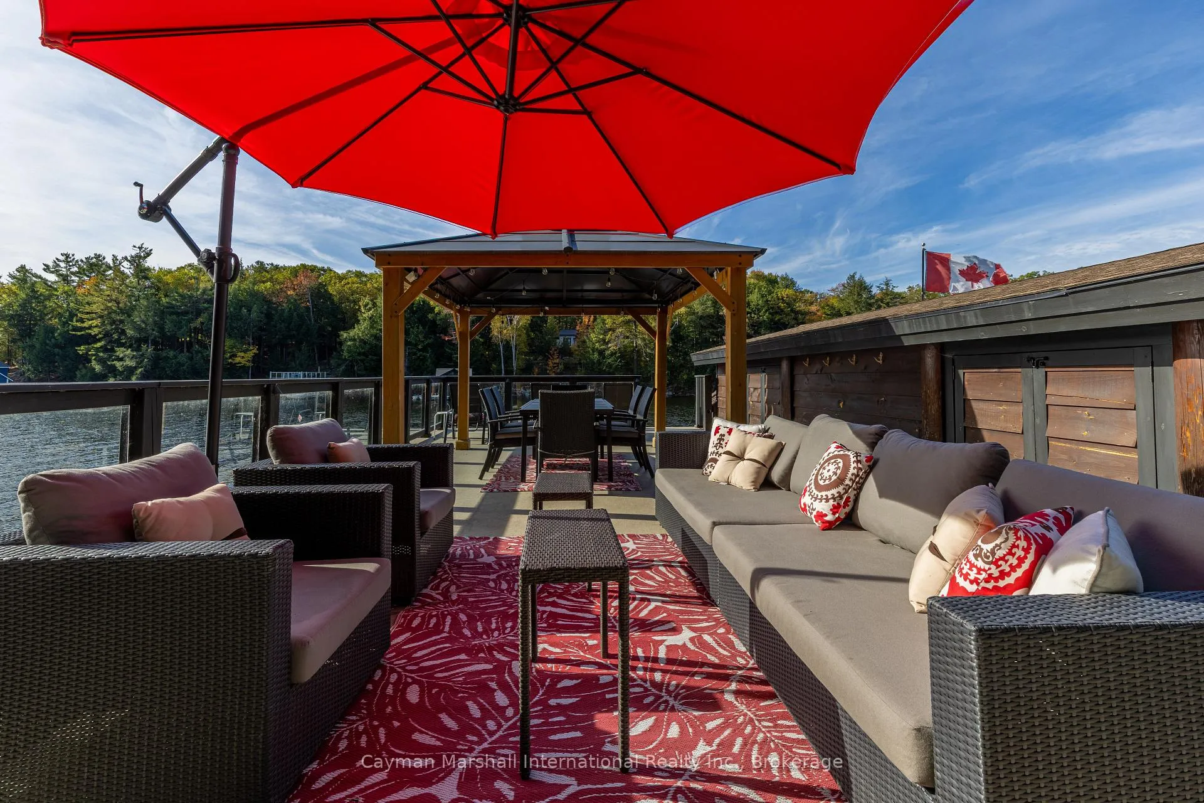
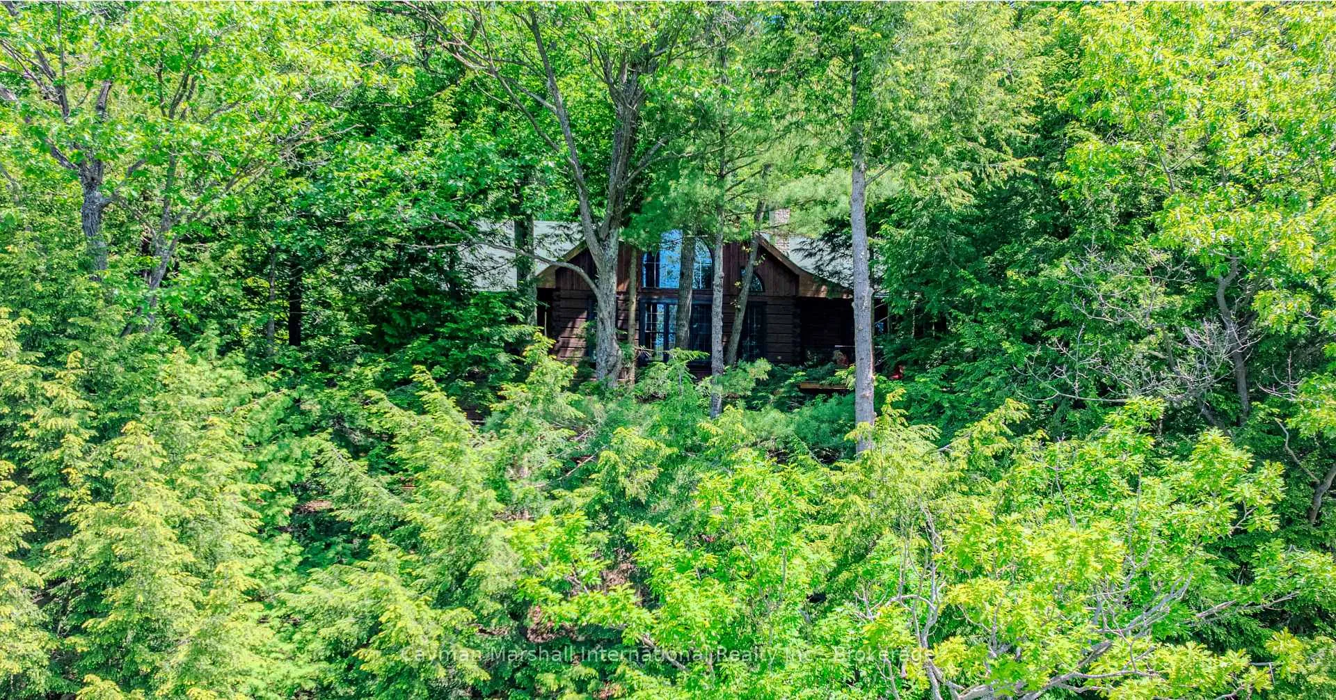
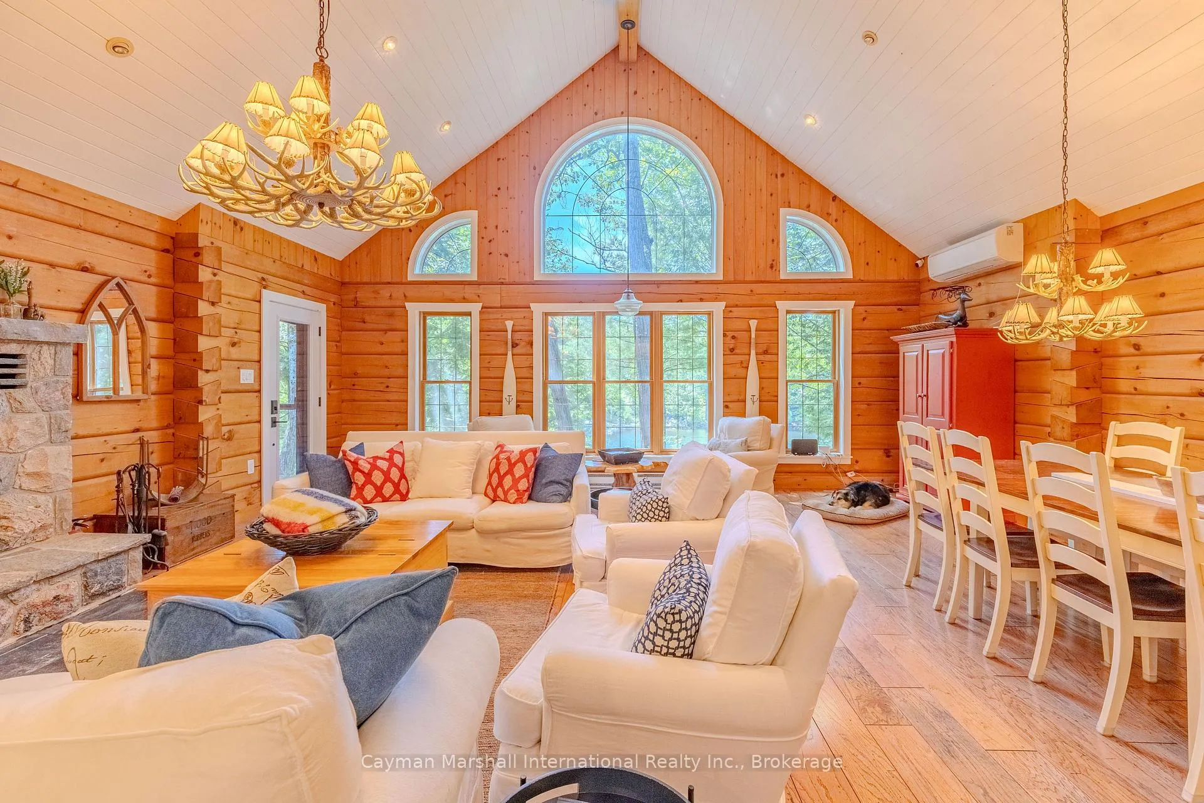
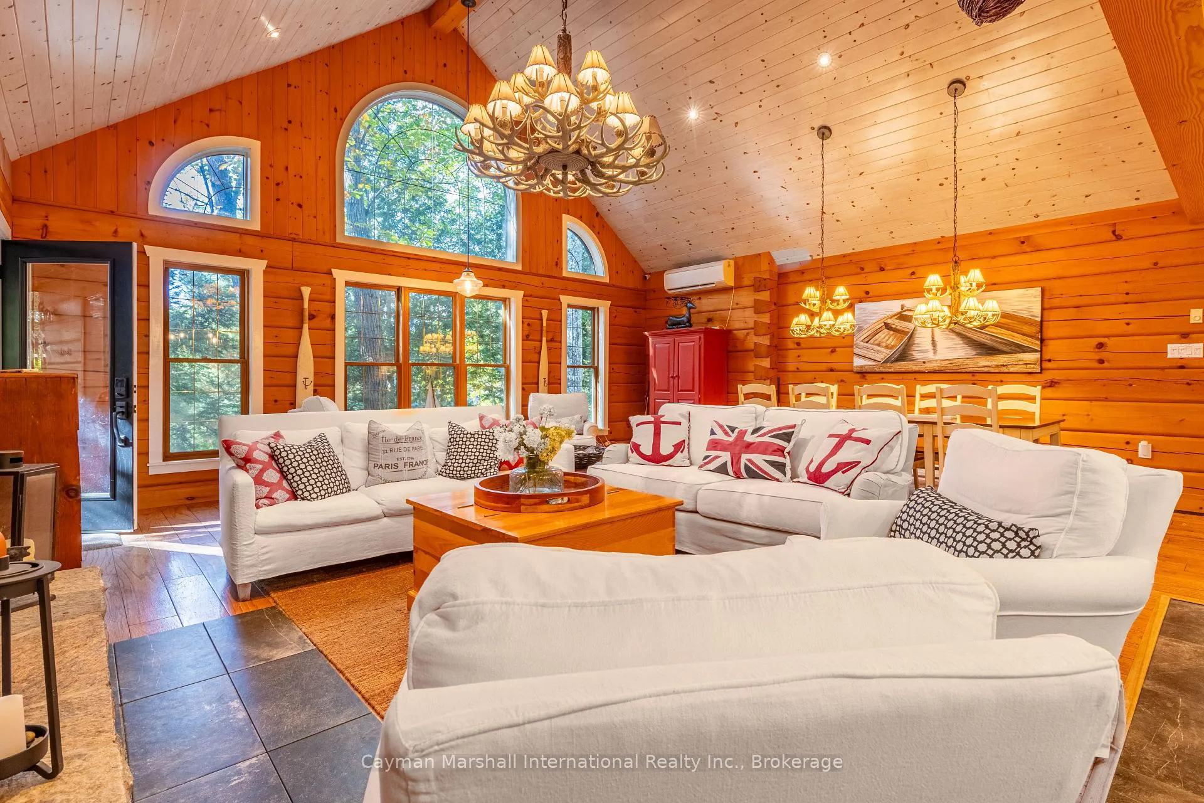
Set along the coveted shores of Lake Muskoka just 10 minutes from Port Carling, this private southwest-facing cottage property offers 270 feet of pristine waterfront, 1.65 acres of privacy, beautiful lake views, and an exceptional setting for family cottage living. Located on a quiet private road with only five cottages, the property feels peaceful and tucked away, surrounded by mature pines and natural Muskoka forest, providing the cottage with shade and all day sun on the dock, while still being close to the shops, golf and dining in Port Carling.The warm and inviting log cottage is designed for relaxed gatherings and easy entertaining.The main floor offers three bedrooms, open-concept living spaces, a cozy wood-burning fireplace, and a well-appointed kitchen with a gas stove, generous island, and seamless flow into the dining and living areas. A loft lounge provides additional flexible space for guests, kids, or quiet evenings, while the lower-level bunk room creates an ideal indoor bunkie-style retreat for visiting friends and family. At the water, the setup is equally impressive. A spacious sun dock with hot tub offers the perfect place to relax by the lake, while a separate boathouse features a substantial upper sundeck, two interior slips, an additional covered outdoor slip, and a covered waterfrontliving area for dining, lounging, and entertaining.With deep and shallow swimming, excellent boating on Lake Muskoka with access to Lake Joseph and Lake Rosseau, multiple outdoor gathering areas, and a fire pit for evenings together enjoying the beautiful sunsets, this property delivers privacy, convenience, and the classic Muskoka lifestyle in one exceptional waterfront offering.
Facts & features
Book a viewing
Rooms
12 rooms · 3 bathrooms
- Bathroom9′6″ × 5′48 sq.ft.
- Primary bedroom14′3″ × 12′6″178 sq.ft.
- Dining room19′8″ × 8′10″174 sq.ft.
- Kitchen15′1″ × 13′11″210 sq.ft.
- Bedroom 310′11″ × 14′3″156 sq.ft.
- Foyer8′3″ × 13′7″112 sq.ft.
- Bedroom 29′9″ × 14′3″139 sq.ft.
- Bathroom13′7″ × 8′108 sq.ft.
- Living room19′8″ × 15′5″303 sq.ft.
- Family room24′5″ × 13′8″333 sq.ft.
- Bathroom7′2″ × 5′36 sq.ft.
- Bedroom 417′7″ × 17′6″308 sq.ft.
Around this home
Listing details
Helpful tools
Your HOMEH agent
"I would see it this week."
Ask HOMEH about this home
Price, neighbourhood, monthly cost. Ask anything.
HOMEH Intelligent Agent is an AI, not a licensed representative. Check anything important with your agent.