

Unit 8, 1841 Muskoka Road 118 W
Unit 8, 1841 Muskoka Road 118 W
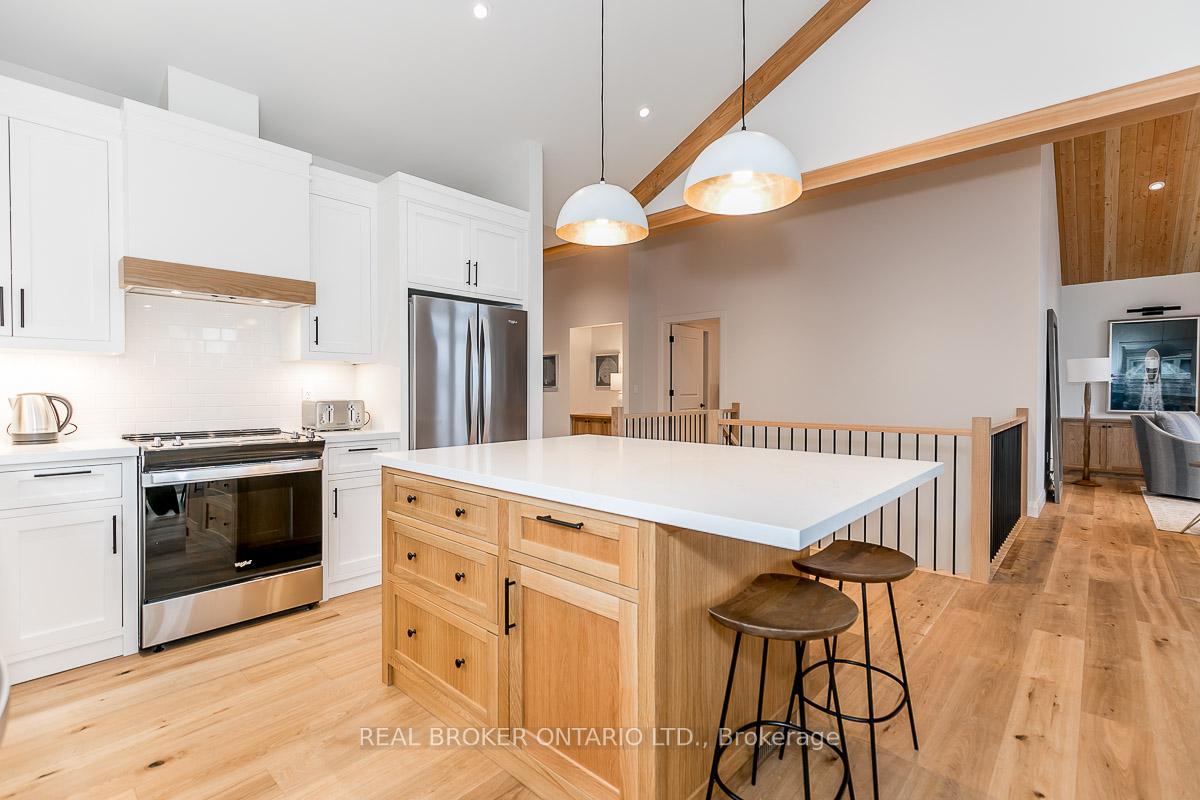 See all 40 photos
Included in condo fee: Heat, Water, Hydro, Parking, Common Elements, Building Insurance
Property history
- $1,999,999ExpiredList: 2024-08-01|End: 2024-12-31|152 daysX9235855
Facts and features
- LaundryEnsuite
- LockerNone
- BalconyOpen
- Building size1 units
- Walk-out basement
- Fireplace
- Central air
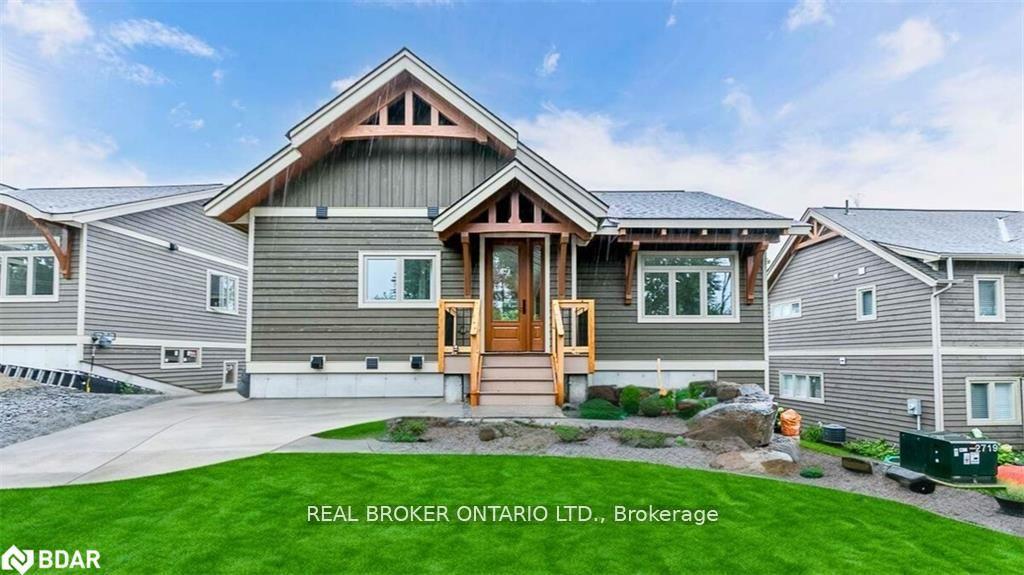
The homeDetached Condo, Bungalow, New
- Type: Detached Condo
- Style: Bungalow
- Age: New
- Living space: 2,250–2,499 sq ft
- Basement: Walk-out, full
- Exposure: South
InsideFireplace Yes, Ensuite, Other
- Fireplace: Yes
- Laundry: Ensuite
- Features: Other
- Rooms above ground: 7
- Bedrooms: 3
- Bathrooms: 4
- Kitchens: 1
- Family room: Yes
OutsideWood, Open
- Exterior: Wood
- Balcony: Open
Parking and locker2 Parking, Exclusive, Private
- Spaces: 2 Parking
- Parking type: Exclusive
- Driveway: Private
- Locker: None
Building1841 Muskoka Road 118, Units 1, Condo corporation 97
- Name: 1841 Muskoka Road 118
- Units: 1
- Condo corporation: 97
- Pets: Allowed
Heating, water and powerForced air, propane, Central air
- Heating: Forced air, propane
- Cooling: Central air
Costs and taxesCondo fee $1,300 a month, Heat included, hydro included, water included, common elements included, parking included, building insurance included
- Condo fee: $1,300 a month
- Fee includes: Heat included, hydro included, water included, common elements included, parking included, building insurance included
Listing detailsX9235855, Expired, Aug 1, 2024
- MLS® number: X9235855
- Status: Expired
- Listed on: Aug 1, 2024
- Days on market: 152
- Updated: Dec 31, 2024
- Possession: Flexible
- Occupied by: Owner+tenant
- Listing brokerage: REAL BROKER ONTARIO LTD.
About this home
Unit 8, 1841 Muskoka Road 118 W, Muskoka Lakes (Monck, Muskoka Lakes), ON P1L 1W8
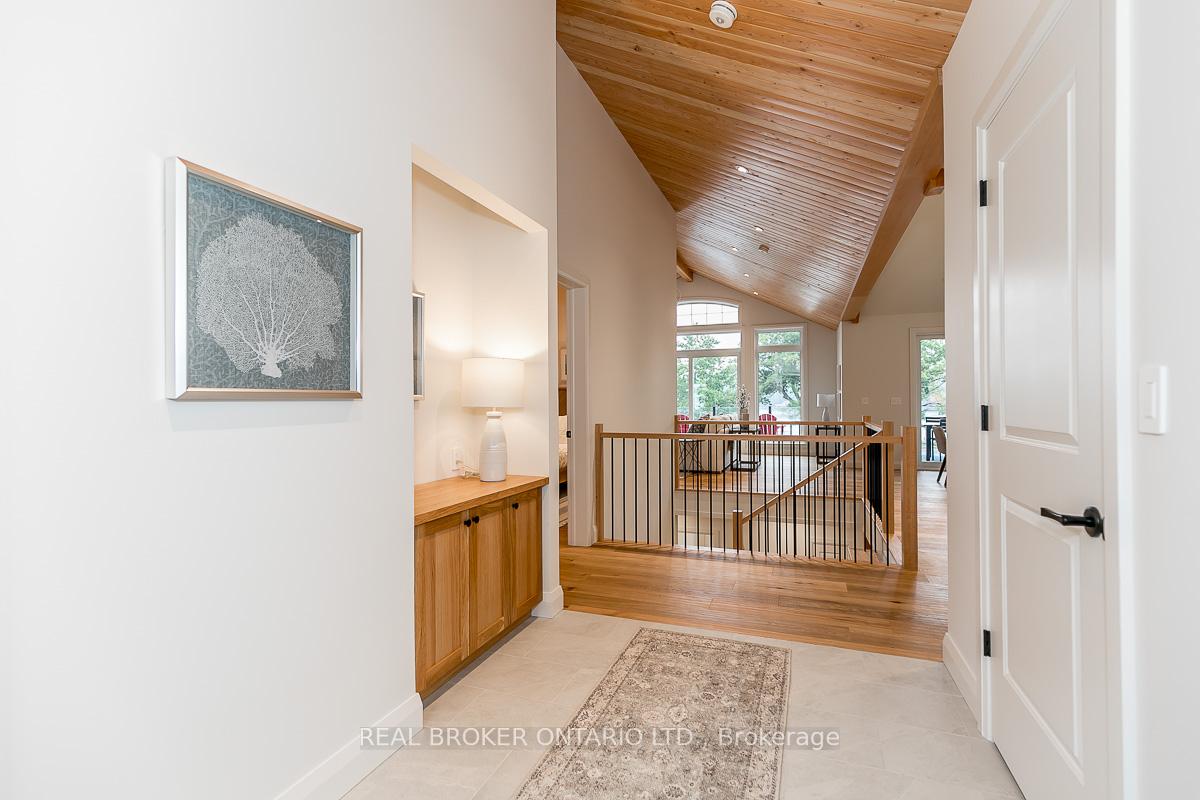
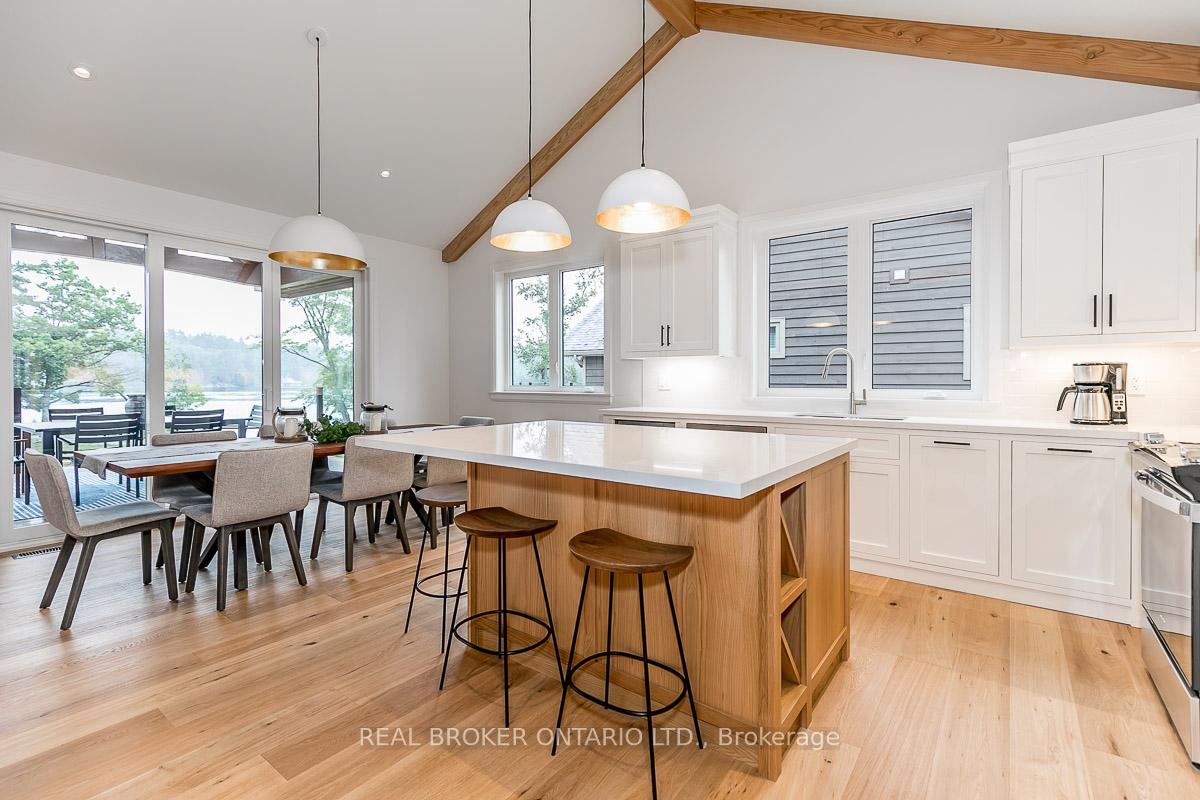
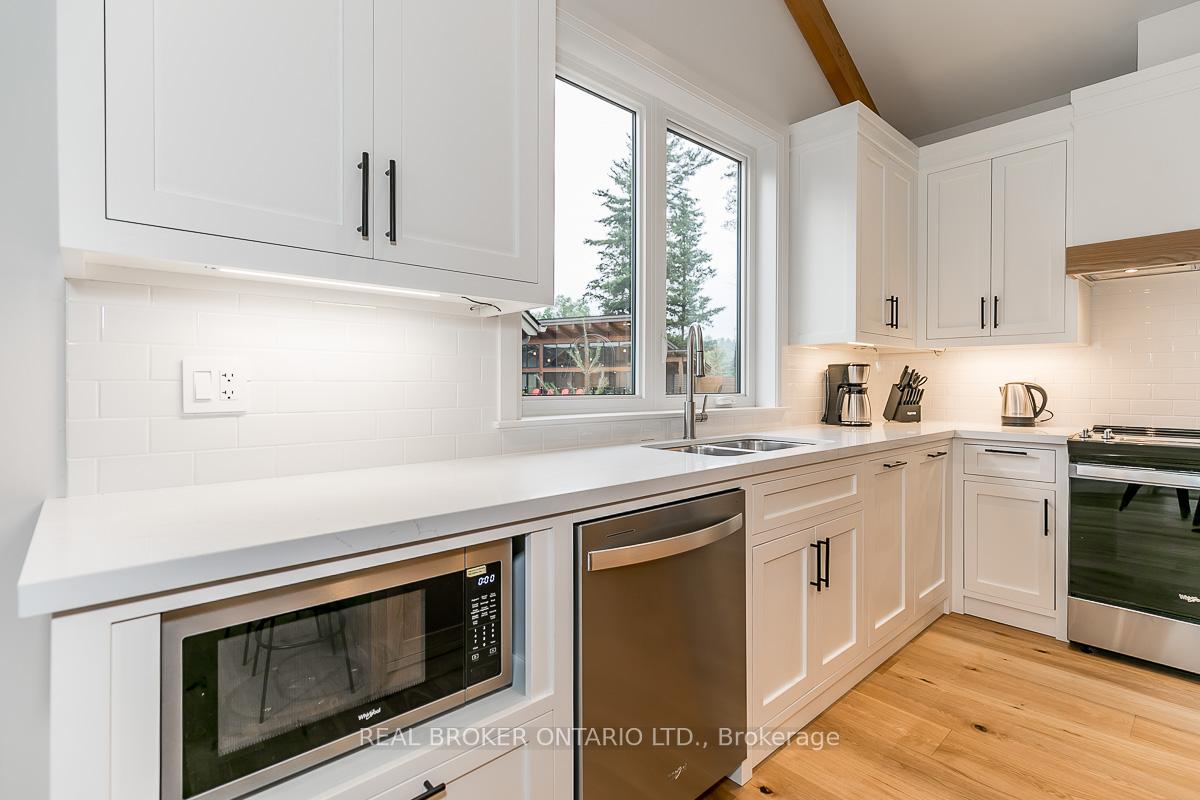
*OVERVIEW* - Brand New Built. The Villas of Muskoka is an exclusive, four-season, villa resort community located between Port Carling and Bracebridge in Muskoka on Beautiful Lake Muskoka. Private South-facing property. Finished 2,400 Sqft - 3 Bedrooms+ Den - 4 Full Baths. *INTERIOR* Bright Open-concept fully-equipped kitchen and dining, walkout to a private deck with porch. Custom entertaining kitchen. 2 large living rooms with gas fireplace and granite stone. In-suite washer/dryer. 2 Master Ensuite 3-piece baths and additional 2 full baths. Large vaulted ceilings and hardwood floors throughout. *EXTERIOR* Resort lifestyle amenities. Walk out to the patio with outdoor furniture. Private deck to enjoy the views of Lake Muskoka and all-day sunshine! Lower level walkout to private Timber Truss Porch. The property has a beach, kayaks, canoes, paddle boards, summer and winter sports facilities, and docking. *NOTABLE* Fully managed rental program. Villas have fully equipped kitchens, linens, towels, BBQs, and all furniture. Good Proximity to the Highway, Beaches & Trails. Bring your family and friends and enjoy the Muskoka Life. Conveniently located off HWY 118 between Bracebridge and Port Carling.
Ask about this home
A HOMEH agent will answer your questions about this home.
Know more about 1841 Muskoka Road 118
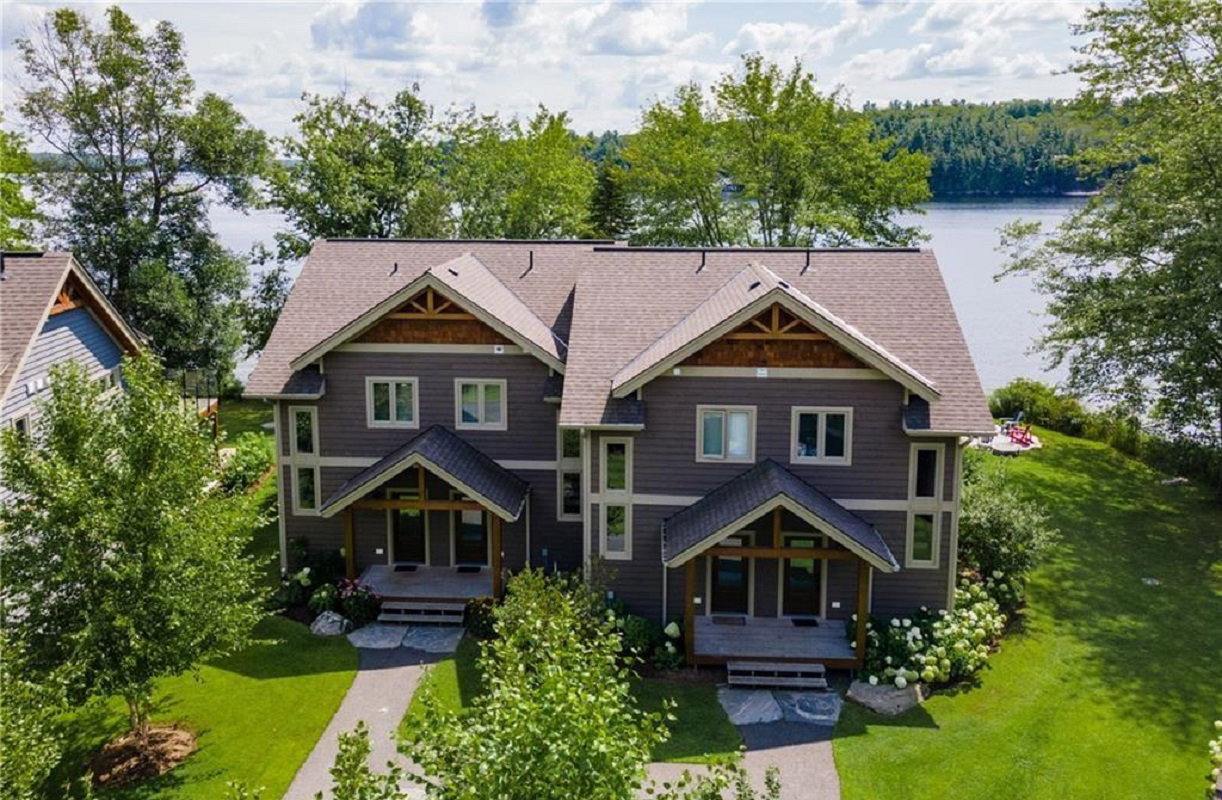
Condo building · 1841 Muskoka District Rd 118 W
1841 Muskoka Road 118 is a condo with 1 suites. No units are on the market here right now.
- 1storey
- 1suites
No similar units for sale in 1841 Muskoka Road 118 right now.
Around this home
Helpful calculators
Your HOMEH agent

"Priced 13% over the Hestimate. I would see it this week."
Keep exploring
- Unit 2C, 1841 Muskoka Road 118 W
- Unit Carling 10 W3, 3876 Muskoka Road 118
- Unit A102-A2, 1869 Muskoka 118 Road W
- Unit BTV-W101-A&B, 1869 Muskoka Rd 118 Highway
- Unit L215-C2, 1869 Muskoka 118 Highway W
- Unit L204, 1869 Muskoka 118 (A1) Road W
- Unit L205-B1, 1869 Muskoka 118 Highway W
- Unit A103-D1, 1869 Muskoka 118 Road W