

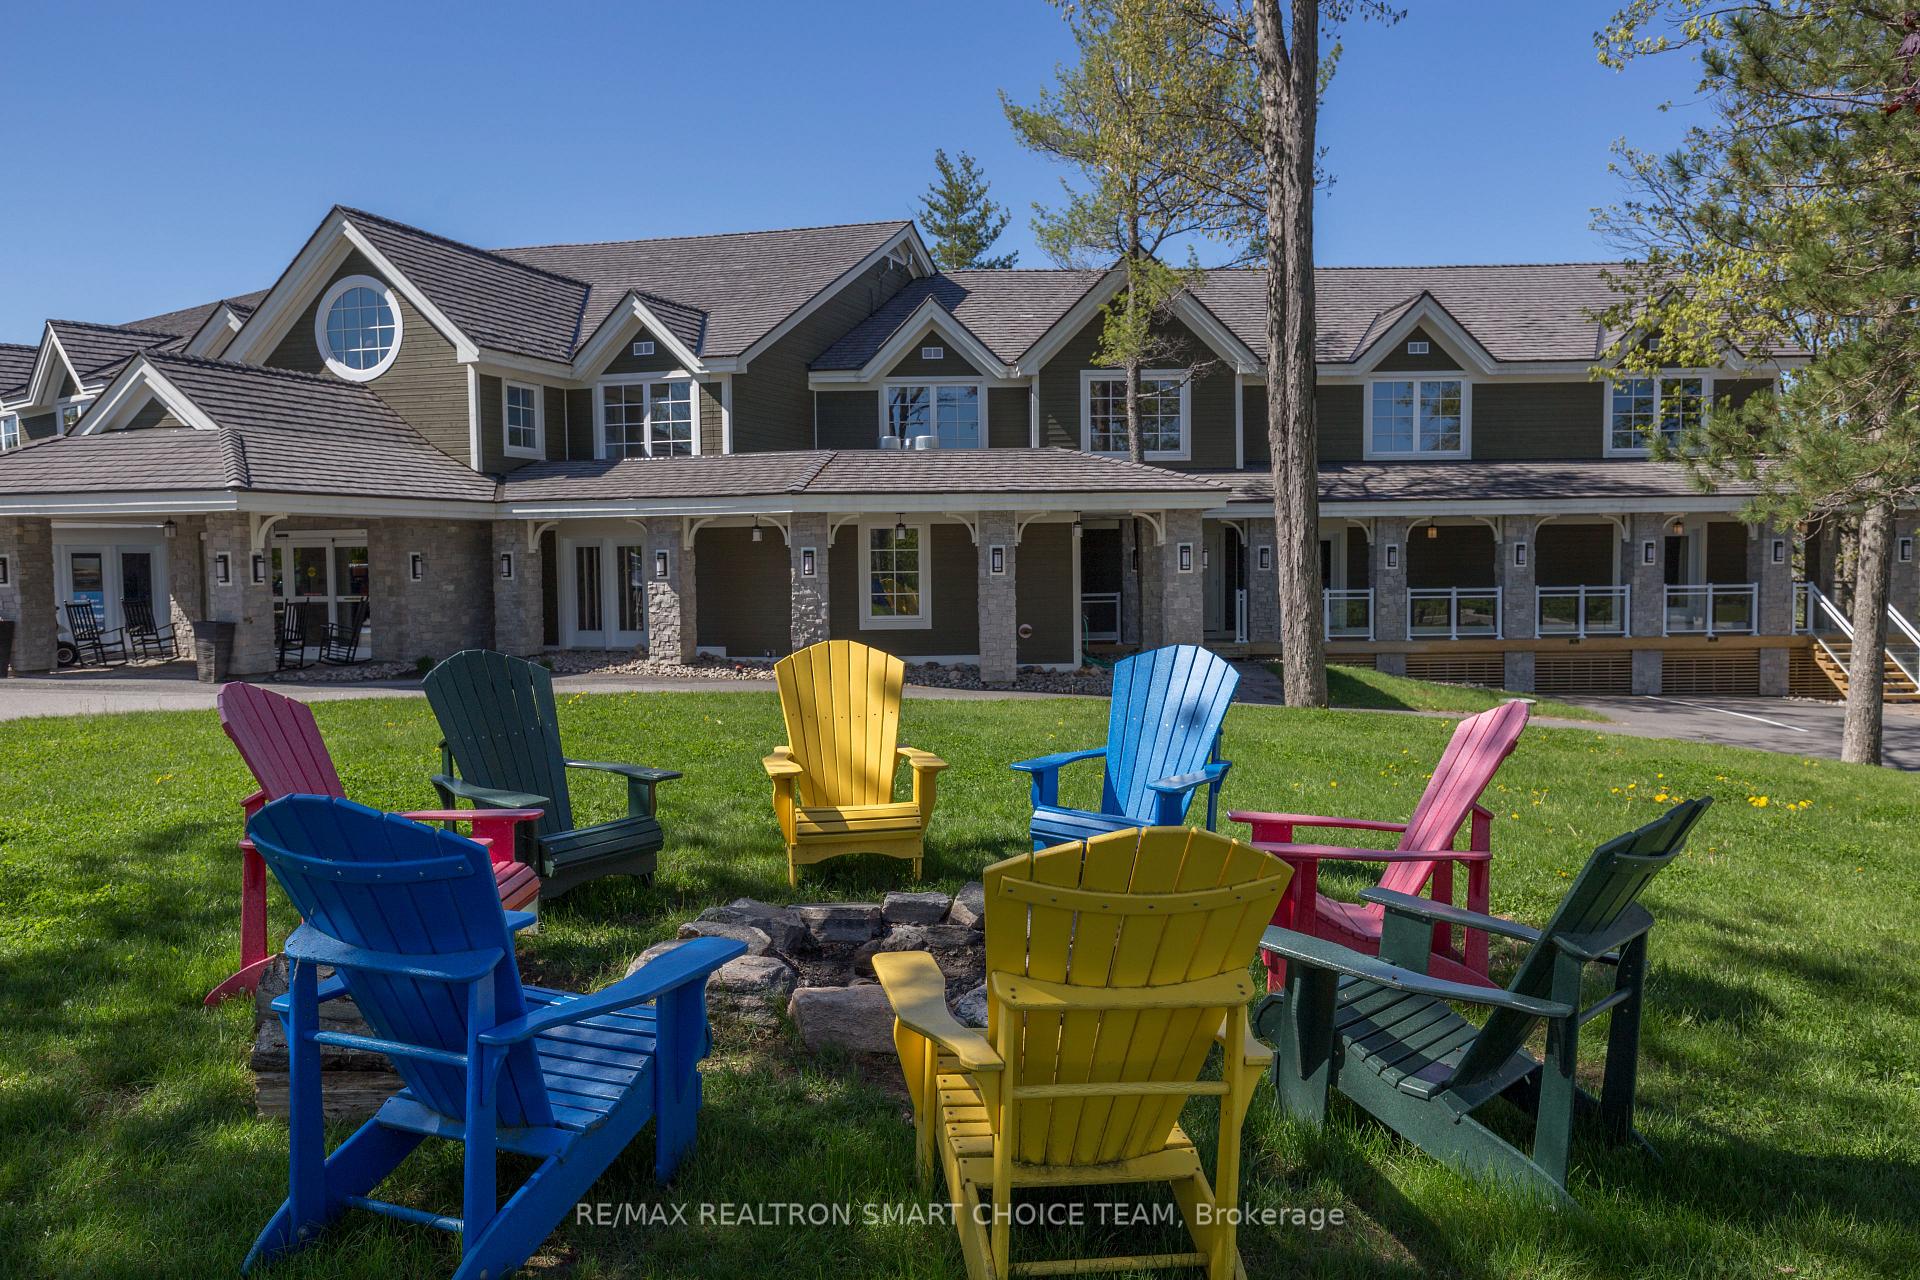
Unit L204-C1, 1869 Muskoka 118 Road W
Unit L204-C1, 1869 Muskoka 118 Road W
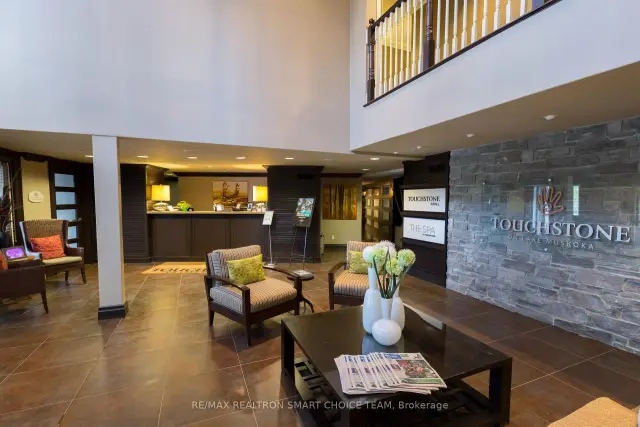
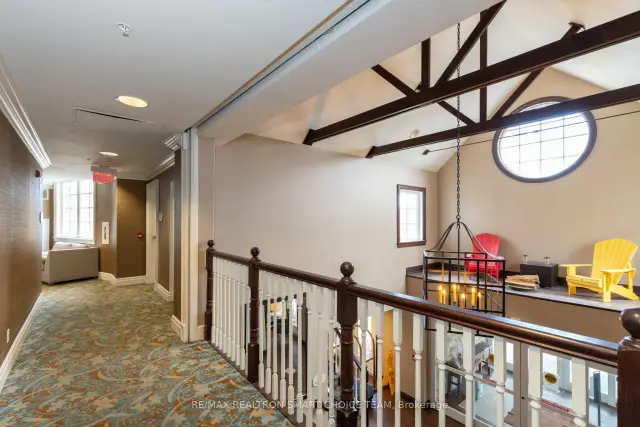
 See all 28 photos
Included in condo fee: Heat, Water, Hydro, Central air, Parking, Cable TV, Common Elements, Building Insurance
Facts and features
- ExposureSouth west
- LaundryIn-suite
- LockerNone
- BalconyOpen
- Hardwood floors
- Fireplace
- Central air
- Waterfront
- Concierge
- Gym
The homeCo-Ownership Apartment, Apartment, Age 16–30 years
- Type: Co-Ownership Apartment
- Style: Apartment
- Age: 16–30 years
- Living space: 500–599 sq ft
- Basement: None
- Exposure: South West
- View: Clear, lake, marina, mountain, panoramic, pool, skyline, trees/woods
- Waterfront: Direct
InsideFireplace Yes, natural gas, Hardwood, In-suite laundry, main level
- Fireplace: Yes, natural gas
- Flooring: Hardwood
- Laundry: In-suite laundry, main level
- Features: Separate heating controls
- Rooms above ground: 3
- Rooms in the basement: 1
- Bedrooms: 1
- Bathrooms: 1
- Kitchens: 1
OutsideStone, wood, Open
- Exterior: Stone, wood
- Balcony: Open
Parking and locker1 Parking, Exclusive, Surface
- Spaces: 1 Parking
- Parking type: Exclusive
- Driveway: Surface
- Locker: None
BuildingThe Grand Muskokan, Condo corporation 66, Bbqs allowed, bus ctr (wifi bldg), concierge, gym, outdoor pool, communal waterfront area
- Name: The Grand Muskokan
- Condo corporation: 66
- Amenities: Bbqs allowed, bus ctr (wifi bldg), concierge, gym, outdoor pool, communal waterfront area
- Pets: Not allowed
Heating, water and powerForced air, gas, Central air
- Heating: Forced air, gas
- Cooling: Central air
Costs and taxesTaxes $188 a year, Condo fee $179 a month, Cable tv included, cac included, common elements included, heat included, hydro included, building insurance included, parking included, water included
- Taxes, 2026: $188 a year
- Condo fee: $179 a month
- Fee includes: Cable tv included, cac included, common elements included, heat included, hydro included, building insurance included, parking included, water included
- HST: HST included in the price
Included in the saleListing is for 1/8 (12.5%) ownership. fully managed rental program! includes housekeeping. kitchens complete with s/s appliances, plateware, glassware, cutlery, pots/pans. flat screen tv, internet access. 9 ft ceiling, sunroom & balcony w/bbq.
- Included: Listing is for 1/8 (12.5%) ownership. fully managed rental program! includes housekeeping. kitchens complete with s/s appliances, plateware, glassware, cutlery, pots/pans. flat screen tv, internet access. 9 ft ceiling, sunroom & balcony w/bbq.
NearbyClear view, golf, lake access, marina, sloping, wooded/treed
- Close to: Clear view, golf, lake access, marina, sloping, wooded/treed
Listing detailsX14131512, For Sale, Oct 30, 2026
- MLS® number: X14131512
- Status: For Sale
- Listed on: Oct 30, 2026
- Days on market: 23
- Updated: Nov 9, 2026
- Possession: Immediate
- Occupied by: Vacant
- Listing brokerage: RE/MAX REALTRON SMART CHOICE TEAM
About this home
Unit L204-C1, 1869 Muskoka 118 Road W, Muskoka Lakes (Monck, Muskoka Lakes), ON P1L 1W8
Your cottage, available when you want it, or can be rented for you when you don't. Become a 1/8 (12.5%) fractional owner in Touchstone Resort! Like vacationing in a 5-Star hotel that you own. Spectacular water views, private deck, lakeside pool & hot tub, marina, sand beach & docks, summertime midnight lazing under the stars. Enjoy the onsite Spa @ Touchstone & Touchstone Grill & Lounge. Master the nearby golf course. Four seasons activities! Maintenance fee covers all utilities, housekeeping, furnishings, linens and upkeep. *** Note for Investors*** Rental income covers unit owners overhead with a modest cash flow. Not intended to be strictly an income property. ***This is NOT a timeshare***. This is a Monday to Monday occupancy unit.
Book a viewing
Know more about The Grand Muskokan
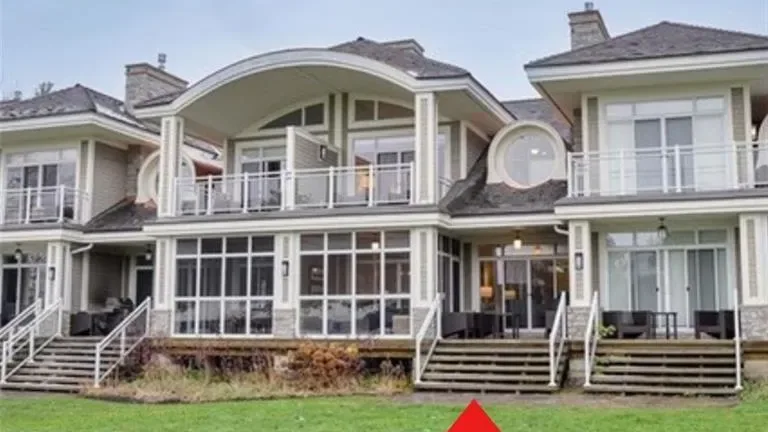
Condo building · 1869 Muskoka 118 Road W
The Grand Muskokan is a condo. Right now 4 for sale are on the market here.
No similar units for sale in The Grand Muskokan right now.
Around this home
Helpful calculators
Your HOMEH agent

"Priced 4% over the Hestimate. I would see it this week."