
2920 Frank Miller Memorial hwy 169 Route
Muskoka Lakes (Wood, Muskoka Lakes)2920 Frank Miller Memorial hwy 169 Route
Muskoka Lakes (Wood, Muskoka Lakes)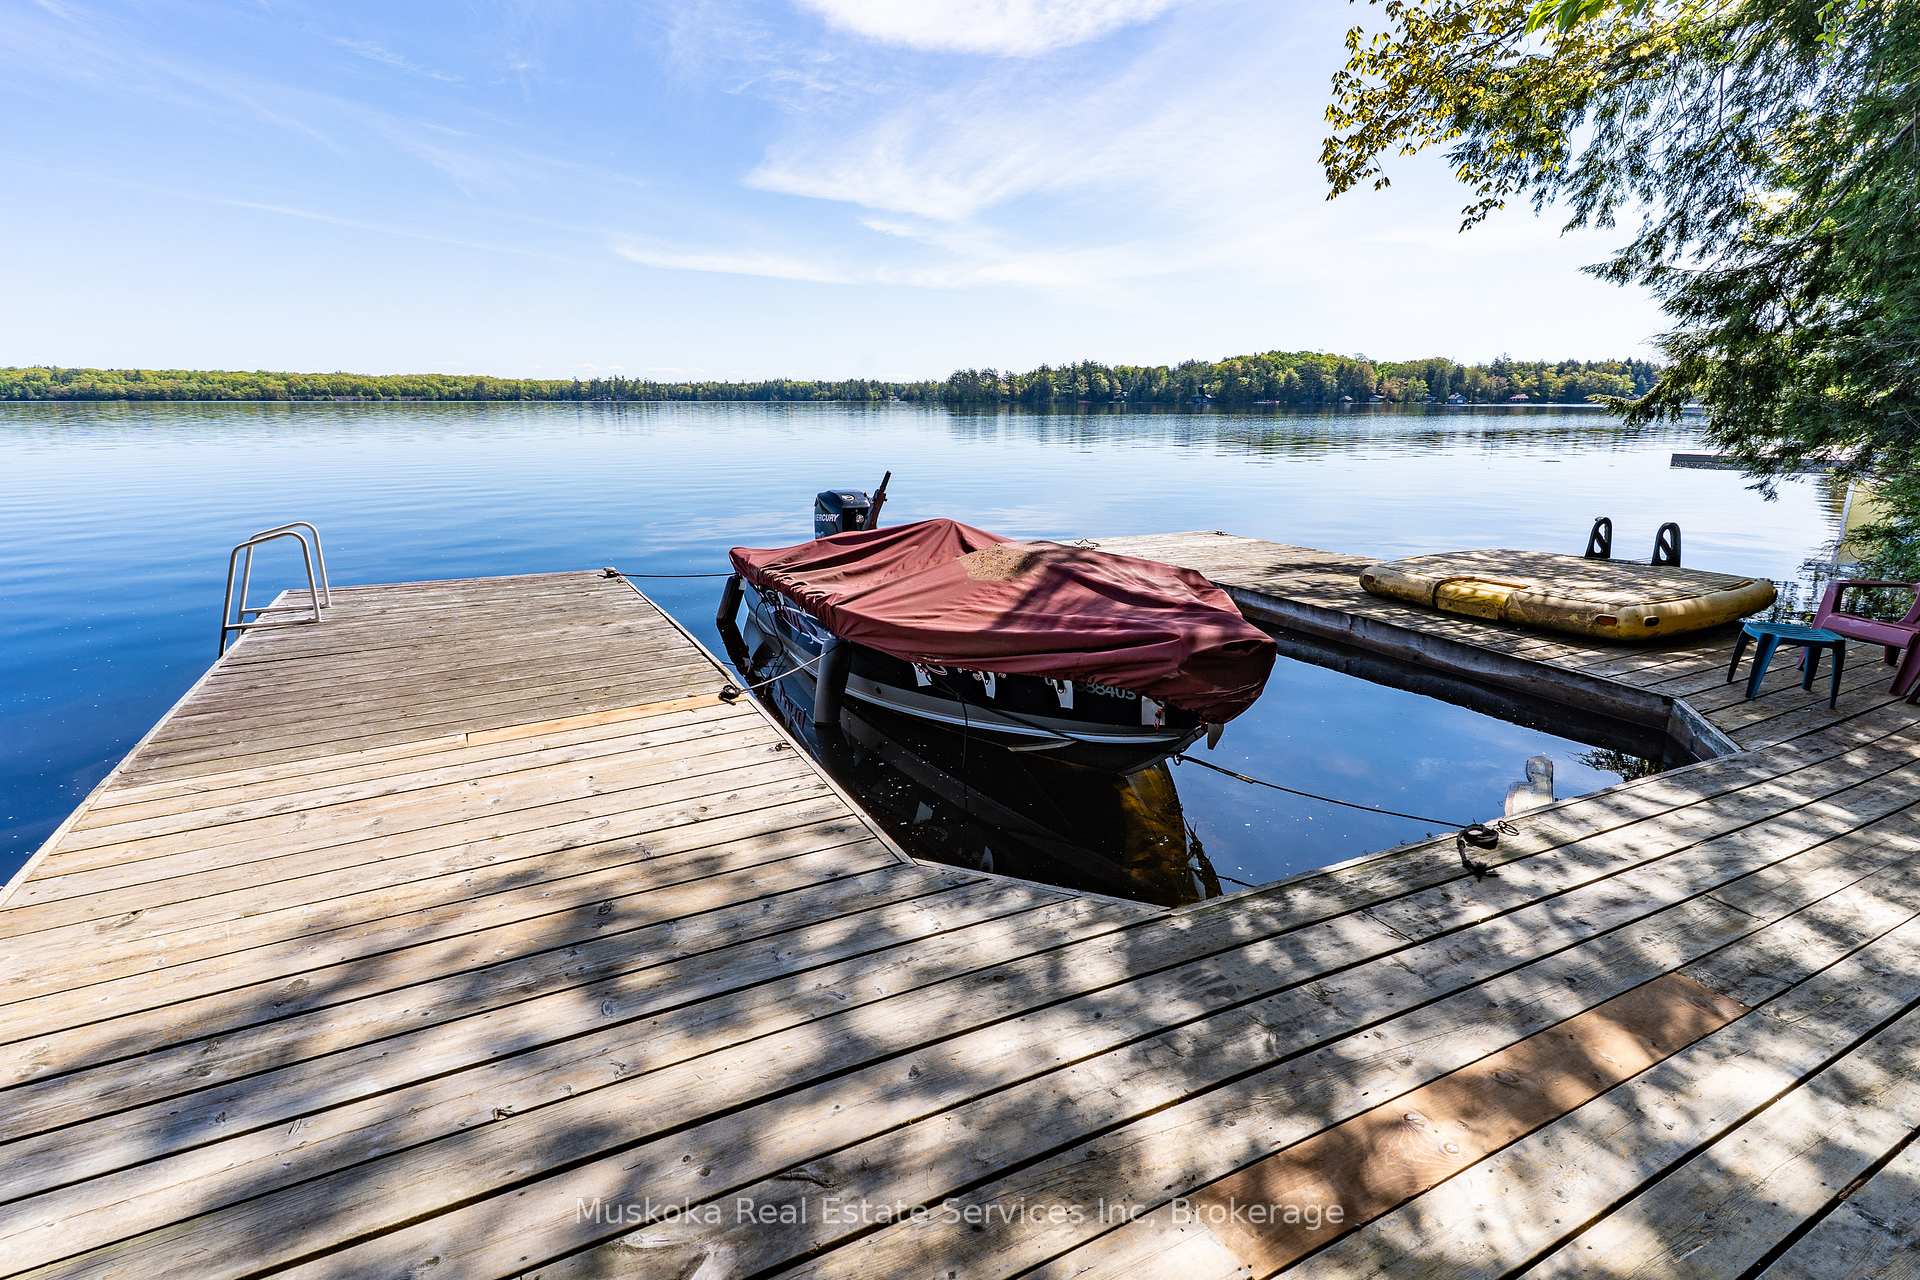
 See all 46 photos
Property history

This home has sold. It is no longer available.
Property not available for sale or for rent.
About this home
2920 Frank Miller Memorial hwy 169 Route, Muskoka Lakes
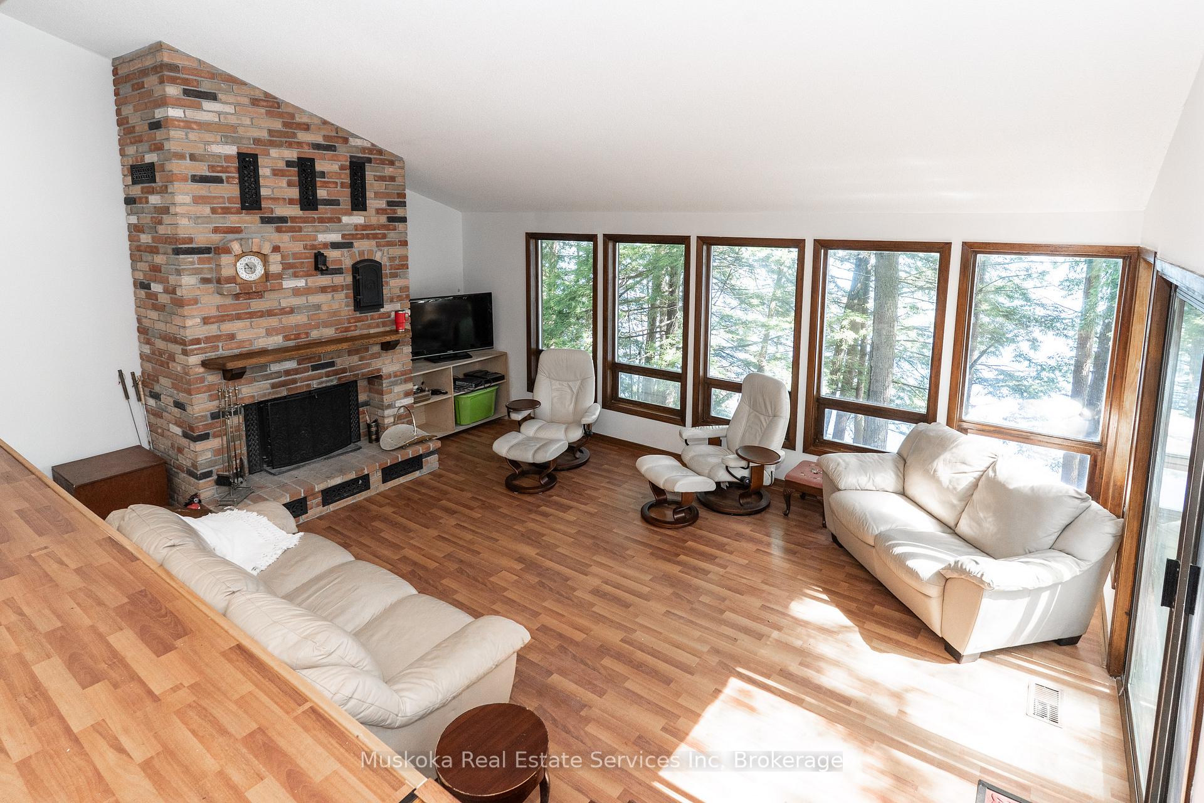
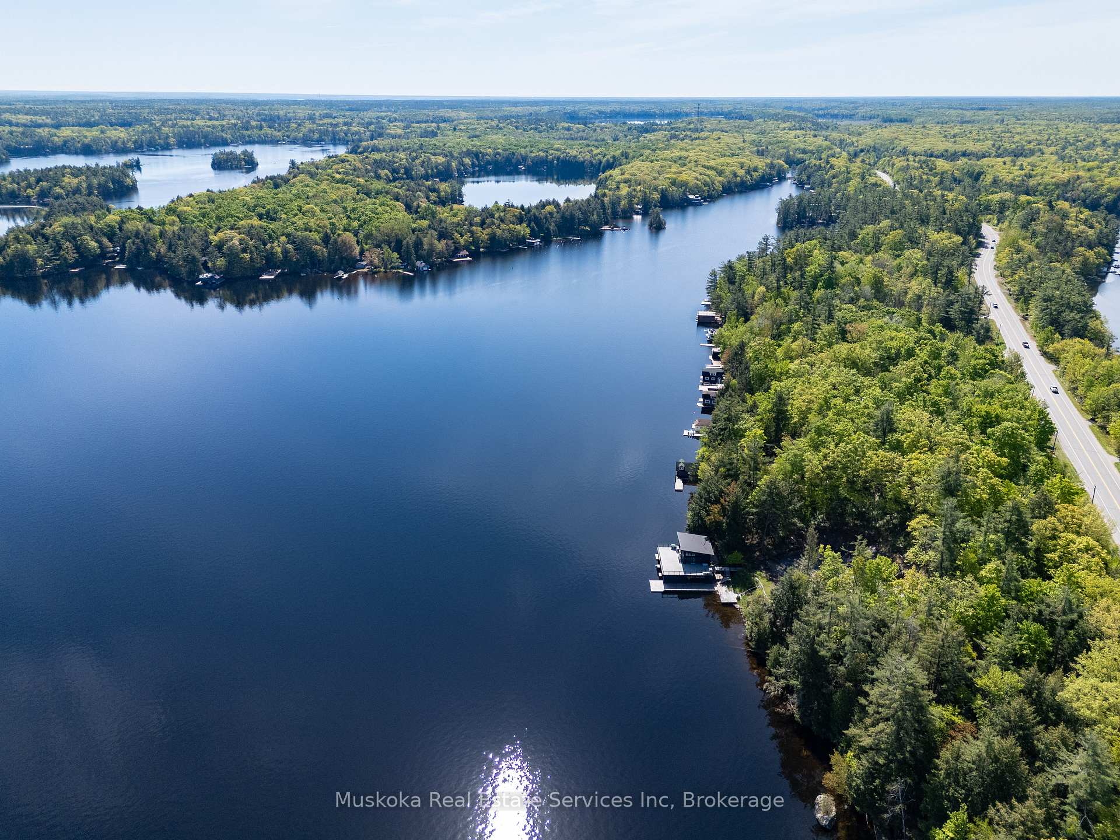
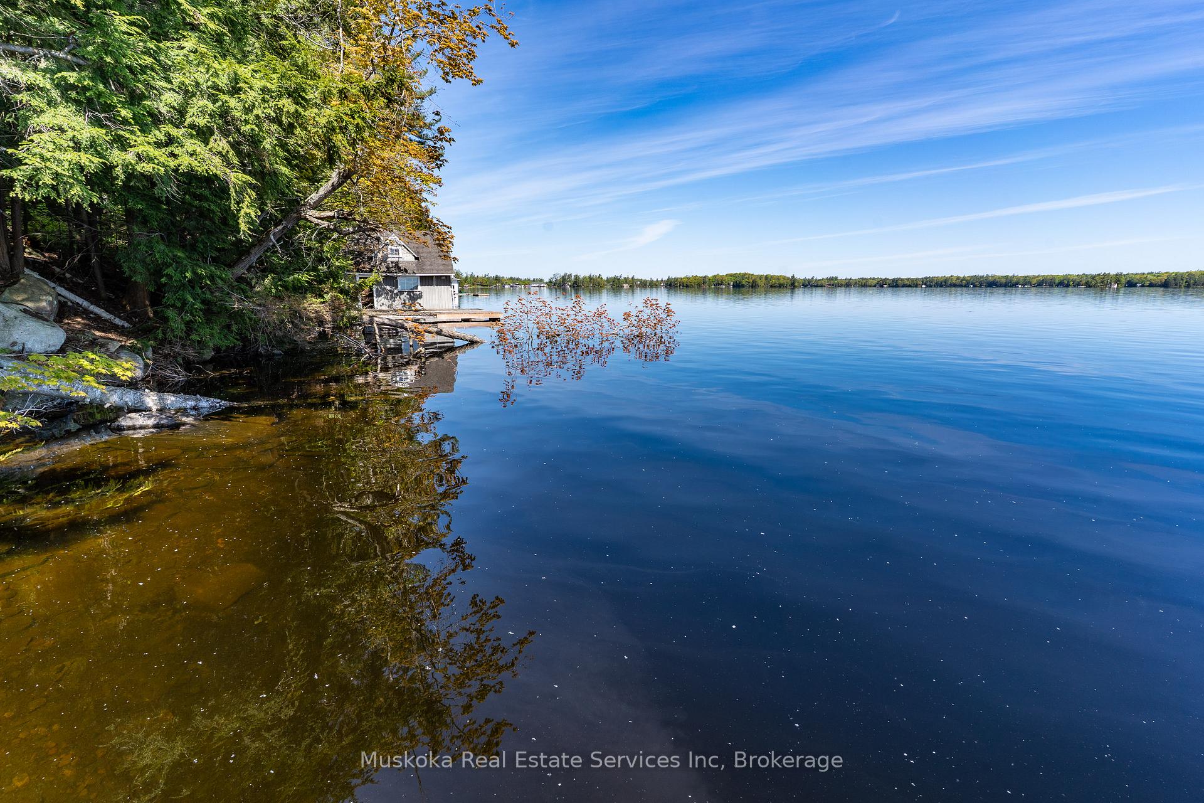
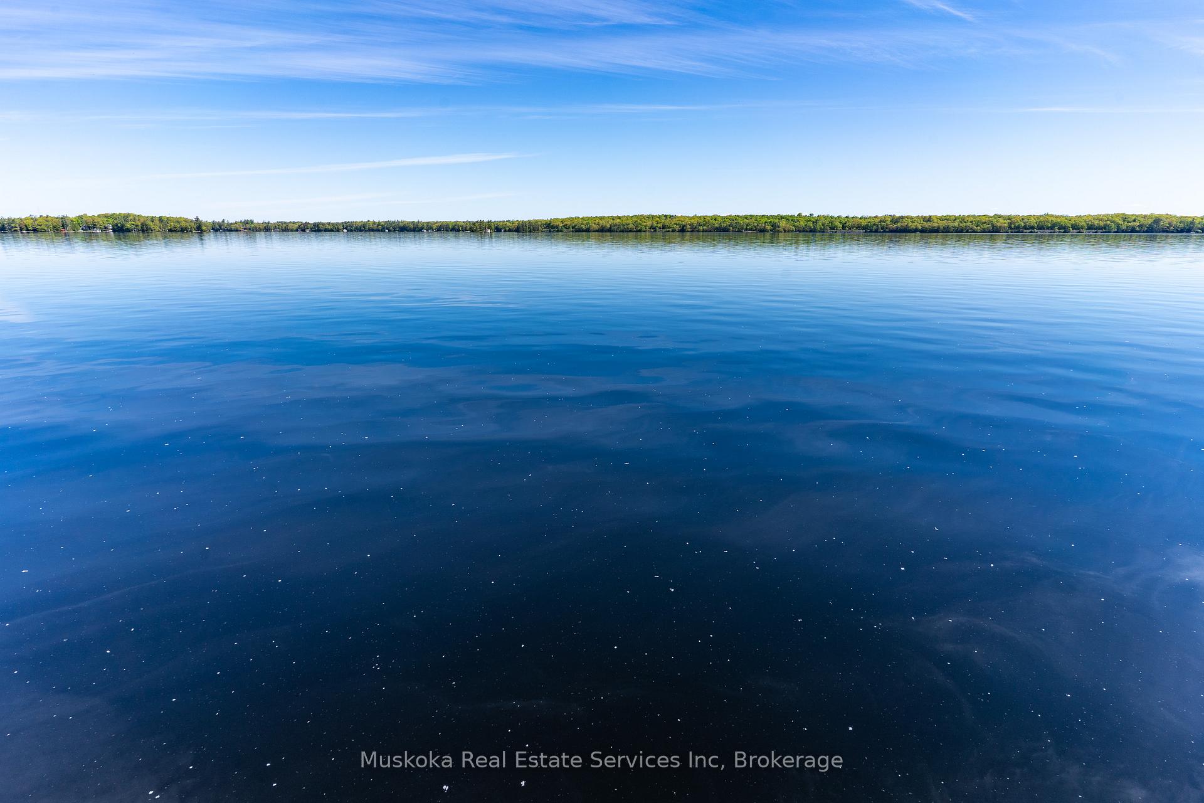
One of the companies most unusual offerings in over 40 years. Located a short walk from Don's Bakery in Bala, this Lake Muskoka Cottage includes a second waterfront lot on the opposite side of the road. Surprisingly, it is located on a different lake with its own dock. Long Lake is a quiet lake ideal for your canoe or kayak and will provide hours of pleasure paddling or bass fishing. Your architecturally designed cottage/home on Lake Muskoka is a popular design due to features such as: 1) it's cathedral ceiling enhances the spaciousness of the the living room, dining room and kitchen 2) a sunken living room with a wood burning stone fireplace where the entire family finds it's 'cozy'. 3) a family bathroom on the main floor for the 3 children's bedrooms and a separate convenient ensuite for Mom and Dad. 4) a sliding glass patio door to a large BBQ deck that serves as an outdoor family room. 5) a lower floor, most cottagers can only wish for, with it's own bathroom, bedroom, play area, workbench, storage area and a walkout at ground level. 6) a 'U' shaped dock providing the foundation of a future boathouse. 7) a waterfront ideally deep enough for excellent swimming, boating or fishing. Take day trips by boat to Gravenhurst, Bracebridge, Milford Bay or Port Carling's Locks where you can pass into Lake Rosseau and Lake Joseph. Boat or paddle into town for groceries, church, or Bala's famous cranberries. Some of the finest golf courses in Canada are in Muskoka and you are close to a dozen. (Note: Don't walk on deck off main bedroom... Two properties with separate legal descriptions, assessments and taxes.)
Facts & features
Ask about this home
A HOMEH agent will answer your questions about this home.
Rooms
12 rooms · 3 bathrooms
- Living room20′ × 13′3″264 sq.ft.
- Dining room14′4″ × 10′143 sq.ft.
- Kitchen9′ × 9′1″82 sq.ft.
- Primary bedroom13′ × 12′11″168 sq.ft.
- Bedroom 214′7″ × 7′11″115 sq.ft.
- Bedroom 312′ × 10′120 sq.ft.
- Bedroom 412′ × 10′120 sq.ft.
- Bathroom11′9″ × 7′1″83 sq.ft.
- Bathroom9′ × 5′10″52 sq.ft.
- Play12′ × 12′144 sq.ft.
- Bathroom6′7″ × 4′1″27 sq.ft.
- Bedroom 513′5″ × 10′6″141 sq.ft.
Around this home
Listing details
Helpful tools
Your HOMEH agent
"I would see it this week."
Ask HOMEH about this home
Price, neighbourhood, monthly cost. Ask anything.
HOMEH Intelligent Agent is an AI, not a licensed representative. Check anything important with your agent.