
3-1058 Whites Road
Muskoka Lakes (Medora)3-1058 Whites Road
Muskoka Lakes (Medora)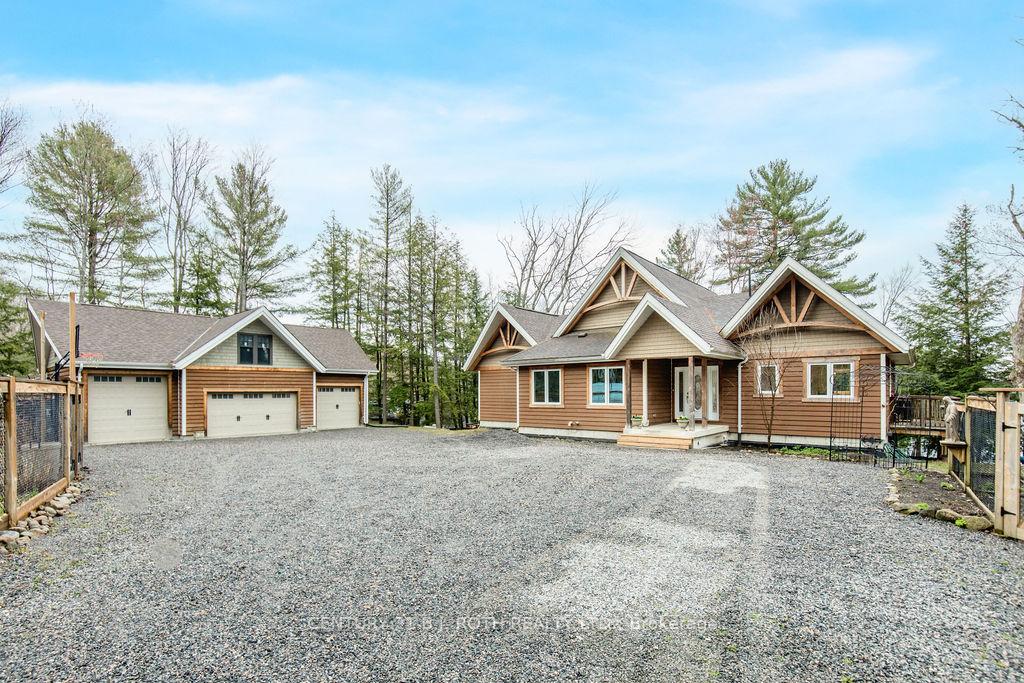

 See all 50 photos
Property history

This listing has ended. It is no longer available.
Property not available for sale or for rent.
Ask about this home
A HOMEH agent will answer your questions about this home.Ask HOMEH
About this home
3-1058 Whites Road, Muskoka Lakes
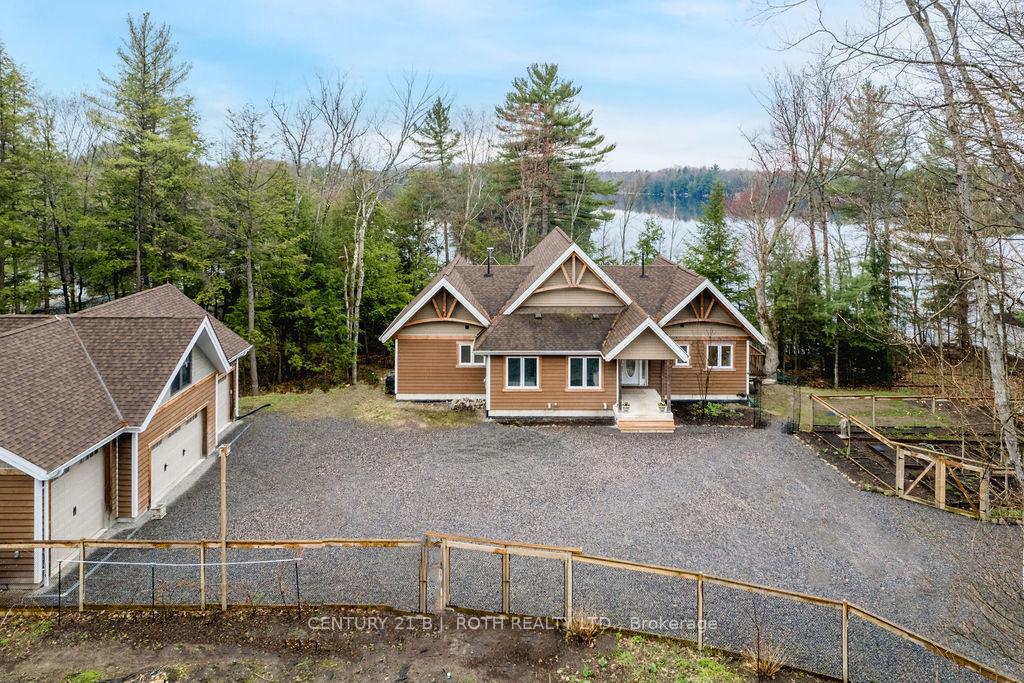
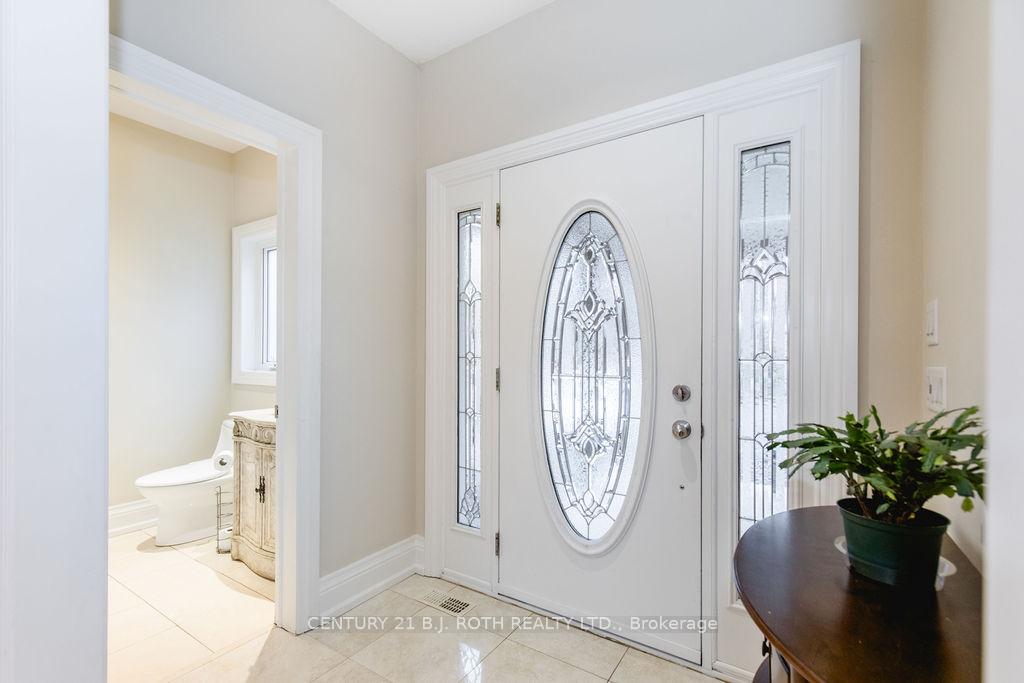
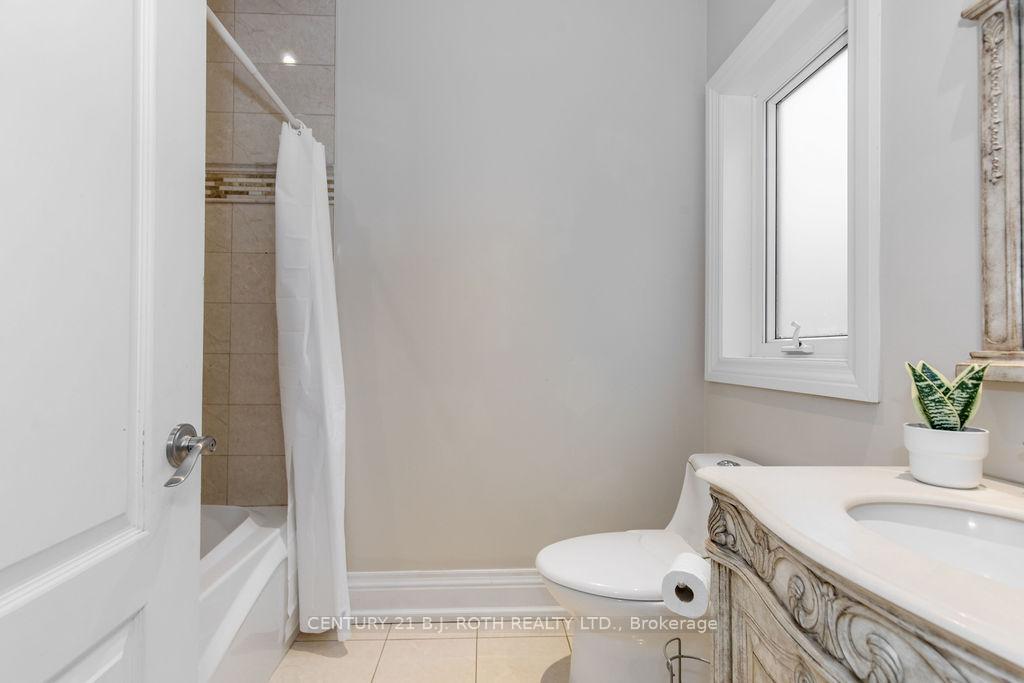
A serene waterfront lifestyle awaits with 3641 sq ft total finished on the shores of Butterfly Lake in Port Carling. This custom-built home is nestled on a private lot filled with matures trees, gardens, and calming southern exposure lake views from multiple rooms. The spacious interior is highlighted by a stunning cathedral ceiling with natural wood beams in the living room, where floor to ceiling windows overlook the backyard and a wood fireplace is set in an elegant brick facade. The fully-equipped kitchen offers ample cabinetry, a dual-level island, and is just steps from the versatile dining room space. A large pantry and laundry room combination add convenience, with the bonus of a garden door walkout. The primary retreat is complete with a pampering 5-piece ensuite and a walkout to a private balcony, ideal for enjoying your morning coffee or a night cap as the sun sets. Two other family bedrooms located on the main level are served by the main 4 piece bathroom. On the lower level, utilize the spacious recreation room to best suit your family's needs, and find plenty of space for guests with 4 additional bedrooms - all with 9' ceilings. A walkout to the backyard adds convenience while enjoying the summer sun, providing easy access to the 4-piece bathroom. Enjoy the great outdoors tending to the multiple gardens, practicing hobbies in the oversized garage with rough-in for loft/living space, and enjoying the pristine lakefront with loved ones. A newer dock adds peace of mind, and there is plenty of space for children to play on the shoreline. 1930 sq ft main level.
Facts & features
Ask about this home
A HOMEH agent will answer your questions about this home.
Rooms
12 rooms · 3 bathrooms
- Laundry12′4″ × 8′4″103 sq.ft.
- Kitchen15′4″ × 12′10″197 sq.ft.
- Bedroom13′1″ × 9′3″121 sq.ft.
- Bedroom13′1″ × 9′3″121 sq.ft.
- Recreation25′11″ × 20′11″542 sq.ft.
- Bedroom14′6″ × 11′11″172 sq.ft.
- Bedroom14′6″ × 10′4″149 sq.ft.
- Bedroom16′9″ × 14′6″243 sq.ft.
- Bedroom14′6″ × 11′8″169 sq.ft.
- Primary bedroom15′ × 13′1″196 sq.ft.
- Dining room20′10″ × 9′7″200 sq.ft.
- Living room20′10″ × 16′4″342 sq.ft.
Around this home
Listing details
Helpful tools
Your HOMEH agent
"I would see it this week."
Ask HOMEH about this home
Price, neighbourhood, monthly cost. Ask anything.
HOMEH Intelligent Agent is an AI, not a licensed representative. Check anything important with your agent.