
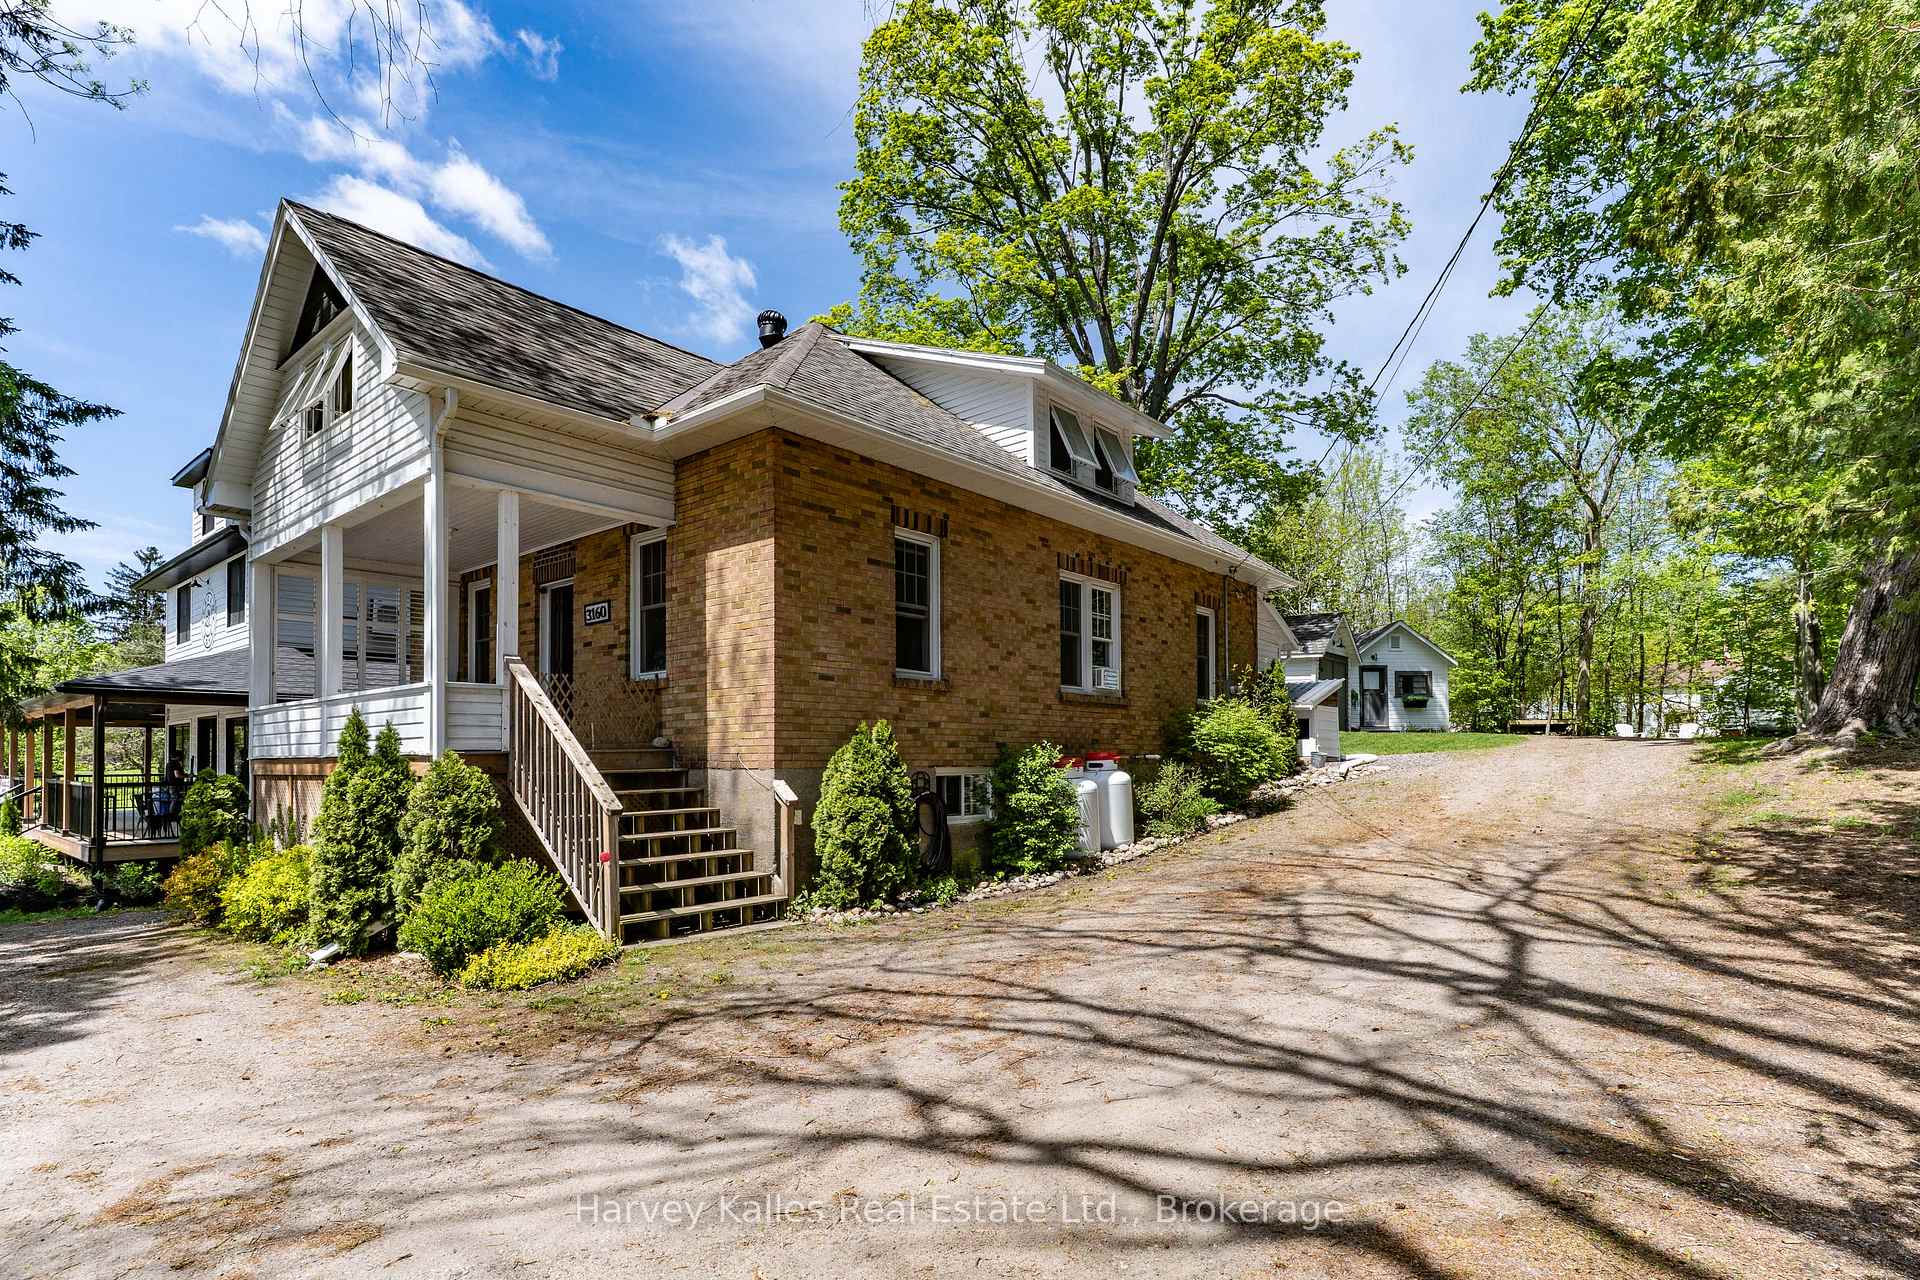
3160 Muskoka 169 Road
Muskoka Lakes (Medora)3160 Muskoka 169 Road
Muskoka Lakes (Medora)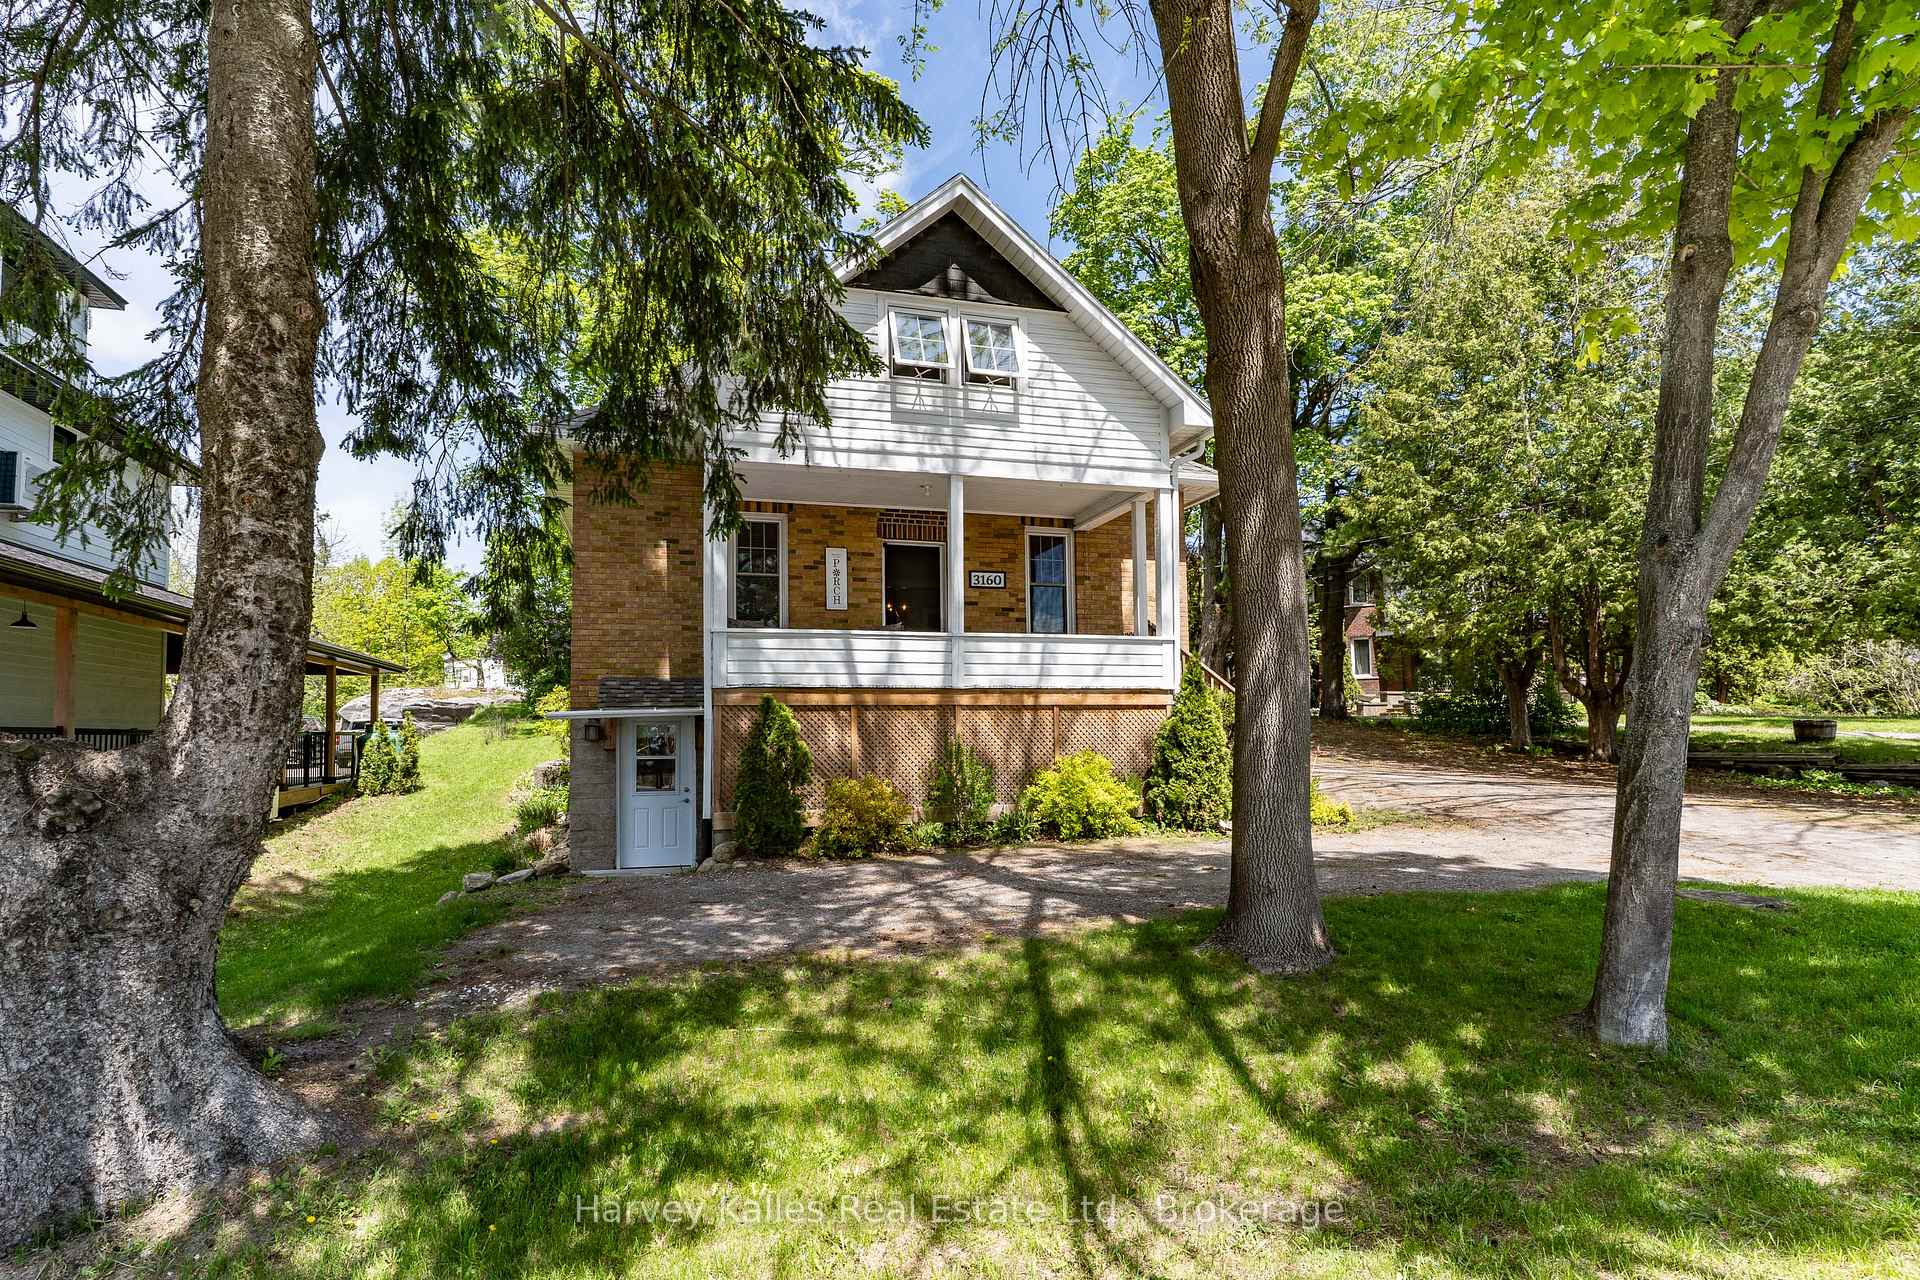
 See all 43 photos
Property history

This home has sold. It is no longer available.
Property not available for sale or for rent.
Ask about this home
A HOMEH agent will answer your questions about this home.Ask HOMEH
About this home
3160 Muskoka 169 Road, Muskoka Lakes
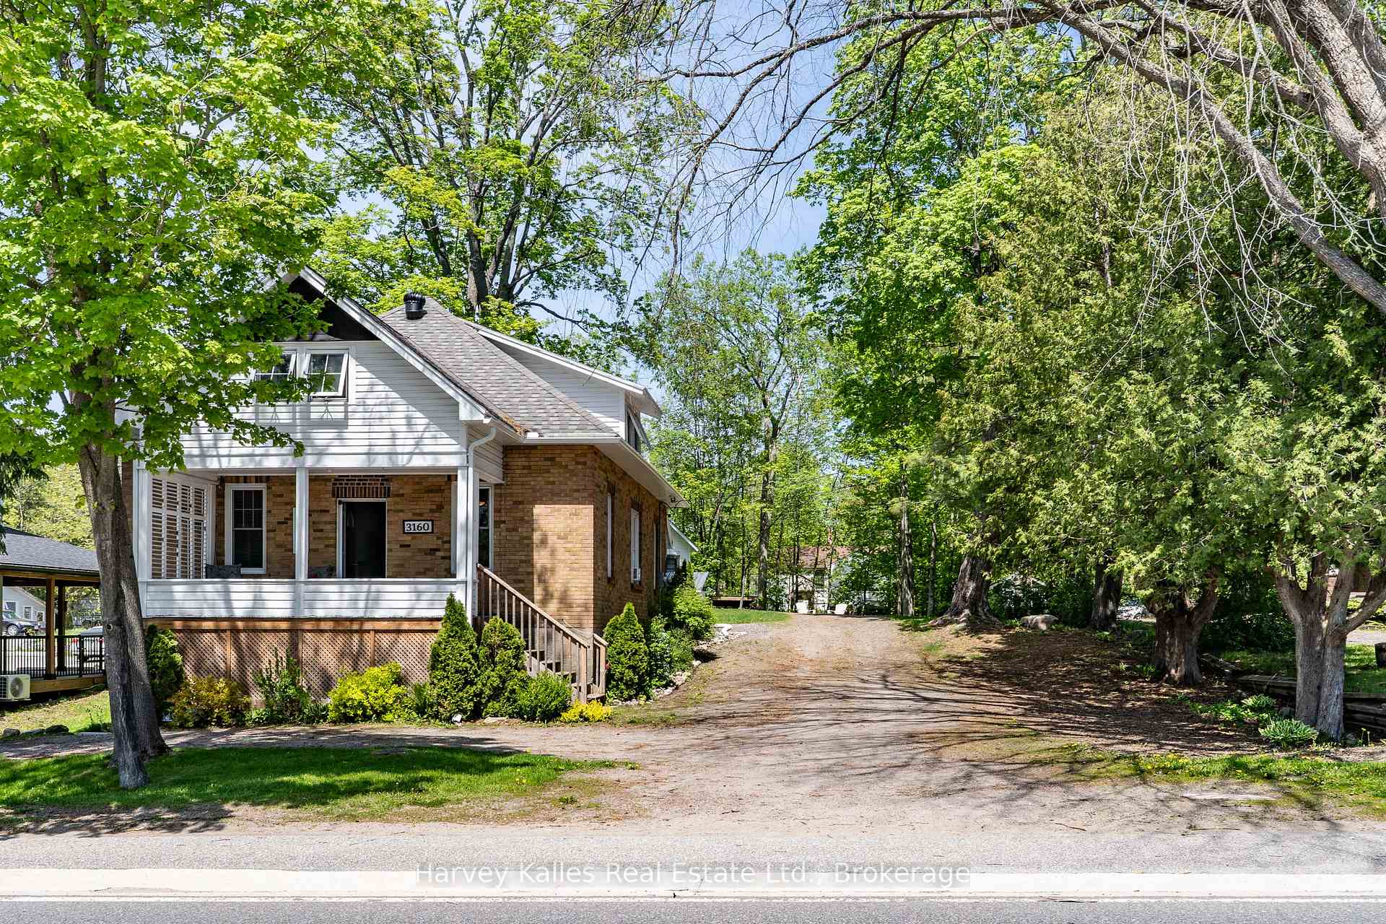
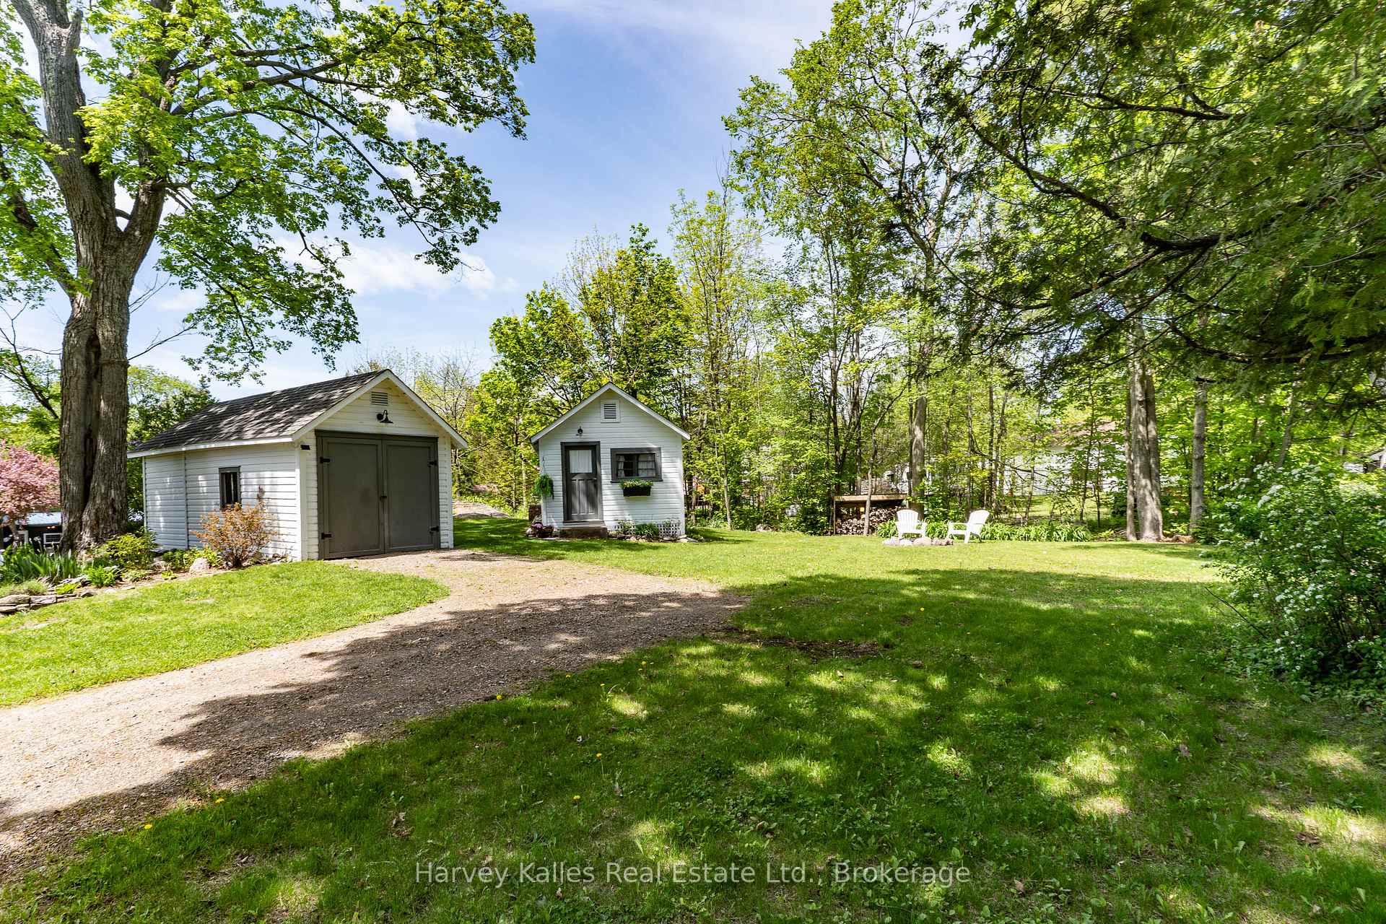
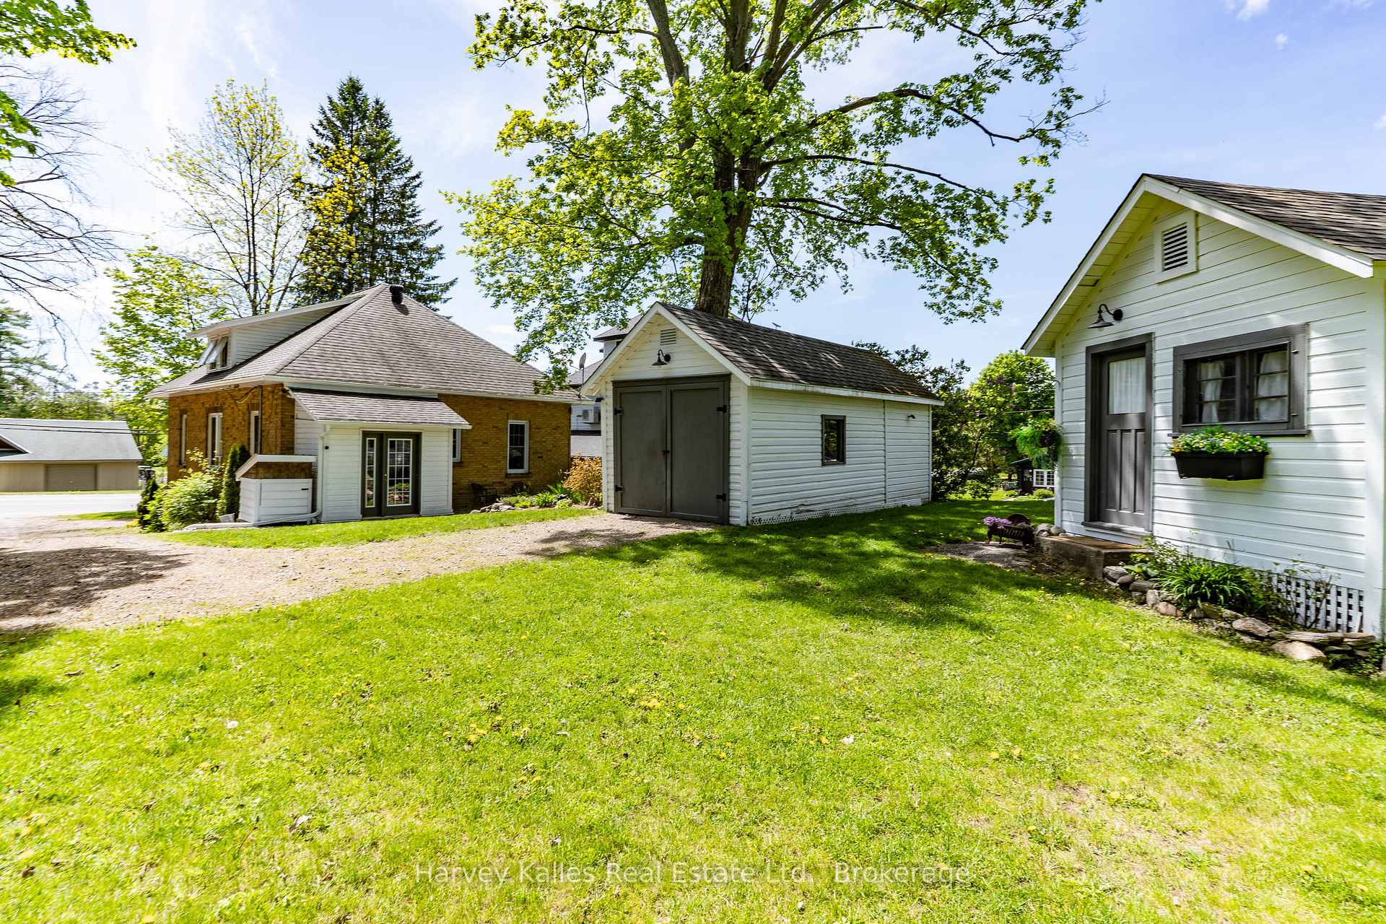
Right in the heart of Bala, this charming home puts you within walking distance of everything that makes the village such a favourite. Grab a coffee, wander through the local shops, pick up groceries, dip your toes into Lake Muskoka, enjoy dinner on a patio, or catch a show at the Kee to Bala, all without getting in the car. With municipal water and sewer services, a level lot, and C3 zoning, this property offers plenty of options for homeowners, investors, or those with a creative vision. Inside, the layout is practical and inviting. The main floor offers two bedrooms and a full bathroom, while the entire second level is dedicated to a spacious primary retreat complete with its own four-piece ensuite. The walk-out lower level adds even more flexibility with a separate kitchenette, living area, bedroom, and full bathroom, making it well-suited for extended family, guests, or an in-law setup while still remaining connected to the main home. Outside, the covered front porch is the kind of place where mornings start slowly with a coffee in hand and evenings wind down as the town buzzes around you. The beautifully maintained gardens and mature landscaping create a welcoming setting, while two detached accessory buildings offer valuable bonus space for a studio, garage, bunkie, workshop, or storage. Whether you're looking for a full-time residence, weekend getaway, home-based business opportunity, or investment in one of Muskoka's most recognizable communities, this property offers character, versatility, and an unbeatable downtown Bala location.
Facts & features
Ask about this home
A HOMEH agent will answer your questions about this home.
Rooms
15 rooms · 3 bathrooms
- Mud room9′4″ × 5′4″50 sq.ft.
- Bathroom7′3″ × 9′4″68 sq.ft.
- Bedroom11′3″ × 11′3″127 sq.ft.
- Bedroom11′4″ × 11′2″126 sq.ft.
- Kitchen11′5″ × 11′3″128 sq.ft.
- Living room15′2″ × 11′2″169 sq.ft.
- Dining room15′2″ × 11′6″175 sq.ft.
- Bathroom7′8″ × 7′10″60 sq.ft.
- Sitting16′9″ × 12′6″210 sq.ft.
- Primary bedroom24′3″ × 29′3″710 sq.ft.
- Laundry10′11″ × 4′5″48 sq.ft.
- Kitchen15′6″ × 19′4″299 sq.ft.
- Bedroom9′11″ × 12′7″125 sq.ft.
- Bathroom11′ × 9′2″101 sq.ft.
- Utility room14′4″ × 23′330 sq.ft.
Around this home
Listing details
Helpful tools
Your HOMEH agent
"I would see it this week."
Ask HOMEH about this home
Price, neighbourhood, monthly cost. Ask anything.
HOMEH Intelligent Agent is an AI, not a licensed representative. Check anything important with your agent.