

38 SR405 Severn River
38 SR405 Severn River
 See all 40 photos
Property history
Facts and features
- BasementWalk-out
- Age of home31–50 years
- Water, sewerSeptic
- HeatingBaseboard
- Fireplace
- Waterfront
The homeDetached, Bungalow, Age 31–50 years
- Type: Detached
- Style: Bungalow
- Age: 31–50 years
- Living space: 1,500–2,000 sq ft
- Basement: Walk-out, unfinished
- View: River, bay, trees/woods
- Waterfront: Direct
InsideFireplace Yes, living room, wood stove, Vinyl, Broadloom, Main level
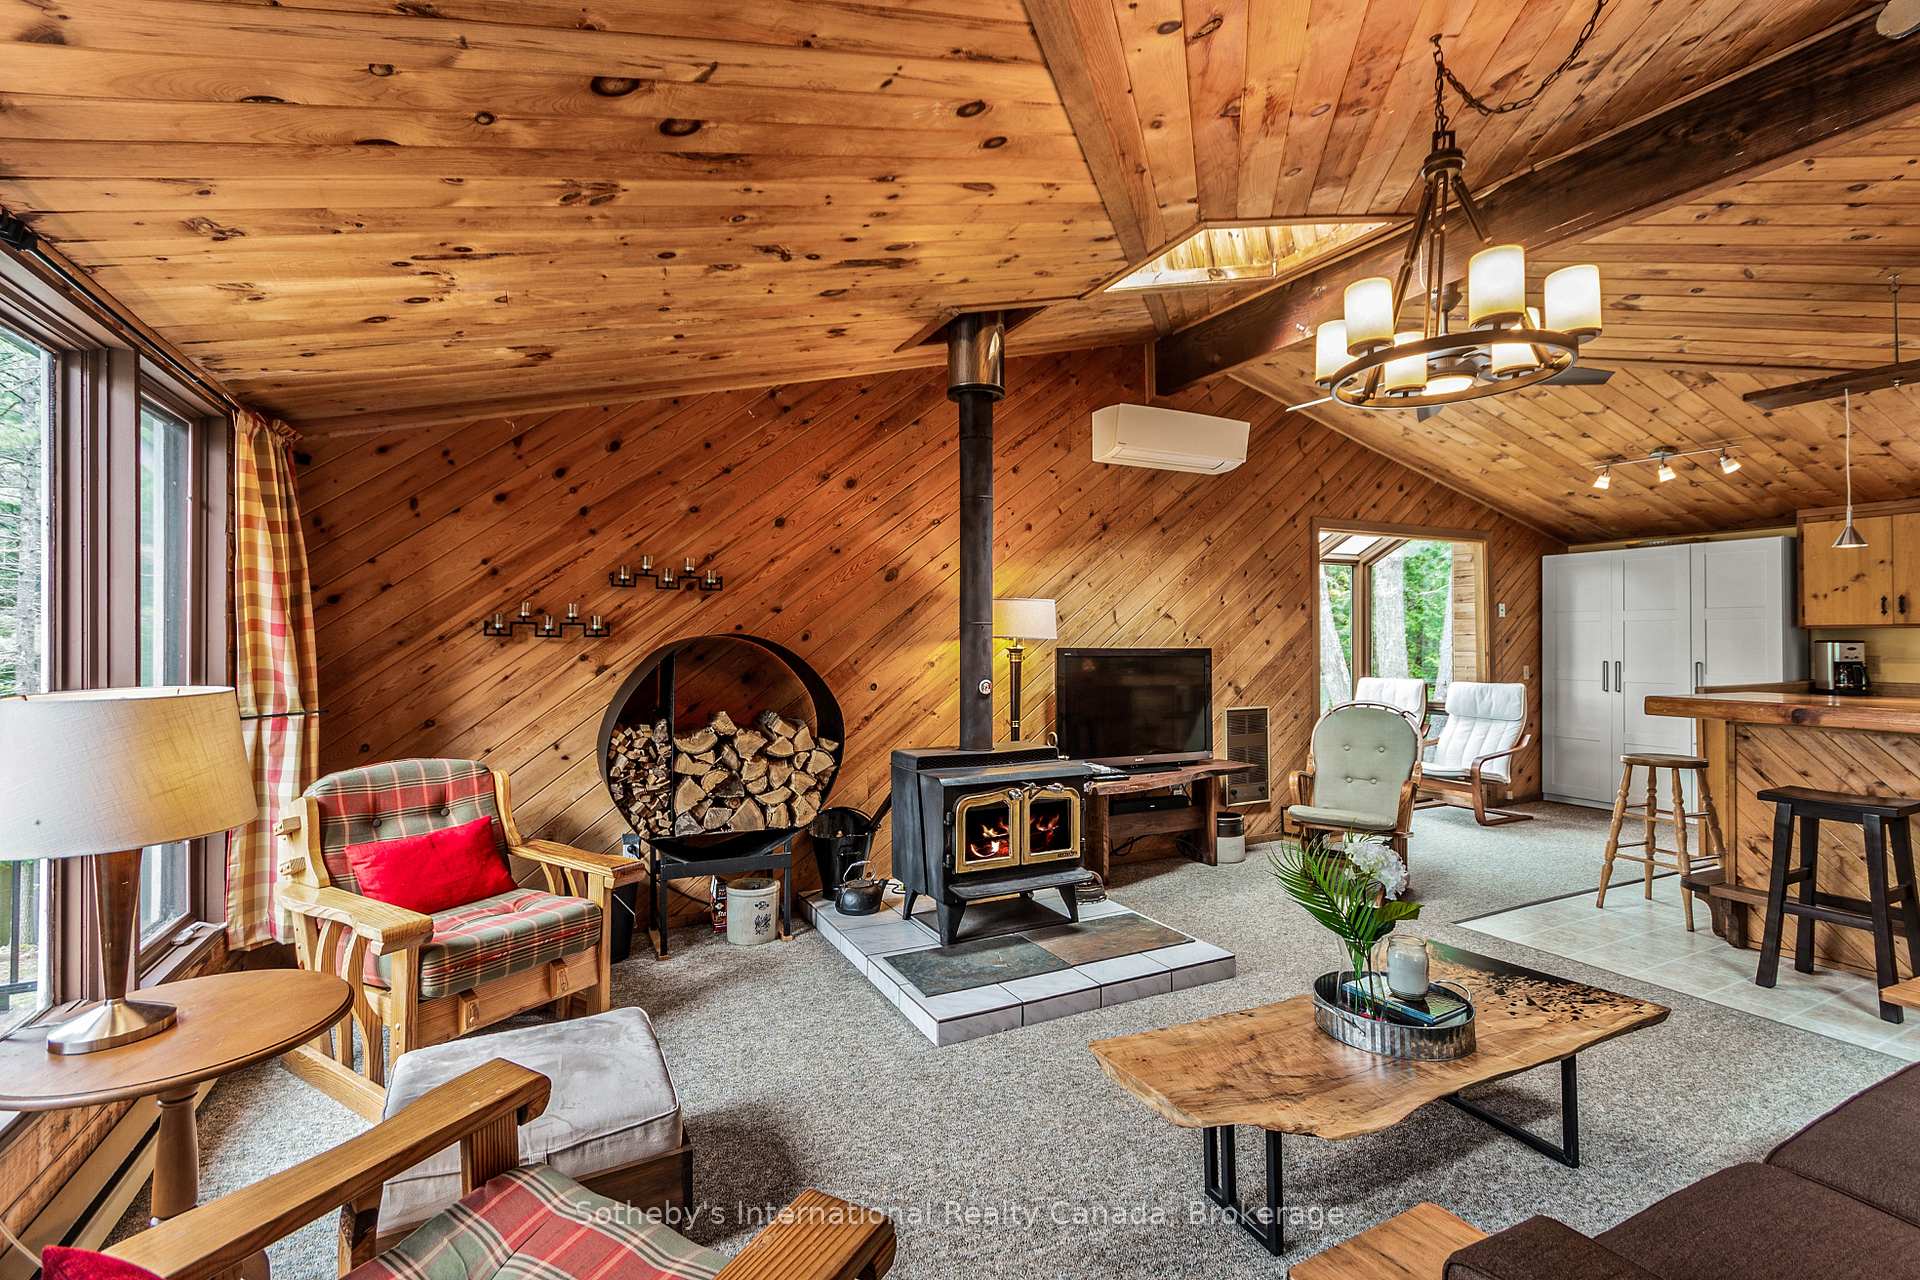
- Fireplace: Yes, living room, wood stove
- Flooring: Vinyl, Broadloom
- Laundry: Main level
- Features: Water heater owned
- Rooms above ground: 12
- Rooms in the basement: 0
- Bedrooms: 4
- Bathrooms: 2
- Kitchens: 1
Outside and lotWood, Metal, Perimeter wall, concrete block
- Exterior: Wood
- Roof: Metal
- Foundation: Perimeter wall, concrete block
- Features: Deck
- Other structures: Workshop
- Size: 265 ft frontage, 2.95 ac
- Zoning: WR5
Heating, water and powerBaseboard, electric, Wall unit(s), Other
- Heating: Baseboard, electric
- Cooling: Wall unit(s)
- Water: Other
- Sewer: Septic
- Hydro: Yes
Costs and taxesTaxes $2,975 a year, HST No HST, Rental items None
- Taxes, 2024: $2,975 a year
- HST: No HST
- Rental items: None
Included in the saleDryer (as is condition), bbq, steel boat (as is condition), swim platform (as is condition), pelican kayak, red canoe, paddle boat, atv & trailer, table saw, generator, air compressor, planer, mitre saw, fire pump & hose, cement mixer, log splitter, furniture, most tools and accessories in the workshop., Personal items, newer chop saw, welder, tools, live edge coffee table in gazebo, live edge coffee table in living room, bookcase & tv in living room, 18' bayview welded steel boat e/w 75 hp (negotiable)
- Included: Dryer (as is condition), bbq, steel boat (as is condition), swim platform (as is condition), pelican kayak, red canoe, paddle boat, atv & trailer, table saw, generator, air compressor, planer, mitre saw, fire pump & hose, cement mixer, log splitter, furniture, most tools and accessories in the workshop.
- Not included: Personal items, newer chop saw, welder, tools, live edge coffee table in gazebo, live edge coffee table in living room, bookcase & tv in living room, 18' bayview welded steel boat e/w 75 hp (negotiable)
NearbyBeach, lake access, lake/pond, marina, rolling, wooded/treed
- Close to: Beach, lake access, lake/pond, marina, rolling, wooded/treed
Listing detailsX11976375, Sold, Feb 18, 2025
- MLS® number: X11976375
- Status: Sold
- Listed on: Feb 18, 2025
- Days on market: 203
- Updated: Sep 9, 2025
- Possession: 2025-04-30 / Flexible
- Occupied by: Owner
- Listing brokerage: SOTHEBY'S INTERNATIONAL REALTY CANADA
About this home
38 SR405 Severn River, Muskoka Lakes (Wood, Muskoka Lakes), ON L0K 1E0
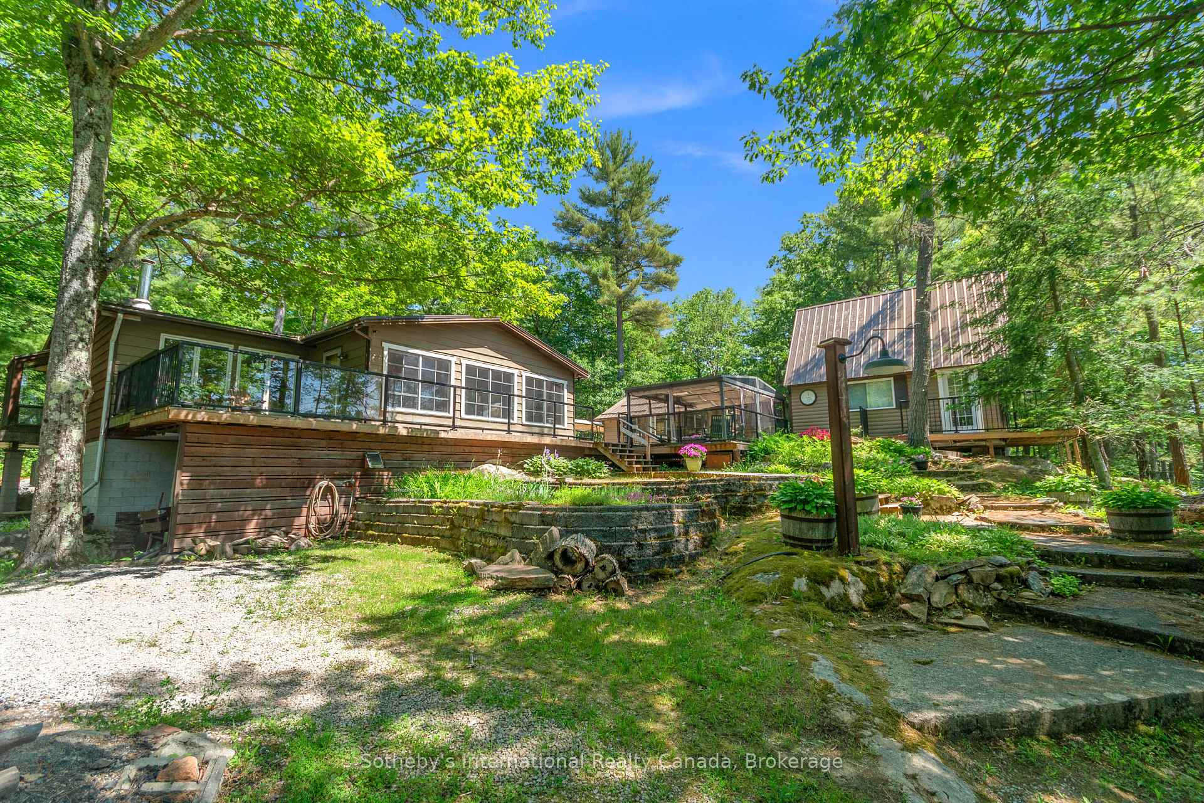
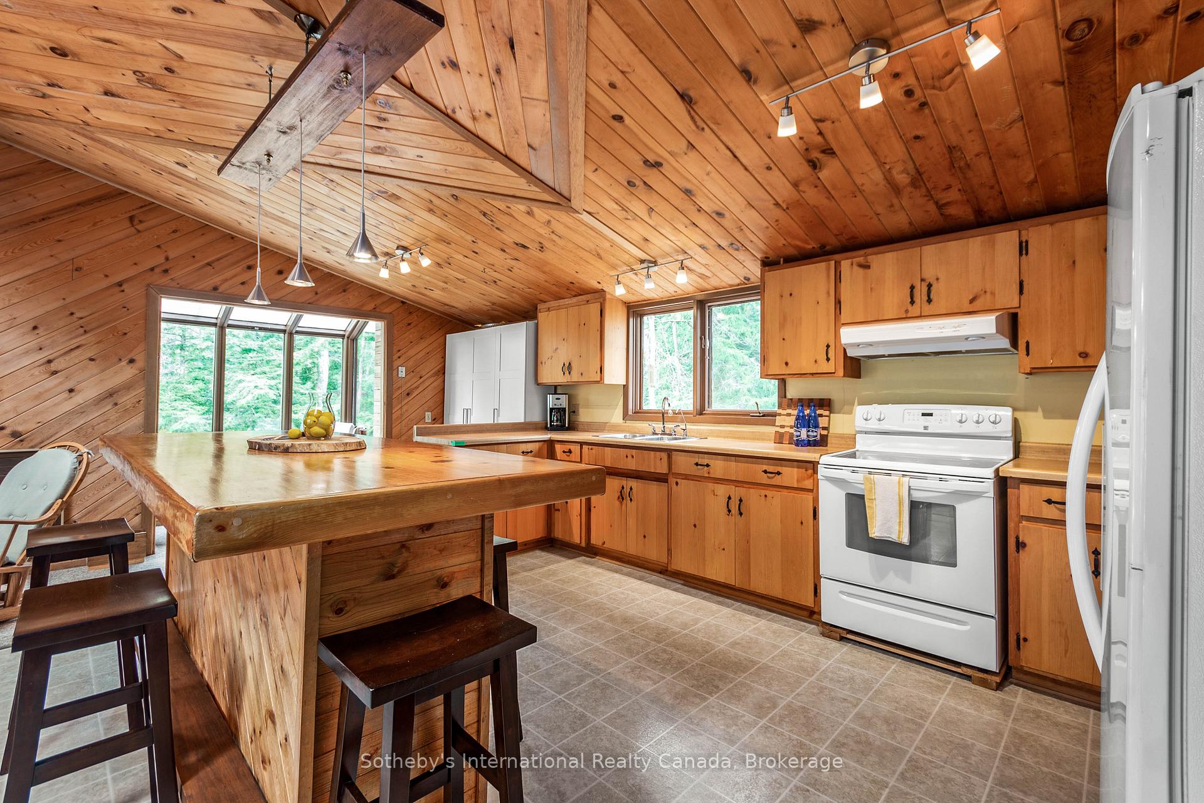
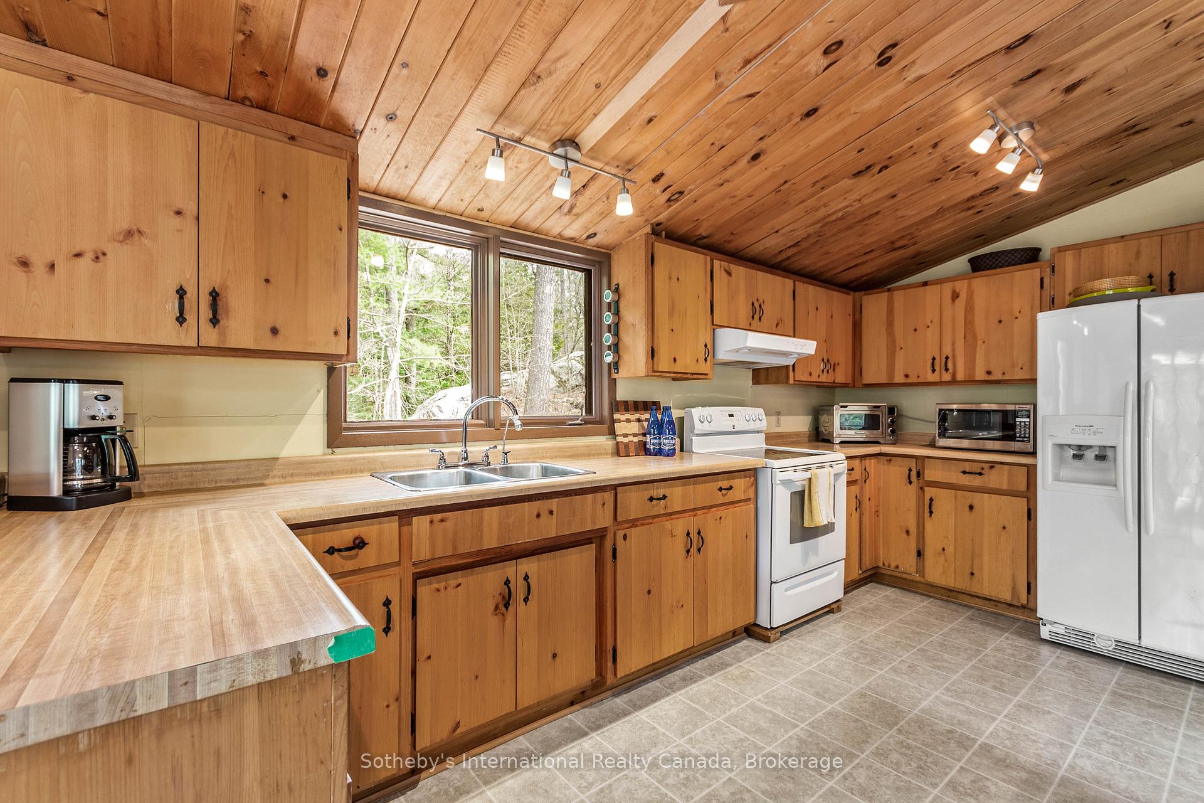
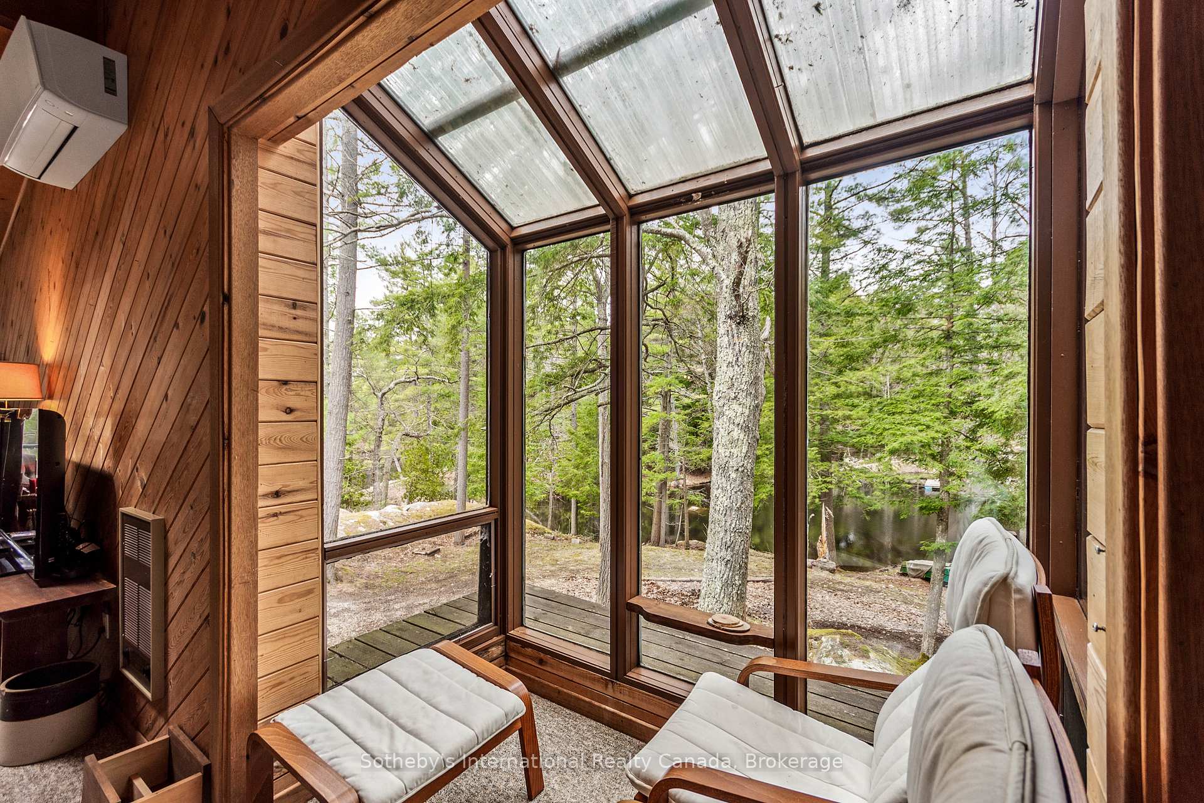
*BOAT ACCESS ONLY* Welcome to this stunning Severn River property! This incredible waterfront gem is situated on the Trent Severn Waterway and boasts breathtaking southwest-facing views across the river. This property features a spacious main cottage with 2 bedrooms, a 3-piece bathroom, laundry, and an open concept vaulted-ceiling living room with wood stove and kitchen with island, making it the perfect gathering spot for large families or groups of friends. And when it cools off, the sunroom provides a cozy retreat where you can unwind and enjoy time with family. Just off the kitchen, there is a solarium overlooking the bay, where you can start your day and soak up the tranquillity of your surroundings. The guest cabin is outfitted with a bedroom and loft, each with 2 beds and another 3-piece bathroom. The spacious deck area creates a gathering spot for family and community, while a large enclosed outdoor room on the deck provides plenty of additional space for outdoor relaxation and entertaining. With 265 feet of water frontage and 2.95 acres of land, this property offers plenty of room to explore, swim off the dock or soak up the sun. For those who enjoy exploring, this property also features a quiet bay to discover - a peaceful oasis where you can escape from the hustle and bustle of everyday life. Enjoy evenings spent around the fire pit enjoying s'mores. The family handyman will love the large workshop with ample storage space to tinker away at projects. Whether you're a DIY enthusiast or a professional tradesperson, this workshop has plenty of items to get the job done. This quiet area of the river is perfect for those seeking a serene escape, yet it is still conveniently located near amenities such as golf courses, shopping, skiing, trails, and the Big Chute Marine Railway. Just a quick 5-minute ride from the marina. Don't miss out on the opportunity to own this piece of paradise on the Severn River - schedule a viewing today!
Ask about this home
A HOMEH agent will answer your questions about this home.
Around this home
Helpful calculators
Your HOMEH agent

"I would see it this week."