

Unit Sandfield 5 W10, 3876 Muskoka Rd Hwy 118
Unit Sandfield 5 W10, 3876 Muskoka Rd Hwy 118
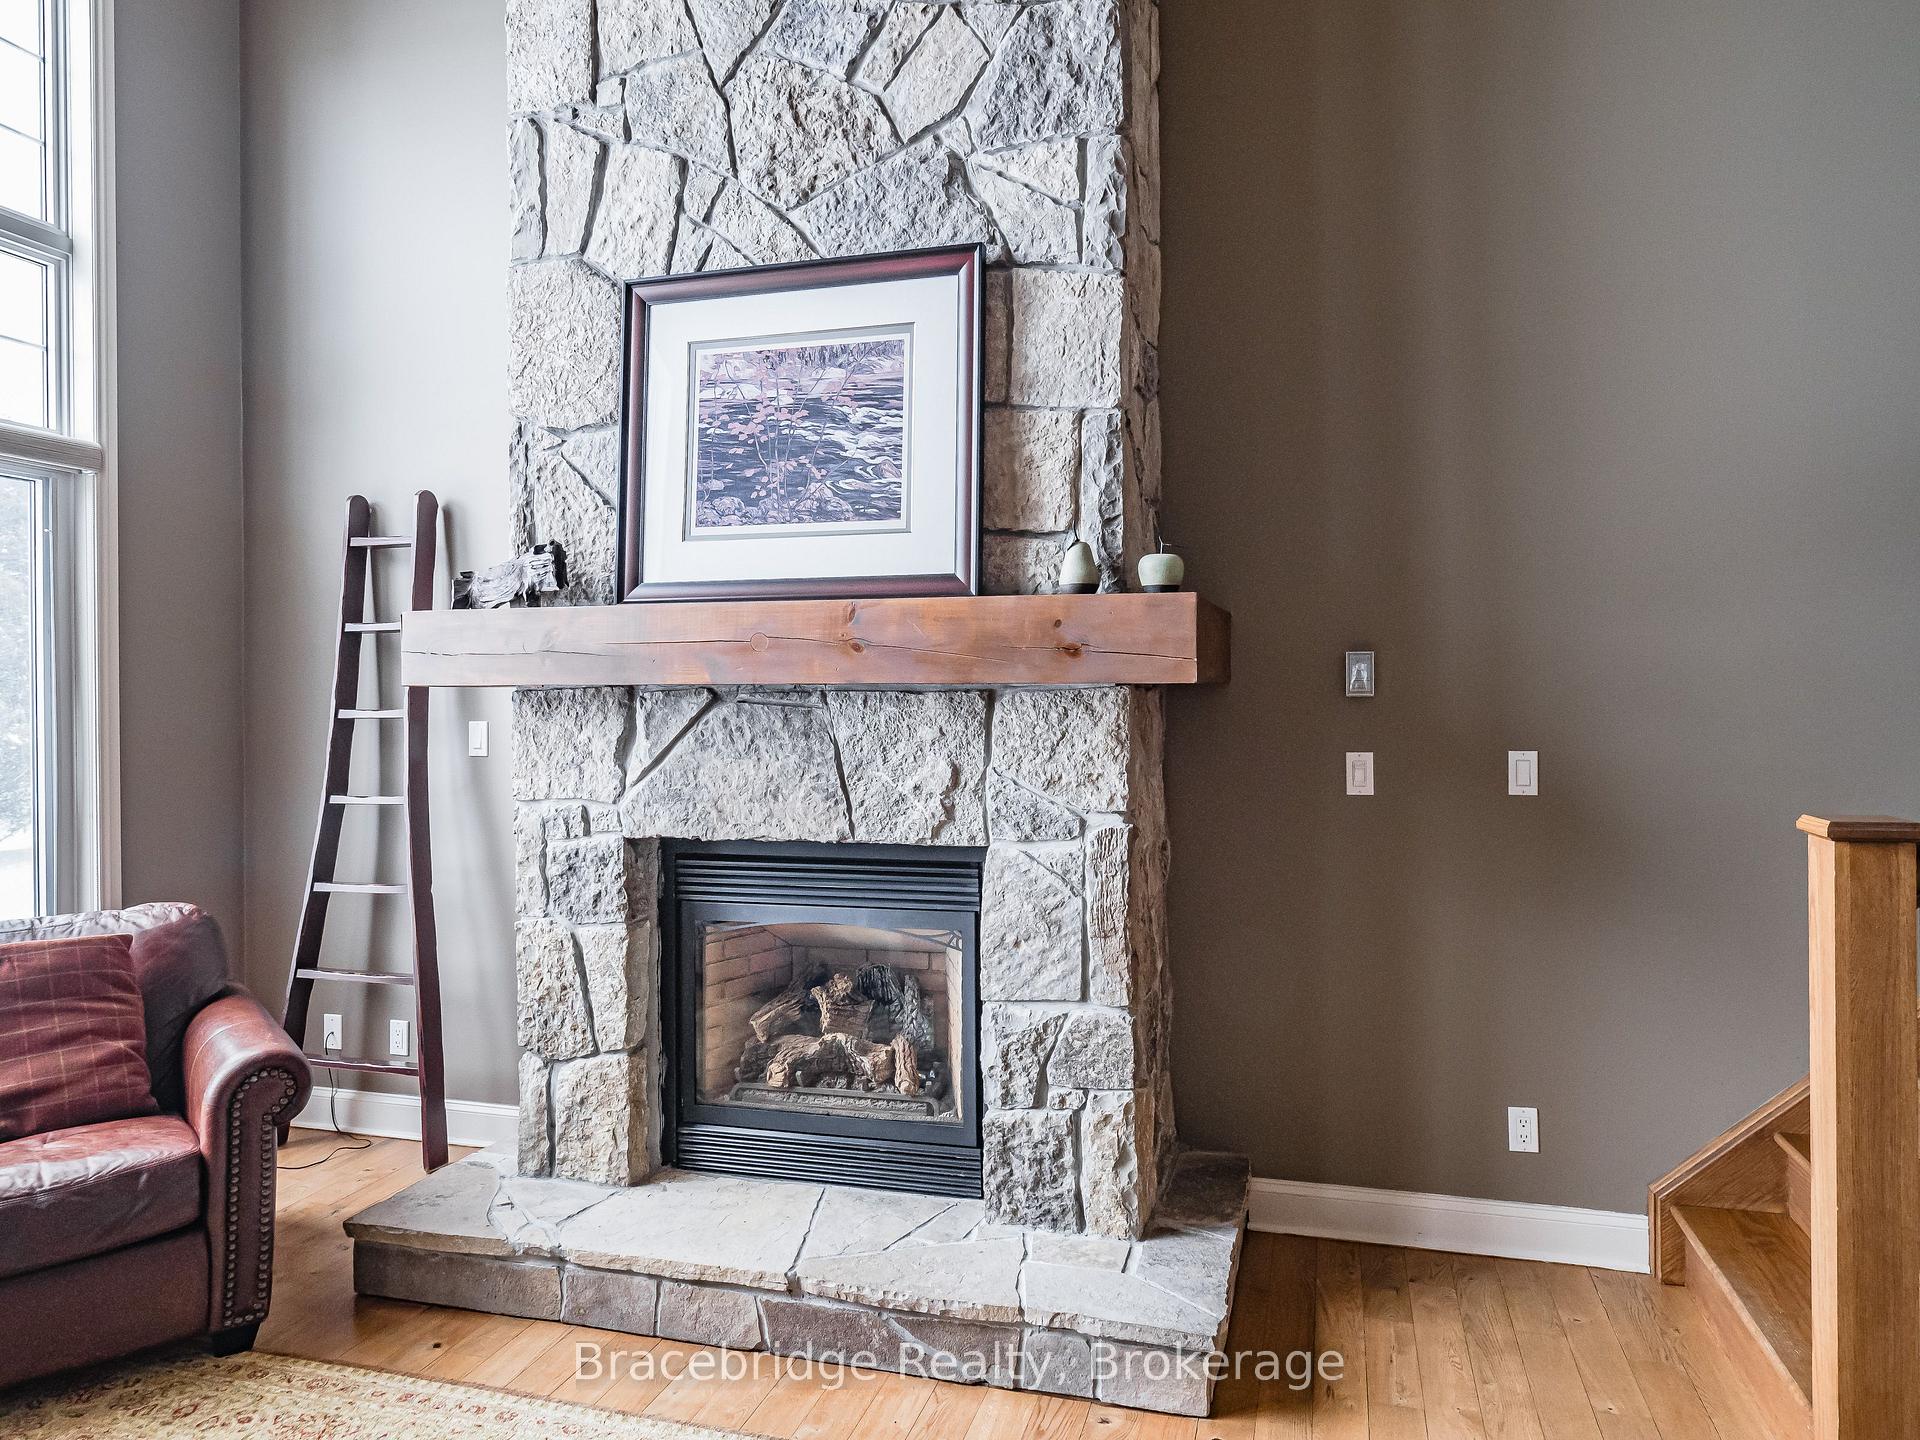 See all 40 photos
Property history
- $110,000ExpiredList: 2025-04-02|End: 2025-10-31|212 daysX12057830
Facts and features
- ExposureNorth
- LaundryIn-suite
- BalconyOpen
- Age of home16–30 years
- Fireplace
- Central air
- Waterfront
- Gym
- Outdoor pool
The homeSemi-Detached Condo, 2-storey, Age 16–30 years
- Type: Semi-Detached Condo
- Style: 2-storey
- Age: 16–30 years
- Living space: 2,000–2,249 sq ft
- Basement: Unfinished, full
- Exposure: North
- Waterfront: Waterfrontcommunity
InsideFireplace Yes, In-suite laundry, Other
- Fireplace: Yes
- Laundry: In-suite laundry
- Features: Other
- Rooms above ground: 11
- Rooms in the basement: 0
- Bedrooms: 3
- Bathrooms: 4
- Kitchens: 1
OutsideWood , vinyl siding, Asphalt shingle, Concrete block
- Exterior: Wood , vinyl siding
- Roof: Asphalt shingle
- Foundation: Concrete block
- Balcony: Open
Parking and lockerCommon, Exclusive
- Parking type: Common
- Locker: Exclusive
BuildingSandfield 5, Condo corporation 0, Gym, outdoor pool, sauna, tennis court, game room, visitor parking
- Name: Sandfield 5
- Condo corporation: 0
- Amenities: Gym, outdoor pool, sauna, tennis court, game room, visitor parking
- Pets: Not allowed
Heating, water and powerForced air, propane, Central air
- Heating: Forced air, propane
- Cooling: Central air
Costs and taxesCondo fee $905 a month, Cable tv included, hydro included, cac included, heat included, building insurance included, water included, parking included, condo taxes included, HST included in the price
- Condo fee: $905 a month
- Fee includes: Cable tv included, hydro included, cac included, heat included, building insurance included, water included, parking included, condo taxes included
- HST: HST included in the price
Listing detailsX12057830, Expired, Apr 2, 2025
- MLS® number: X12057830
- Status: Expired
- Listed on: Apr 2, 2025
- Days on market: 212
- Updated: Oct 31, 2025
- Possession: 2025-04-16 / Flexible
- Occupied by: Owner+tenant
- Listing brokerage: Bracebridge Realty
About this home
Unit Sandfield 5 W10, 3876 Muskoka Rd Hwy 118, Muskoka Lakes (Medora), ON P0B 1J0
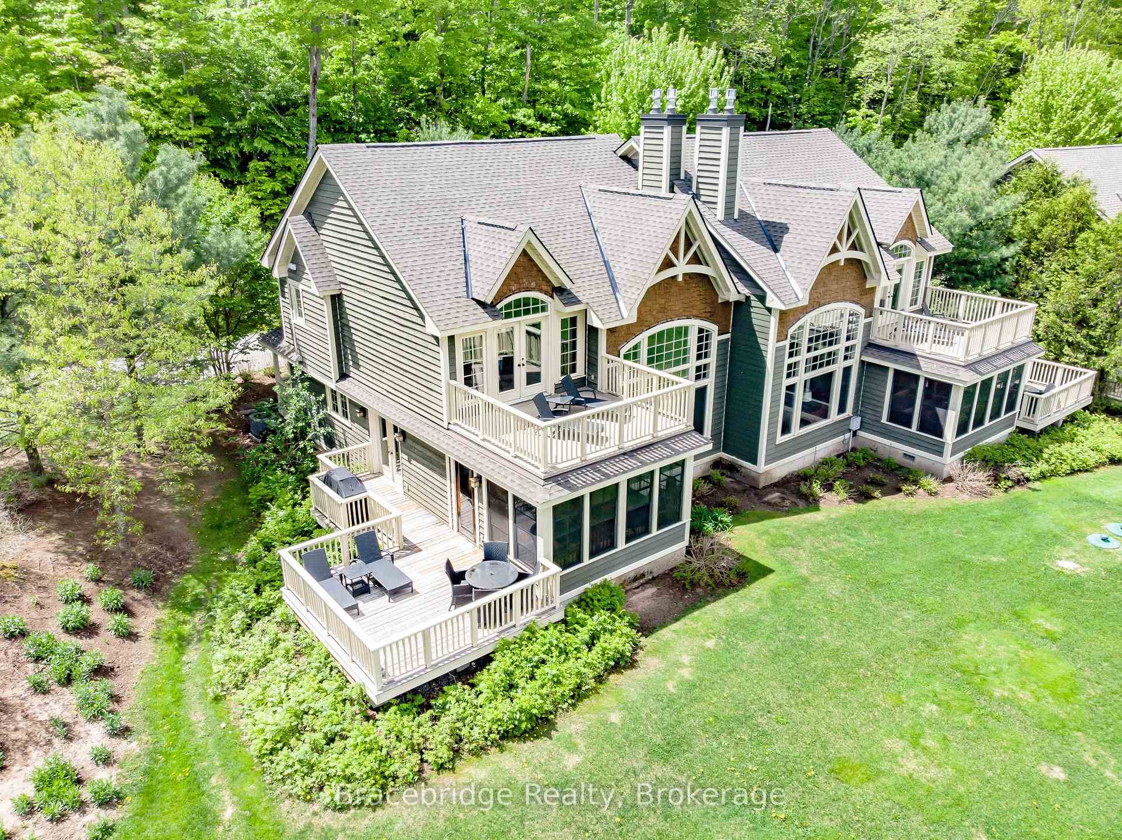
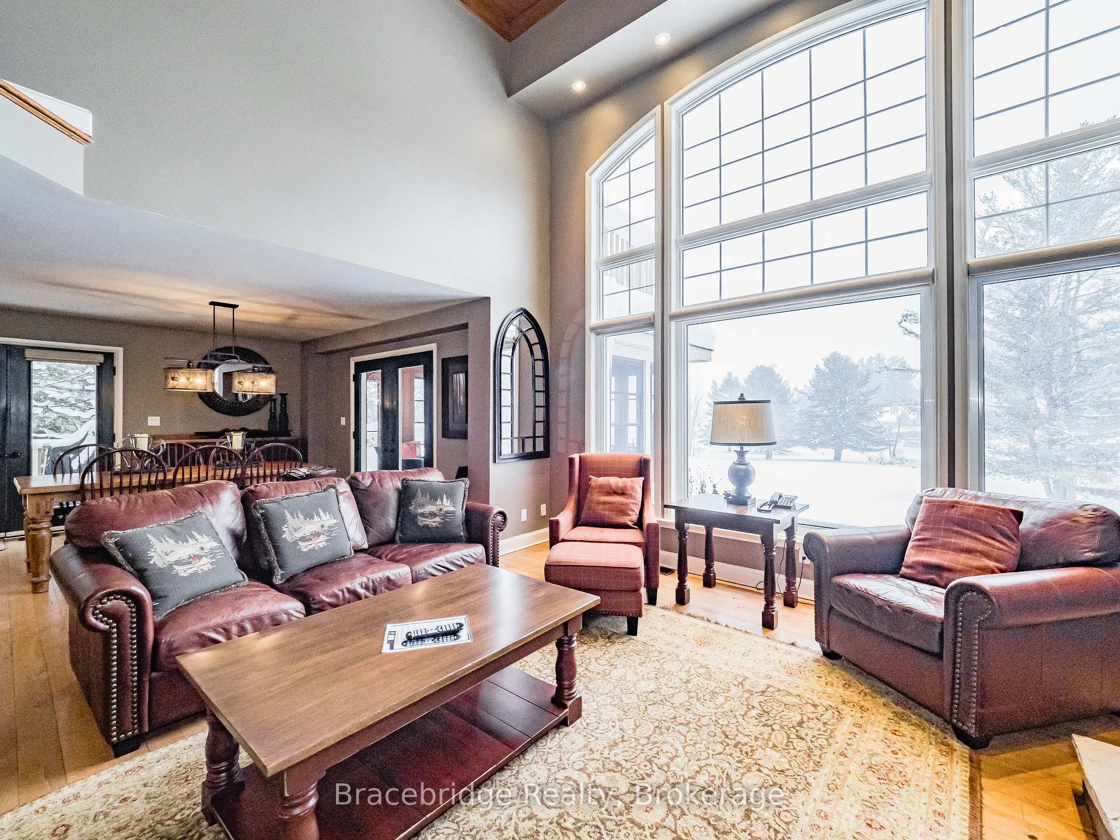
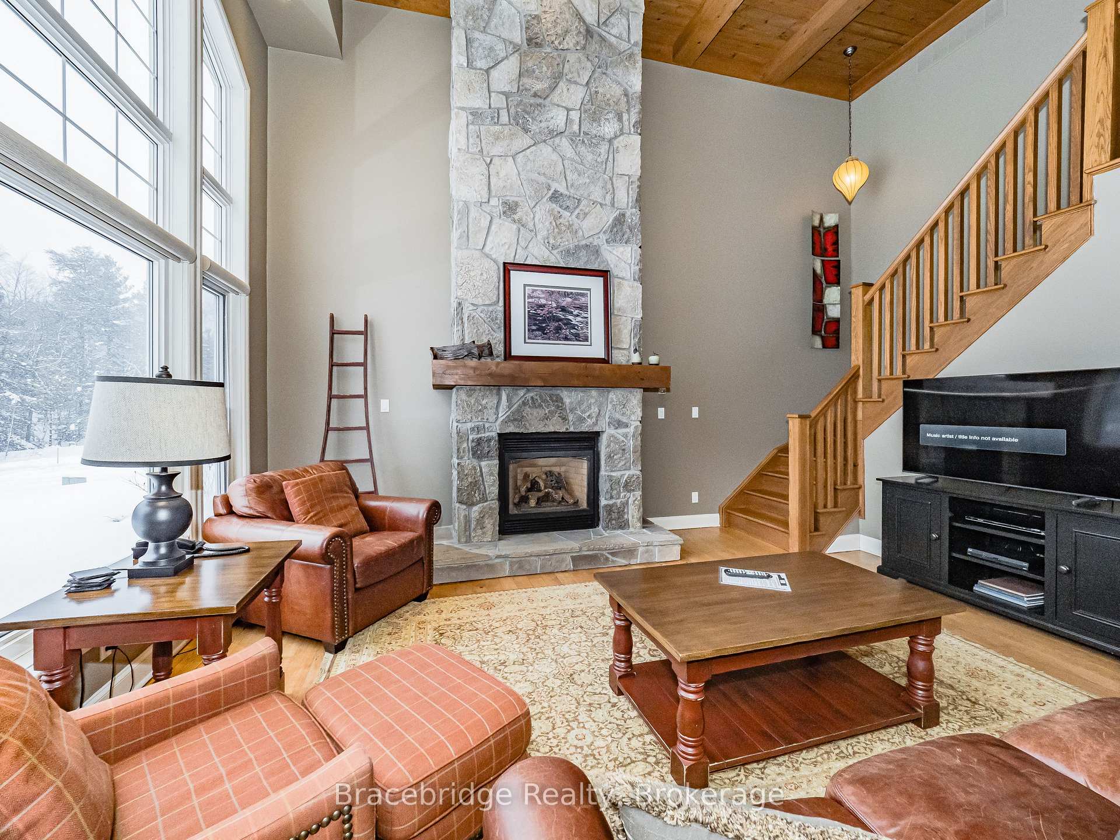
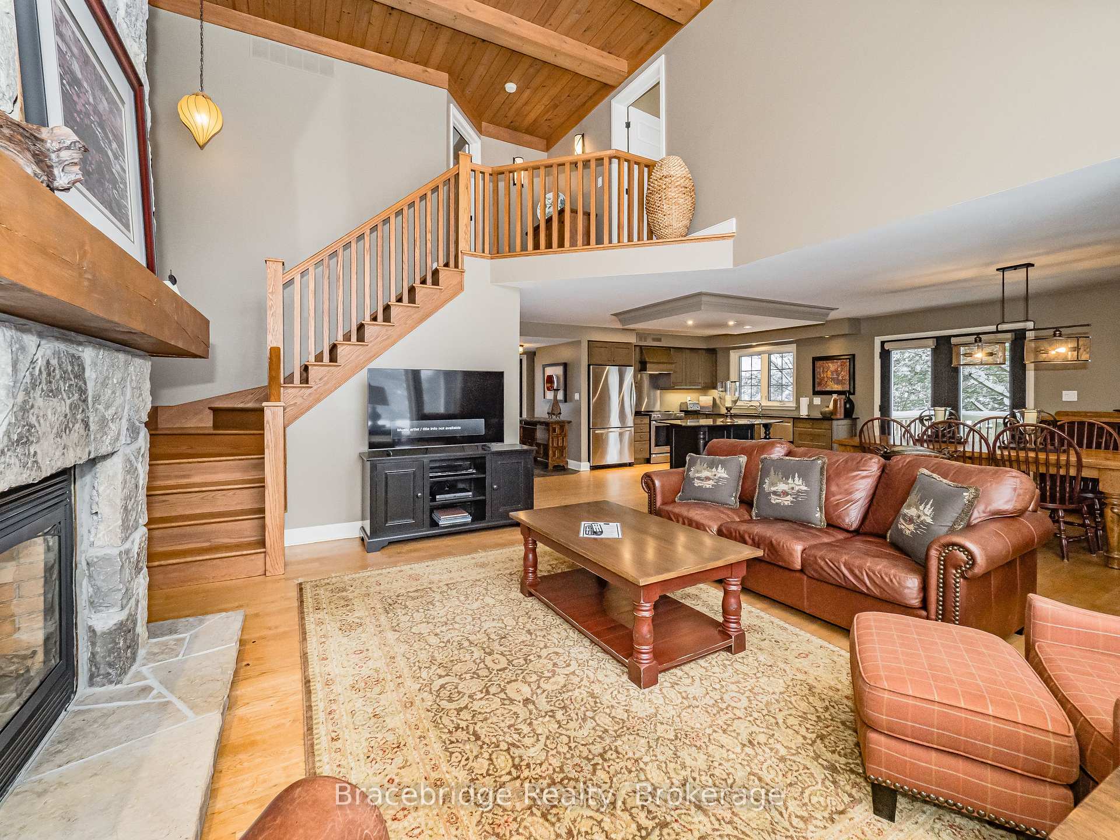
Presenting the Sandfield 5 Villa, a semi-detached, pet friendly gem that combines luxury living with the joy of having your pets along for the adventure. This villa features 3 beautifully appointed bedrooms and 3.5 bathrooms, designed for comfort and elegance. The open-plan living area, inclusive of a kitchen and dining space, is perfect for family gatherings, with your pets comfortably by your side. Highlighted by the Muskoka Room and an expansive deck, enjoy the serene views of Lake Joseph, a delightful backdrop for all to enjoy. The resort offers a plethora of amenities, including tennis and basketball courts, a playground, a library, an outdoor pool, an exercise room, and a sauna. The natural sand beach with its stunning lake views provides an idyllic spot to unwind. Conveniently located minutes from Bala and Port Carling, Sandfield 5 offers an ideal cottage location. This fractional ownership provides 5 weeks of vacationing in Muskoka, ideal for all seasons. The villa comes fully furnished with high-end furniture and stainless steel appliances, requiring only your personal and pet essentials for a relaxing stay. As one of the few available Sandfield villas on the market, this pet-friendly unit presents a sought-after opportunity for those who value the company of their pets in a luxurious setting. Seize this chance to create lasting memories in a place where every family member, including your pets, can enjoy the essence of Muskoka living.
Ask about this home
A HOMEH agent will answer your questions about this home.
Know more about Sandfield 5
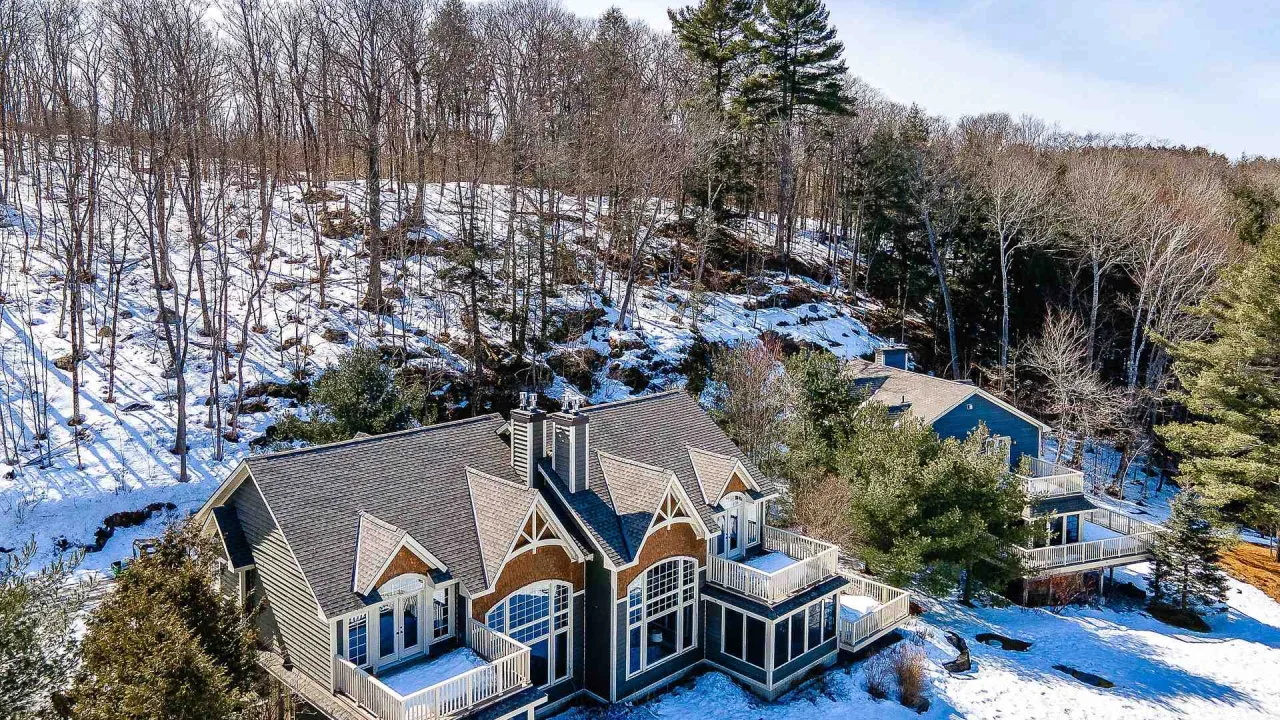
Condo building · 3876 Muskoka Rd Hwy 118
Sandfield 5 is a condo. No units are on the market here right now.
No similar units for sale in Sandfield 5 right now.
Around this home
Schools nearby
School rating, out of 10.
Helpful calculators
Your HOMEH agent

"I would see it this week."
Keep exploring
- Unit BHV-B203, 1869 Muskoka Rd 118 Highway
- Unit A201-D1, 1869 Muskoka 118 Road W
- Unit Sandfield 3 W3, 3876 Muskoka Rd Hwy 118
- Unit Carling 2 W5, 3876 Muskoka Road 118
- Unit A102-A1, 1869 Muskoka 118 Road W
- Unit A102-D2, 1869 Muskoka 118 Road W
- Unit B102-A1, 1869 Muskoka Rd 118w Highway
- Unit G103-D1, 1869 Muskoka 118 Highway W