

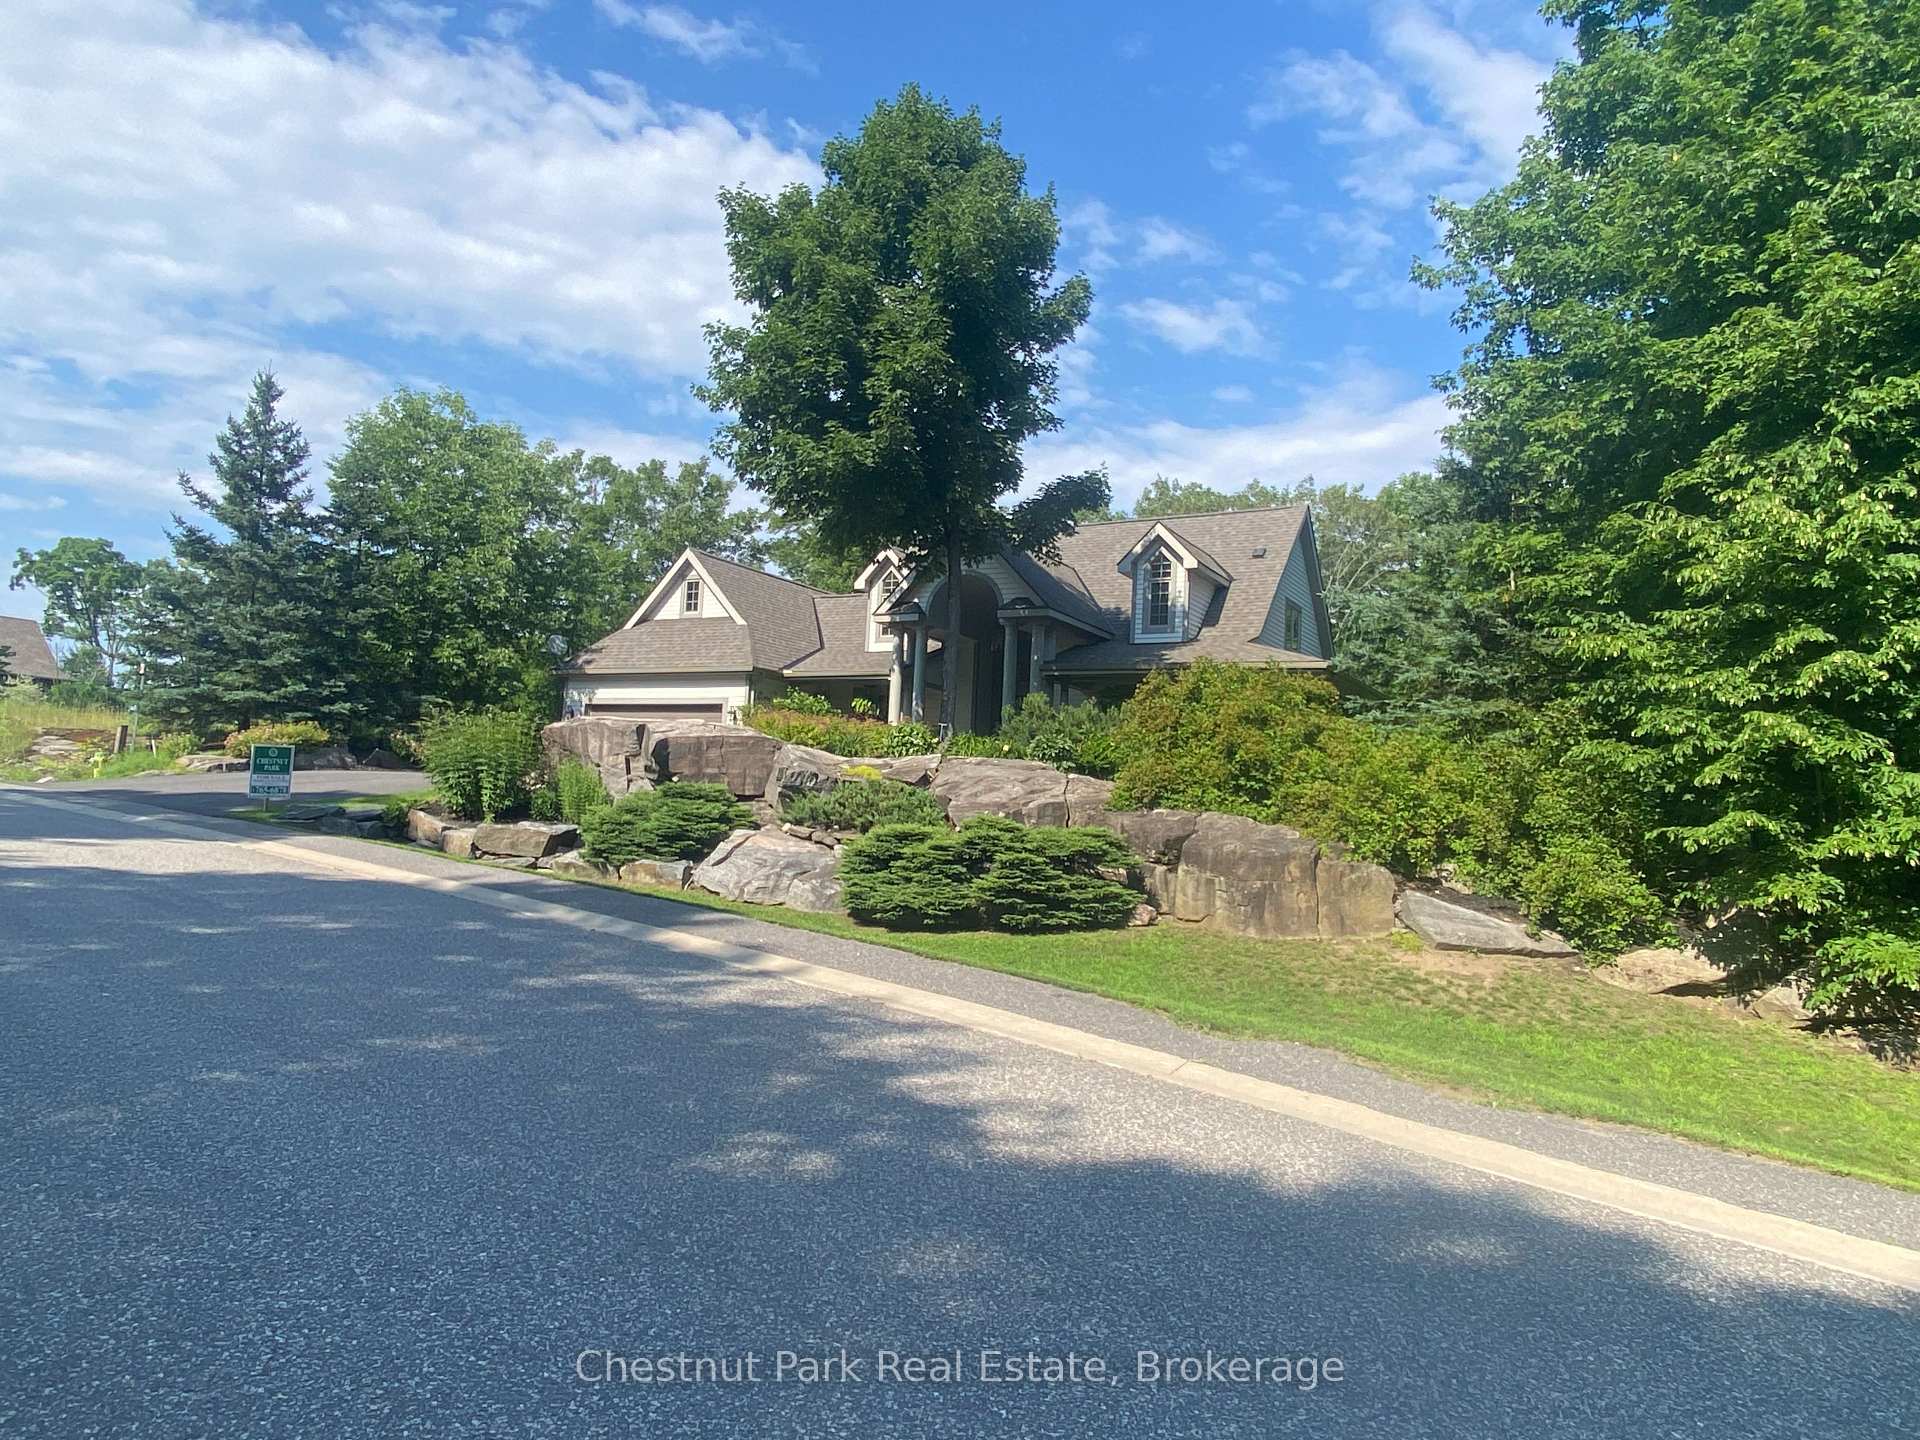
48 Estate Drive
48 Estate Drive
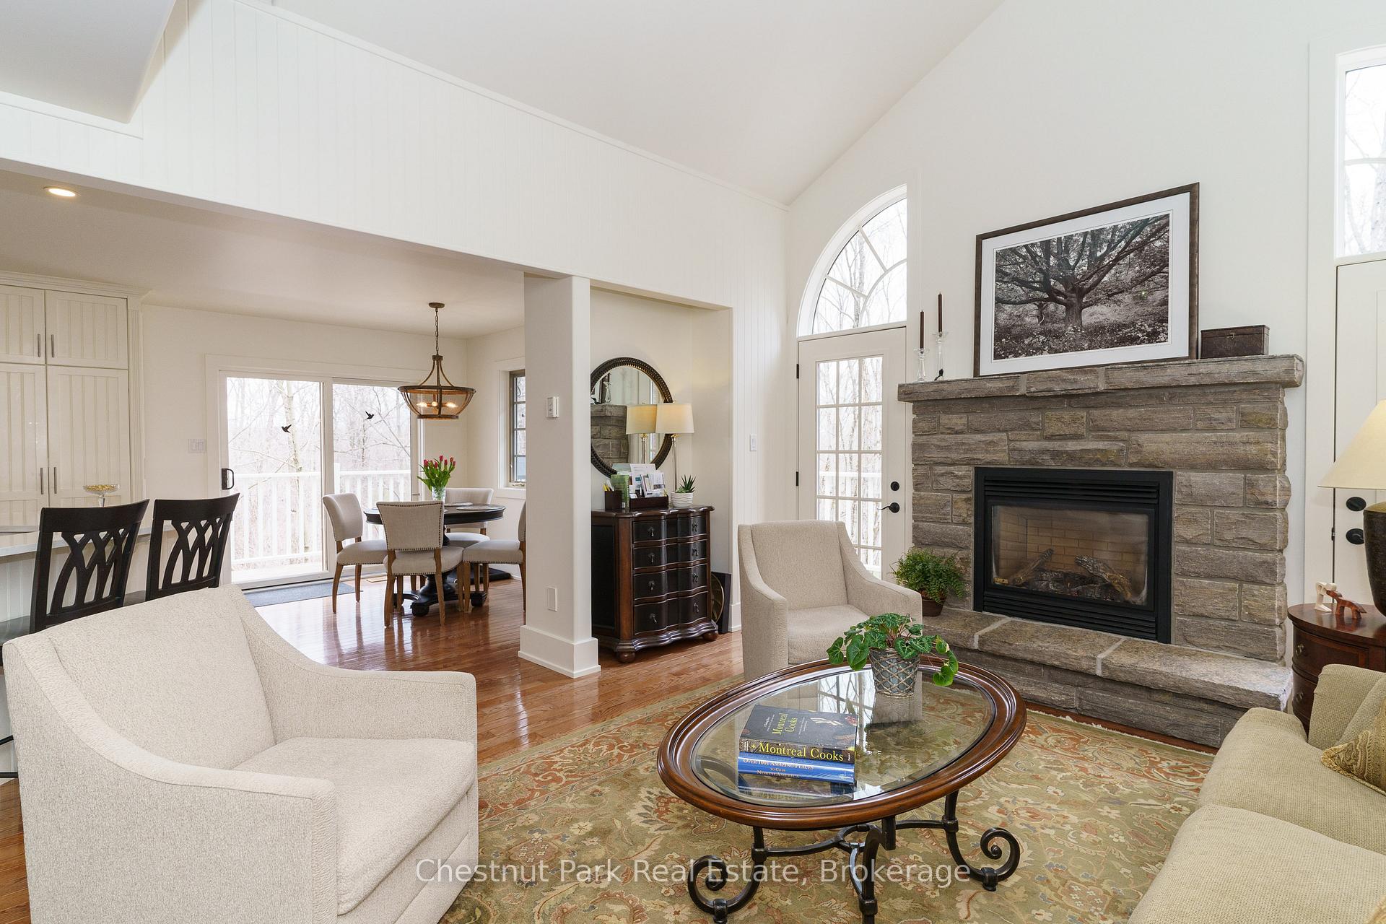
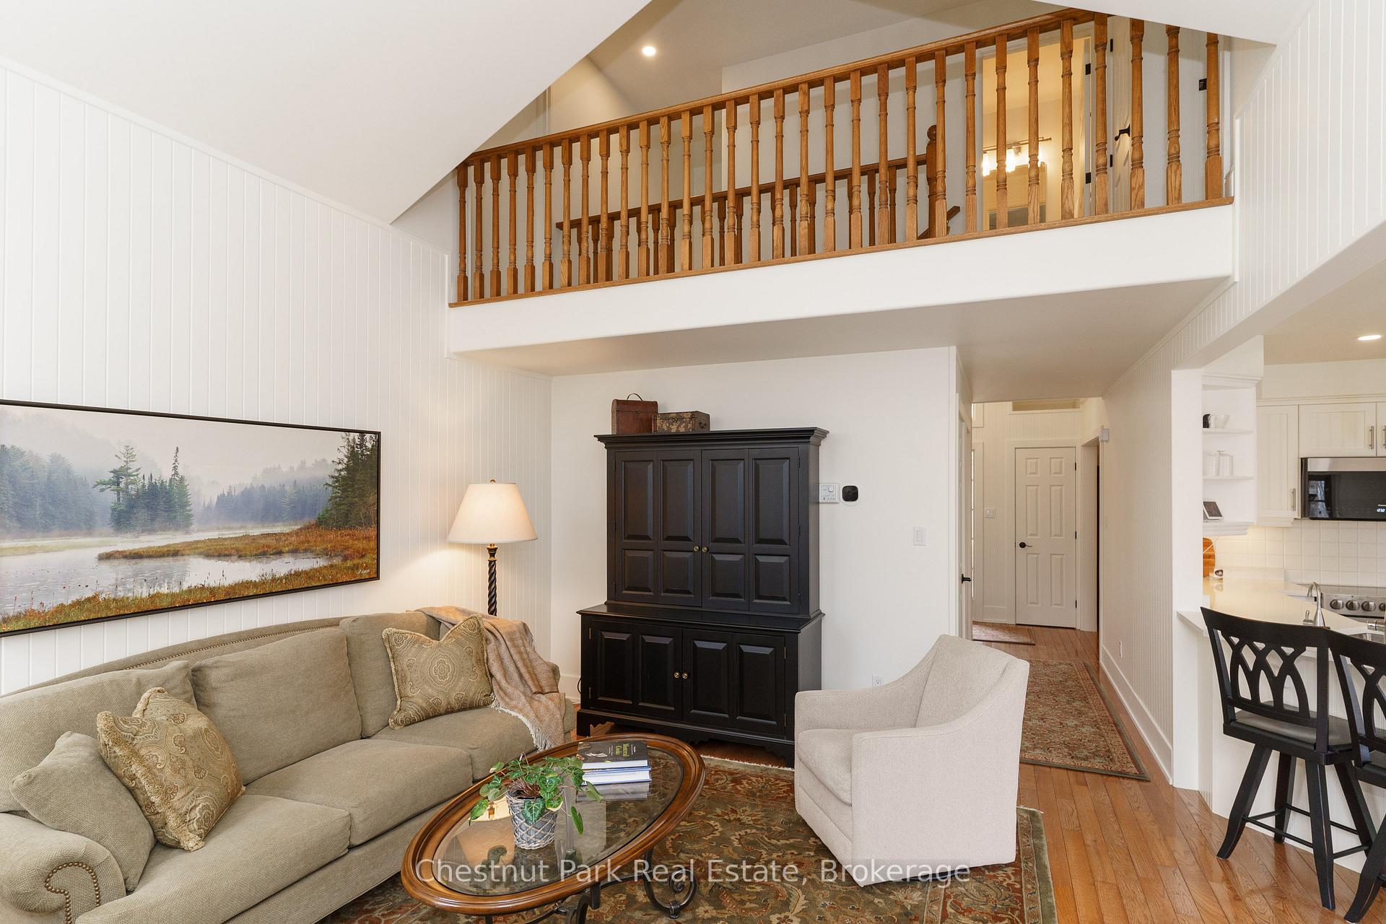
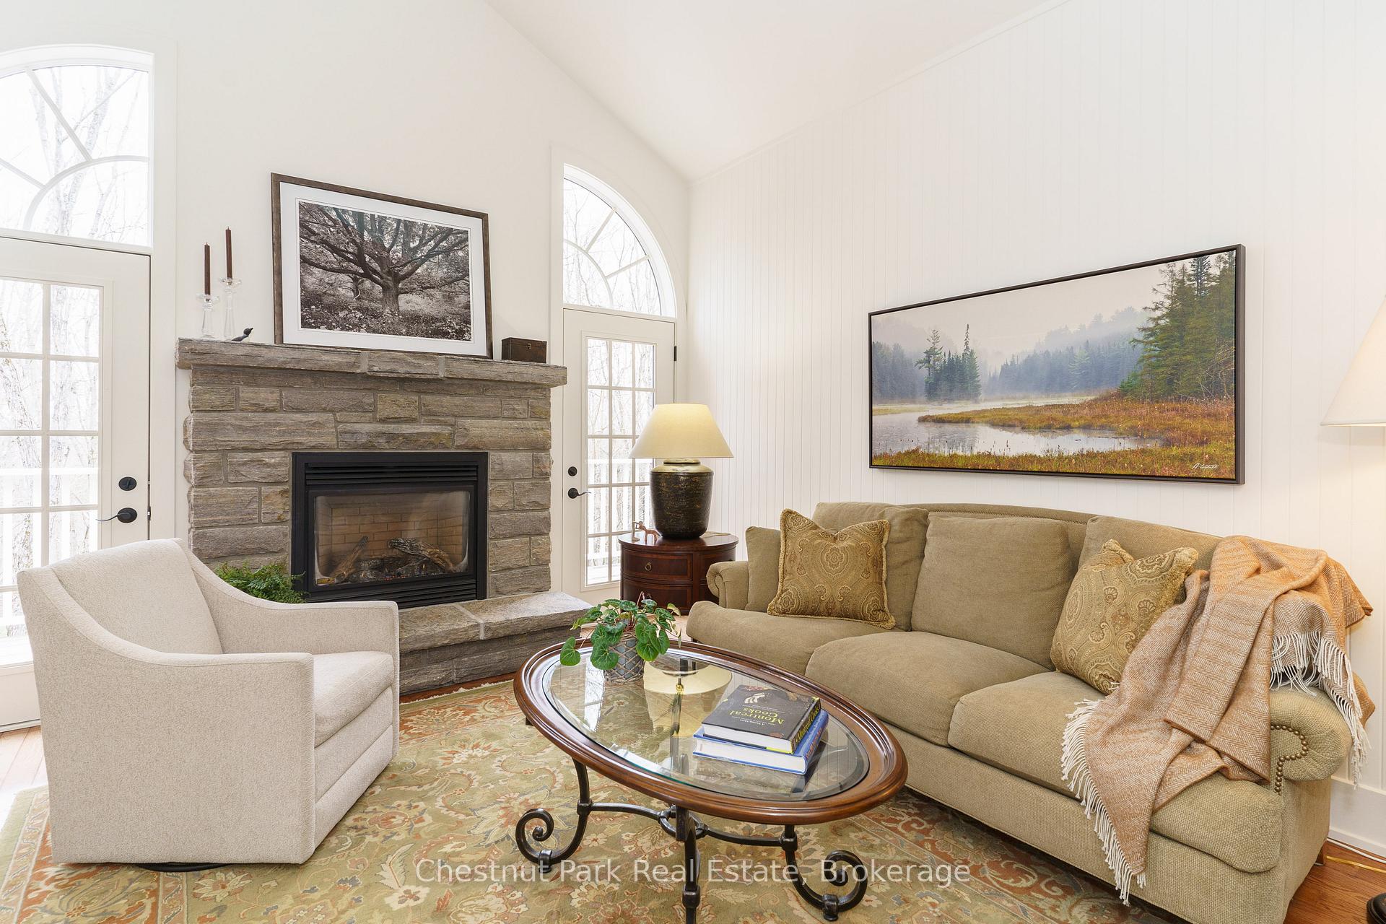
 See all 28 photos
Property history
Facts and features
- BasementWalk-out
- Age of home16–30 years
- Water, sewerMunicipal
- Lot shapeIrregular
- Fireplace
- Central air
The homeDetached, 2-storey, Age 16–30 years
- Type: Detached
- Style: 2-storey
- Age: 16–30 years
- Living space: 1,500–2,000 sq ft
- Basement: Walk-out, finished
- View: Trees/woods
- Waterfront: None
InsideFireplace Yes, propane, Air exchanger, central vacuum, Smoke detector
- Fireplace: Yes, propane
- Features: Air exchanger, central vacuum
- Security: Smoke detector
- Rooms above ground: 10
- Rooms in the basement: 4
- Bedrooms: 3 + 1 in the basement
- Bathrooms: 3
- Kitchens: 1
- Family room: Yes
Outside and lotConcrete, vinyl siding, Asphalt shingle, Concrete block
- Exterior: Concrete, vinyl siding
- Roof: Asphalt shingle
- Foundation: Concrete block
- Features: Deck, lighting, porch, privacy, year round living
- Size: 103 × 290 ft
- Shape: Irregular
- Zoning: R1
Parking2 Garage, Attached, Private double, other
- Spaces: 2 Garage
- Garage: Attached
- Driveway: Private double, other
Heating, water and powerForced air, propane, Central air, Municipal water
- Heating: Forced air, propane
- Cooling: Central air
- Water: Municipal water
- Sewer: Municipal sewer
- Natural gas: No
- Hydro: Yes
- Cable: Available
- Telephone: Yes
Costs and taxesTaxes $5,826 a year, HST included in the price
- Taxes, 2025: $5,826 a year
- HST: HST included in the price
NearbyGolf
- Close to: Golf
Listing detailsX13558770, Sold, Jul 13, 2026
- MLS® number: X13558770
- Status: Sold
- Listed on: Jul 13, 2026
- Days on market: 22
- Updated: Aug 5, 2026
- Possession: 2026-10-30 / Flexible
- Occupied by: Owner
- Listing brokerage: Chestnut Park Real Estate
About this home
48 Estate Drive, Muskoka Lakes (Medora), ON P0B 1J0
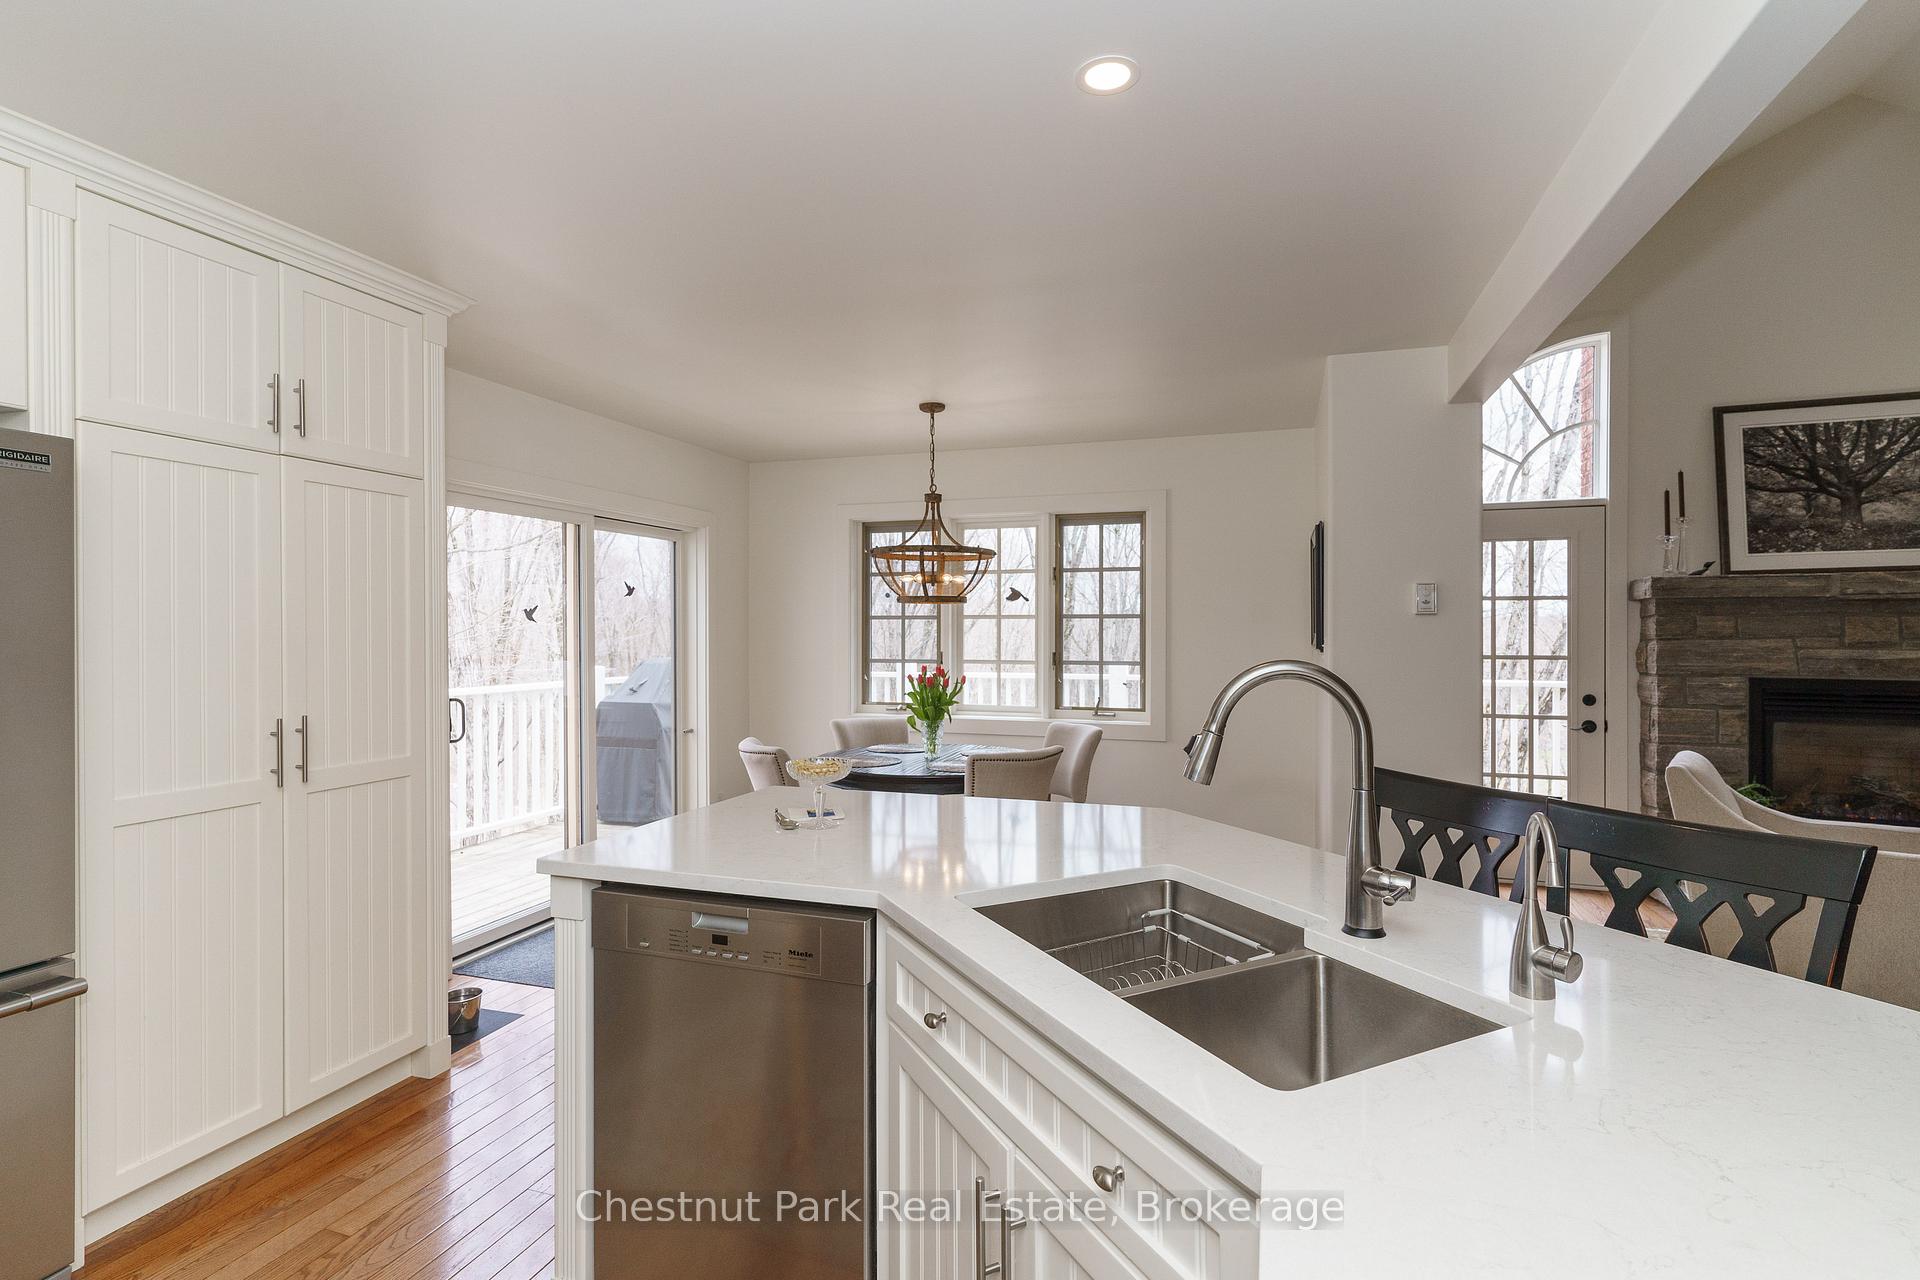
Exclusively addressed, this lovely four bedroom home is situated on a quiet cul-de-sac overlooking the 17th fairway of the prestigious Port Carling Golf Club. Spacious living with open concept kitchen sitting area and separate formal dining room. Quality stainless appliances and many recent upgrades. Great Room features cathedral ceilings and stone propane fireplace. Walkout to large wrap around deck with forested vistas. Main floor master with spa like ensuite and walk-in closet with built-ins. Two generous guest bedrooms on upper floor and finished lower level walk out with family room featuring the second propane fireplace and 4th bedroom. Main floor two piece bath and laundry room/mudroom accessing the attached two car garage. Well treed property and beautifully landscaped and paved driveway. Municipal services. A pleasure to show.
Ask about this home
A HOMEH agent will answer your questions about this home.
Around this home
Daily convenience, out of 100, from the distances below
Helpful calculators
Your HOMEH agent

"I would see it this week."