
Unit Unit #9, 4805 Muskoka Road 169 Highway E
Muskoka Lakes (Medora)Unit Unit #9, 4805 Muskoka Road 169 Highway E
Muskoka Lakes (Medora)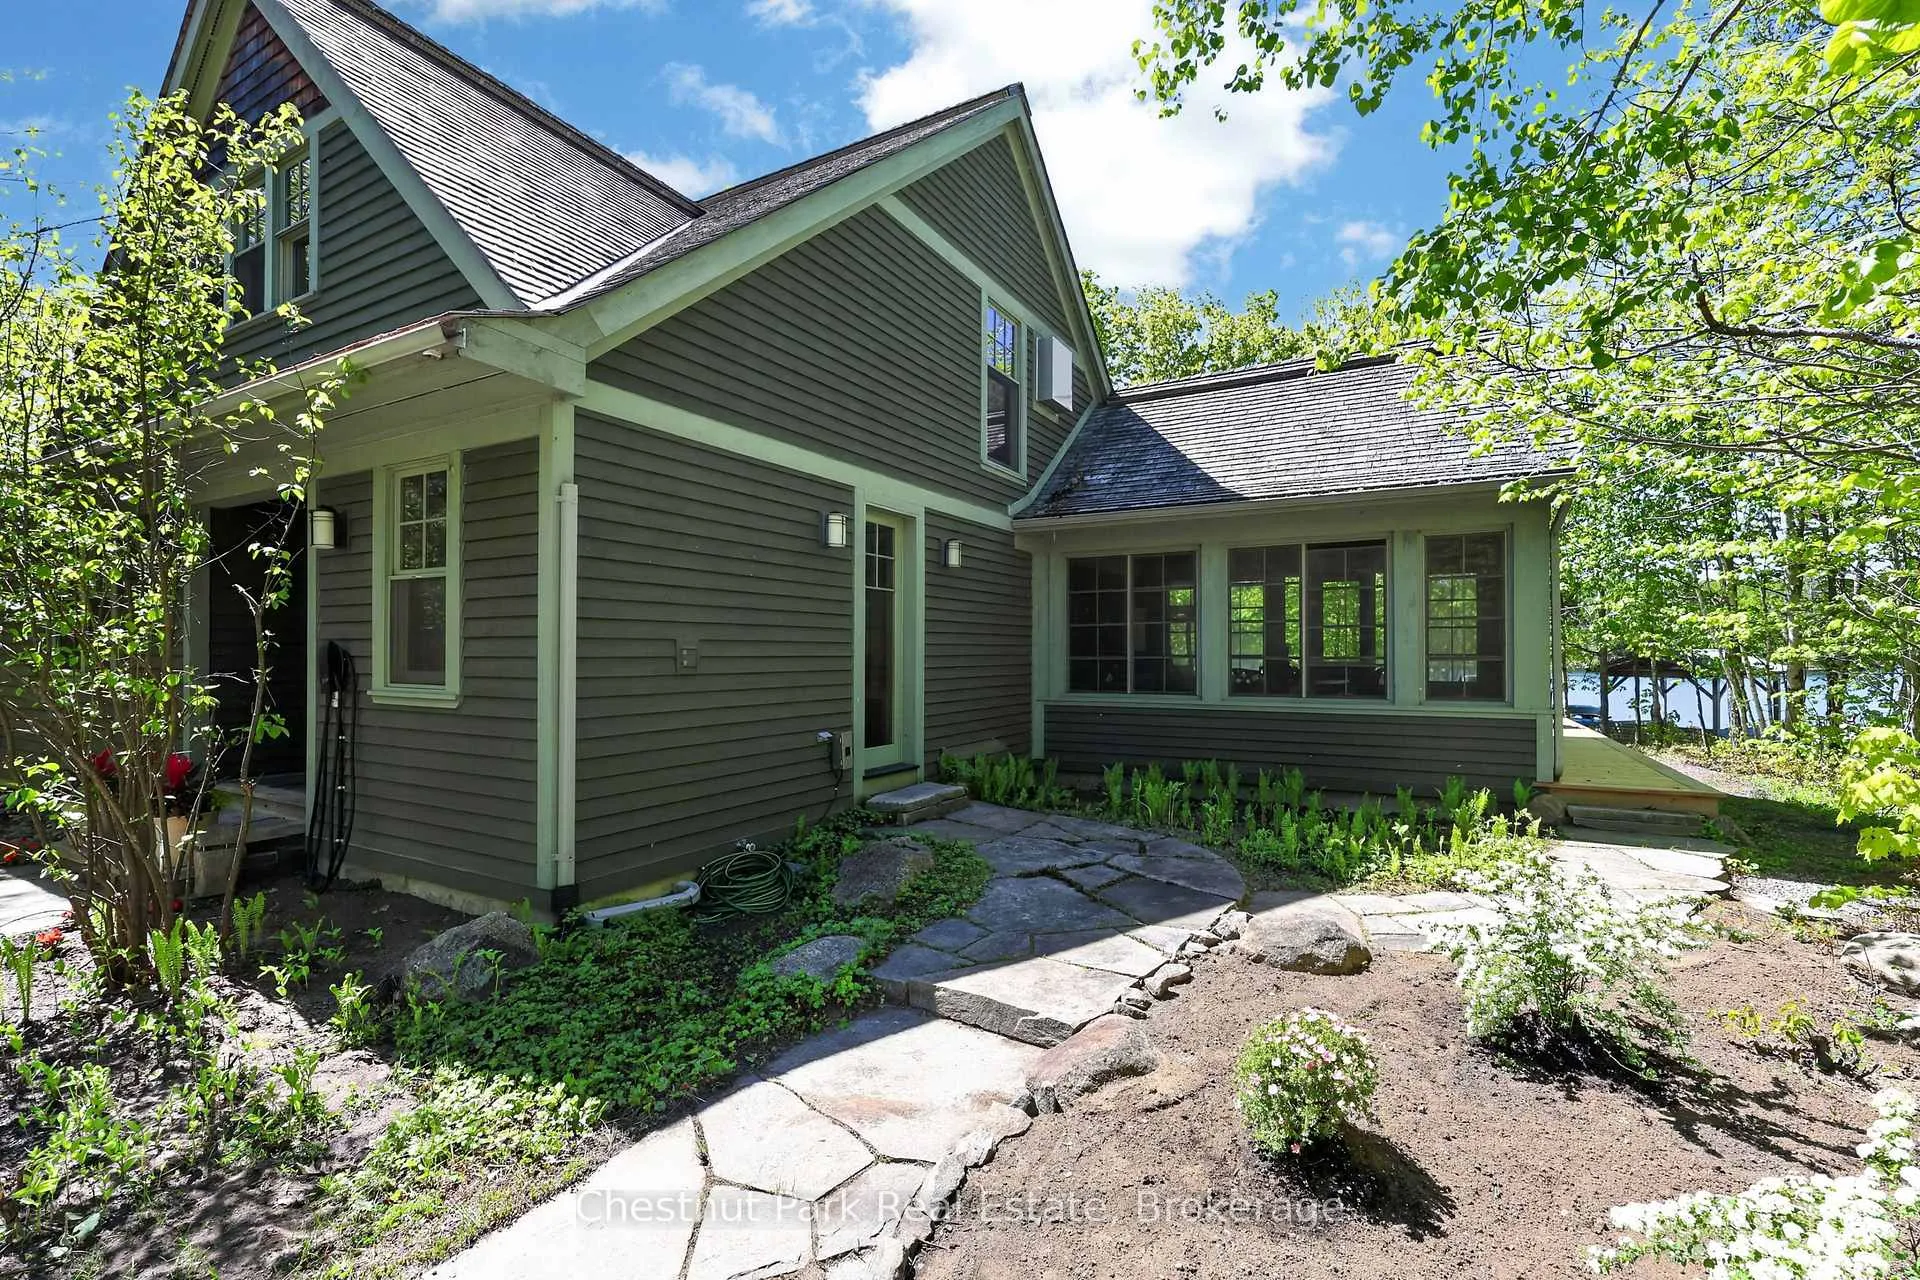
 See all 37 photos
About this home
Unit Unit #9, 4805 Muskoka Road 169 Highway E, Muskoka Lakes
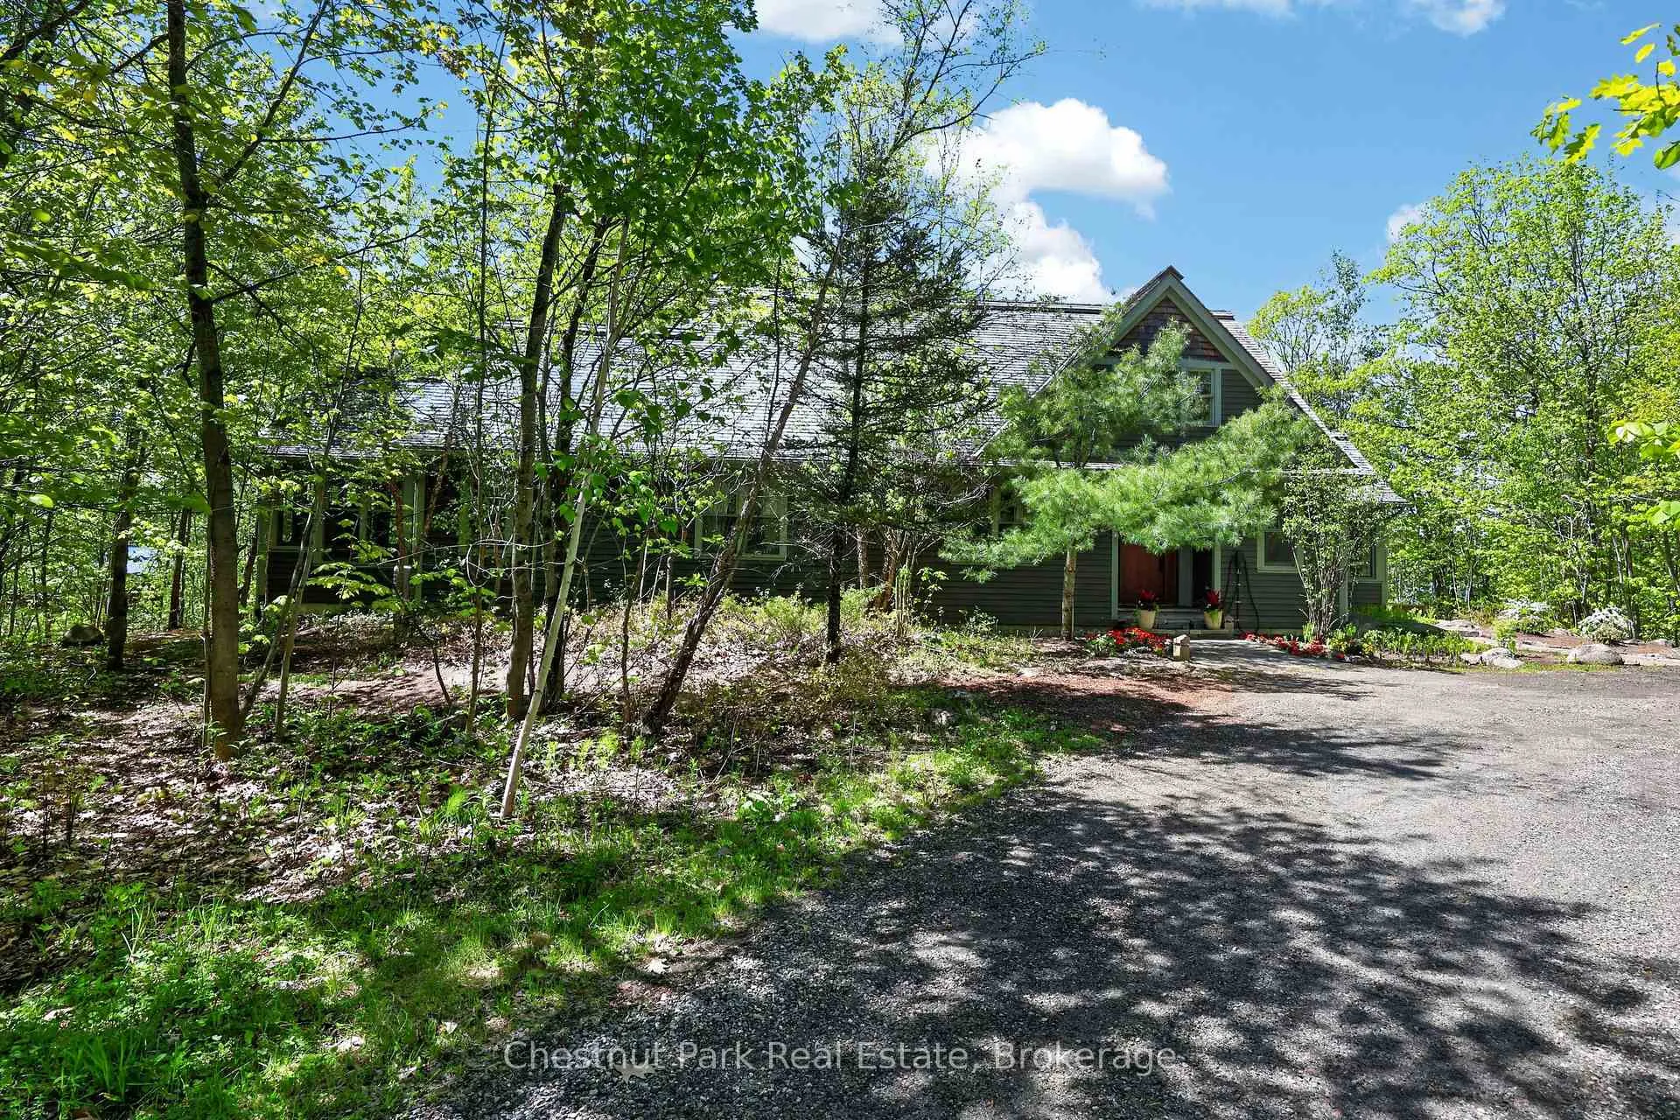
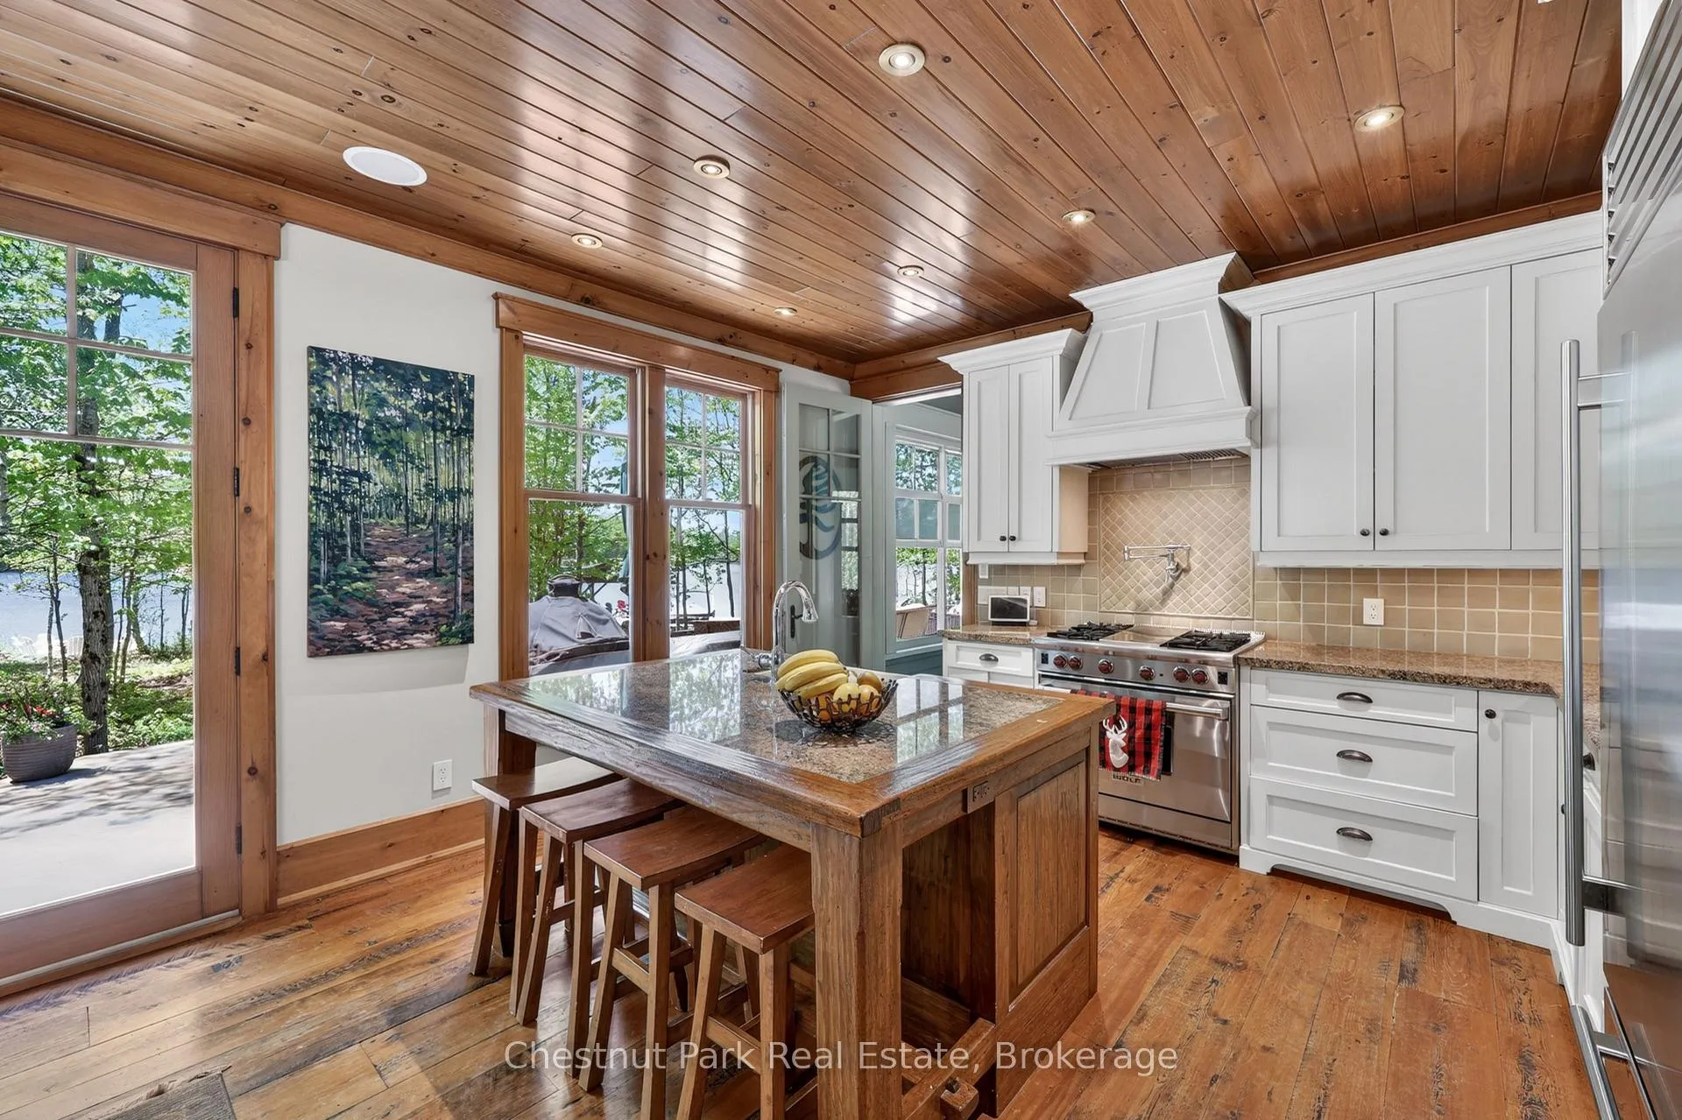
Welcome to Wiild Irys Cove! Privacy and luxury abound all within steps of Muskoka's most exclusive and sought after private golf club, Oviinbryd. With gated access, this small enclave community of 8 upscale private waterfront residences, are all situated on the private, "members only", Cassidy Lake. Sunsets and a sandy shore offering 300 feet of south west exposure with a pristine view of undisturbed Crown Land. Nestled amongst the five + acres of natural wooded setting, tranquility is assured.The Roth designed home features 5 spacious bedroom and three full baths. Features of this lovely home include antique hemlock wood flooring throughout, cathedral ceilings in Great Room and main floor primary ensuite. Stone wood burning fireplace is at the heart of this open concept living space. Separate well appointed wet bar with wine fridge plus drawer refrigeration and freezer make entertaining a breeze. For extended summer enjoyment, the spacious Muskoka room, with weather wall system, is an ideal place for a fun night of games or just relaxing. Spacious swim dock with shallow entry and sandy shore. This quiet lake still allows for all the water sports you can imagine as well as a peaceful retreat for the nature lovers. Spend hours kayaking or stand up paddelboarding the unblemished shoreline or take the kids for a tube ride or water ski. When making dinner seems like too much effort, it's a quick golf cart ride to fine dining or casual take out from Oviinbyrds' renowned kitchen.. Wiild Irys Cove - all of the convenience of the city, with the beauty and privacy of the cottage.
Facts & features
Book a viewing
Rooms
15 rooms · 3 bathrooms
- Other16′8″ × 14′1″235 sq.ft.
- Laundry8′ × 6′48 sq.ft.
- Bathroom8′10″ × 9′5″84 sq.ft.
- Office13′6″ × 14′6″195 sq.ft.
- Living room20′4″ × 17′2″349 sq.ft.
- Bedroom 211′1″ × 14′4″158 sq.ft.
- Dining room12′9″ × 22′7″287 sq.ft.
- Bathroom5′1″ × 11′1″56 sq.ft.
- Bedroom 310′7″ × 14′7″154 sq.ft.
- Kitchen10′4″ × 14′3″148 sq.ft.
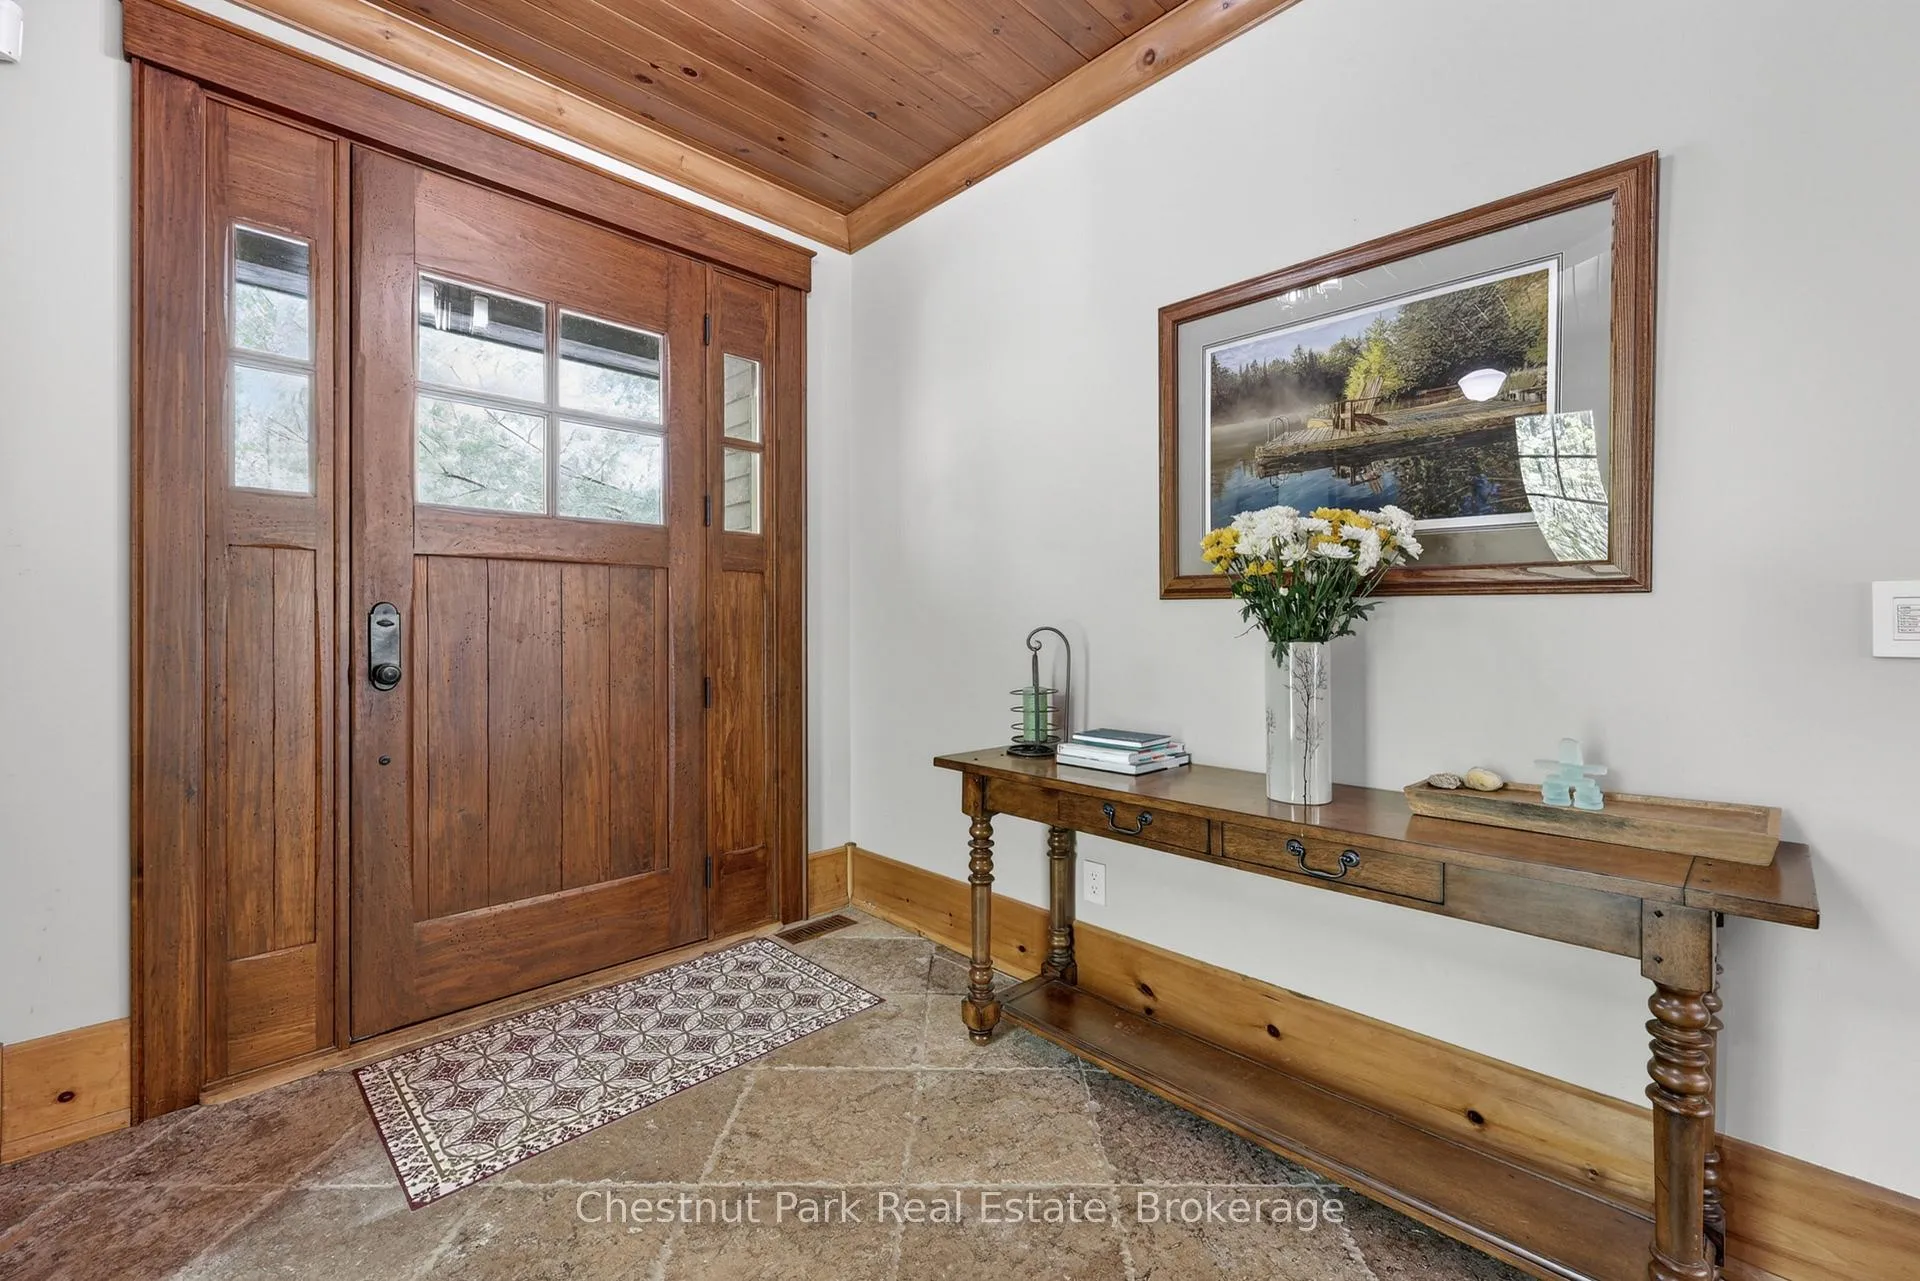
- Foyer15′7″ × 10′8″166 sq.ft.
- Primary bedroom15′10″ × 13′3″210 sq.ft.
- Bathroom6′10″ × 9′1″62 sq.ft.
- Bedroom 414′2″ × 10′6″149 sq.ft.
- Bedroom 512′3″ × 14′2″174 sq.ft.
Around this home
Listing details
Helpful tools
Your HOMEH agent

"Priced 5% over our estimate. I would see it this week."
Ask HOMEH about this home
Price, neighbourhood, monthly cost. Ask anything.
HOMEH Intelligent Agent is an AI, not a licensed representative. Check anything important with your agent.