

Unit 7, 4916 Muskoka Rd 169
Unit 7, 4916 Muskoka Rd 169
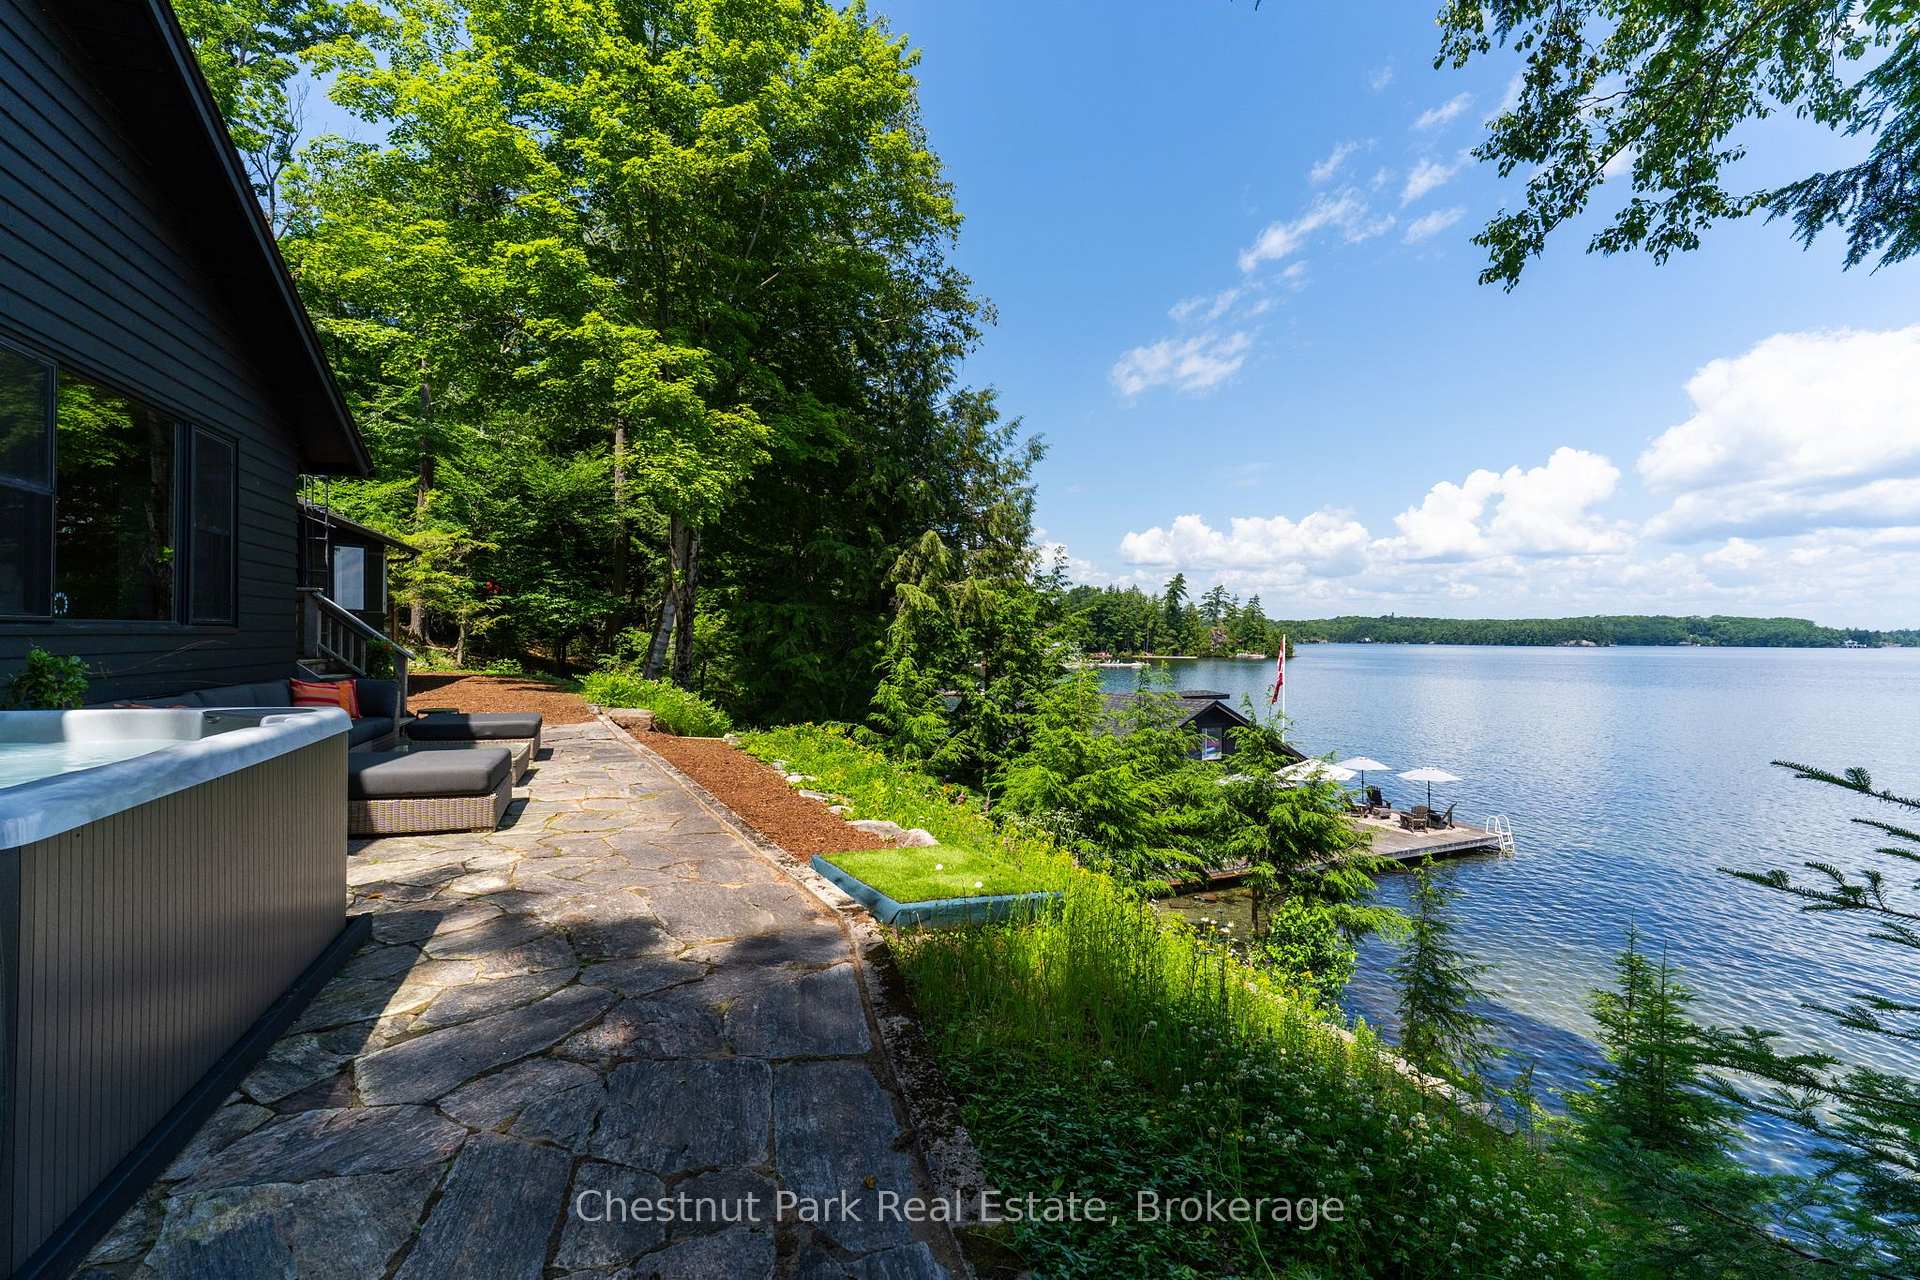 See all 42 photos
Property history
- $5,595,000TerminatedList: 2026-09-10|End: 2026-10-09|29 daysX13764630
- $5,950,000TerminatedList: 2026-07-27|End: 2026-08-26|30 daysX13610790
Facts and features
- BasementUnfinished
- Price per sq ft~$1,722
- Water, sewerSeptic
- HeatingBaseboard
- Fireplace
- Waterfront
The homeDetached, Bungalow, 3,000–3,500 sq ft
- Type: Detached
- Style: Bungalow
- Living space: 3,000–3,500 sq ft
- Basement: Unfinished
- View: Lake, trees/woods
- Waterfront: Direct
InsideFireplace Yes, wood, Guest accommodations, primary bedroom - main floor, generator - partial, Rooms above ground 12
- Fireplace: Yes, wood
- Features: Guest accommodations, primary bedroom - main floor, generator - partial
- Rooms above ground: 12
- Bedrooms: 6
- Bathrooms: 6
- Kitchens: 1
Outside and lotWood, Asphalt shingle, Block, piers
- Exterior: Wood
- Roof: Asphalt shingle
- Foundation: Block, piers
- Size: 288 × 424 ft
- Zoning: WR4
Parking7 Parking, Private
- Spaces: 7 Parking
- Driveway: Private
Heating, water and powerBaseboard, electric, Other, Septic
- Heating: Baseboard, electric
- Water: Other
- Sewer: Septic
Costs and taxesTaxes $12,847 a year, HST included in the price
- Taxes, 2026: $12,847 a year
- HST: HST included in the price
Included in the saleSee docs for full list of exclusions. exclude specifically all personal effects, all watercraft motorized and non motorized. john deere gator. seller's discretionary removal of any artwork, memorabilia, ornamental effects, kitchenware, glassware and dining ware.
- Not included: See docs for full list of exclusions. exclude specifically all personal effects, all watercraft motorized and non motorized. john deere gator. seller's discretionary removal of any artwork, memorabilia, ornamental effects, kitchenware, glassware and dining ware.
NearbyWaterfront, wooded/treed
- Close to: Waterfront, wooded/treed
Listing detailsX13764630, Terminated, Sep 10, 2026
- MLS® number: X13764630
- Status: Terminated
- Listed on: Sep 10, 2026
- Days on market: 29
- Updated: Oct 9, 2026
- Possession: Flexible
- Occupied by: Owner
- Listing brokerage: Chestnut Park Real Estate
About this home
Unit 7, 4916 Muskoka Rd 169, Muskoka Lakes (Medora), ON P0C 1H0
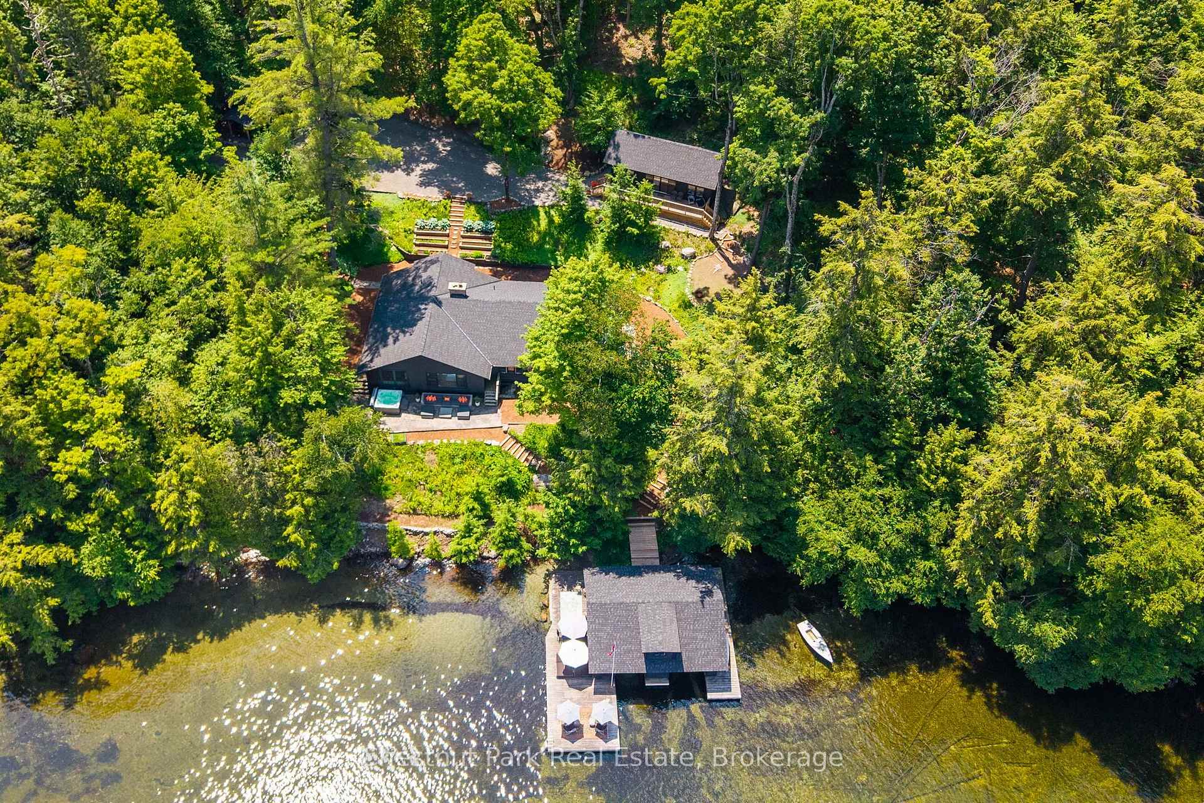
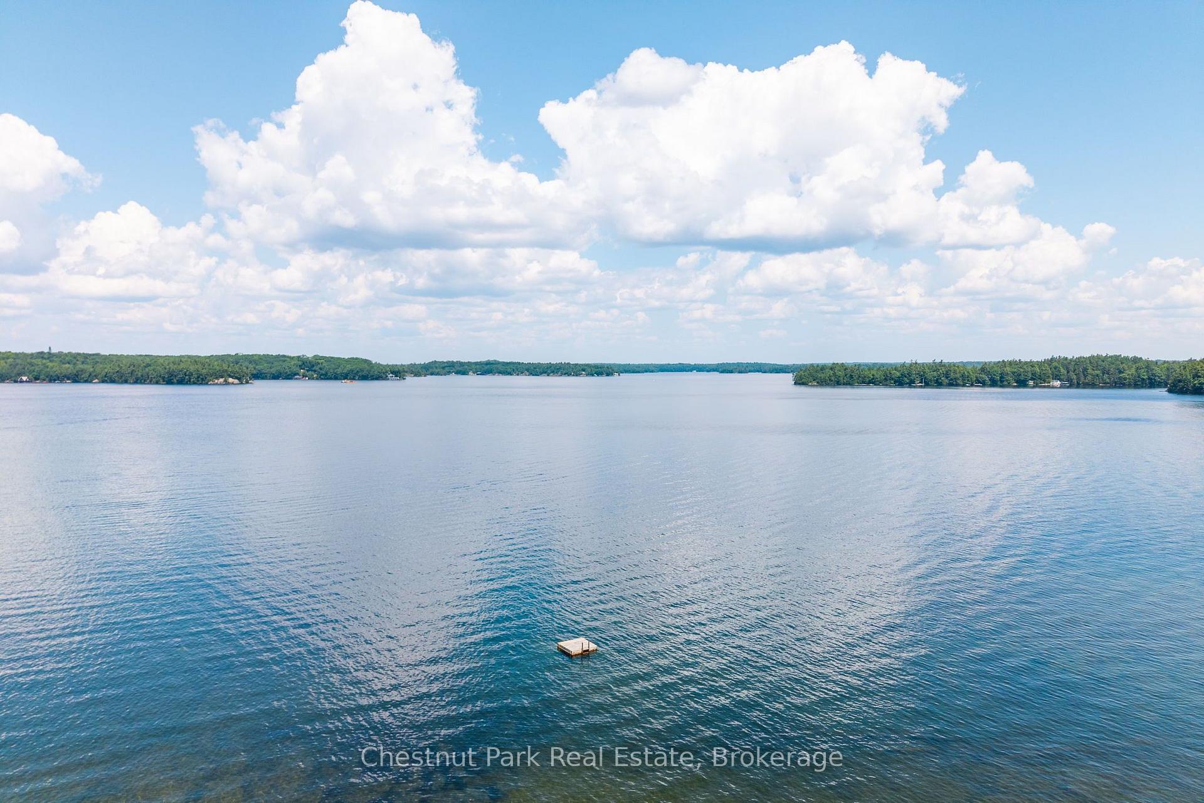
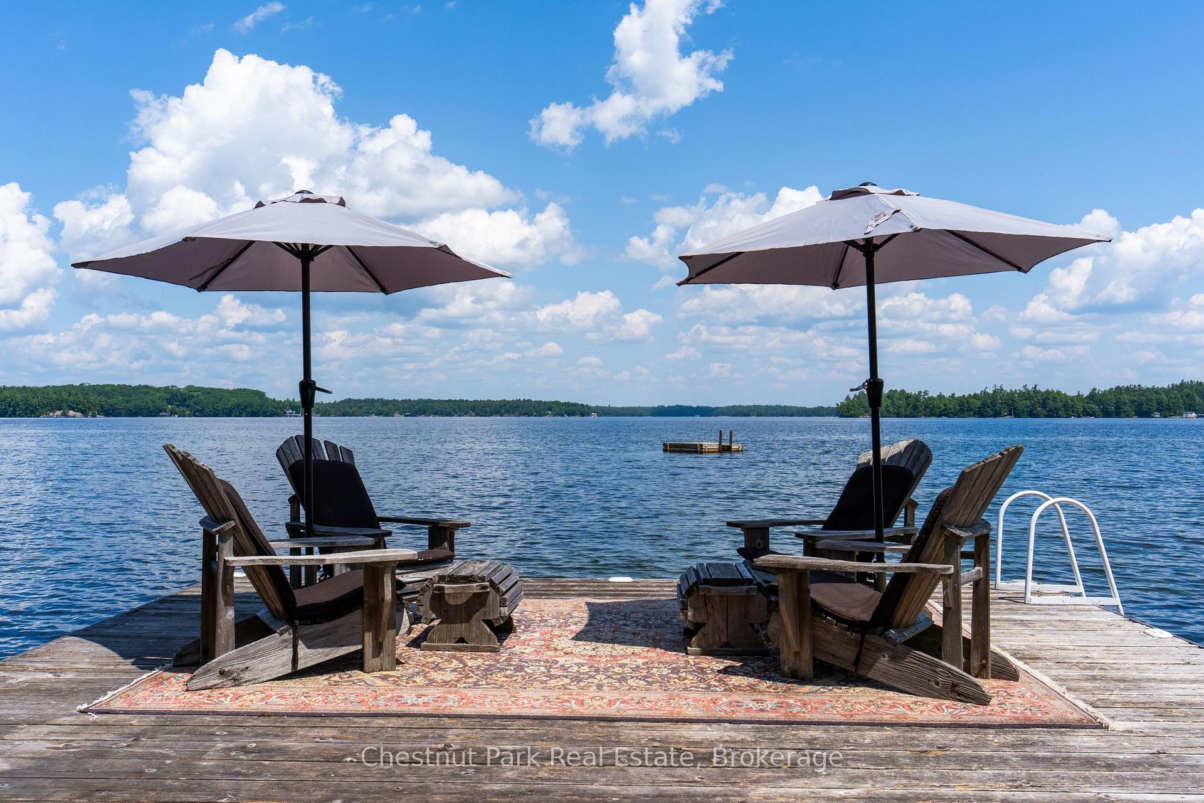
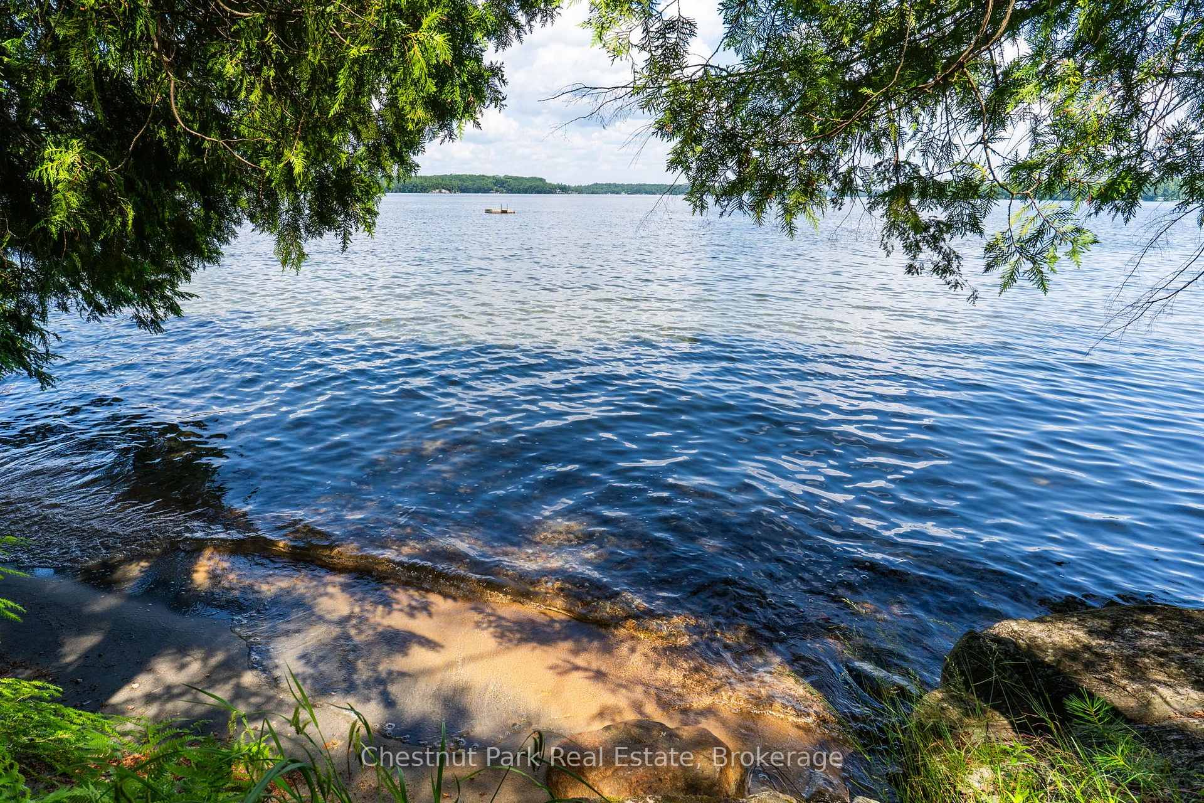
Autumn's finest opportunity has just arrived at this Southern Lake Joe Jewel. Set within the highly coveted Foots Bay corridor, this exceptional family cottage package delivers the trifecta of privacy, prestige and spectacular island dotted views. With 288 ft. of pristine shore, a charming principal 4 bdrm. lakehouse, newer 2 bedroom guest cottage - 6 bedrooms & 6 bathrooms in total, this is a Lake Joe offering built for generations of family and friends. The principal cottage is wonderfully positioned amongst century pines, flowing gardens and generous lawns, with beautiful lake and drive-side curb appeals. Inside, warm knotty pine and timeless Muskoka character blend effortlessly with tasteful modern updates. The spacious living room centres around a dramatic floor-to-ceiling stone fireplace and opens to the ever classic Muskoka Room and dining area, where walls of windows capture postcard perfect lake Joe views. Four generous bedrooms with ensuites, updated kitchen and laundry spaces, and a lakeside stone cocktail terrace with hot tub make this a superb and seamlessly inviting year round retreat. And then there is the incredibly private 288' of shoreline idyllically dotted with toddler friendly sandy waters leading to a "Sterling Point" 2-slip boathouse complete with sun lounging decks and bar servery. Truly, these are the waters great Muskoka shores are made of. The 2 bedroom winterized guest cottage adds an effortlessly chic Lake Joe vibe with shiplap interiors affording stylish overflow accommodation for extended family and guests. An additional outbuilding offers space for a gym, studio or craft room, while a generator and many furnishings make this offering remarkably turnkey. Just 2 hours from Toronto, this is a special opportunity to step into one of Lake Joe's most desirable locales close to Ports Sandfield & Carling. With outstanding private views, and many of the comforts modern lakelife wishes plus cool outdoor shower - this is THE WIN.
Ask about this home
A HOMEH agent will answer your questions about this home.
Around this home
Schools nearby
School rating, out of 10.
Helpful calculators
Your HOMEH agent

"Priced 9% over the Hestimate. I would see it this week."