Front of J24 Fawn & (Birch Islet) Island

J24 Fawn & (Birch Islet) Island

Muskoka Lakes (Medora), ON P0C 1J0
Terminated
1/50
Ontario Real Estate › Muskoka Lakes › Medora
Front of J24 Fawn & (Birch Islet) Island

J24 Fawn & (Birch Islet) Island

Muskoka Lakes (Medora), ON P0C 1J0
Terminated
See all 50 photos
Last asked:Terminated Aug 14, 2025
$19,950,000
DetachedMLS X12320853
9 Bedrooms
8 Bathrooms
1 Garage
5K+ sq.ft
2,070×— ft
$47,376 Tax/yr

Property history

$19,950,000first asked
$19,950,000last asked
JulAug
TerminatedAug 14, 2025
$19,950,000MLS® X12320853
Listed for saleJul 31, 2025
$19,950,000MLS® X12320853
Contact agent

Leave your name and number. A HOMEH agent calls you back.

Ask about this homeA HOMEH agent will answer your questions about this home.
Ask a question
Ask HOMEH
Ask about this home

About this home

J24 Fawn & (Birch Islet) Island, Muskoka Lakes

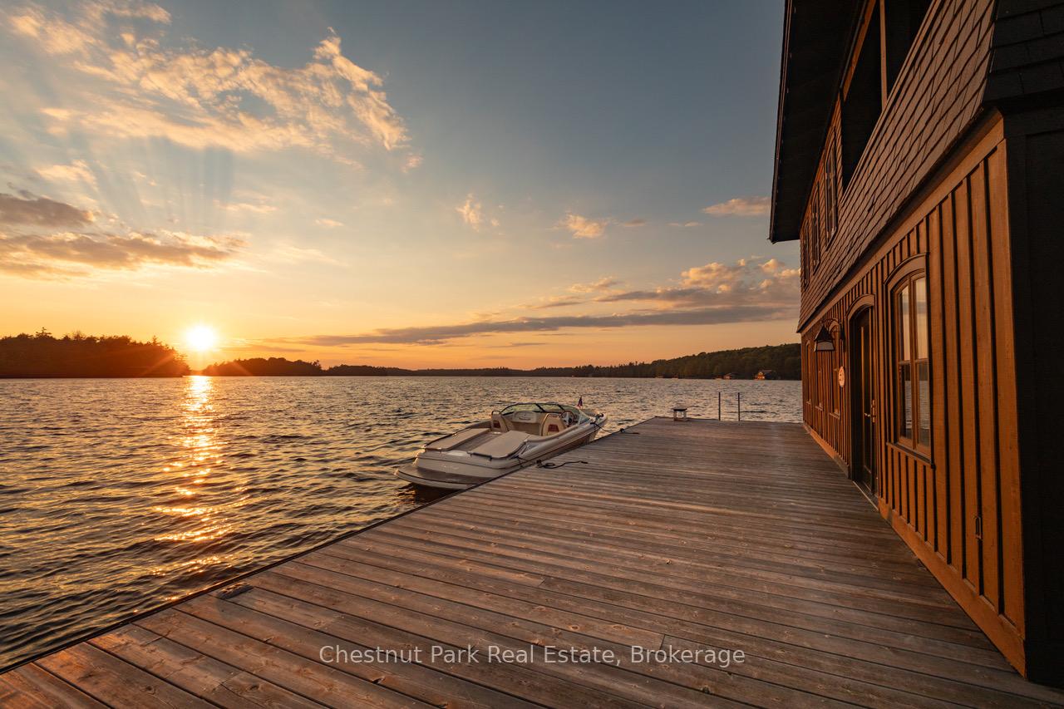
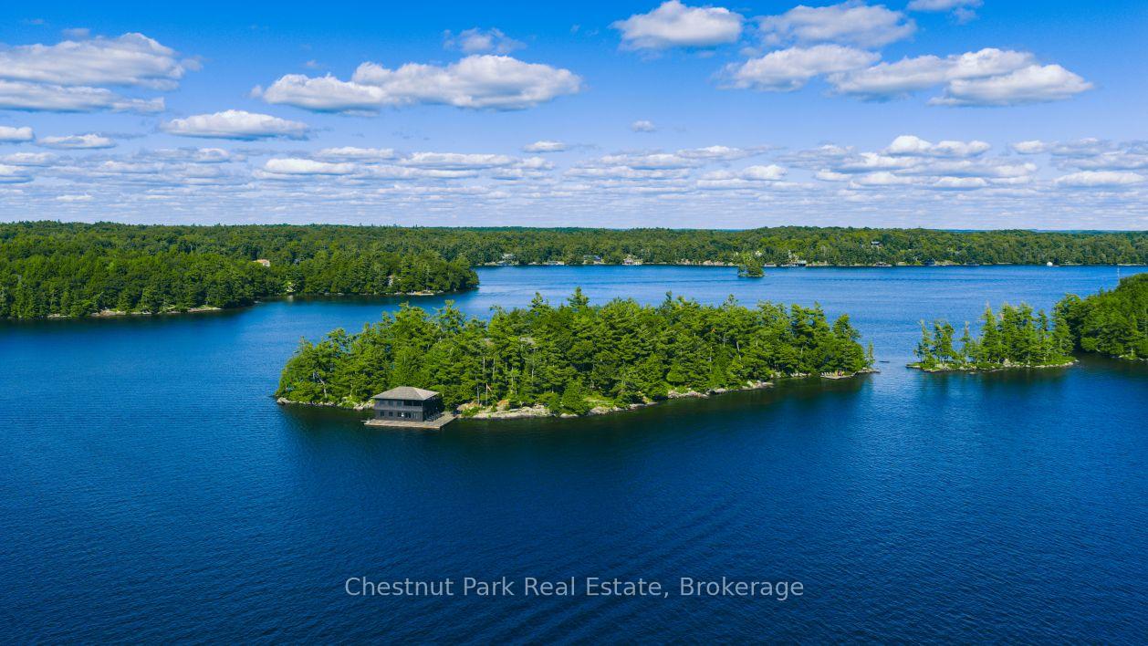
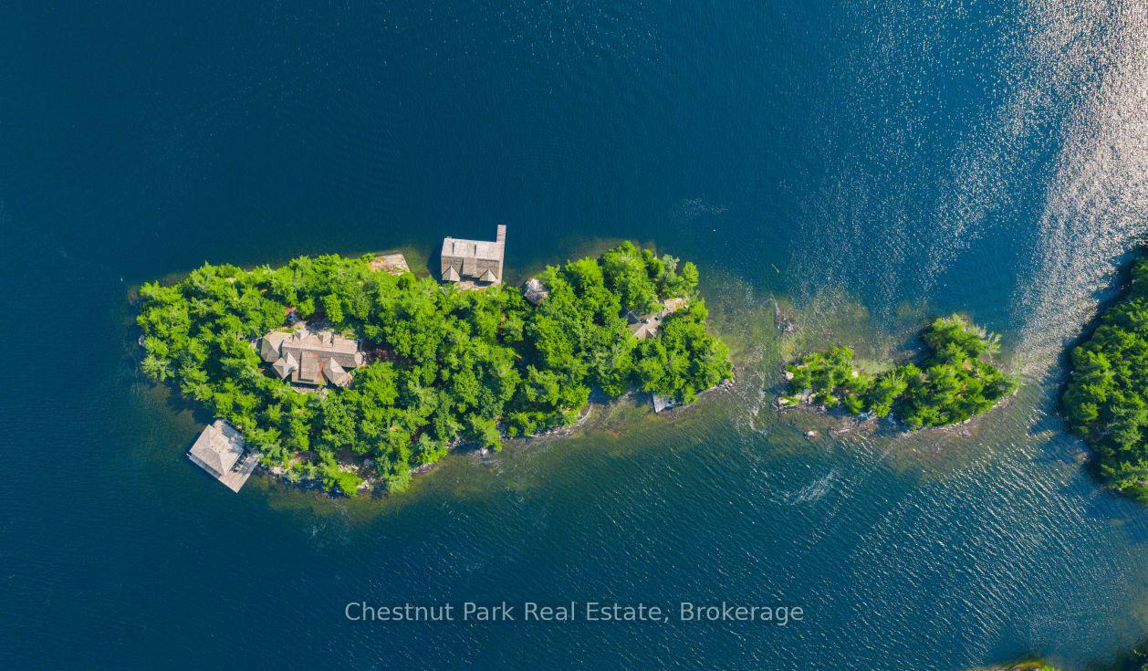
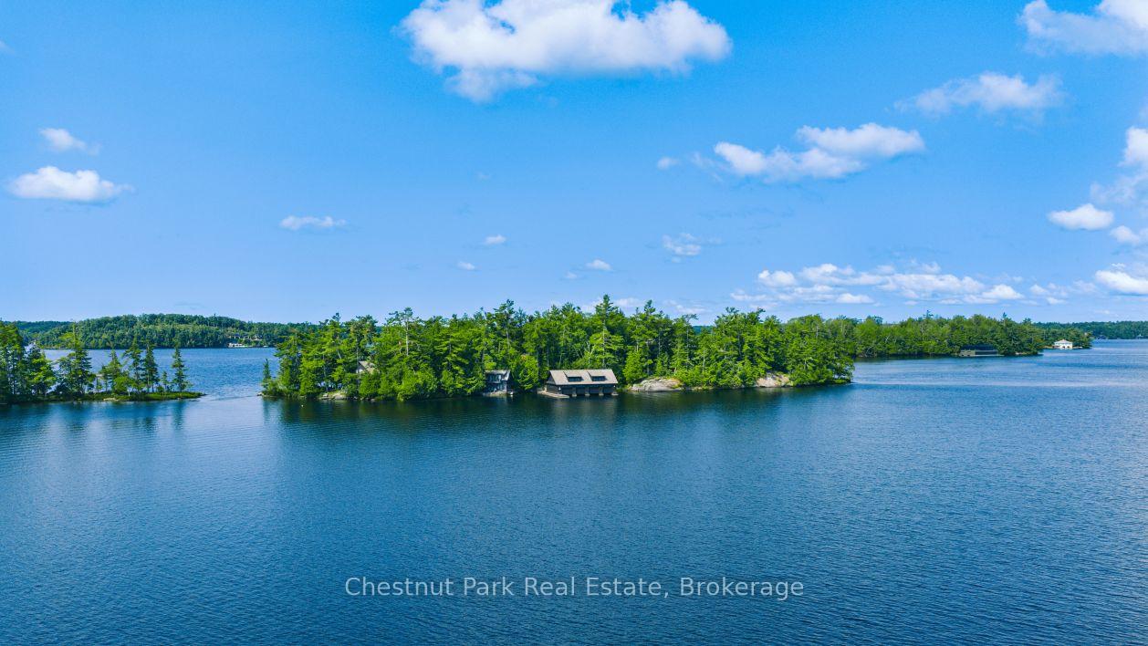
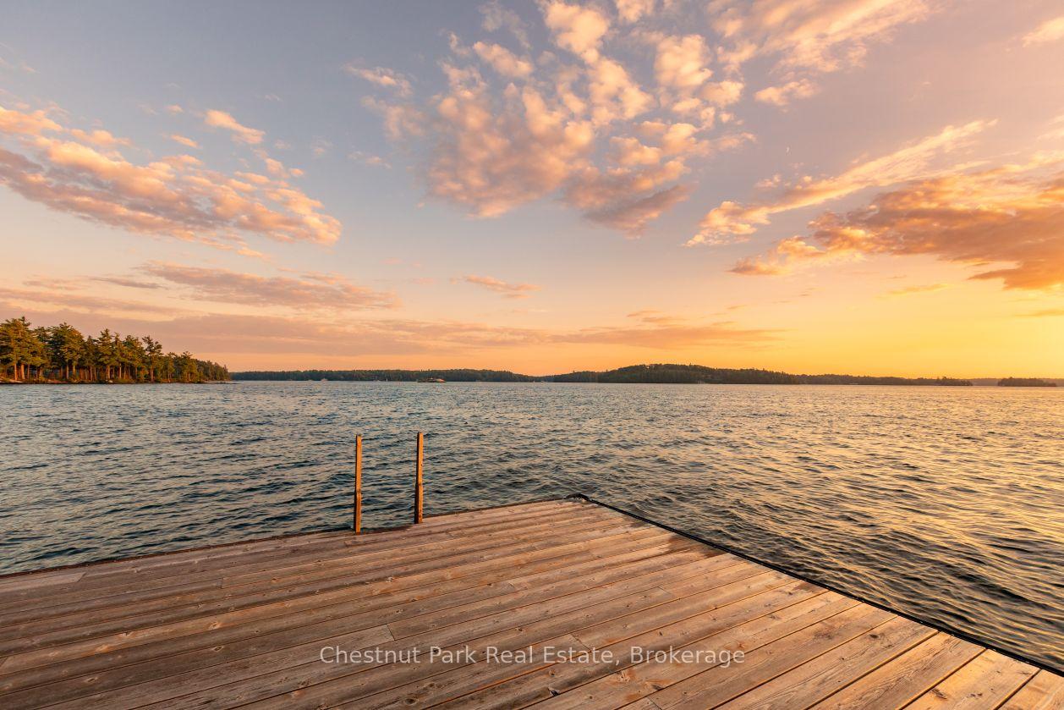
A rare jewel in the heart of Muskoka,Fawn Island is a grand private estate that redefines luxury lakefront living.Set amidst majestic pines & the sparkling waters of Lake Joseph, this family compound featuring 2070 ft of waterfront & 2.27 acres offers an unparalleled level of exclusivity, elegance & natural beauty. At the North end of the island sits the Main Lodge, an architectural gem with soaring ceilings, rich chestnut floors & expansive gathering areas.It's a sanctuary designed for unforgettable entertaining & intimate gatherings alike. Its granite floors, stone fireplace & wood accents exude timeless charm & warmth. The upper level hosts the primary retreat with spa-like ensuite & separate balcony. Two more bedrooms feature complementary ensuites & stunning views. On the Southern tip of the island you will find the remarkable 3 BR/2Bath Glass House-a serene sanctuary with floor to ceiling windows that immerse you in the natural beauty of the surroundings. Designed to harmonize with the landscape,it offers a tranquil and unforgettable experience for your guests. The West Boathouse features 2 slips & elegant guest accommodations above,while the East Boathouse is designed for the discerning Collector with cedar-lined walls & 4 spacious slips. A charming canoe house adds nostalgia & versatility with a cozy lounge, stone terrace & upper Bedroom with ensuite & Juliet balcony overlooking the lake. This private oasis gifts you with breathtaking panoramic views, stunning sunrises & sunsets & your very own picnic island a short paddle away. Enjoy a sandy shoreline & mix of shallow and deep water-ideal for every generation. Purchase includes private parking & boat slip at Stills Bay Landing, providing easy access to the mainland & nearby amenities of Central Lake Joe. With its rare combination of refined architecture, multiple guest dwellings and unmatched natural surroundings Fawn Island is more than a property, it is a legacy estate, crafted for generations to cherish.

Generator - FullCentral VacuumLakeTrees/WoodsGolfIsland

Facts & features

TypeDetached
Style2-storey
Built6-15
Size5K+ sq.ft
Lot2,070 x — ft
Tax$47,376 (2025)
HeatingForced air, propane
CoolingCentral air
BasementSeparate entrance, unfinished
Parking1 Garage
WaterOther
FireplaceYes, living room, wood

Ask about this home

A HOMEH agent will answer your questions about this home.

Ask a question

Rooms

16 rooms · 8 bathrooms
Main floor9 rooms
  • Foyer12′8″ × 14′1″178 sq.ft.
  • Great room42′5″ × 20′9″879 sq.ft.
  • Dining room16′3″ × 13′5″218 sq.ft.
  • Kitchen23′11″ × 11′2″267 sq.ft.
  • Breakfast8′11″ × 9′6″85 sq.ft.
  • Pantry10′ × 10′10″109 sq.ft.
  • Family room24′3″ × 24′3″587 sq.ft.
  • Bathroom5′11″ × 5′6″32 sq.ft.
  • Other24′3″ × 25′2″610 sq.ft.
Second floor7 rooms
  • Primary bedroom21′3″ × 22′8″482 sq.ft.
  • Bathroom12′8″ × 15′9″200 sq.ft.
  • Bedroom 213′8″ × 15′9″215 sq.ft.
  • Bathroom8′11″ × 5′3″47 sq.ft.
  • Bedroom 313′1″ × 18′2″238 sq.ft.
  • Bathroom5′7″ × 9′50 sq.ft.
  • Laundry9′7″ × 13′11″133 sq.ft.
Bathrooms8
6-pcSecond4-pcSecond3-pcMain3-pcSecond3-pcSecond3-pcSecond3-pcSecond2-pcMain
Thinking of selling your home?See what your home is worth today.

Around this home

North of Burgess Island

Listing details

MLS® numberX12320853
Listed onJul 31, 2025
Days on market14
UpdatedAug 14, 2025
Listing brokerageChestnut Park Real Estate
PossessionFlexible

Helpful tools

Mortgage calculator
Closing costs
Land transfer tax
Buyer guide

Your HOMEH agent

NimaHOMEH agent · Muskoka Lakes

"I would see it this week."

Ask Nima

Ask HOMEH about this home

Price, neighbourhood, monthly cost. Ask anything.

HOMEH Intelligent Agent is an AI, not a licensed representative. Check anything important with your agent.

© 2026 HOMEH Inc., Brokerage · RECO Registration #6000380 · 505 Highway 7 East, Units 308 & 309, Thornhill, ON L3T 7T1 · Listing data courtesy of the MLS® System of the listing brokerage, deemed reliable but not guaranteed.

Disclaimers and terms

HOMEH is operated by HOMEH Inc., a licensed Ontario real estate brokerage regulated by the Real Estate Council of Ontario (RECO) under the Trust in Real Estate Services Act, 2002 (TRESA). Under TRESA, consumers are entitled to the RECO Information Guide before entering into a representation agreement. Broker of Record Licence #5034208. Toronto Regional Real Estate Board Member #20004000.

Cashback Rebate. Paid by HOMEH Inc., Brokerage from the commission it receives, on closing, to eligible buyers who came to HOMEH as HOMEH leads. Subject to the buyer representation agreement, lender approval and legal limits; amounts vary with price, commission received and transaction type. Not a government incentive, tax credit or refund. Full terms and conditions apply.

Mortgage. Payment figures are estimates for illustration only, not an offer to lend; all financing is on approved credit (OAC). HOMEH Inc., Brokerage is not a mortgage broker, agent or lender; mortgage products and advice come from independent professionals licensed by the Financial Services Regulatory Authority of Ontario (FSRA).

HOMEH Estimate. Worked out with automated tools from recent nearby sales of similar homes. For information only, not an appraisal.

Accuracy. Listings, market data, photos, school, transit and neighbourhood information come from sources believed reliable, including the MLS® System and the Toronto Regional Real Estate Board (TRREB), but are not warranted accurate, current or complete. MLS® listing data is copyright TRREB. It must only be used by consumers with a bona fide interest in the purchase, sale or lease of real estate, and not for any commercial purpose.

Programs. Programs, incentives and benefits on this website are privately administered, may change or end without notice, and imply no government authority, endorsement or affiliation.

Not intended to solicit clients currently under contract with another brokerage.

The trademarks REALTOR®, REALTORS® and the REALTOR® logo are controlled by The Canadian Real Estate Association (CREA) and identify real estate professionals who are members of CREA. The trademarks MLS®, Multiple Listing Service® and the associated logos are owned by CREA and identify the quality of services provided by real estate professionals who are members of CREA. Used under licence.