
760 Bruce RD 13
Native Leased Lands760 Bruce RD 13
Native Leased Lands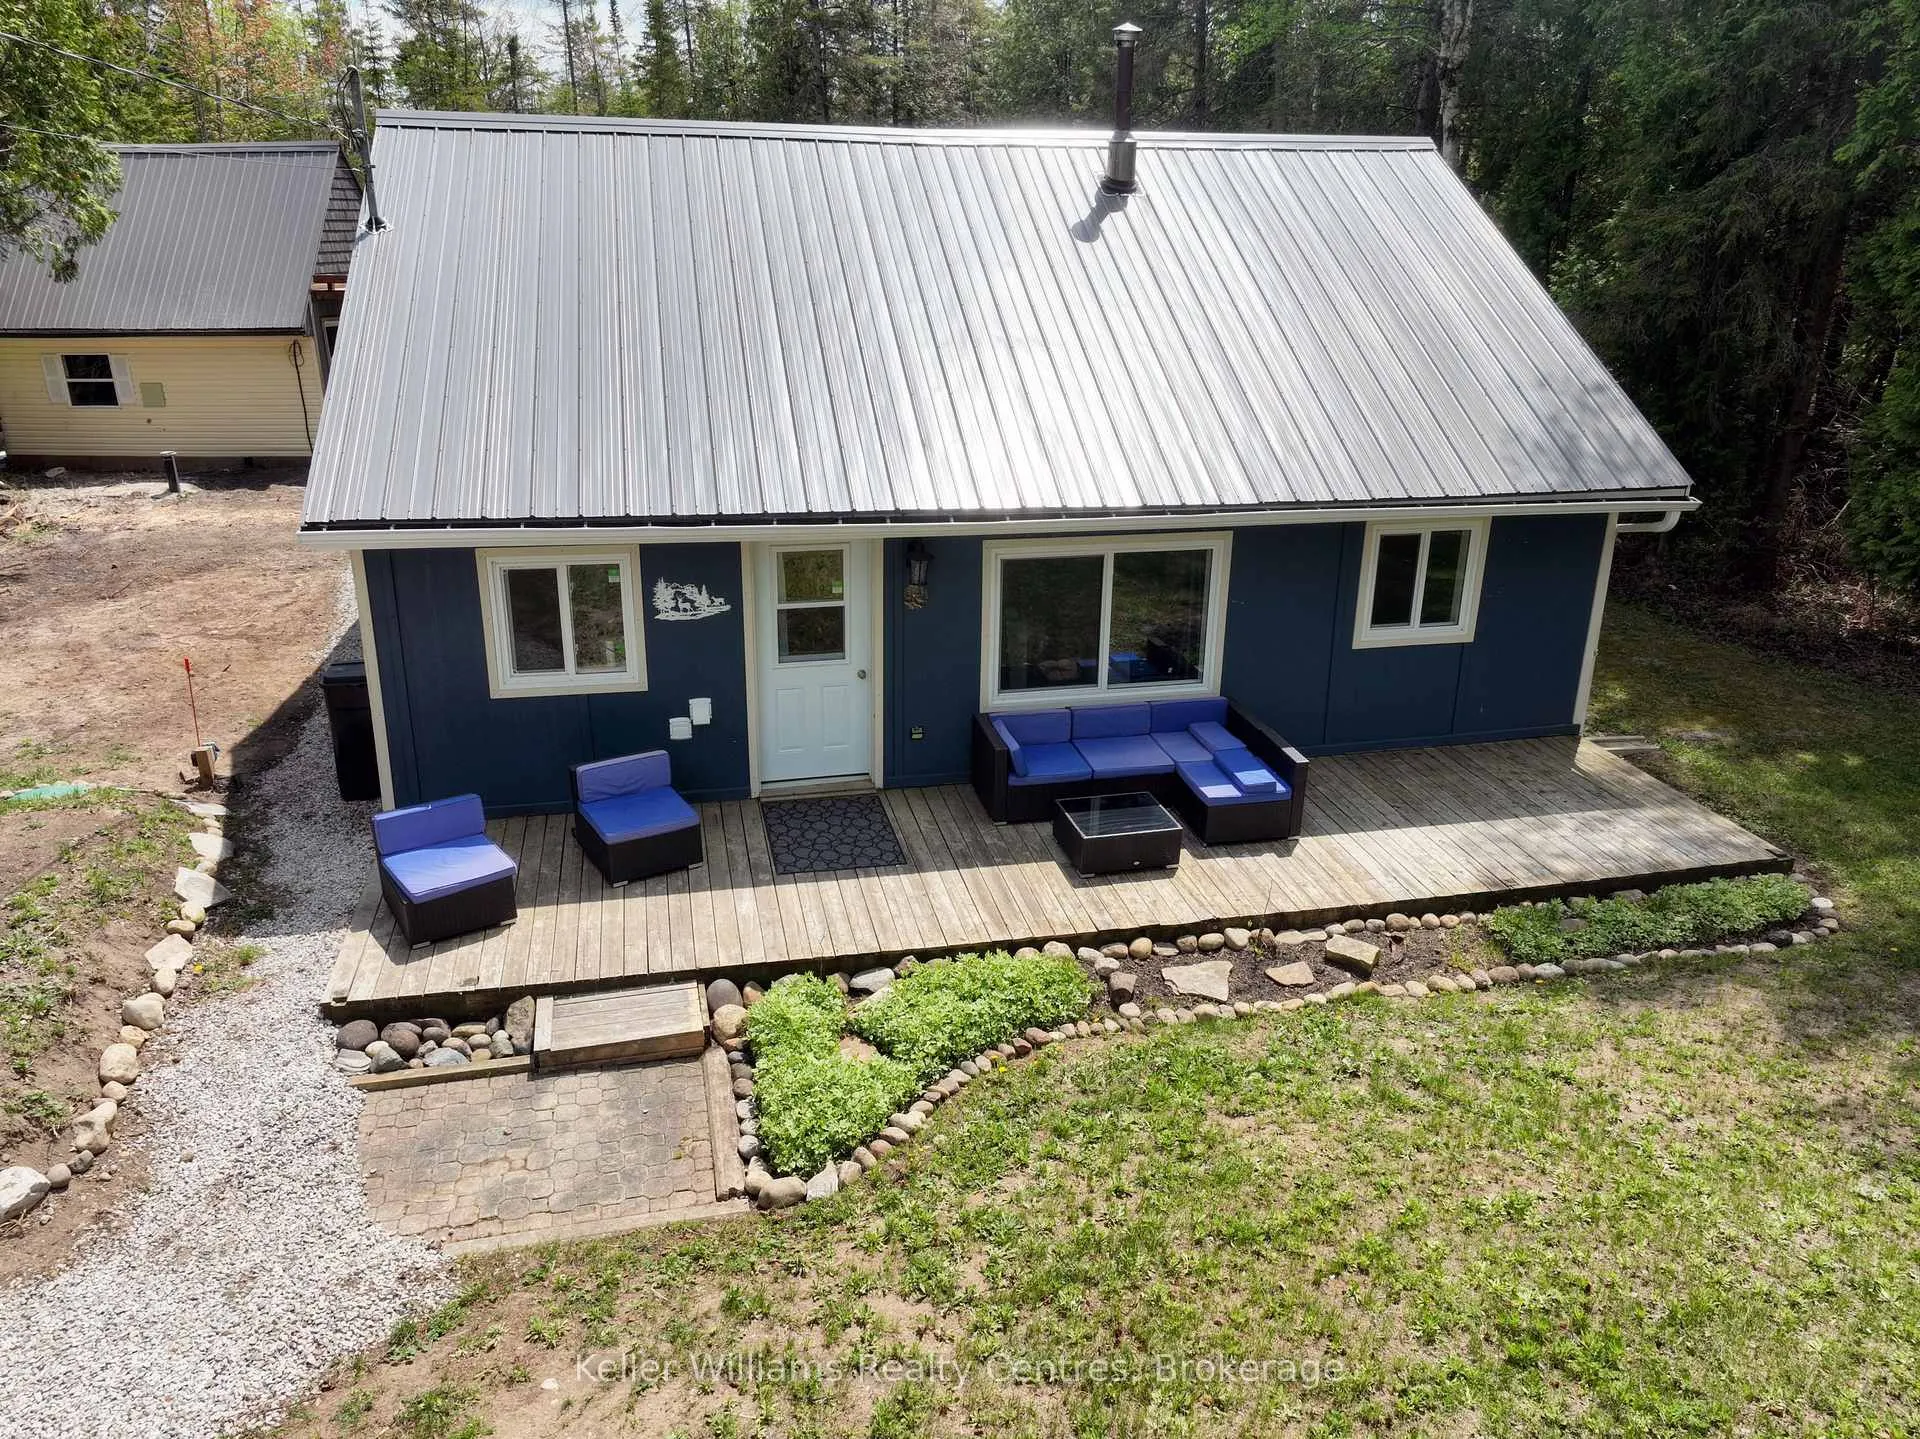
 See all 48 photos
Property history

This listing has ended. It is no longer available.
Property not available for sale or for rent.
About this home
760 Bruce RD 13, Native Leased Lands
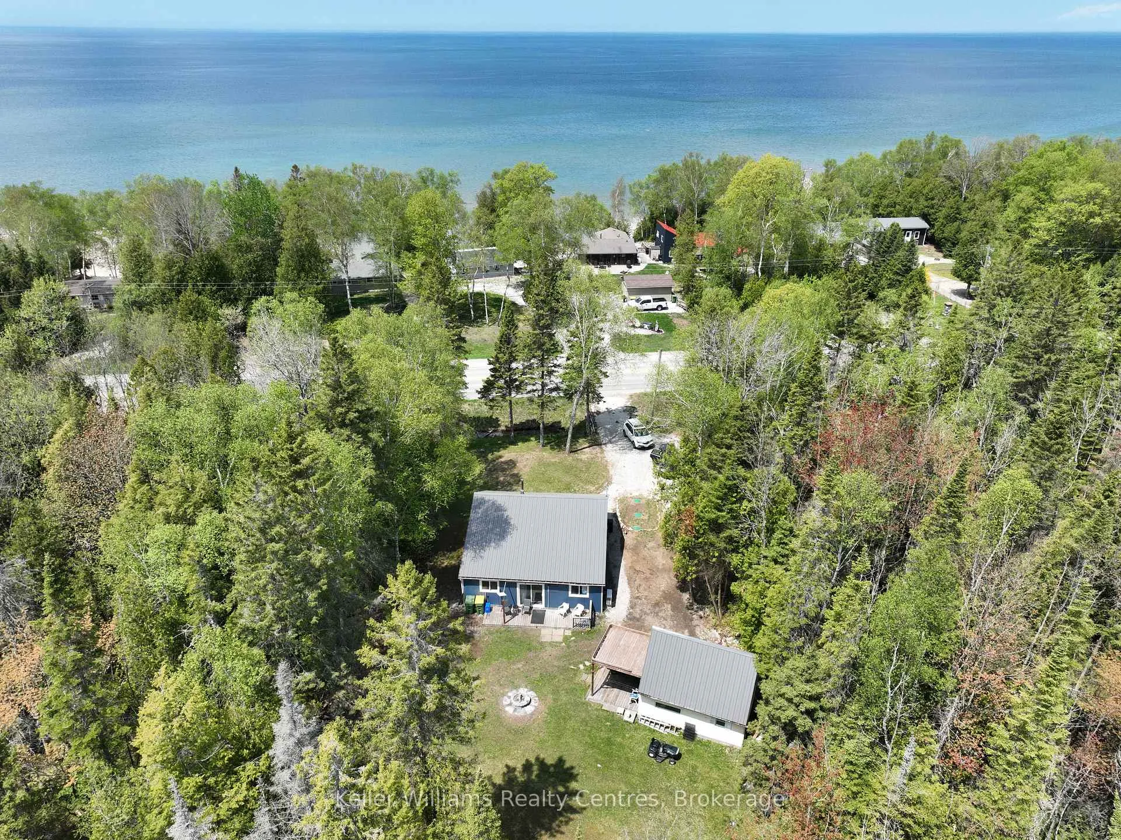
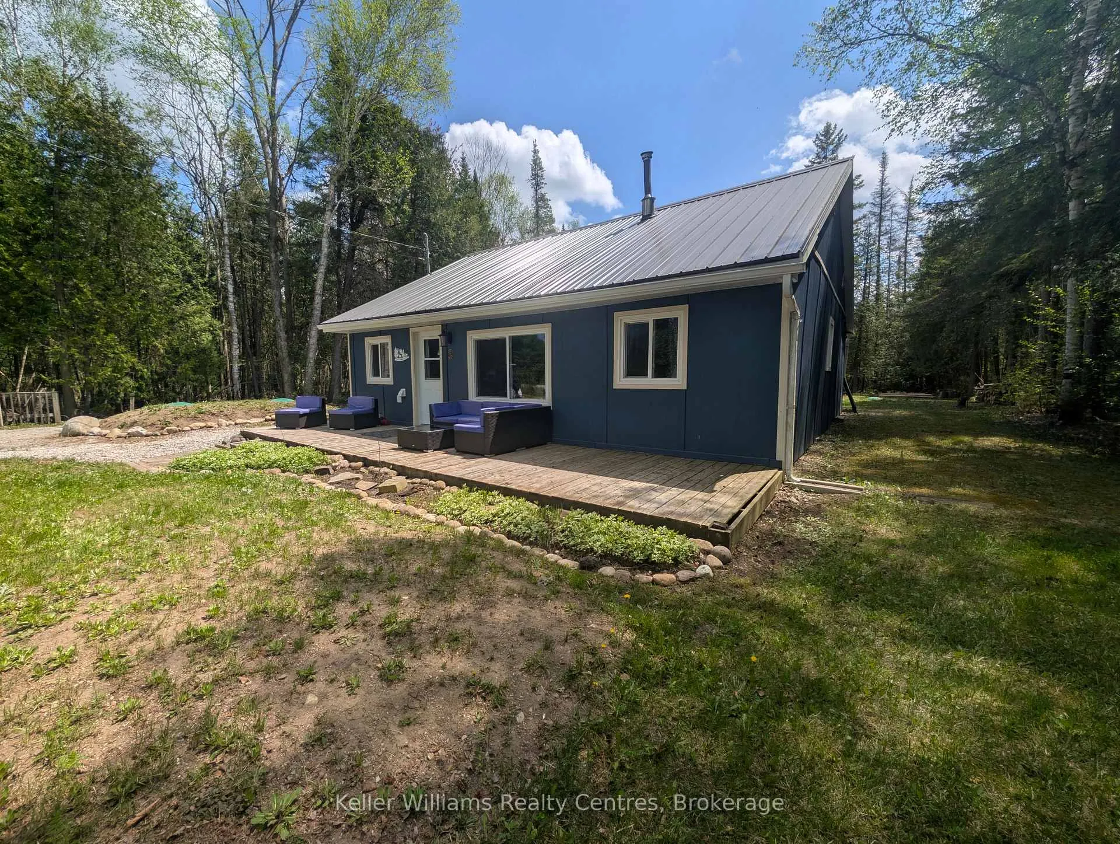
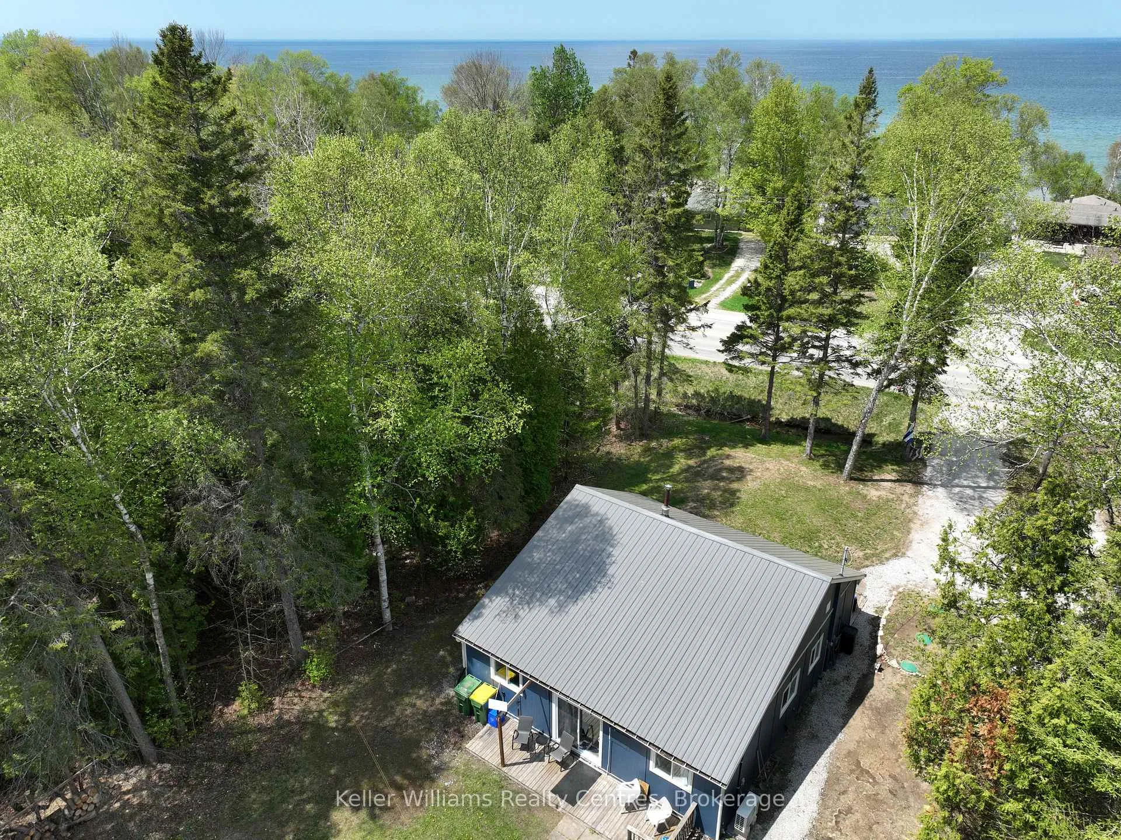
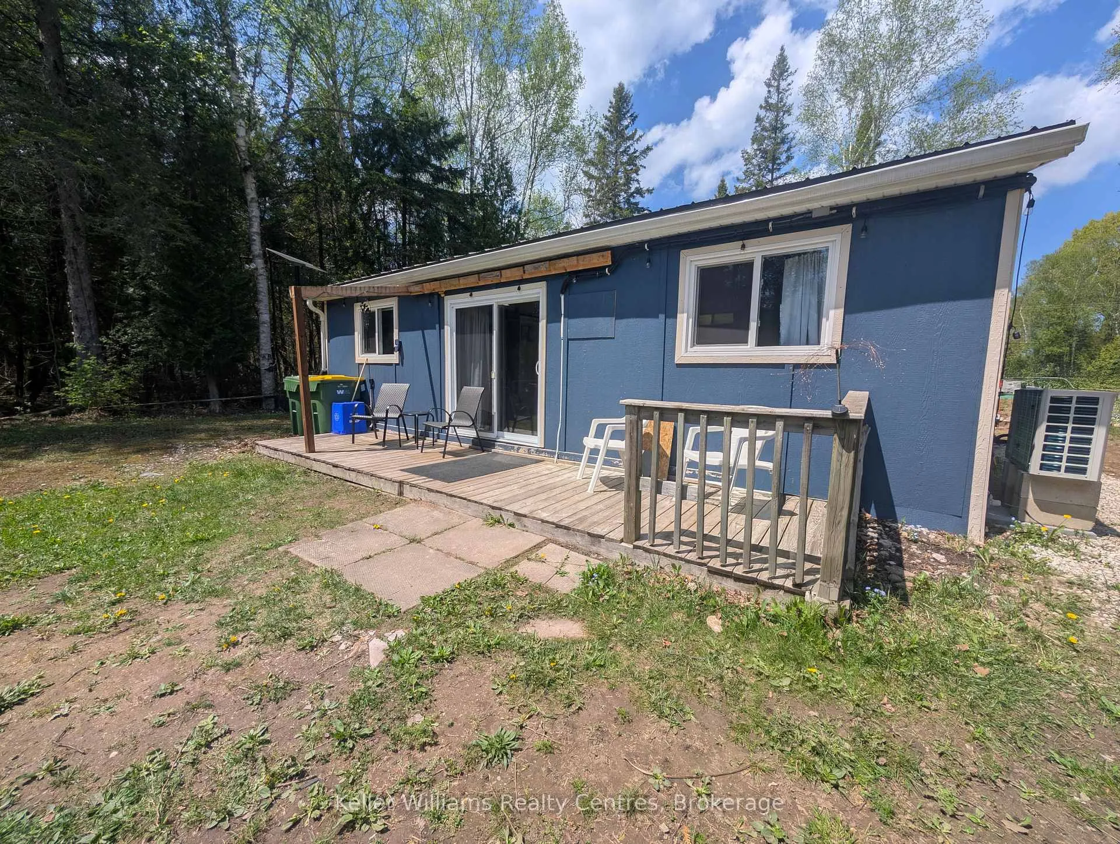
An exceptional opportunity to own a beautifully updated cottage in a prime Lake Huron location. Situated on leased land with the Saugeen First Nation, this property offers outstanding value and modern comfort.The cottage has undergone extensive renovations in recent years, including a new steel roof, updated windows and doors, a refreshed bathroom, new flooring (2024), updated plumbing, and a full laundry setup (2024). Additional recent improvements include kitchen appliances (2025), a heat pump (2025), a drilled well (2025), a hot water tank (2024), an Excalibur water treatment system (2024), and a new septic tank and bed (2024). These thoughtful upgrades mean you can move in with minimal effort-simply unpack and begin enjoying your lakeside retreat. Fully furnished and turnkey, the home is ready for immediate use. The expansive backyard is perfect for summer entertaining, featuring a generous deck and fire pit ideal for barbecues and relaxed evenings under the stars. A spacious 12x20 ft bunkie provides extra accommodation for guests or convenient storage for recreational gear. Just a short walk from the shores of Lake Huron, the cottage is ideally positioned between the popular destinations of Sauble Beach and Southampton, offering easy access to beaches, dining, and seasonal activities. This is a rare find in today's market. The annual land lease with the Saugeen First Nation is $4,281, plus a $1,200 annual service fee covering essential community maintenance.
Facts & features
Ask about this home
A HOMEH agent will answer your questions about this home.
Rooms
11 rooms · 1 bathroom
- Bathroom7′ × 9′1″64 sq.ft.
- Bedroom8′5″ × 10′6″88 sq.ft.
- Bedroom 28′4″ × 12′5″103 sq.ft.
- Primary bedroom11′6″ × 12′138 sq.ft.
- Dining room14′7″ × 10′10″158 sq.ft.
- Family room11′5″ × 12′1″138 sq.ft.
- Kitchen7′11″ × 20′10″164 sq.ft.
- Living room14′8″ × 12′7″185 sq.ft.
- Utility room7′2″ × 5′36 sq.ft.
- Other11′5″ × 19′5″221 sq.ft.
- Loft10′6″ × 8′2″86 sq.ft.
Around this home
Schools nearby
School rating, out of 10.
Listing details
Helpful tools
Your HOMEH agent
"I would see it this week."
Ask HOMEH about this home
Price, neighbourhood, monthly cost. Ask anything.
HOMEH Intelligent Agent is an AI, not a licensed representative. Check anything important with your agent.