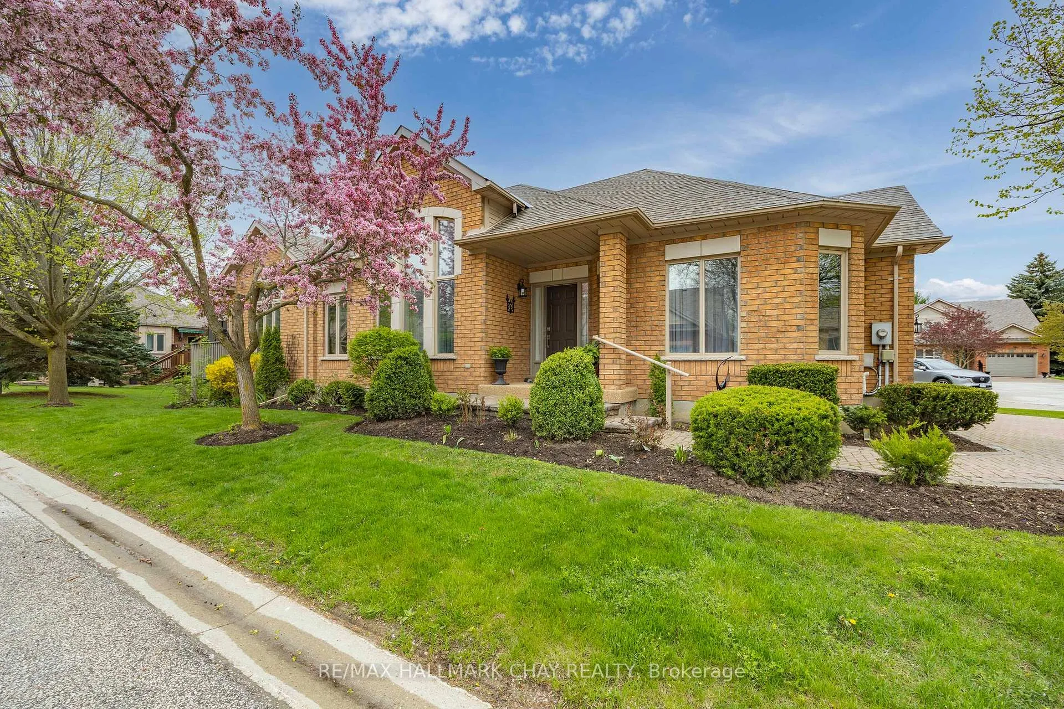
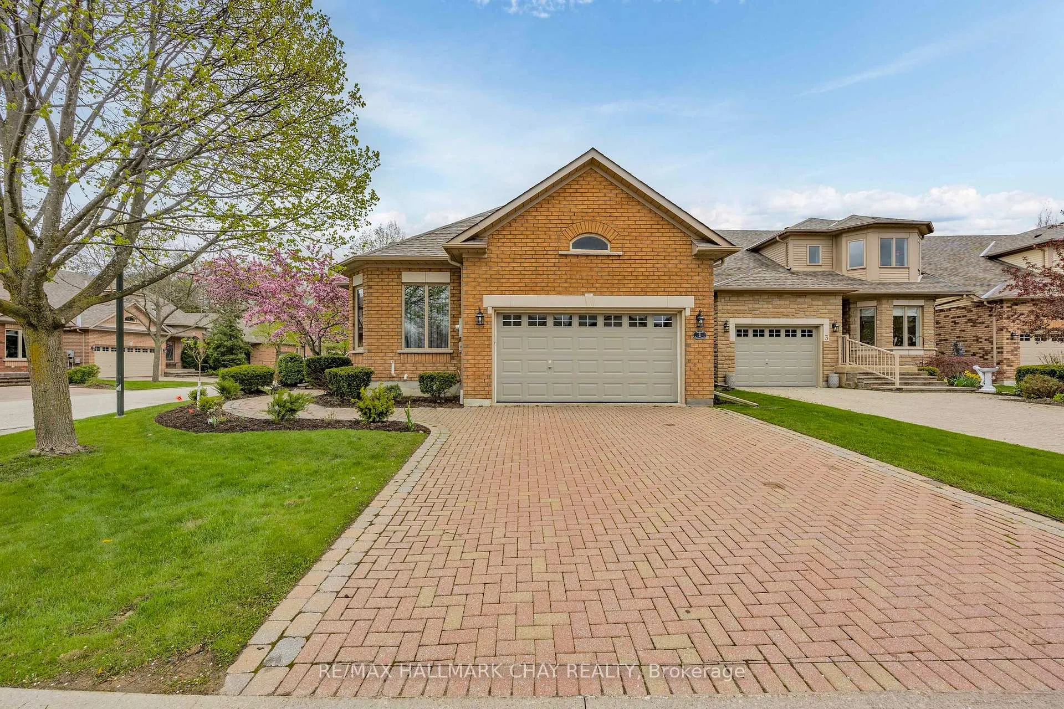
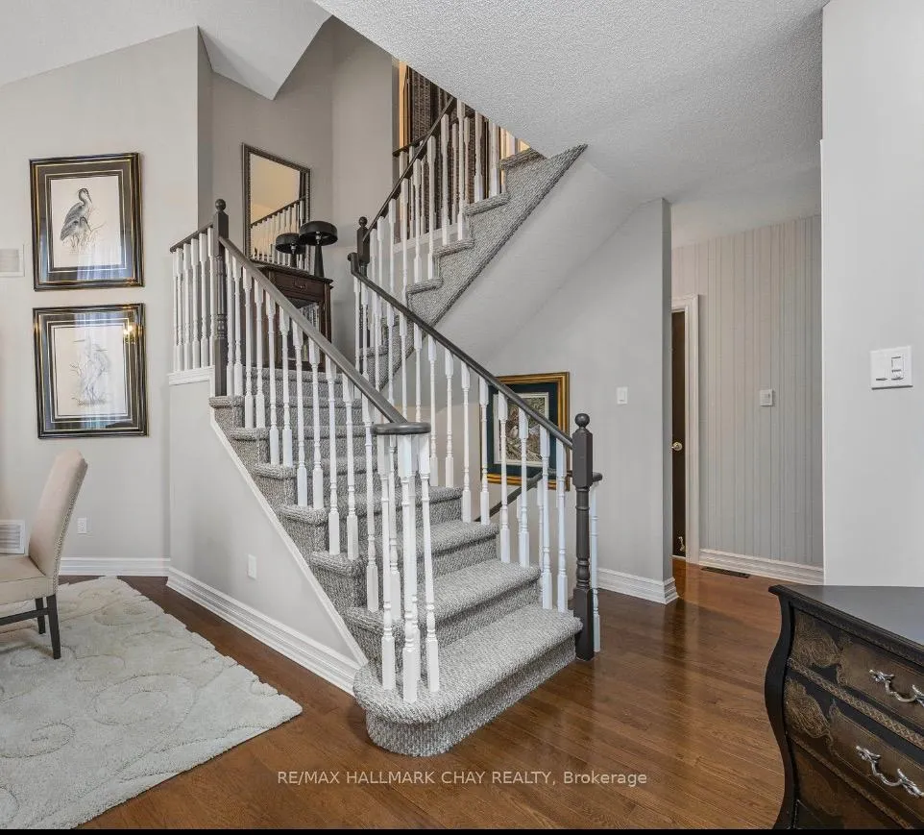
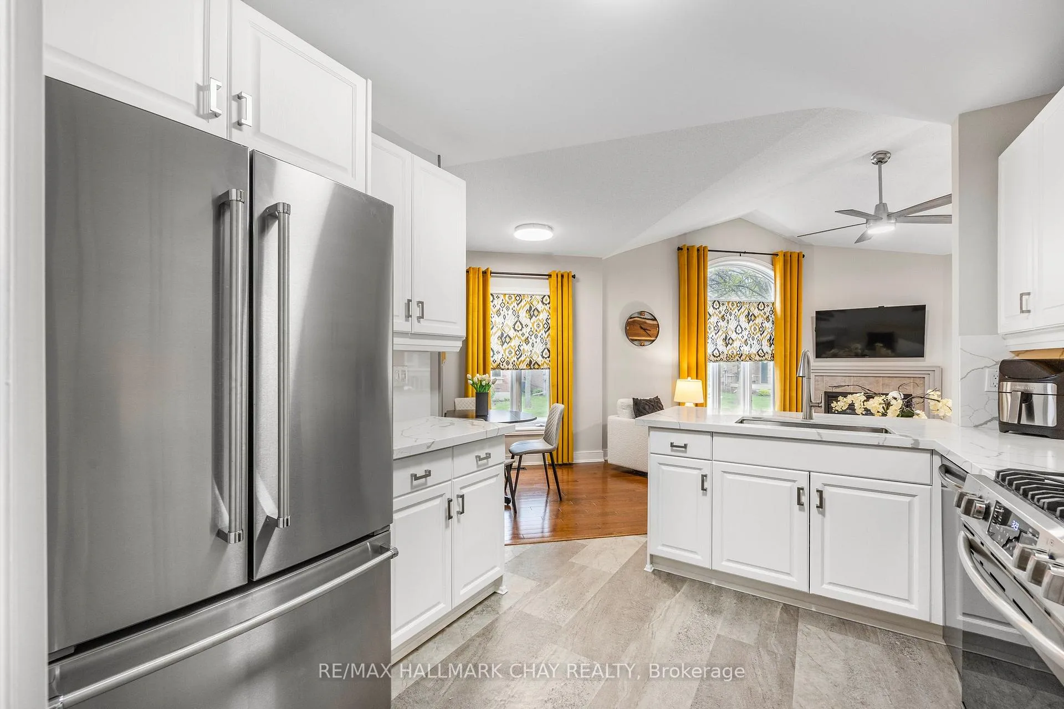
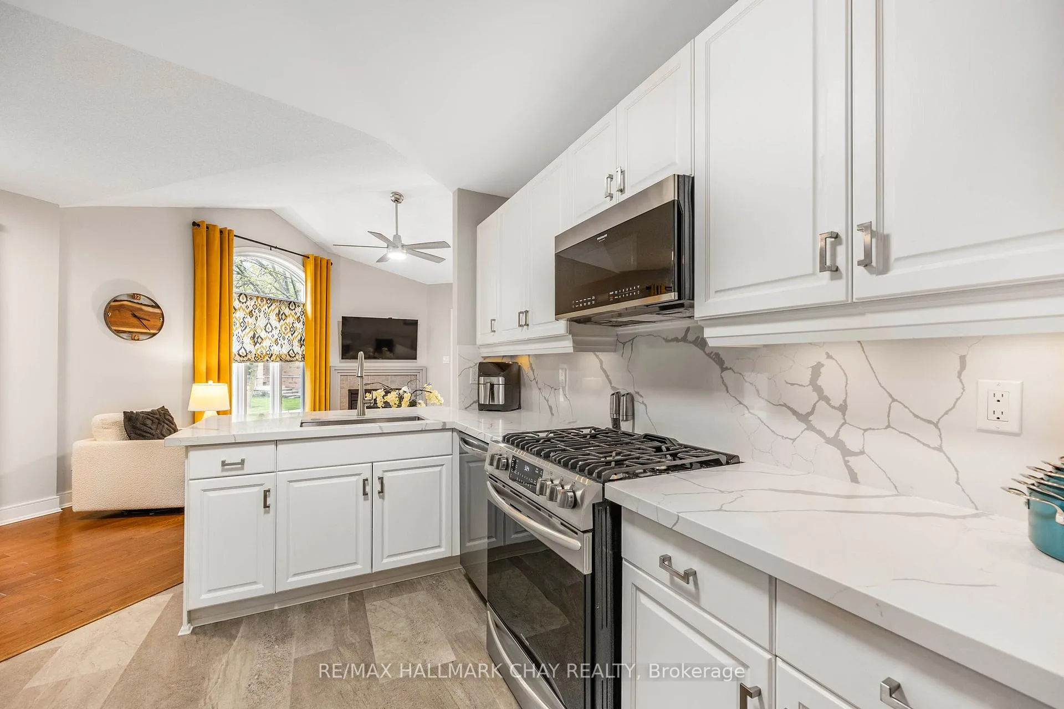
BEAUTIFUL BUNGALOFT ADULT GOLFING COMMUNITY OF BRIAR HILL! Extensive renovations, dressed to impress from top to bottom! Entertain in style, grand dining room with cathedral ceilings across from a lovely formal living room. Beautifully upgraded kitchen with Quartz counter top/backsplash, newer stainless appliances, with a breakfast bar and open to Great Room, cathedral ceilings, gas fireplace and a walk out to the deck. Deck has composite decking, privacy screens and an awning. Escape to your spacious Primary suite with w/walk in closet, four piece ensuite, separate shower. Family or friends can enjoy the loft bedroom with cathedral ceilings or use it for an office/library. Main floor guest bathroom is full 4 piece. The basement has been totally renovated with loads of pot lights, Napoleon electric fireplace and a perfect place for your Big Screen TV! Cozy and luxurious broadloom and a built in bookcase. The 3rd bedroom is roomy with double closets and a 3 piece bathroom close by for guests. The other room is set up like a kitchen, full of cabinetry for extra storage. Roomy cold cellar and a few extra closets. NEWER LIST: FURNACE, AIR CONDITIONER, FRIDGE & STOVE, DISHWASHER, MICROWAVE/FAN, WASHER/DRYER, QUARTS COUNTER/BACKSPLASH, LIGHT FIXTURES, ALL SWITCHES/PLUGS, CUSTOM WINDOW TREAMENTS, FIREPLACE IN BASEMENT, DOORS & TRIM: Move in and enjoy this home with a Community Centre for activities, access to the Nottawasaga Inn for discounted gym and restaurants, golf, close to Walmart, Timmies, Liquor store, Alliston shops, churches, Hwy 27 & 400
Read more
Auto Garage Door RemotePrimary Bedroom - Main FloorStorageArts CentreHospitalGolf
Facts & features
TypeDetached Condo
StyleBungaloft
Built16-30
Size1.4K~1.6K Sq.Ft.
Tax$4,785 (2025)
HeatingForced air, gas
CoolingCentral air
BasementFinished
Parking2 drive
FireplaceYes, electric, natural gas
Book a viewing
Wed28Oct
Thu29Oct
Fri30Oct
Sat31Oct
Sun1Nov
Pick a time
Rooms
10 rooms · 3 bathrooms
Main floor6 rooms
Laundry7′1″ × 6′4″45 sq.ft.
Dining room11′3″ × 11′123 sq.ft.
Primary bedroom15′5″ × 12′185 sq.ft.
Great room14′2″ × 12′2″173 sq.ft.
Kitchen14′1″ × 12′169 sq.ft.
Living room13′6″ × 9′9″131 sq.ft.
Upper floor1 room
Bedroom 215′2″ × 14′4″217 sq.ft.
Basement3 rooms
Recreation26′7″ × 18′8″496 sq.ft.
Other14′6″ × 9′9″141 sq.ft.
Bedroom 315′ × 10′9″161 sq.ft.
Bathrooms3
4-pcMain4-pcMain3-pcBasement
Thinking of selling your home?See what your home is worth today.

 See all 44 photos
