
102 Wellington Street E
New Tecumseth (Alliston)102 Wellington Street E
New Tecumseth (Alliston)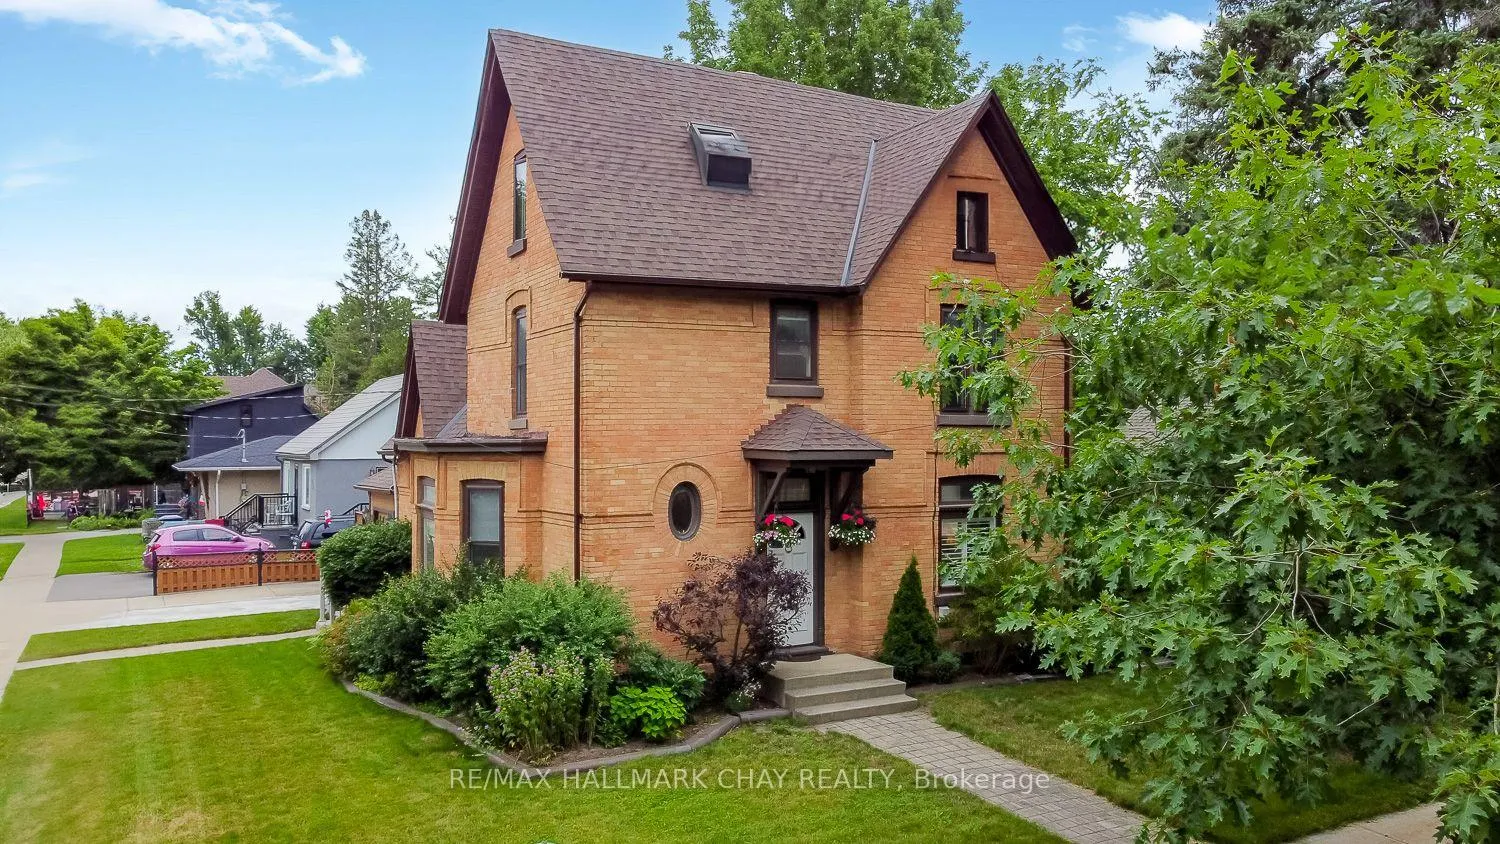
 See all 40 photos
Property history

This listing has ended. It is no longer available.
Property not available for sale or for rent.
Ask about this home
A HOMEH agent will answer your questions about this home.Ask HOMEH
About this home
102 Wellington Street E, New Tecumseth
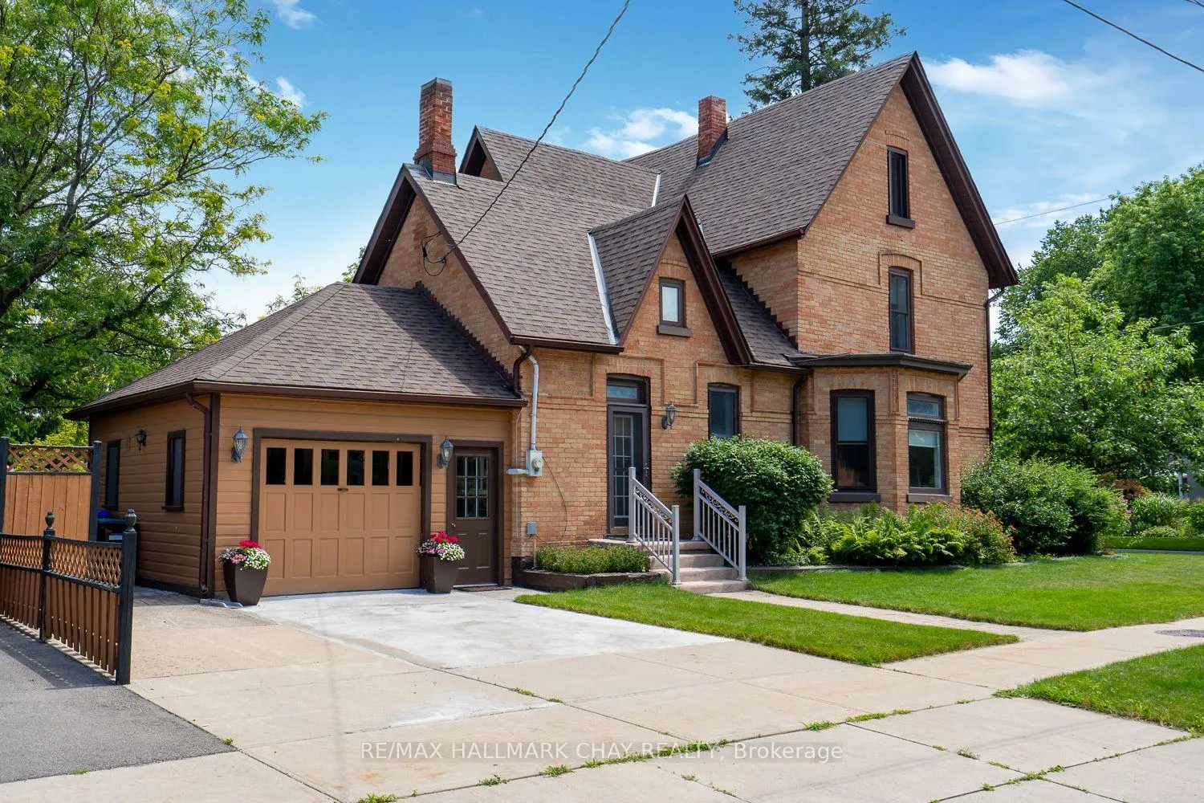
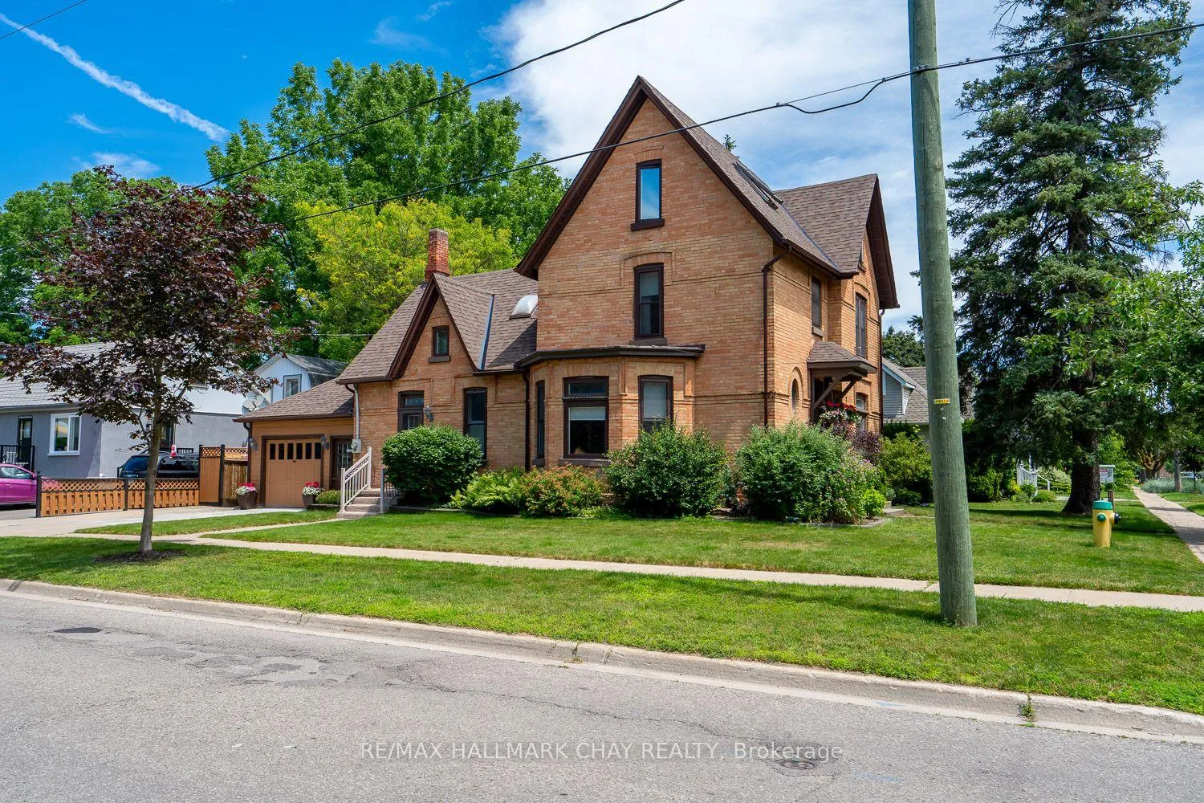
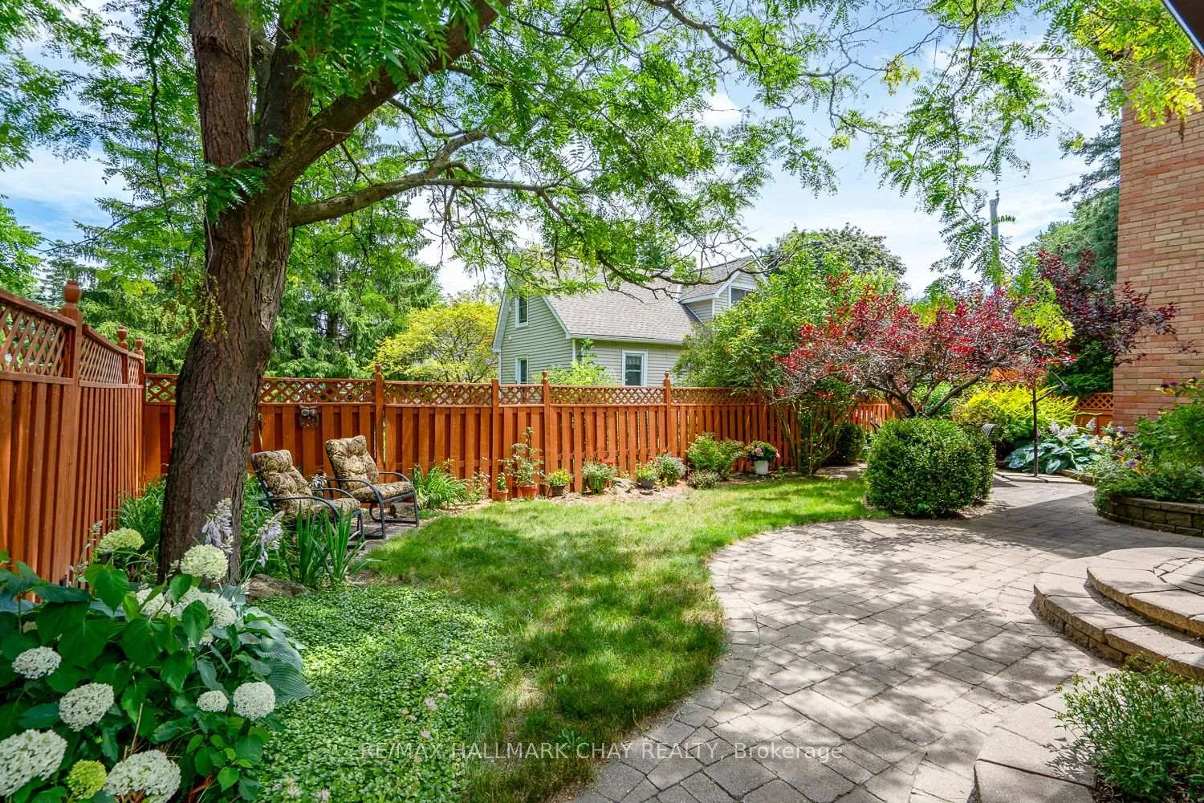
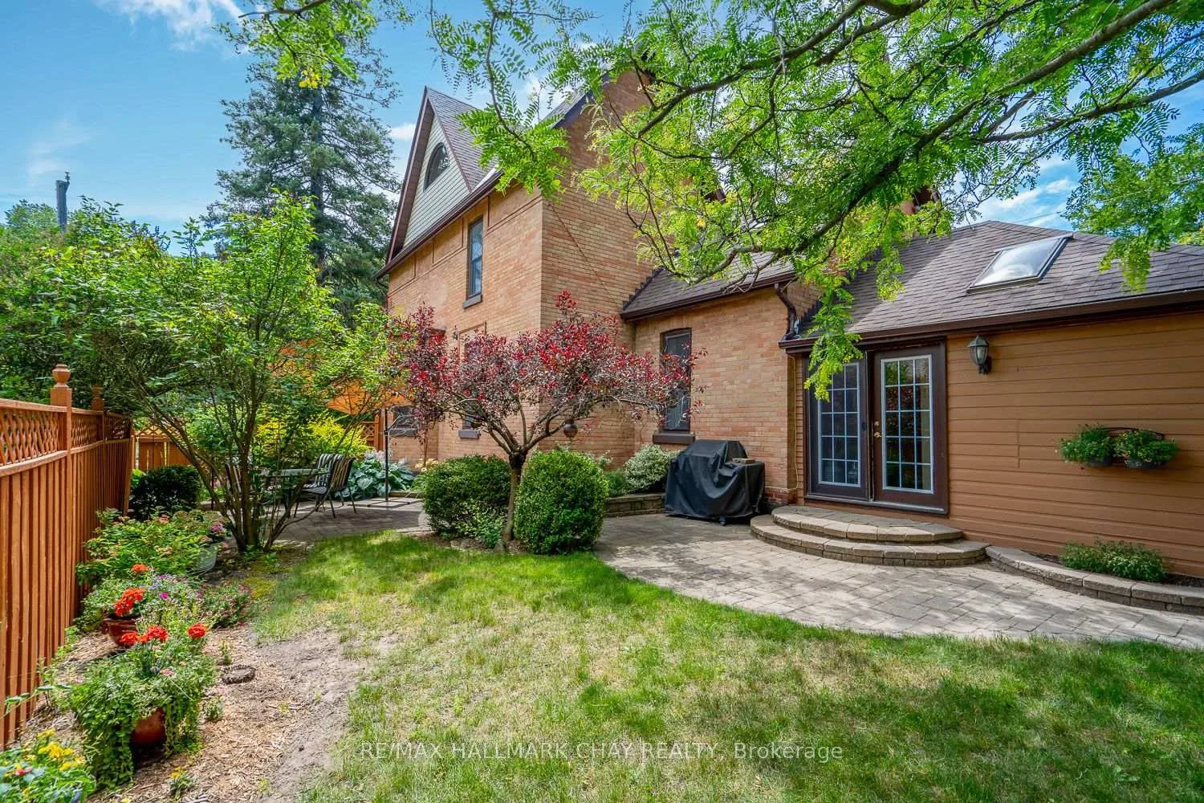
Stately 4 bedroom century home in central Alliston location. Combining solid craftsmanship with charm and practical day to day living, it doesn't get any better than this, with double brick construction, character at every turn, and 2,700 sq ft of above grade living space. Backyard is a private courtyard oasis, nicely landscaped with lush gardens and a patio. Main floor is highlighted by grand, yet cozy living/family room, eat-in kitchen, and large, beautiful dining room, great for family gatherings. 2 staircases lead to 2nd floor, which features 3 spacious bedrooms, a bathroom, and a unique loft/office. Private bedroom suite occupies the entire 3rd floor with it's own bathroom, walk-in closet & electric fireplace. A perfect place to escape after a long day. Double wide drive with easy side by side parking. Attached garage has handy work bench and access to mud room which leads into the house. Main floor laundry. Located within short walking distance to dining, shopping, entertainment, and school. Many mechanical updates completed, including: roof '22, heating system '15, windows '09. Several character adding features, including: high baseboards, strip hardwood floors in great condition, custom blinds, 4 skylights, exposed brick in breakfast room, and 2 bay windows. This home looks great in photos, and the feeling you get when you're in it is even better.
Facts & features
Ask about this home
A HOMEH agent will answer your questions about this home.
Rooms
11 rooms · 3 bathrooms
- Living room16′ × 12′3″196 sq.ft.
- Family room12′9″ × 12′3″156 sq.ft.
- Kitchen10′1″ × 9′11″100 sq.ft.
- Dining room17′3″ × 12′8″220 sq.ft.
- Breakfast9′11″ × 9′7″94 sq.ft.
- Laundry8′11″ × 6′54 sq.ft.
- Bedroom 213′ × 13′168 sq.ft.
- Bedroom 313′ × 11′11″155 sq.ft.
- Bedroom 412′2″ × 9′7″116 sq.ft.
- Office13′6″ × 11′3″152 sq.ft.
- Bedroom17′3″ × 11′5″196 sq.ft.
Around this home
Schools nearby
School rating, out of 10.
Listing details
Helpful tools
Your HOMEH agent
"Priced 22% over our estimate. I would see it this week."
Ask HOMEH about this home
Price, neighbourhood, monthly cost. Ask anything.
HOMEH Intelligent Agent is an AI, not a licensed representative. Check anything important with your agent.