
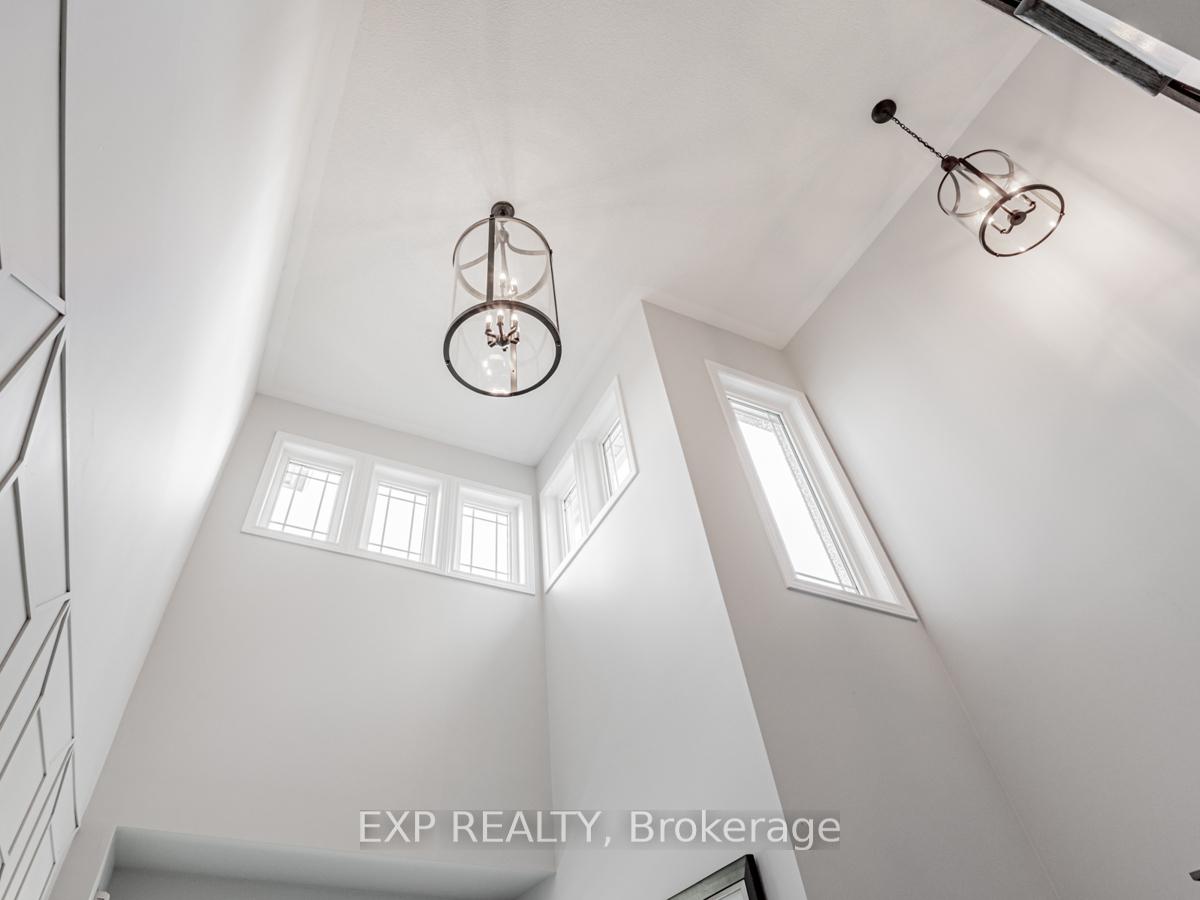
 See all 34 photos
Property history

This listing has ended. It is no longer available.
Property not available for sale or for rent.
Ask about this home
A HOMEH agent will answer your questions about this home.Ask HOMEH
About this home
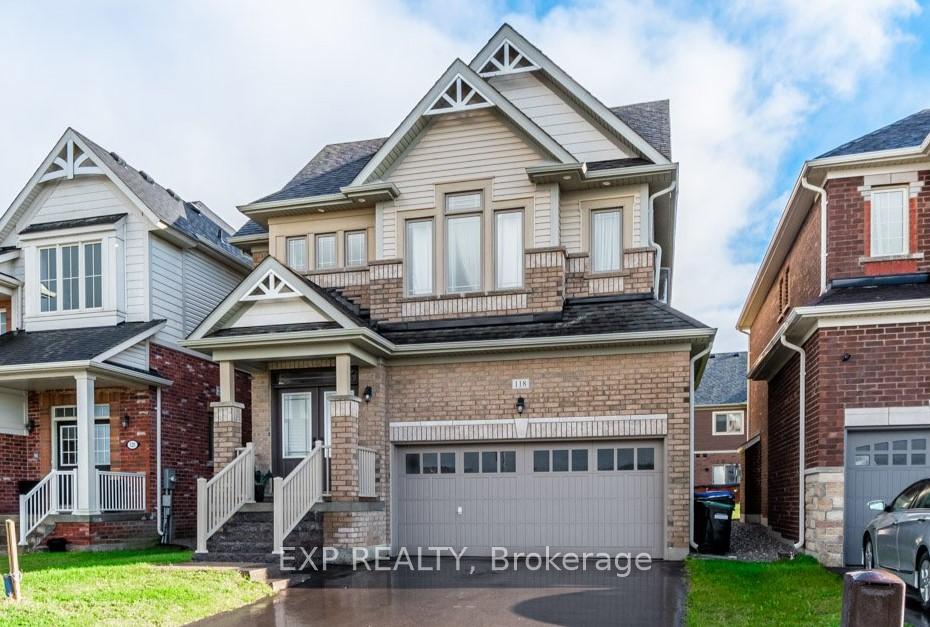
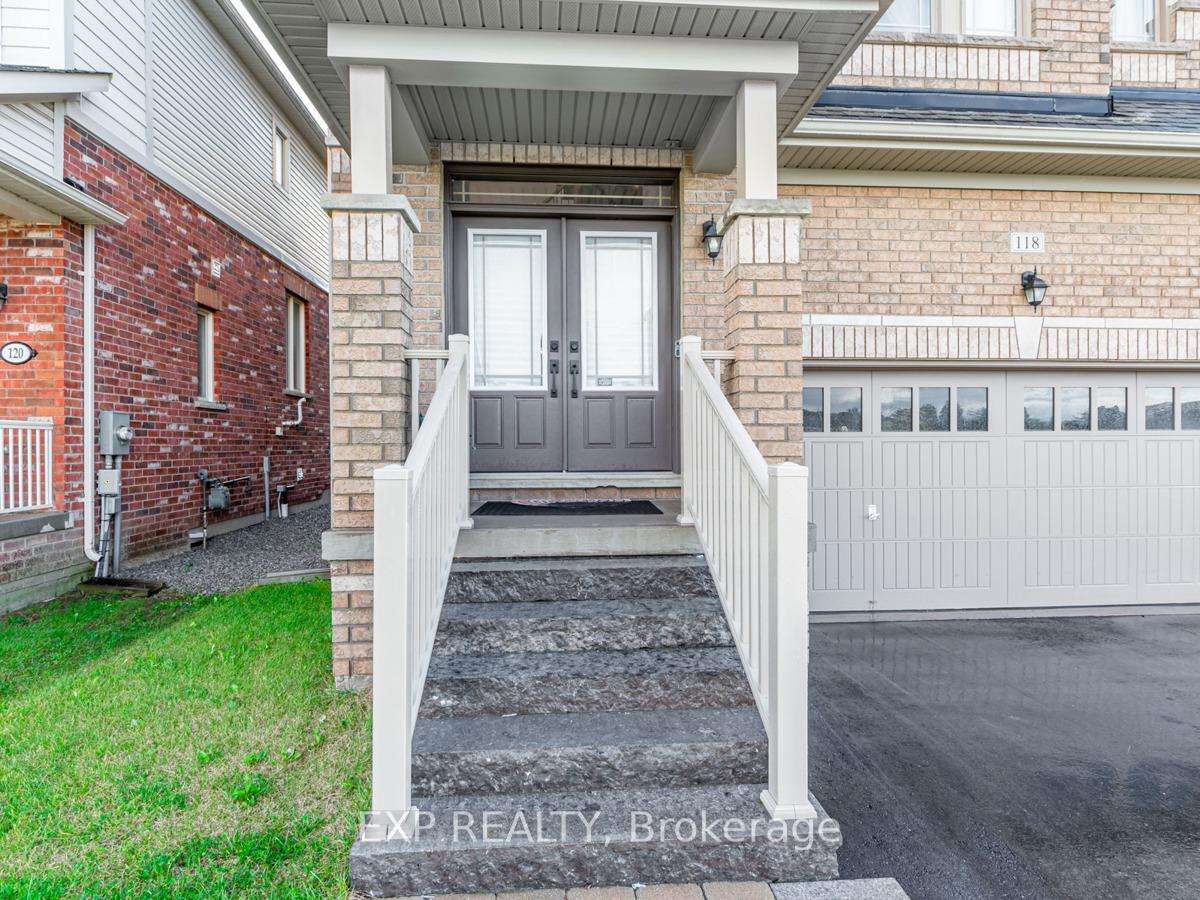
118 Lorne Thomas Place, New Tecumseth
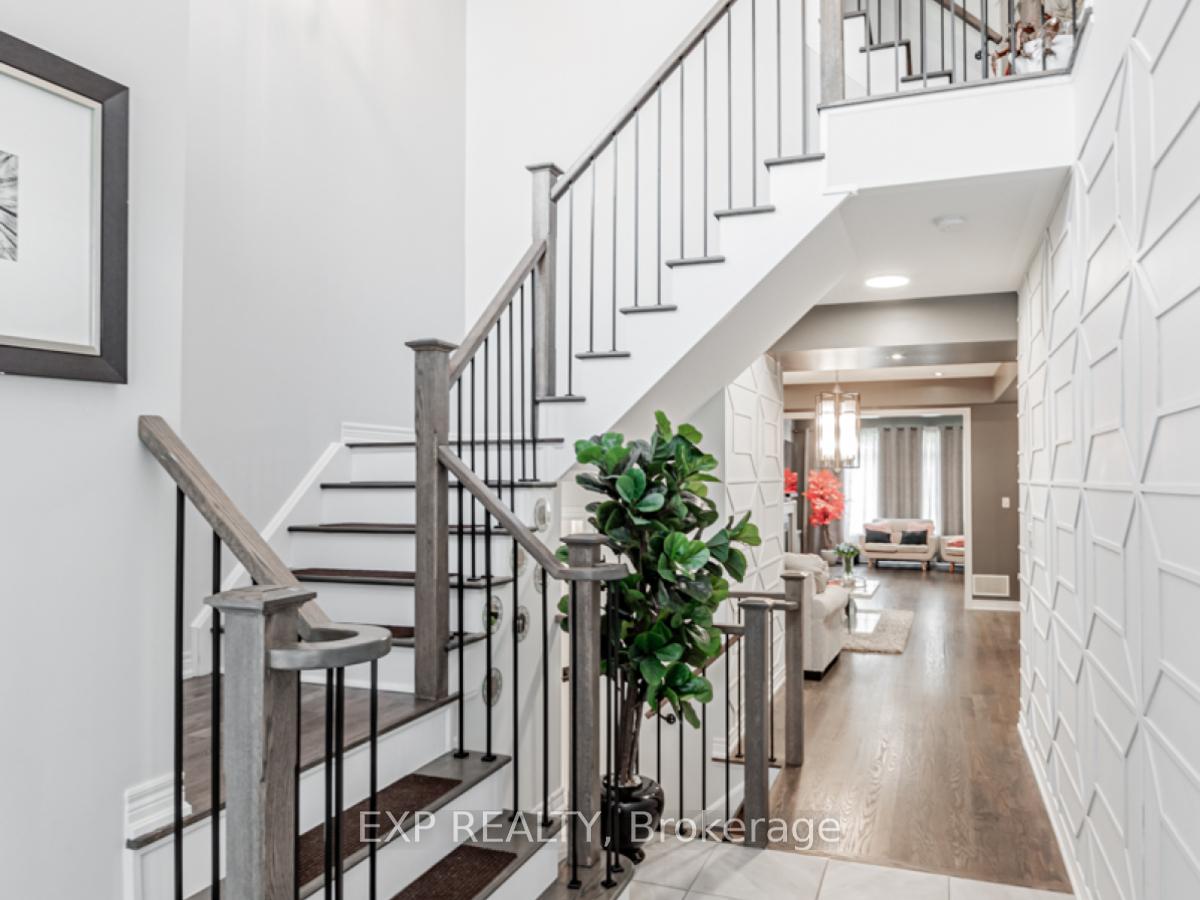
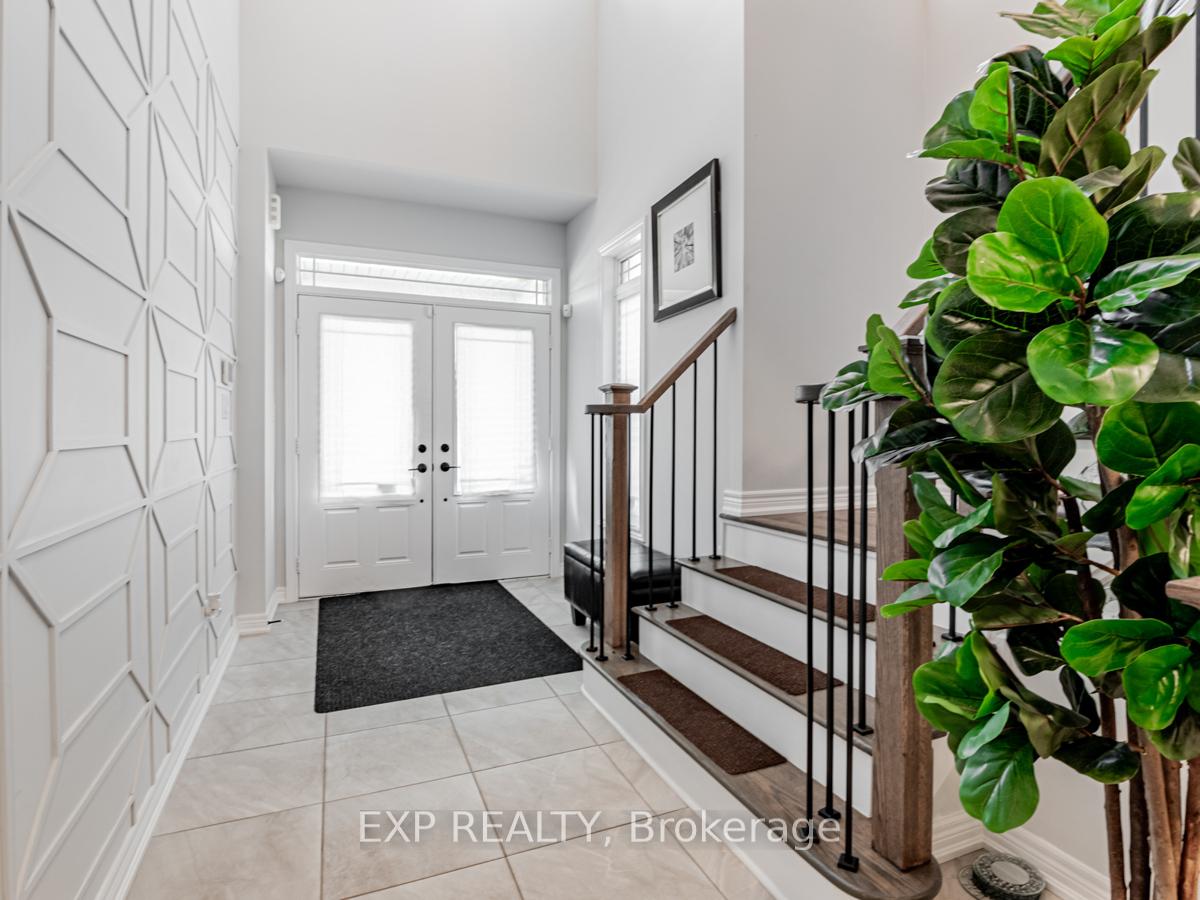
This stunning model home, nestled in the sought-after Treetop community of Alliston, showcases an open-concept layout that seamlessly integrates living, dining, and entertainment areas. Enhanced by pot lights and custom wall paneling, each space radiates elegance and sophistication, while the meticulously designed walls lend unique character to the overall aesthetic. The kitchen is a chef's dream, featuring modern appliances and generous storage solutions. As you ascend the hardwood stairs, complemented by stylish handrails and iron pickets, you'll discover five spacious bedrooms, perfect for family and guests. A standout feature is the exclusive pent room suite, which includes an additional master bedroom and a versatile living and entertainment area that can easily be converted into a sixth bedroom. In-built speakers throughout the home create an immersive audio experience, ideal for both entertaining and relaxing. The unfinished basement, with ample square footage, is a perfect and exiting opportunity for your creative imaginations. Whether you envision a cozy home theater, a vibrant playroom, or a personal gym, you can design a custom area that suits your lifestyle and enhances the overall functionality of the home. This residence beautifully balances elegance and functionality, making it a perfect retreat for modern living in this vibrant community.
Facts & features
Ask about this home
A HOMEH agent will answer your questions about this home.
Rooms
10 rooms · 4 bathrooms
- Kitchen13′8″ × 11′7″158 sq.ft.
- Breakfast12′ × 11′132 sq.ft.
- Family room13′7″ × 17′231 sq.ft.
- Dining room12′ × 14′1″169 sq.ft.
- Primary bedroom14′1″ × 20′5″288 sq.ft.
- Bedroom 210′5″ × 13′135 sq.ft.
- Bedroom 312′4″ × 11′1″136 sq.ft.
- Bedroom 411′5″ × 11′5″130 sq.ft.
- Loft14′7″ × 11′11″174 sq.ft.
- Bedroom 511′3″ × 9′9″110 sq.ft.
Around this home
Listing details
Helpful tools
Your HOMEH agent
"Priced 20% over our estimate. I would see it this week."
Ask HOMEH about this home
Price, neighbourhood, monthly cost. Ask anything.
HOMEH Intelligent Agent is an AI, not a licensed representative. Check anything important with your agent.