
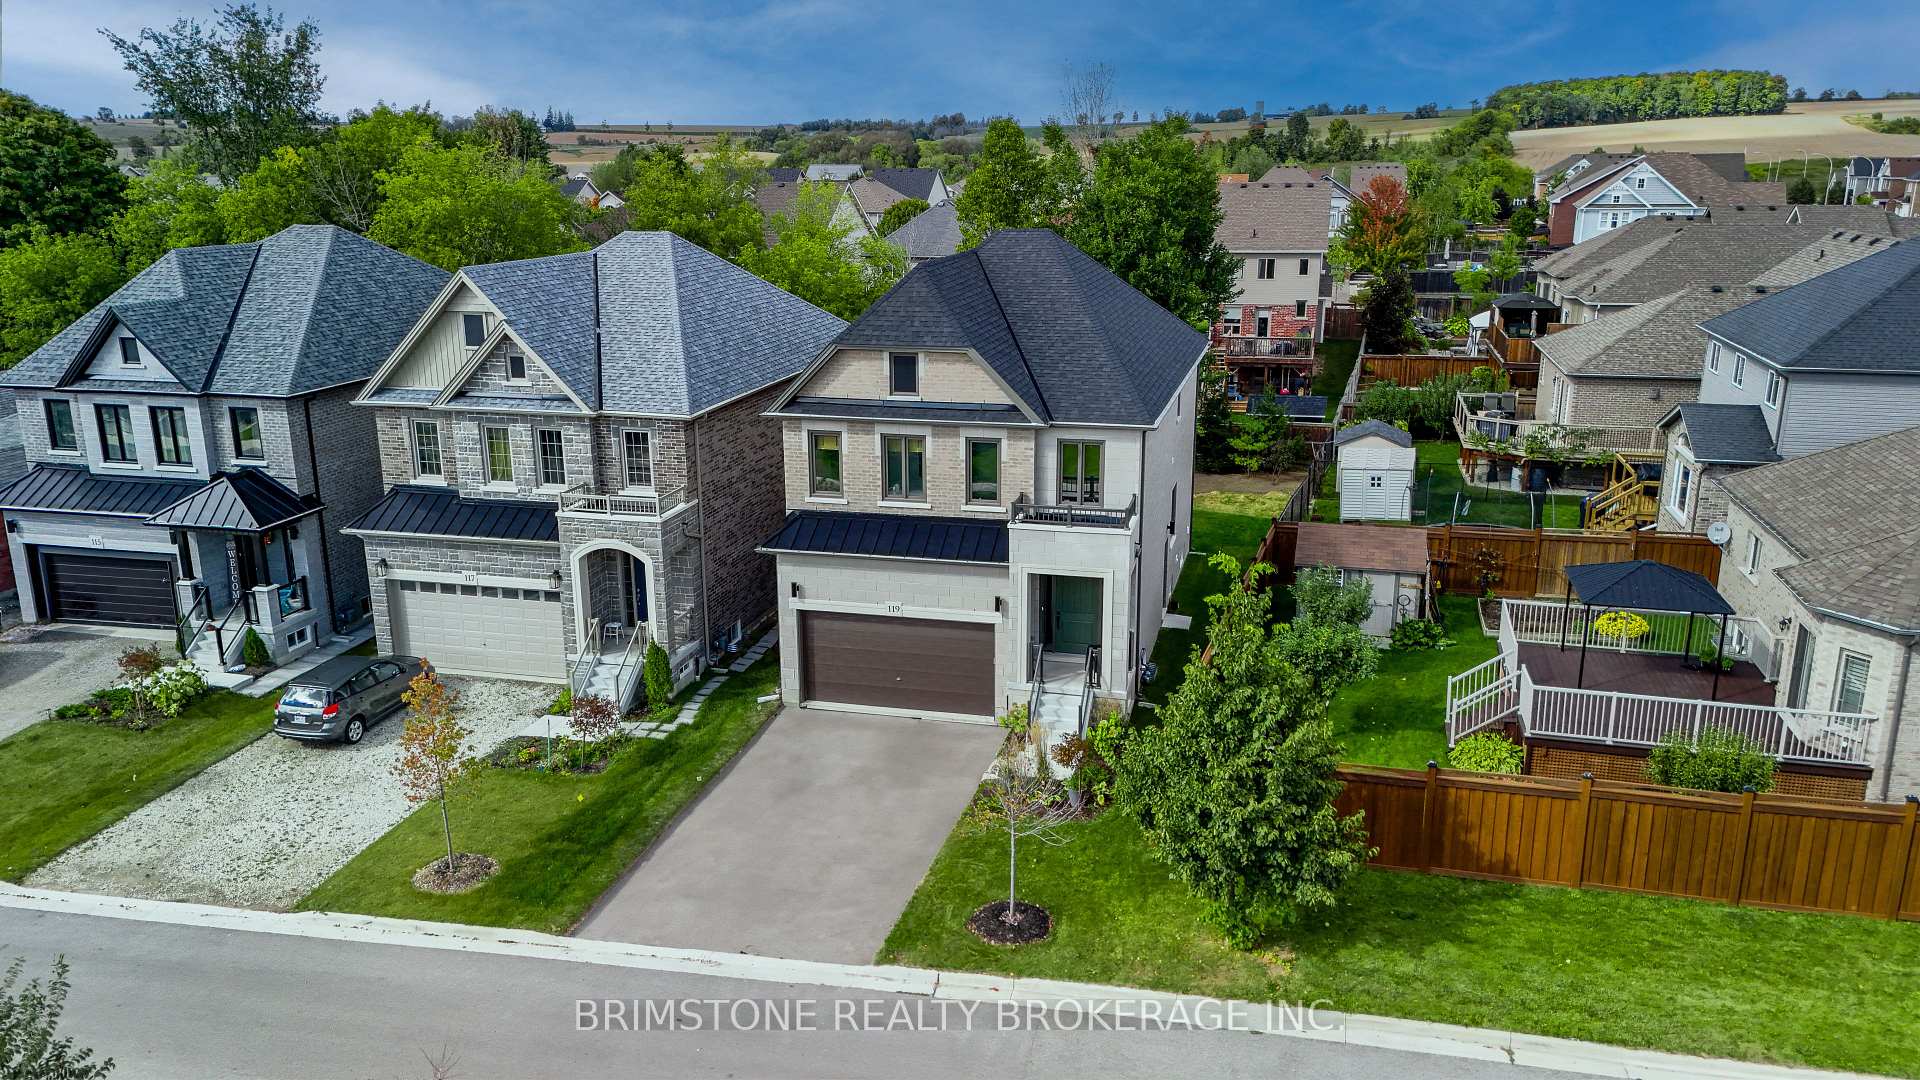
119 Gray Avenue
New Tecumseth (Alliston)119 Gray Avenue
New Tecumseth (Alliston)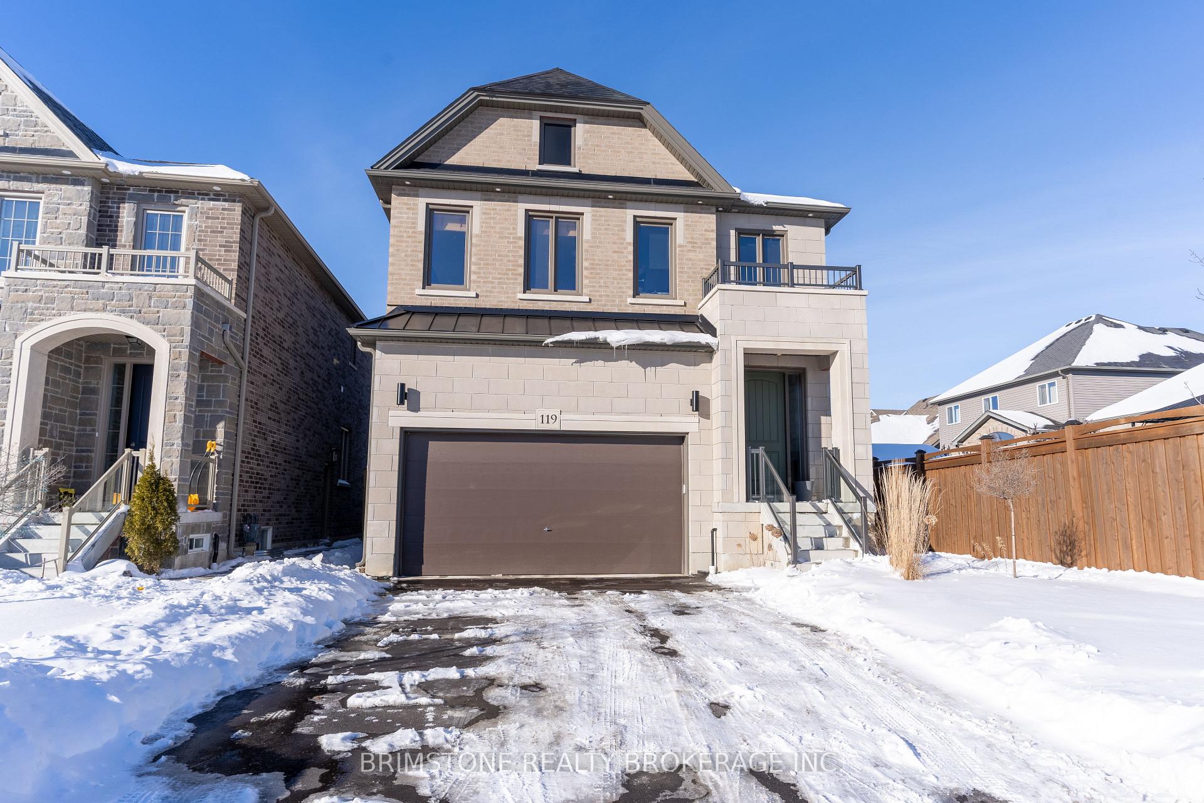
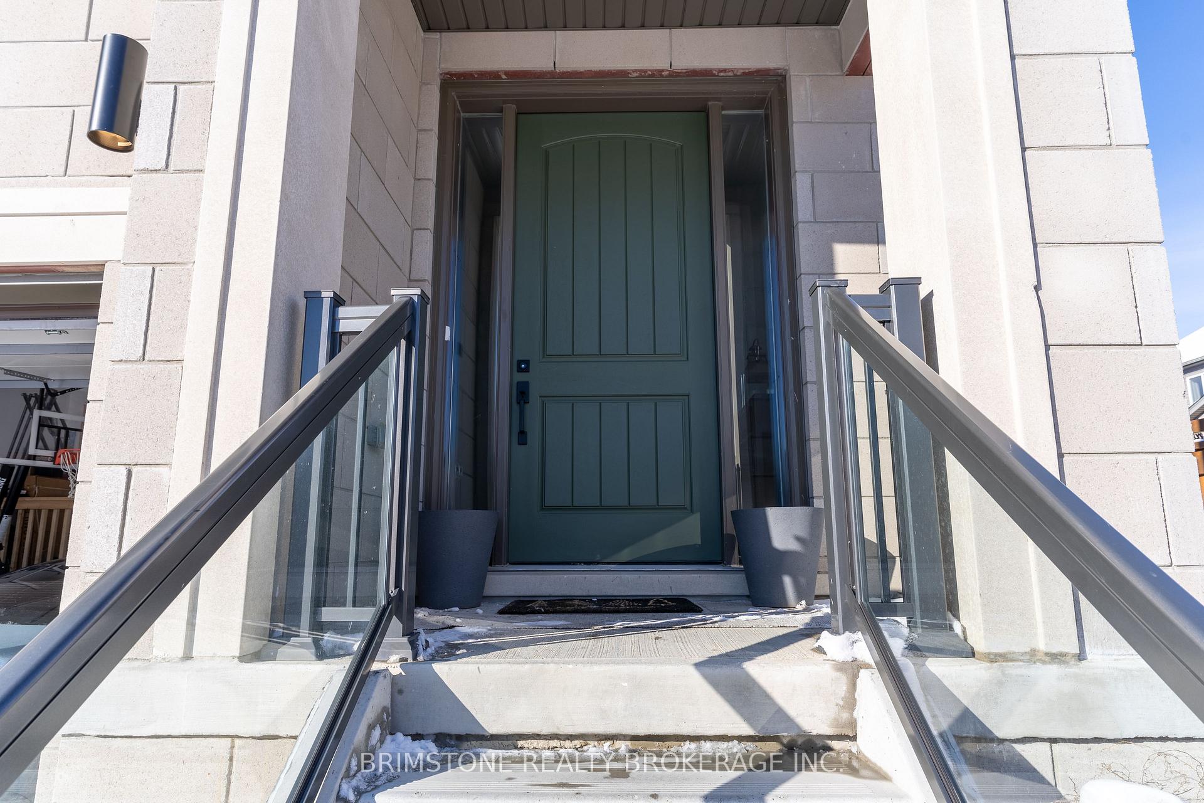
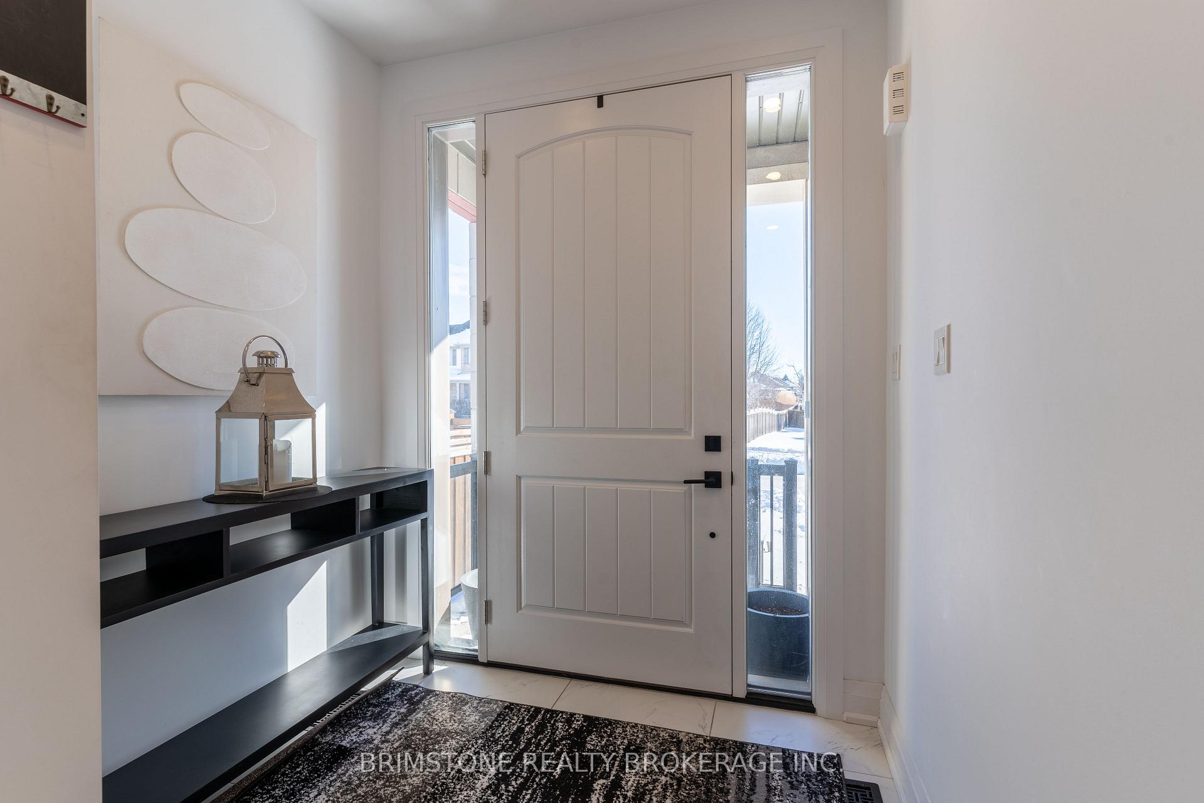
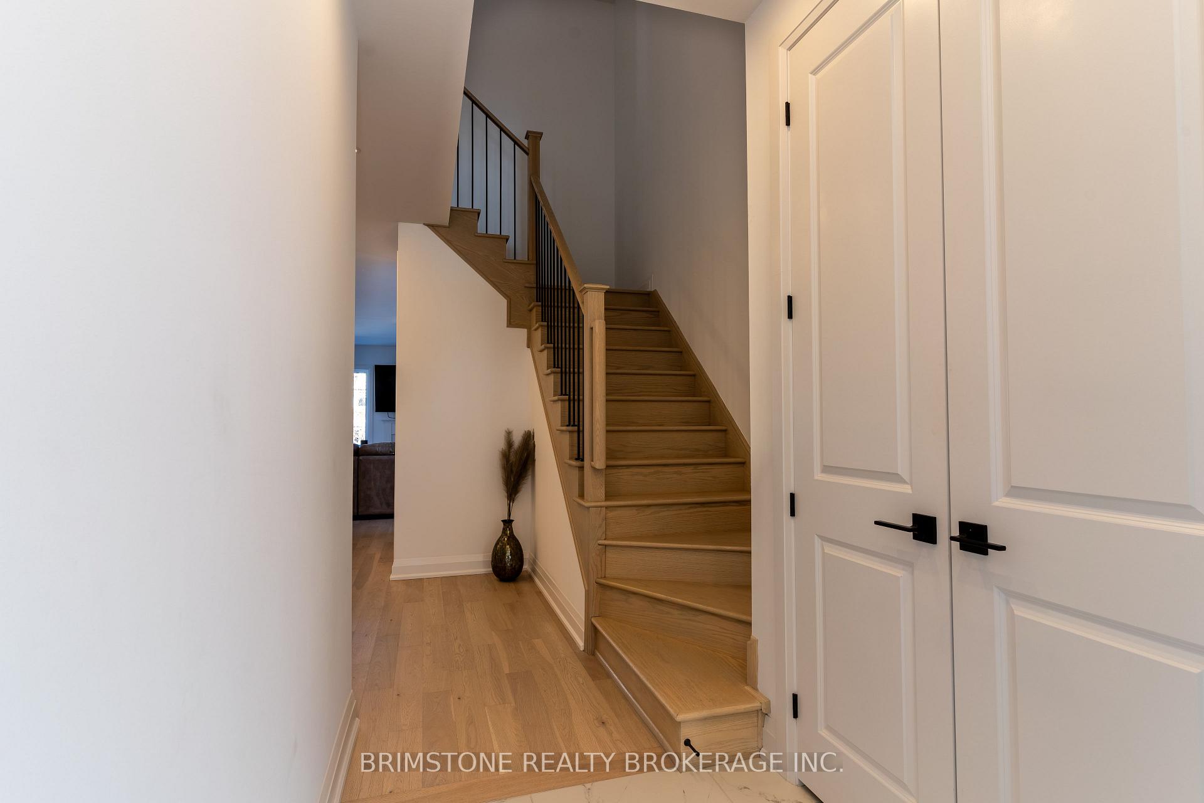 See all 40 photos
Property history

This listing has ended. It is no longer available.
Property not available for sale or for rent.
About this home
119 Gray Avenue, New Tecumseth
Welcome to 119 Gray Avenue, a luxurious detached home in Alliston, Ontario. Built in 2023, this residence offers four spacious bedrooms and four modern bathrooms, providing ample space for family living. The main floor features an open-concept design with high ceilings, hardwood, and tile flooring, alongside a large fireplace creating a bright and inviting atmosphere ideal for both daily living and entertaining guests. The gourmet kitchen, equipped with beautiful cabinetry and gleaming quartz countertops, is a chef's dream, while the upgraded black accents on the large kitchen sink, handles, and cabinetry add a touch of sophistication and modern flair. Throughout the house, the upgraded black accents extend to the hinges, handles, and shower heads, bringing a sleek, contemporary finish to every room. Upstairs, you'll find four large and bright bedrooms, offering plenty of space for rest and relaxation. The finished basement provides additional living space, perfect for a recreation room, home office, or a cozy retreat for family and friends. Additionally, the home features a convenient side entrance leading to the basement, with another to the side of the garage, offering the potential for a separate dwelling. Whether you're looking for an in-law suite or an investment opportunity, this versatile space provides endless possibilities for future use. The large fireplace creates a cozy ambiance in the living area, while upgraded pot lights inside and outside enhance the home's modern appeal. This home is surrounded by nature, shops, schools, parks, and trails, offering a wide array of recreational activities. Its the perfect setting for families seeking both tranquility and convenience. Experience the delicate balance of modern living, sophisticated luxury, and effortless entertaining at Previn Court Homes unique Norwich model. This property is a testament to quality craftsmanship and thoughtful design, ready to welcome you home.
Facts & features
Ask about this home
A HOMEH agent will answer your questions about this home.
Rooms
7 rooms · 4 bathrooms
- Living room22′9″ × 13′8″311 sq.ft.
- Breakfast12′ × 10′120 sq.ft.
- Kitchen12′ × 12′8″152 sq.ft.
- Primary bedroom16′2″ × 15′6″250 sq.ft.
- Bedroom 213′2″ × 11′10″155 sq.ft.
- Bedroom 311′ × 10′6″115 sq.ft.
- Bedroom 411′ × 10′110 sq.ft.
Around this home
Schools nearby
School rating, out of 10.
Listing details
Helpful tools
Your HOMEH agent
"I would see it this week."
Ask HOMEH about this home
Price, neighbourhood, monthly cost. Ask anything.
HOMEH Intelligent Agent is an AI, not a licensed representative. Check anything important with your agent.